
196 Blackhorse Drive North Grenville, Ontario K0G 1J0


$4,500 Monthly
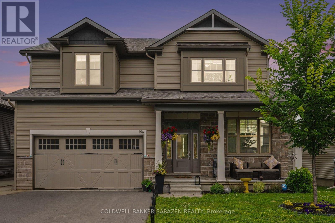
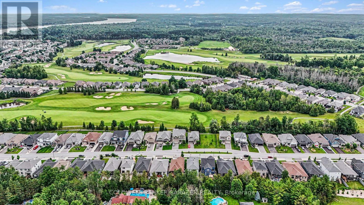
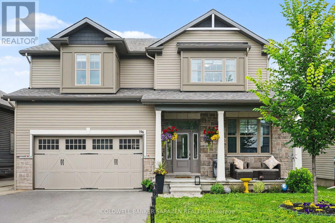
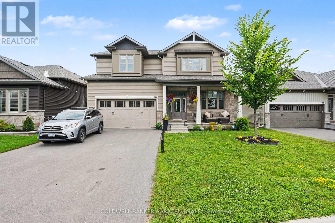
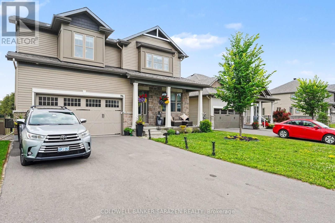
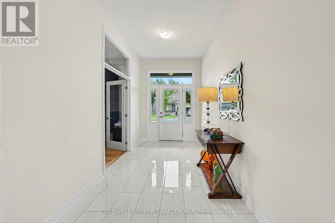
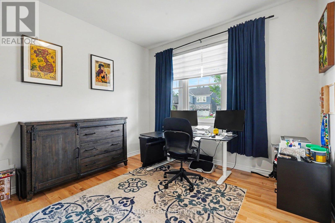
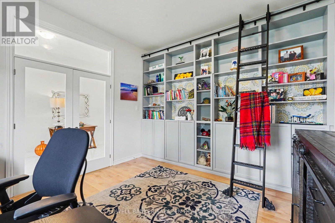
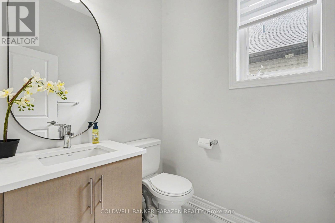
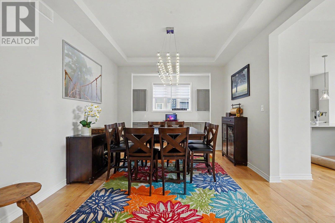
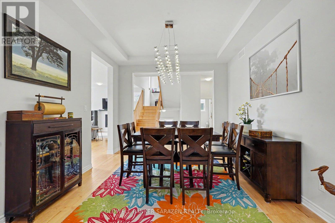
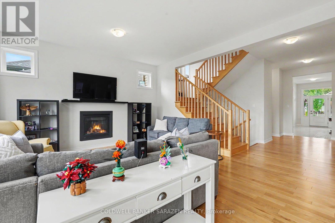
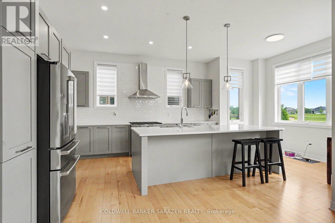
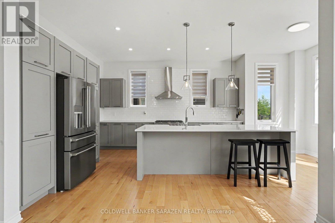
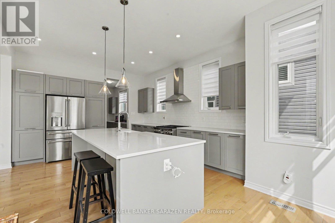
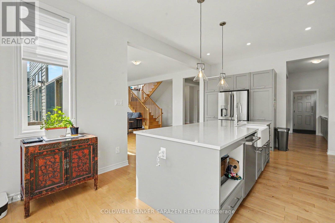
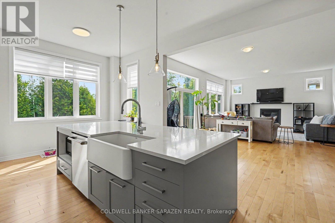
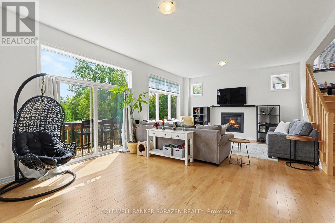
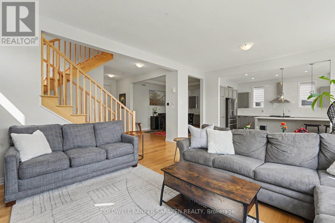
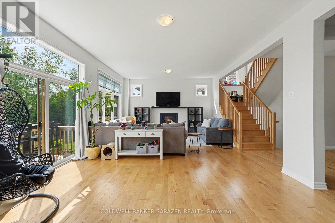
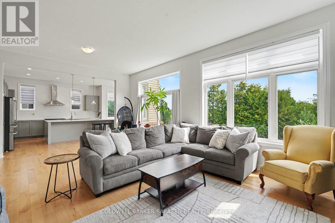
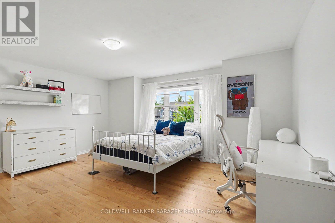
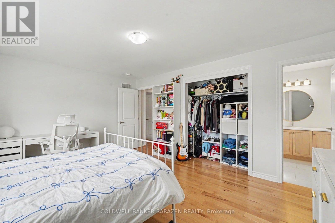
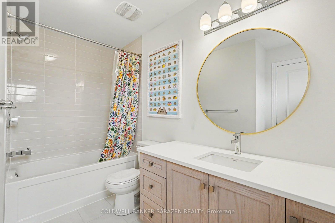
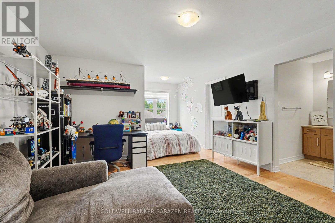
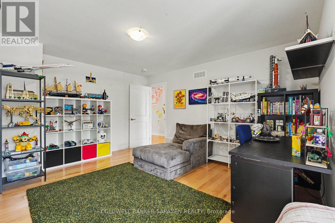
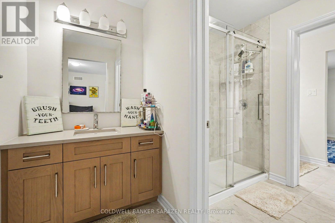
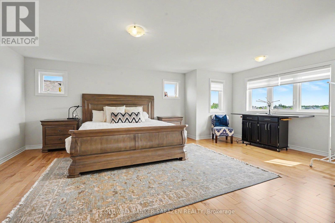
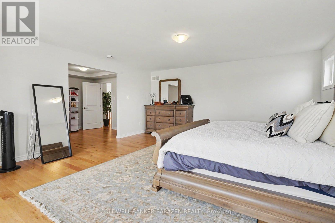
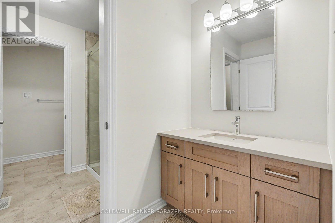
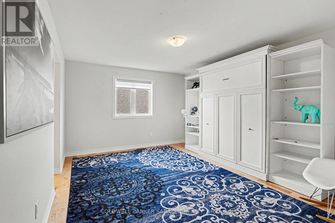
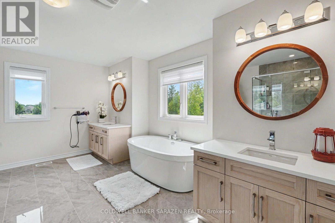
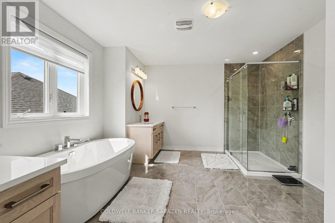
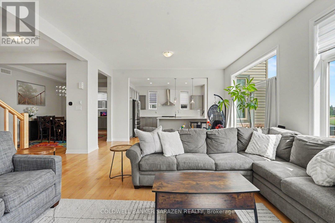
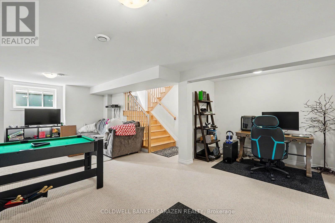
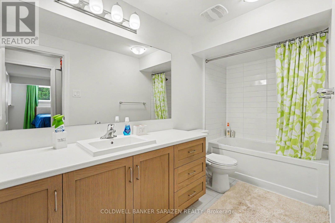
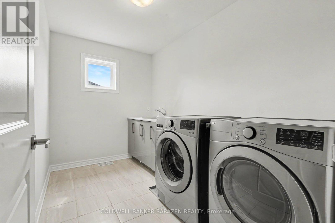
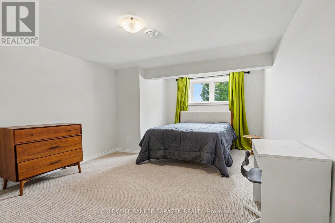
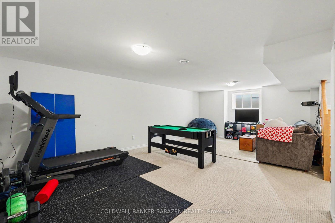
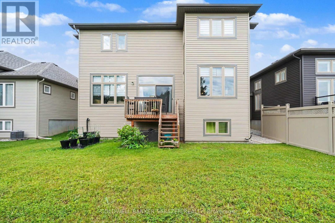
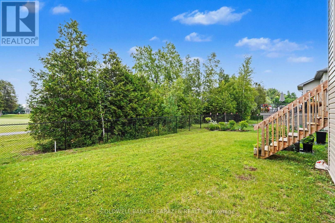
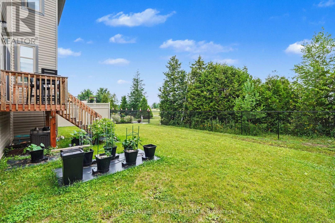
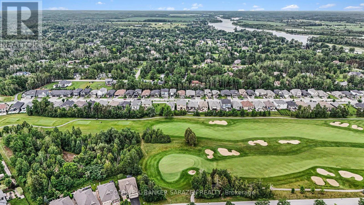
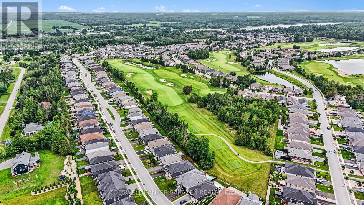
Welcome to this impressive EQ Homes "The Colton" model in Kemptville, offering approximately 4,500 sq. ft. of upgraded living space. Everything has been upgraded with no detail overlooked. A wide, open foyer leads into a bright, spacious living area with a gorgeous open-concept kitchen, quartz countertops, built-in appliances, and plenty of natural light. A large main-floor den is perfect for working from home. The second floor features four generous bedrooms with walk-in closets, two ensuites, and a Jack-and-Jill bathroom. The finished basement offers an additional bedroom, full bathroom, and family room. Enjoy a very large backyard with no rear neighbours, lots of green space, and direct access to the golf course. A rare opportunity to live your dream right on the golf course. (id:44758)
房源概要
| MLS® Number | X13542608 |
| 房源类型 | 民宅 |
| 社区名字 | 803 - North Grenville Twp (Kemptville South) |
| 特征 | 亲戚套间 |
| 总车位 | 6 |
详 情
| 浴室 | 6 |
| 地上卧房 | 5 |
| 地下卧室 | 5 |
| 总卧房 | 10 |
| 公寓设施 | Fireplace(s) |
| 赠送家电包括 | Water Heater |
| 地下室进展 | 已装修 |
| 地下室类型 | 全完工 |
| 施工种类 | 独立屋 |
| 空调 | Central Air Conditioning, 换气机 |
| 外墙 | 砖 |
| 壁炉 | 有 |
| 地基类型 | 混凝土 |
| 客人卫生间(不包含洗浴) | 1 |
| 供暖方式 | 天然气 |
| 供暖类型 | 压力热风 |
| 储存空间 | 2 |
| 内部尺寸 | 3500 - 5000 Sqft |
| 类型 | 独立屋 |
| 设备间 | 市政供水 |
车 位
| 附加车库 | |
| Garage |
土地
| 英亩数 | 无 |
| 污水道 | Sanitary Sewer |
房 间
| 楼 层 | 类 型 | 长 度 | 宽 度 | 面 积 |
|---|---|---|---|---|
| 二楼 | 主卧 | 5.02 m | 4.74 m | 5.02 m x 4.74 m |
| 二楼 | 卧室 | 4.26 m | 3.65 m | 4.26 m x 3.65 m |
| 二楼 | 卧室 | 4.06 m | 4.41 m | 4.06 m x 4.41 m |
| 二楼 | 卧室 | 5.05 m | 3.65 m | 5.05 m x 3.65 m |
| 地下室 | 卧室 | 3.63 m | 3.27 m | 3.63 m x 3.27 m |
| 地下室 | 娱乐,游戏房 | 7.06 m | 4.49 m | 7.06 m x 4.49 m |
| 一楼 | 厨房 | 4.08 m | 4.72 m | 4.08 m x 4.72 m |
| 一楼 | 衣帽间 | 3.65 m | 4.08 m | 3.65 m x 4.08 m |
| 一楼 | 大型活动室 | 7.01 m | 4.72 m | 7.01 m x 4.72 m |
| 一楼 | 餐厅 | 4.11 m | 3.65 m | 4.11 m x 3.65 m |

The trademarks REALTOR®, REALTORS®, and the REALTOR® logo are controlled by The Canadian Real Estate Association (CREA) and identify real estate professionals who are members of CREA. The trademarks MLS®, Multiple Listing Service® and the associated logos are owned by The Canadian Real Estate Association (CREA) and identify the quality of services provided by real estate professionals who are members of CREA. The trademark DDF® is owned by The Canadian Real Estate Association (CREA) and identifies CREA's Data Distribution Facility (DDF®)
Ottawa Real Estate Board
Coldwell Banker Sarazen Realty
July 09 2026 02:23:55
