
196 Felicity Crescent Ottawa, Ontario K1W 0C2


$849,900
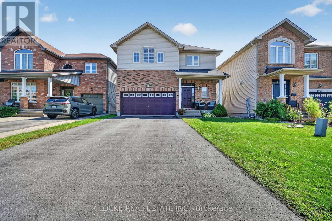
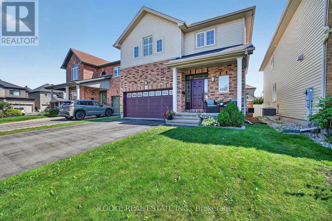
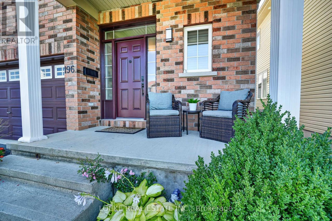
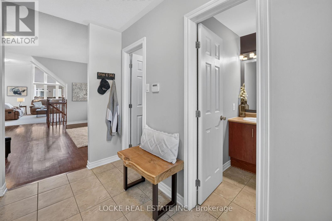
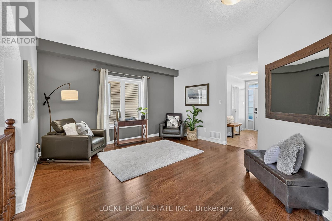
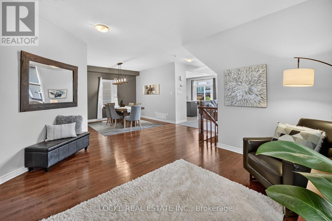
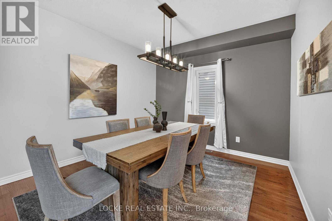
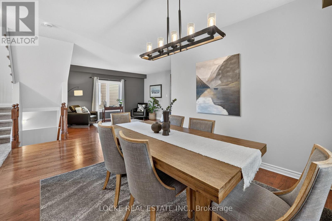
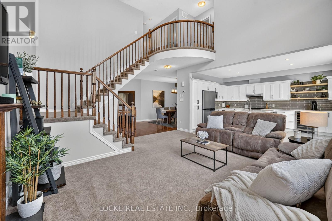
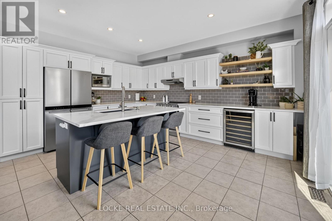
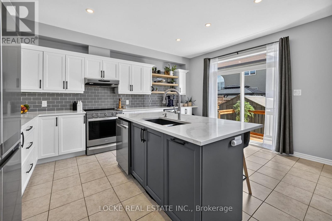
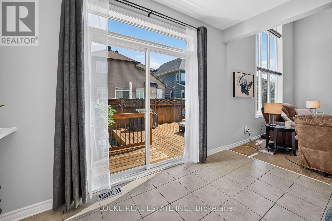
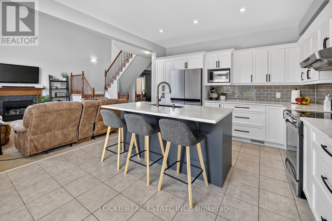
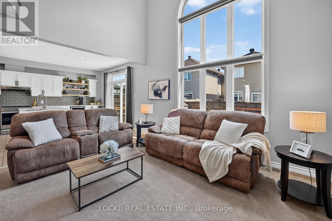
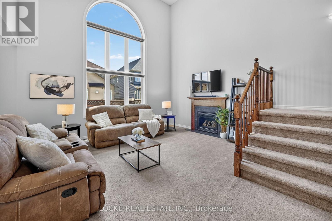
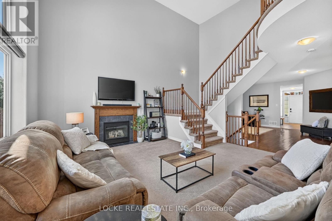
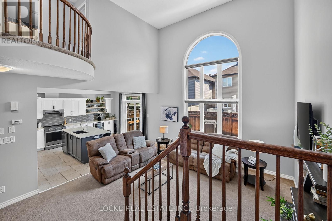
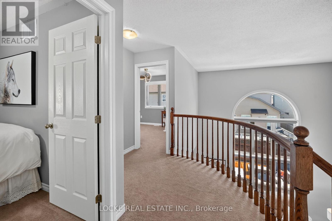
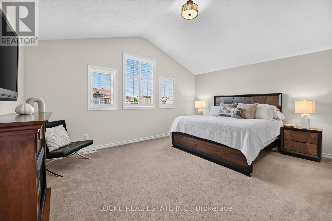
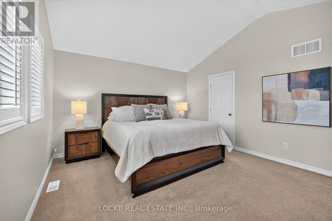
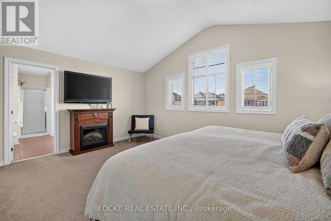
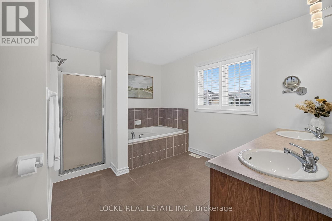
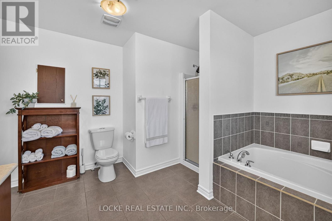
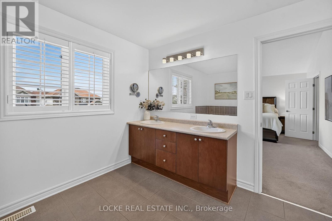
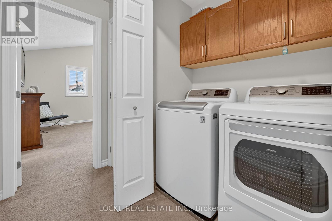
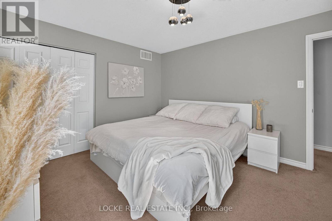
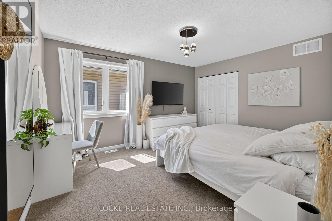
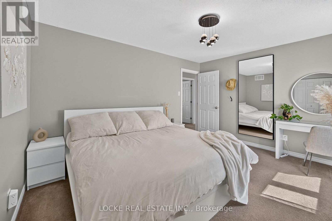
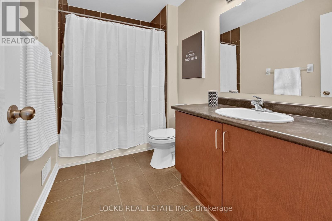
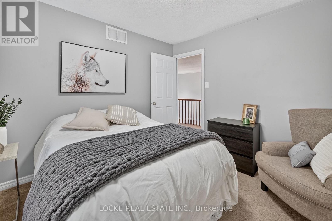
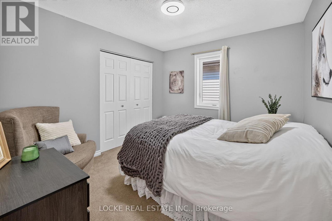
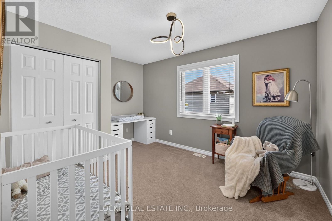
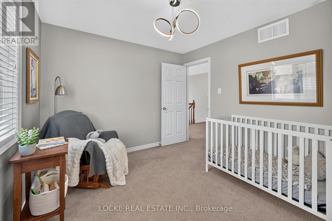
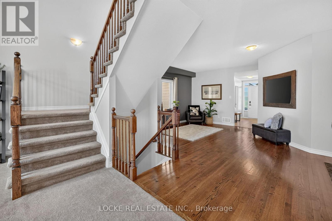
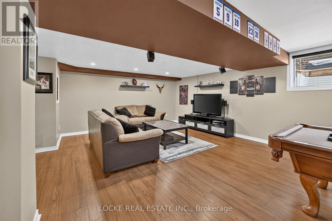
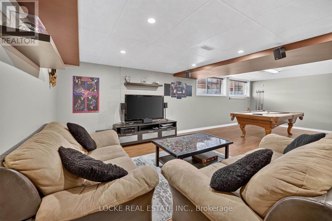
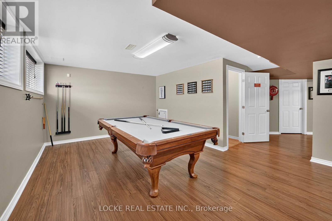
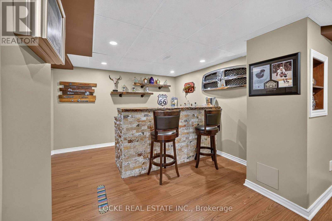
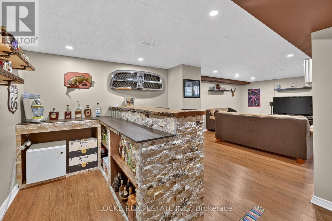
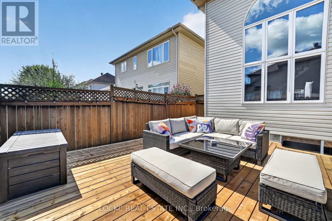
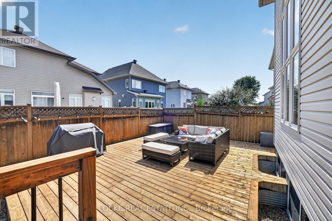
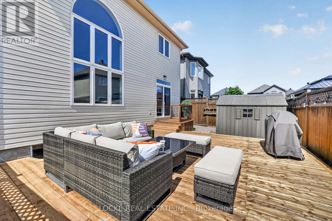
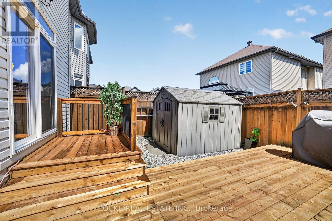
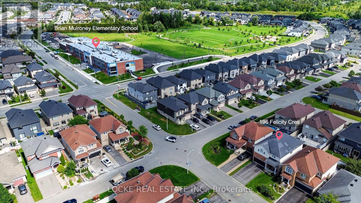
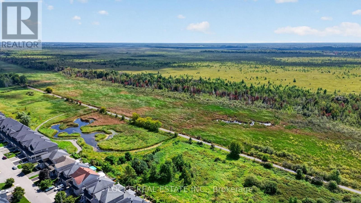
Beautifully maintained and thoughtfully designed, this spacious 4-bedroom, 3-bathroom home offers a bright, open-concept layout with generous living space and flooded with natural light. The standout designer kitchen features quartz counters, a large island with breakfast bar, stainless steel appliances, generous cabinetry, under-cabinet lighting, and soft-close cabinets and drawers. Nearby, the family room impresses with 18-ft vaulted ceilings and a gas fireplace - a warm, inviting space to gather. Hardwood flooring adds a refined touch in the open concept living and dining rooms on the main level, and a walk-in front closet offers convenient storage. Upstairs, the primary bedroom includes a walk-in closet and a luxurious ensuite with double sinks, a separate soaker/Roman tub, and a walk-in shower. Three additional generously sized bedrooms, another full bathroom, and convenient upstairs laundry complete this level. The fully finished basement has been meticulously designed to extend the living space with a large recreation room, a bar, large windows, plenty of storage, and a rough-in bath. Outside, enjoy a fully fenced, low-maintenance yard with a newer deck (2026), shed, and plenty of space to entertain. Located on the west edge of Orléans, this home offers an easy commute while still being close to parks, schools, public transit, highway access, walking and nature trails, recreation facilities, and everyday shopping. Updates: A/C (2017) | Kitchen (2019) | All kitchen appliances (2023) | Deck (2026). Furnace and A/C serviced annually. Fridge warranty transferable until 2028. (id:44758)
Open House
此属性有开放式房屋!
2:00 pm
结束于:4:00 pm
房源概要
| MLS® Number | X13743958 |
| 房源类型 | 民宅 |
| 社区名字 | 2013 - Mer Bleue/Bradley Estates/Anderson Park |
| 附近的便利设施 | 公园, 公共交通, 学校 |
| 设备类型 | 热水器 - Gas, 热水器 |
| 特征 | 树木繁茂的地区 |
| 总车位 | 6 |
| 租赁设备类型 | 热水器 - Gas, 热水器 |
| 结构 | Deck, Porch, 棚 |
详 情
| 浴室 | 3 |
| 地上卧房 | 4 |
| 总卧房 | 4 |
| 公寓设施 | Fireplace(s) |
| 赠送家电包括 | Garage Door Opener Remote(s), Central Vacuum, Blinds, 洗碗机, 烘干机, Garage Door Opener, Hood 电扇, 炉子, 洗衣机, 冰箱 |
| 地下室进展 | 已装修 |
| 地下室类型 | N/a (finished) |
| 施工种类 | 独立屋 |
| 空调 | 中央空调 |
| 外墙 | 砖 Facing, 乙烯基壁板 |
| 壁炉 | 有 |
| Fireplace Total | 1 |
| 地基类型 | 混凝土 |
| 客人卫生间(不包含洗浴) | 1 |
| 供暖方式 | 天然气 |
| 供暖类型 | 压力热风 |
| 储存空间 | 2 |
| 内部尺寸 | 2500 - 3000 Sqft |
| 类型 | 独立屋 |
| 设备间 | 市政供水 |
车 位
| 附加车库 | |
| Garage |
土地
| 英亩数 | 无 |
| 围栏类型 | Fully Fenced, Fenced Yard |
| 土地便利设施 | 公园, 公共交通, 学校 |
| Landscape Features | Landscaped |
| 污水道 | Sanitary Sewer |
| 土地深度 | 93 Ft ,6 In |
| 土地宽度 | 37 Ft ,4 In |
| 不规则大小 | 37.4 X 93.5 Ft |
房 间
| 楼 层 | 类 型 | 长 度 | 宽 度 | 面 积 |
|---|---|---|---|---|
| 二楼 | 浴室 | 1.6 m | 2.77 m | 1.6 m x 2.77 m |
| 二楼 | 主卧 | 3.94 m | 5.21 m | 3.94 m x 5.21 m |
| 二楼 | 浴室 | 3.43 m | 3.53 m | 3.43 m x 3.53 m |
| 二楼 | 卧室 | 4.17 m | 3.51 m | 4.17 m x 3.51 m |
| 二楼 | 卧室 | 3.02 m | 3.3 m | 3.02 m x 3.3 m |
| 二楼 | 卧室 | 3 m | 3.91 m | 3 m x 3.91 m |
| 地下室 | 娱乐,游戏房 | 8.05 m | 8.51 m | 8.05 m x 8.51 m |
| 地下室 | 设备间 | 3.2 m | 7.57 m | 3.2 m x 7.57 m |
| 地下室 | 客厅 | 4.93 m | 4.78 m | 4.93 m x 4.78 m |
| 一楼 | 厨房 | 4.83 m | 3.94 m | 4.83 m x 3.94 m |
| 一楼 | 餐厅 | 3.33 m | 3.4 m | 3.33 m x 3.4 m |
| 一楼 | 家庭房 | 4.45 m | 3.43 m | 4.45 m x 3.43 m |
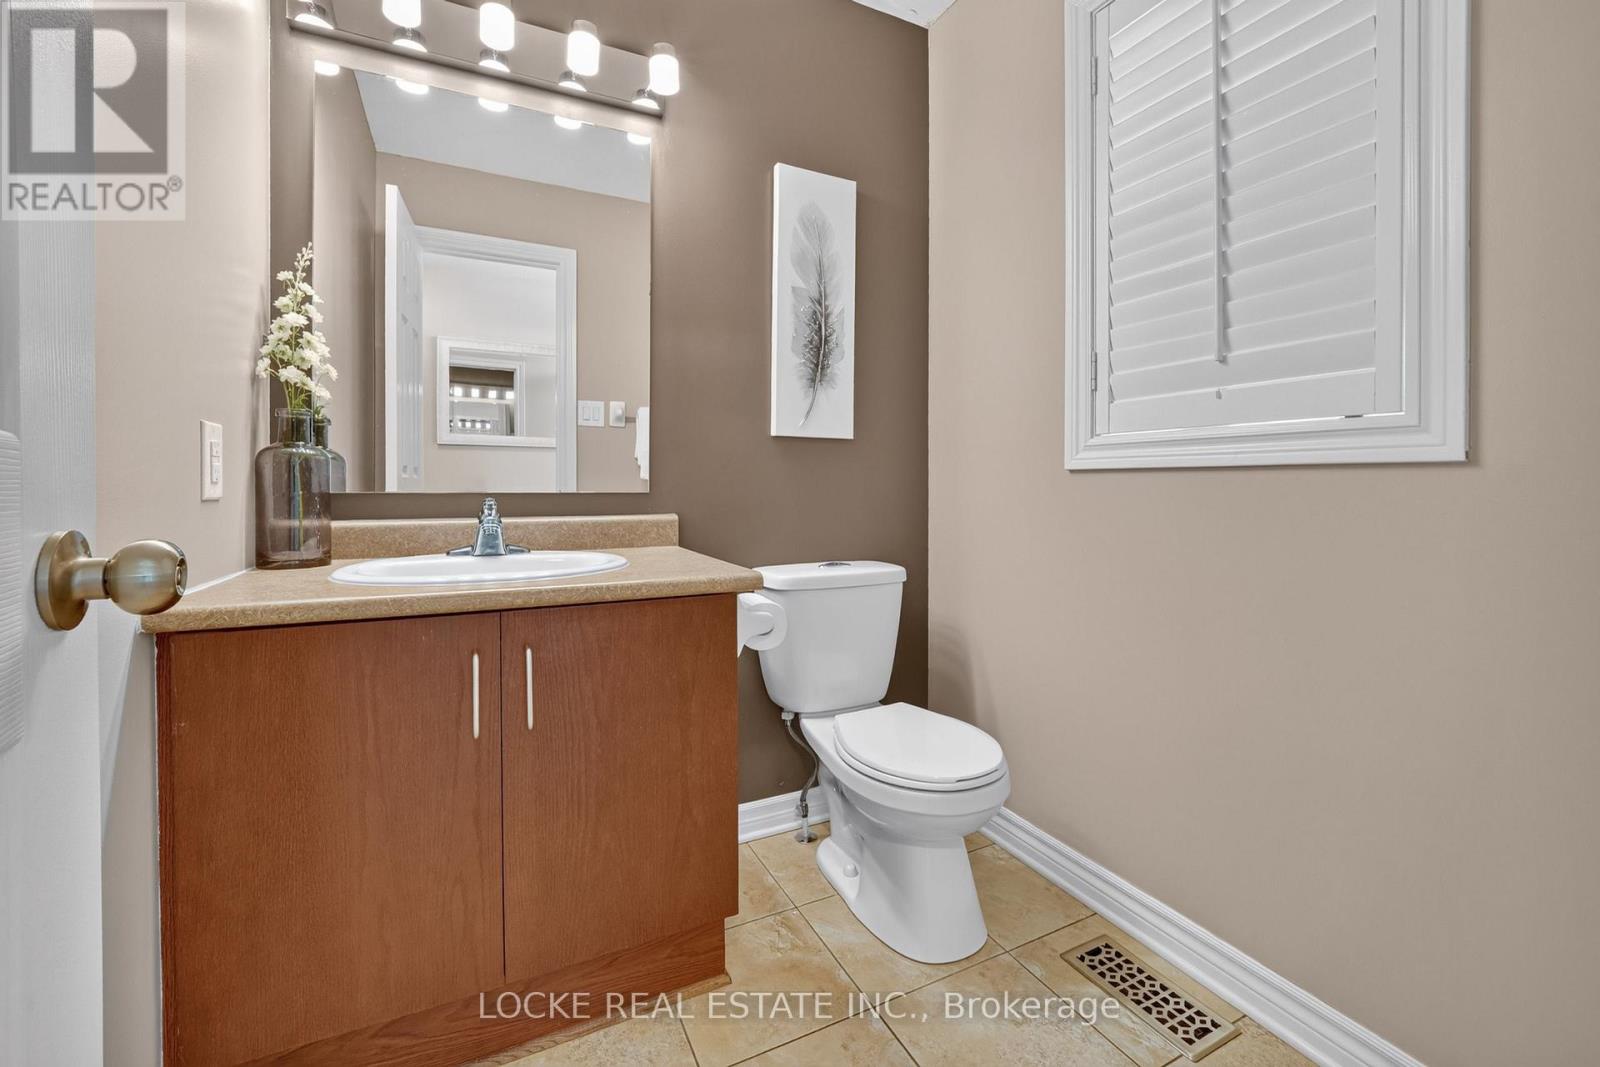
| 一楼 | 浴室 | 1.68 m | 1.6 m | 1.68 m x 1.6 m |
设备间
| 配电箱 | 已安装 |
| 污水道 | 已安装 |

The trademarks REALTOR®, REALTORS®, and the REALTOR® logo are controlled by The Canadian Real Estate Association (CREA) and identify real estate professionals who are members of CREA. The trademarks MLS®, Multiple Listing Service® and the associated logos are owned by The Canadian Real Estate Association (CREA) and identify the quality of services provided by real estate professionals who are members of CREA. The trademark DDF® is owned by The Canadian Real Estate Association (CREA) and identifies CREA's Data Distribution Facility (DDF®)
Ottawa Real Estate Board
Locke Real Estate Inc.
September 04 2026 11:53:15
