5 卧室
4 浴室
1500 - 2000 sqft
壁炉
中央空调
风热取暖
$765,000
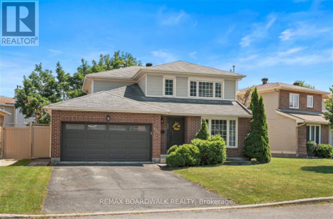
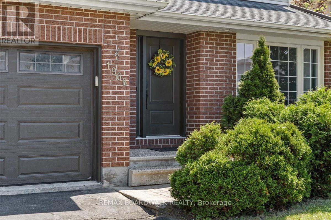
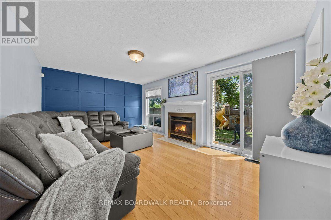
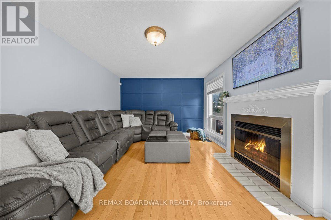
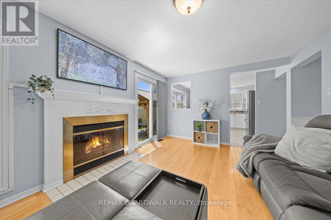
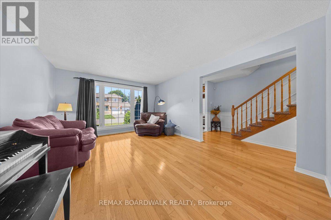
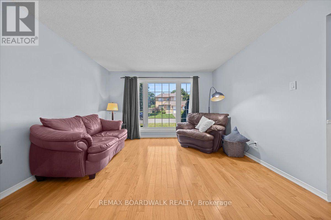
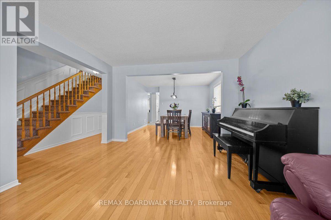
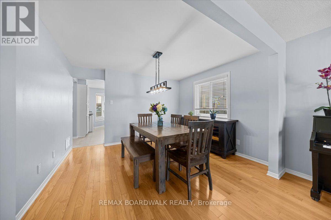
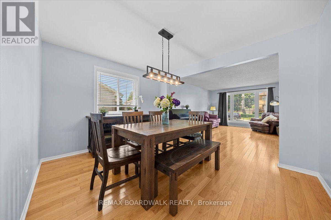
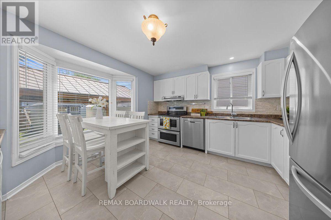
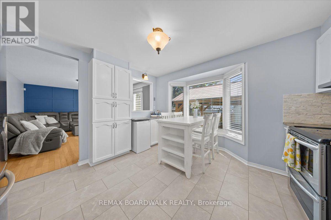
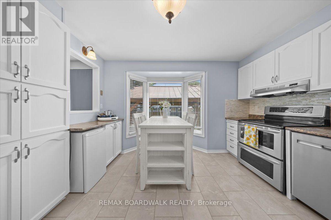
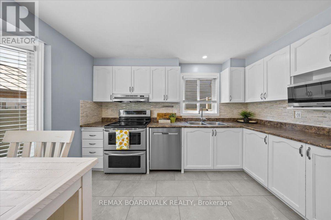
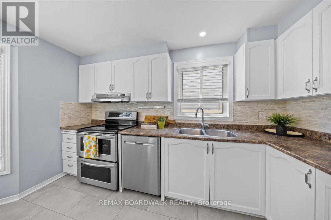
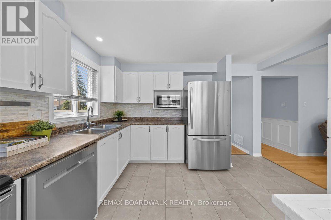
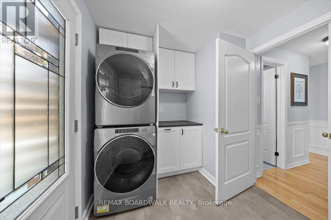
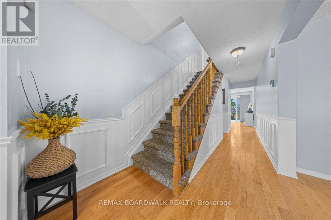
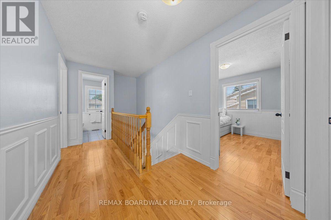
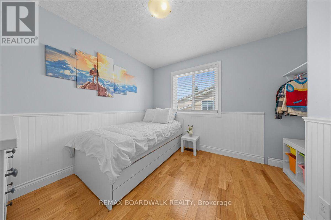
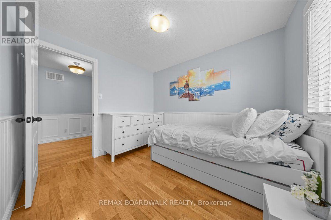
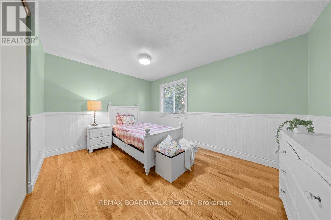
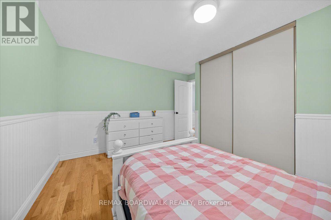
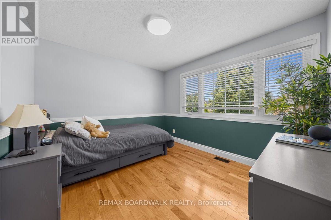
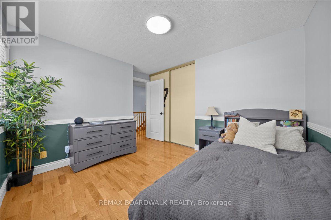
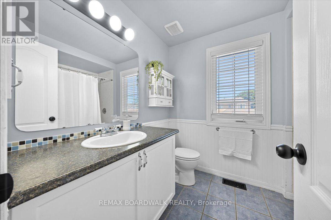
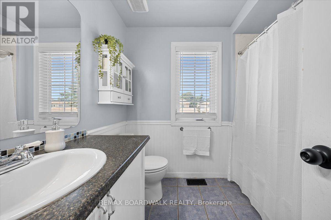
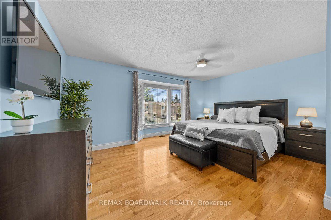
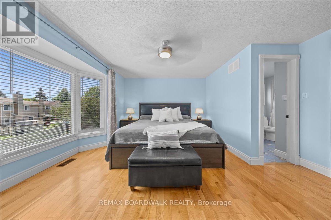
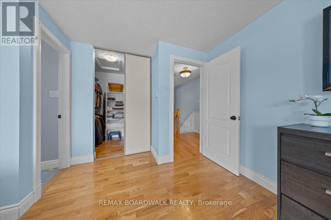
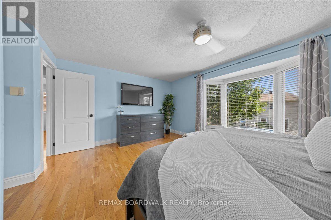
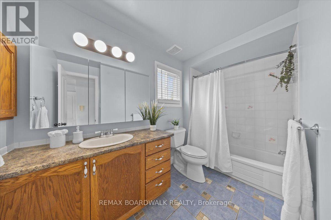
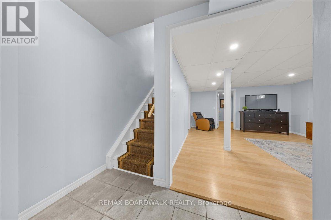
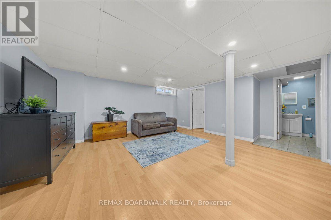
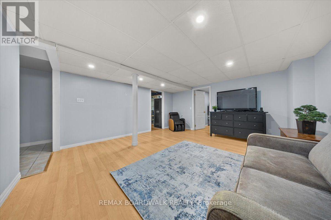
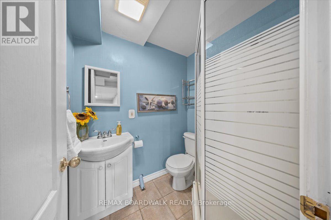
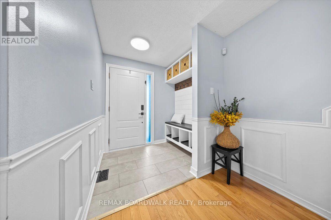
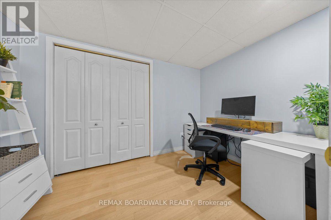
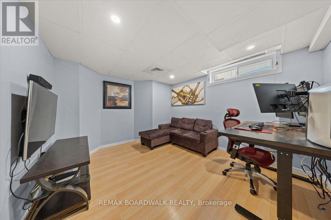
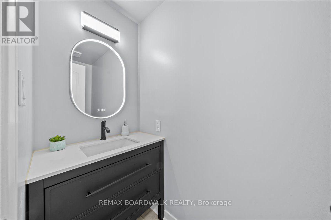
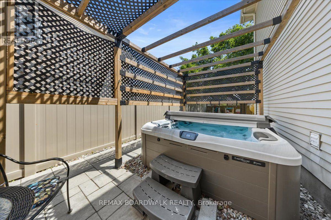
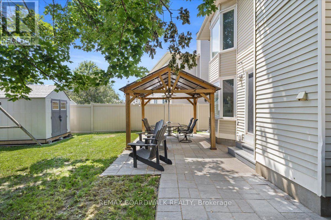
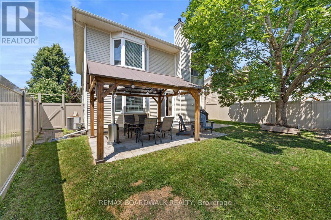
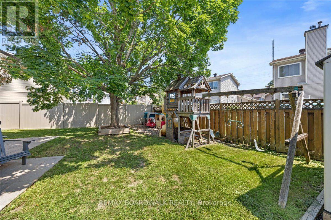
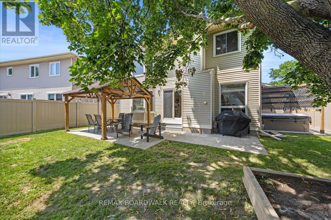
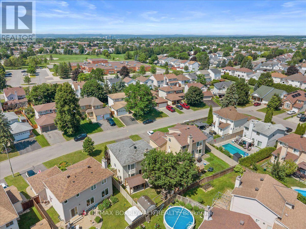
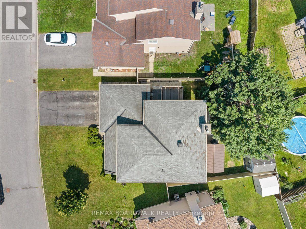
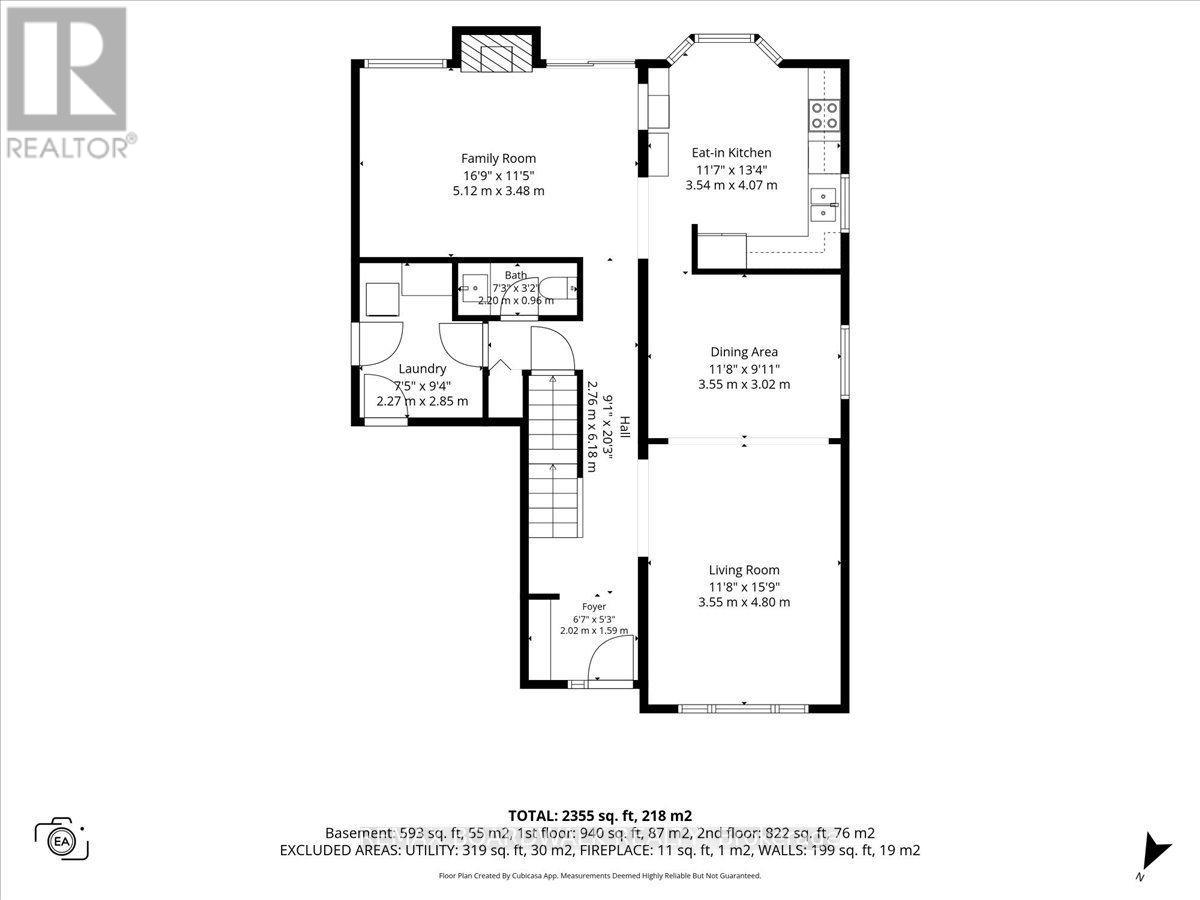
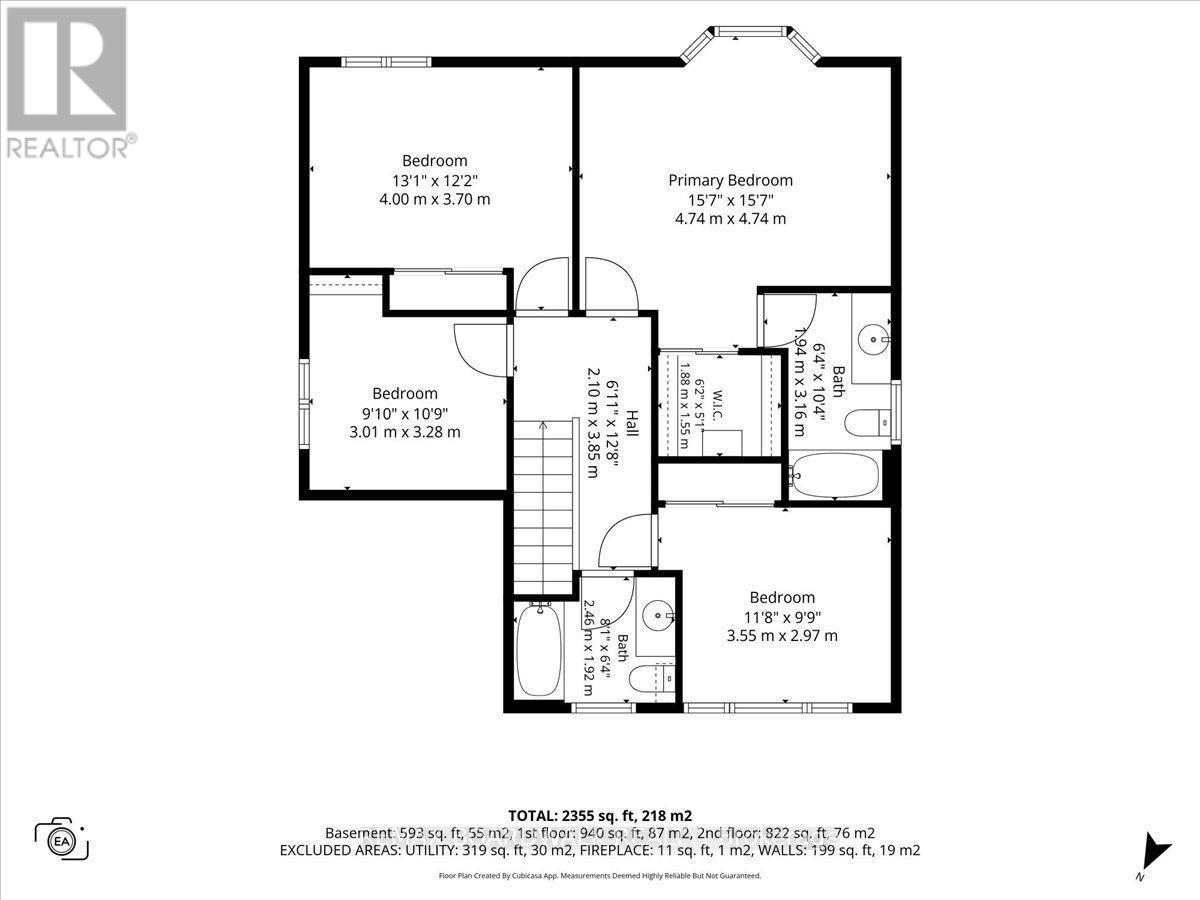
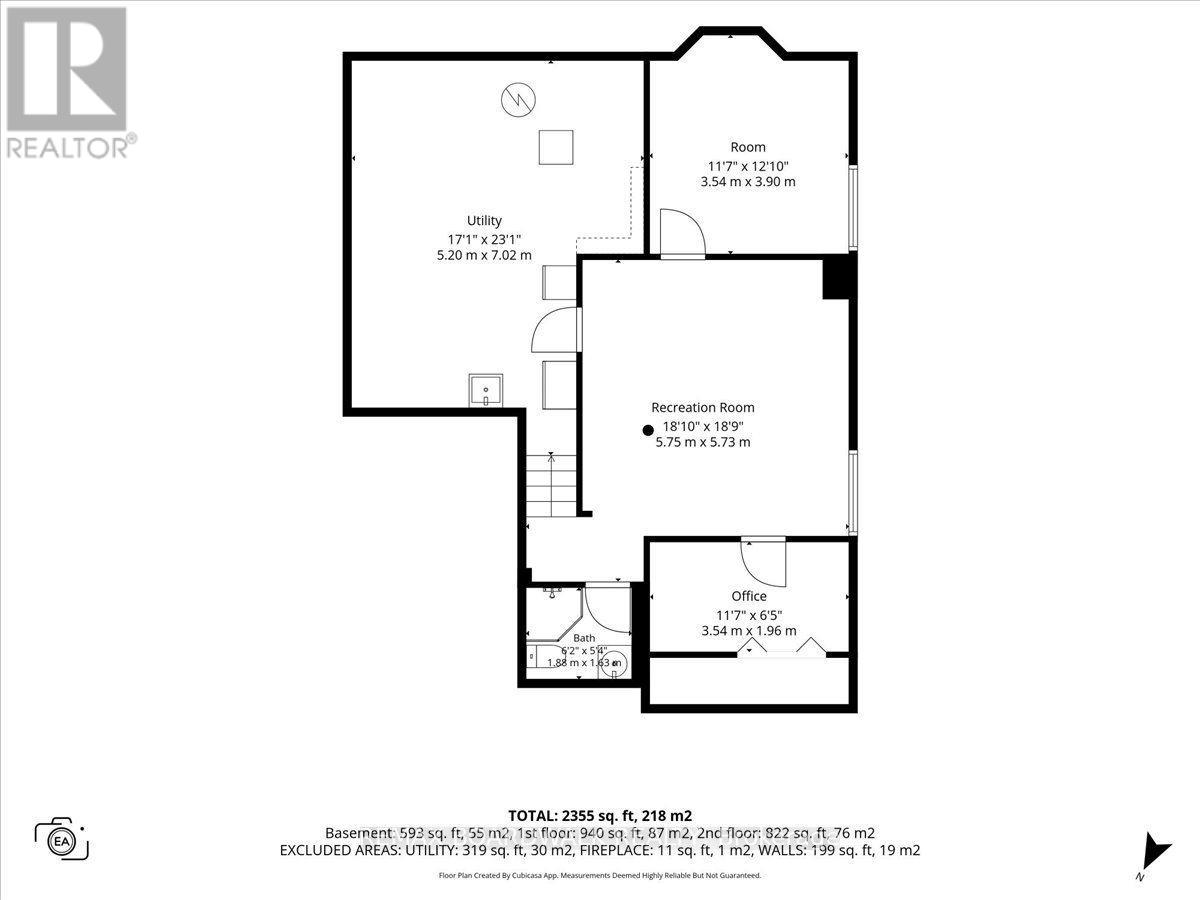
Welcome to this beautifully maintained and thoughtfully updated 4-bedroom, 3.5-bath family home tucked away on a quiet, family-friendly street in the heart of Fallingbrook. An exceptional opportunity for growing families, this affordable home offers a functional layout, timeless charm, and the space to grow. The main level features hardwood flooring, a bright updated kitchen with modern countertops and backsplash, and a welcoming family room centered around a cozy wood-burning fireplace overlooking the backyard. Fresh paint throughout, updated front and garage doors, and quality finishes add to the home's appeal. Upstairs, you'll find four generously sized bedrooms, all with hardwood flooring, including a spacious primary suite complete with a walk-in closet and private 4-piece ensuite. The fully finished lower level extends your living space with a large recreation room, a full bathroom, and flexible space for a home office, gym, guest suite, or playroom. Step outside to a beautifully landscaped backyard featuring an interlock patio and plenty of room for children to play, host summer BBQs, and entertain family and friends. Located close to excellent schools, parks, walking trails, recreation, shopping, and everyday amenities, this move-in ready home offers outstanding value in one of Orleans' most established family neighbourhoods. (id:44758)
房源概要
|
MLS® Number
|
X13537094 |
|
房源类型
|
民宅 |
|
社区名字
|
1106 - Fallingbrook/Gardenway South |
|
附近的便利设施
|
公园 |
|
总车位
|
6 |
详 情
|
浴室
|
4 |
|
地上卧房
|
4 |
|
地下卧室
|
1 |
|
总卧房
|
5 |
|
公寓设施
|
Fireplace(s) |
|
赠送家电包括
|
洗碗机, 烘干机, Hood 电扇, 炉子, 洗衣机, 冰箱 |
|
地下室进展
|
已装修 |
|
地下室类型
|
全完工 |
|
施工种类
|
独立屋 |
|
空调
|
中央空调 |
|
外墙
|
砖 |
|
壁炉
|
有 |
|
Fireplace Total
|
1 |
|
地基类型
|
混凝土 |
|
客人卫生间(不包含洗浴)
|
1 |
|
供暖方式
|
天然气 |
|
供暖类型
|
压力热风 |
|
储存空间
|
2 |
|
内部尺寸
|
1500 - 2000 Sqft |
|
类型
|
独立屋 |
|
设备间
|
市政供水 |
车 位
土地
|
英亩数
|
无 |
|
围栏类型
|
Fenced Yard |
|
土地便利设施
|
公园 |
|
污水道
|
Sanitary Sewer |
|
土地深度
|
93 Ft ,6 In |
|
土地宽度
|
59 Ft |
|
不规则大小
|
59 X 93.5 Ft |
|
规划描述
|
住宅 |
房 间
| 楼 层 |
类 型 |
长 度 |
宽 度 |
面 积 |
|
二楼 |
浴室 |
3.66 m |
3.05 m |
3.66 m x 3.05 m |
|
二楼 |
浴室 |
2.44 m |
1.83 m |
2.44 m x 1.83 m |
|
二楼 |
主卧 |
4.59 m |
3.07 m |
4.59 m x 3.07 m |
|
二楼 |
卧室 |
4.03 m |
2.76 m |
4.03 m x 2.76 m |
|
二楼 |
卧室 |
2.76 m |
2.92 m |
2.76 m x 2.92 m |
|
二楼 |
卧室 |
3.25 m |
2.76 m |
3.25 m x 2.76 m |
|
Lower Level |
娱乐,游戏房 |
7.06 m |
4.59 m |
7.06 m x 4.59 m |
|
Lower Level |
浴室 |
2.44 m |
1.83 m |
2.44 m x 1.83 m |
|
Lower Level |
衣帽间 |
3.37 m |
3.32 m |
3.37 m x 3.32 m |
|
一楼 |
Partial Bathroom |
1.66 m |
1.88 m |
1.66 m x 1.88 m |
|
一楼 |
Mud Room |
3.66 m |
2.75 m |
3.66 m x 2.75 m |
|
一楼 |
餐厅 |
3.37 m |
3.02 m |
3.37 m x 3.02 m |
|
一楼 |
家庭房 |
5.15 m |
3.45 m |
5.15 m x 3.45 m |
|
一楼 |
厨房 |
3.68 m |
3.63 m |
3.68 m x 3.63 m |
|
一楼 |
客厅 |
4.77 m |
3.63 m |
4.77 m x 3.63 m |
设备间
https://www.realtor.ca/real-estate/30004499/1966-boake-street-ottawa-1106-fallingbrookgardenway-south