
1985 Beach Road North Grenville, Ontario K0G 1J0


$739,900
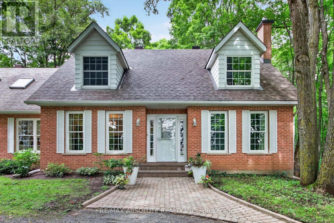
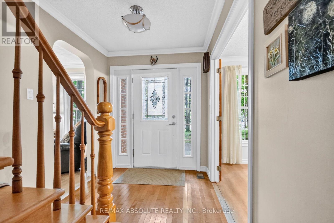
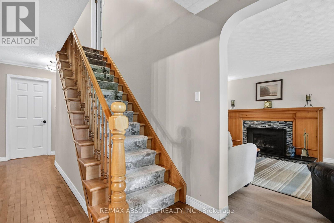
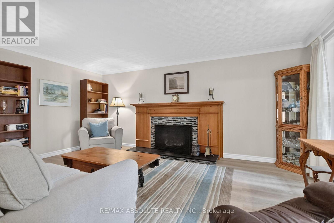
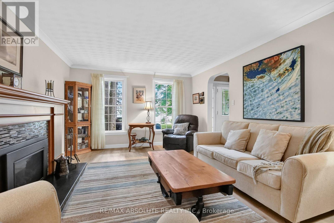
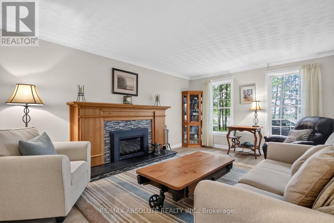
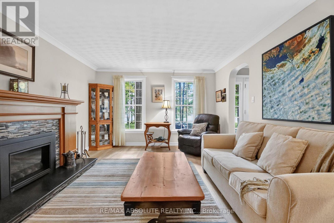
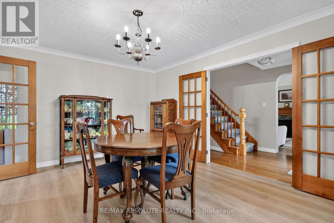
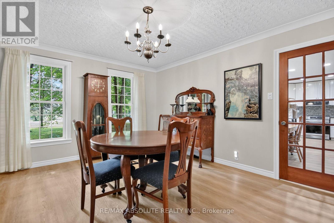
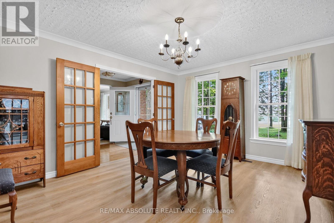
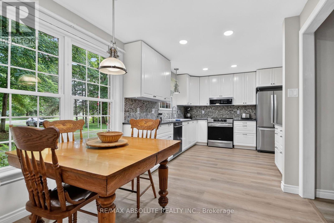
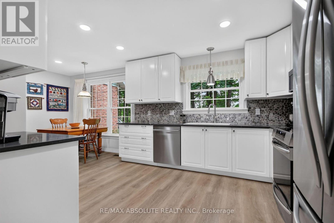
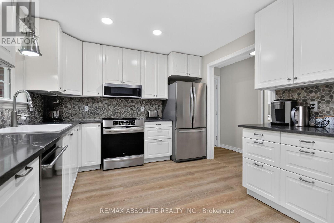
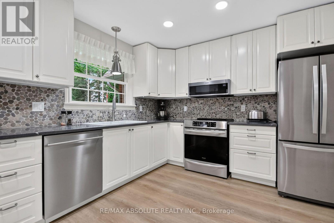
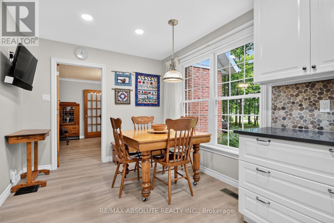
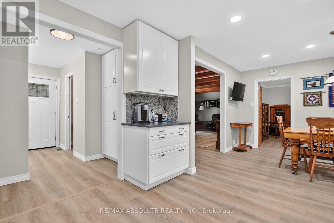
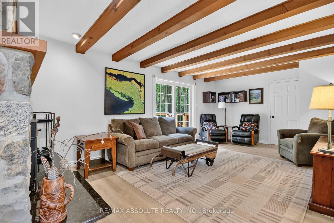
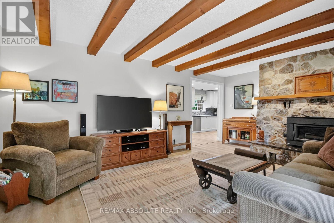
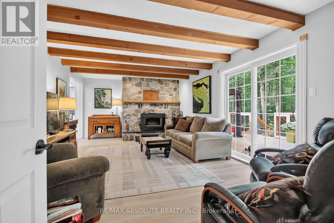
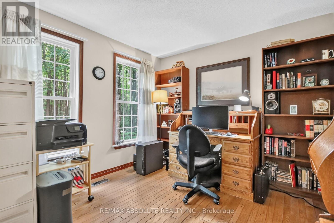
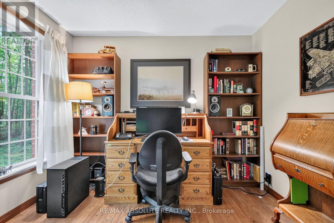
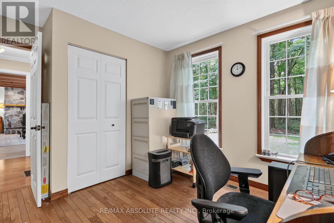
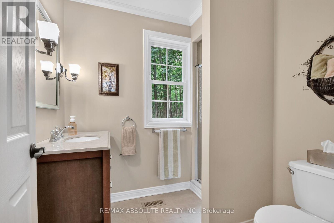
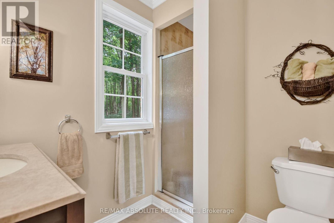
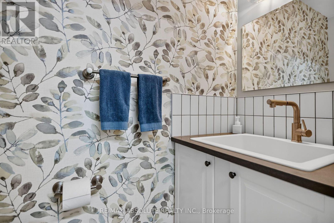
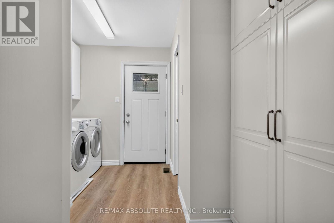
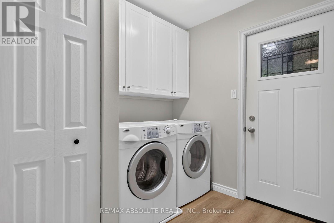
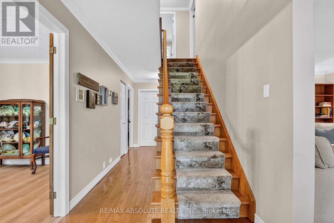
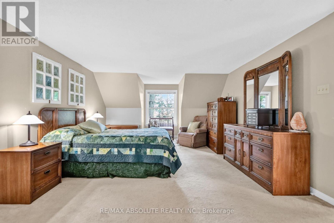
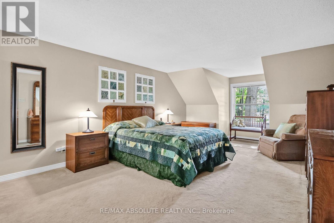
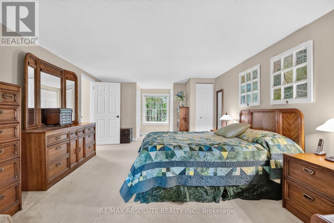
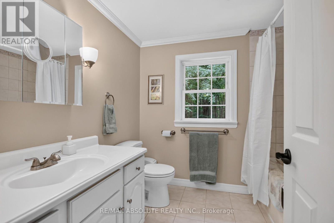
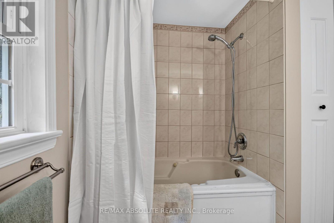
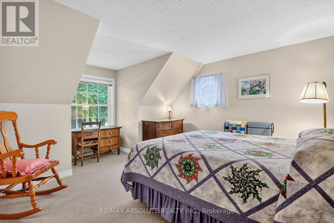
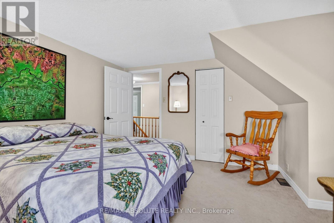
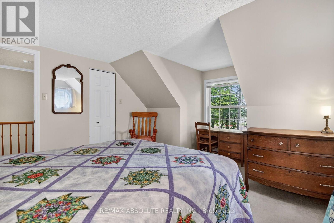
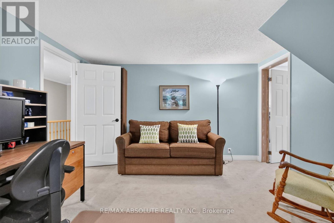
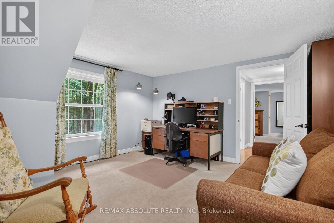
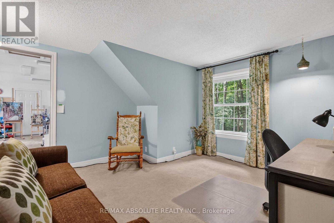
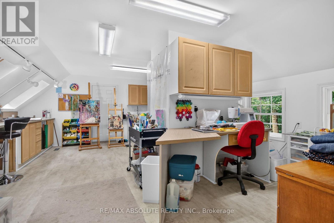
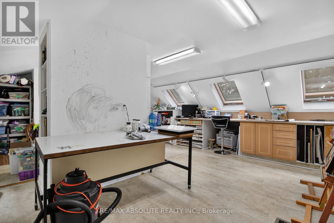
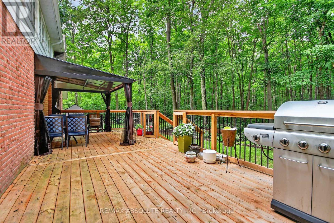
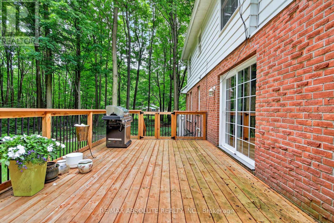
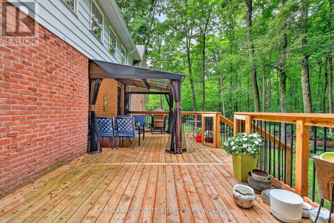
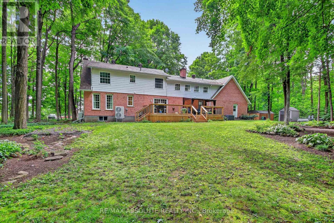
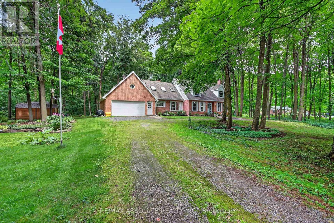
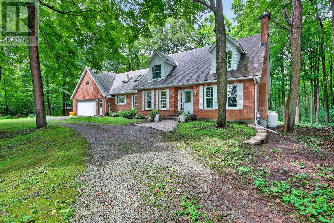
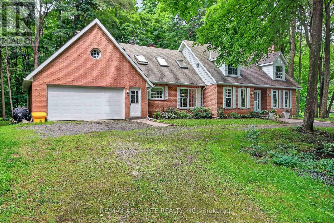
Welcome to 1985 Beach Road, a spacious and versatile home set on a private, tree lined 1 acre lot. Step inside to a generous foyer featuring quality hardwood flooring. The bright living room offers luxury vinyl plank flooring, a cozy gas fireplace with stone surround and wood mantle, and two windows overlooking the front yard. Across the foyer, the spacious dining room features luxury vinyl plank flooring, crown molding and convenient access to the beautifully updated kitchen, complete with white cabinetry, quartz countertops, backsplash, stainless steel appliances and a large window providing plenty of natural light. Off the kitchen is a large pantry and access to the breezeway with laundry, a 2 piece powder room and back door leading to the expansive deck, with screened in gazebo, an ideal spot to relax and enjoy the privacy of the treed property. The main floor family room features a stone fireplace with high efficiency wood burning insert and wood mantle, luxury vinyl plank flooring and patio doors to the back deck. A main floor office with closet offers excellent flexibility as an additional bedroom, complemented by a full 3 piece bathroom. Upstairs, you'll find three generously sized bedrooms plus a bright bonus studio with large windows, and 3 skylights, perfect for a home office, hobby room or creative space. The unfinished lower level is a blank canvas awaiting your finishing touches, with plenty of potential for a future recreation room. It also houses the home's mechanical systems and provides convenient inside access to the double car garage. Situated on approximately one acre with mature trees, gardens, ample privacy and plenty of outdoor space, this home has benefited from numerous upgrades over the years, including a brand new deck, heat pump, water treatment system and updated kitchen. A wonderful combination of space, privacy and versatility with room to make it your own. Furnace (2026), Heat Pump (2026). "Other" room - second level is Studio. (id:44758)
房源概要
| MLS® Number | X13700968 |
| 房源类型 | 民宅 |
| 社区名字 | 803 - North Grenville Twp (Kemptville South) |
| 设备类型 | Propane Tank |
| 总车位 | 6 |
| 租赁设备类型 | Propane Tank |
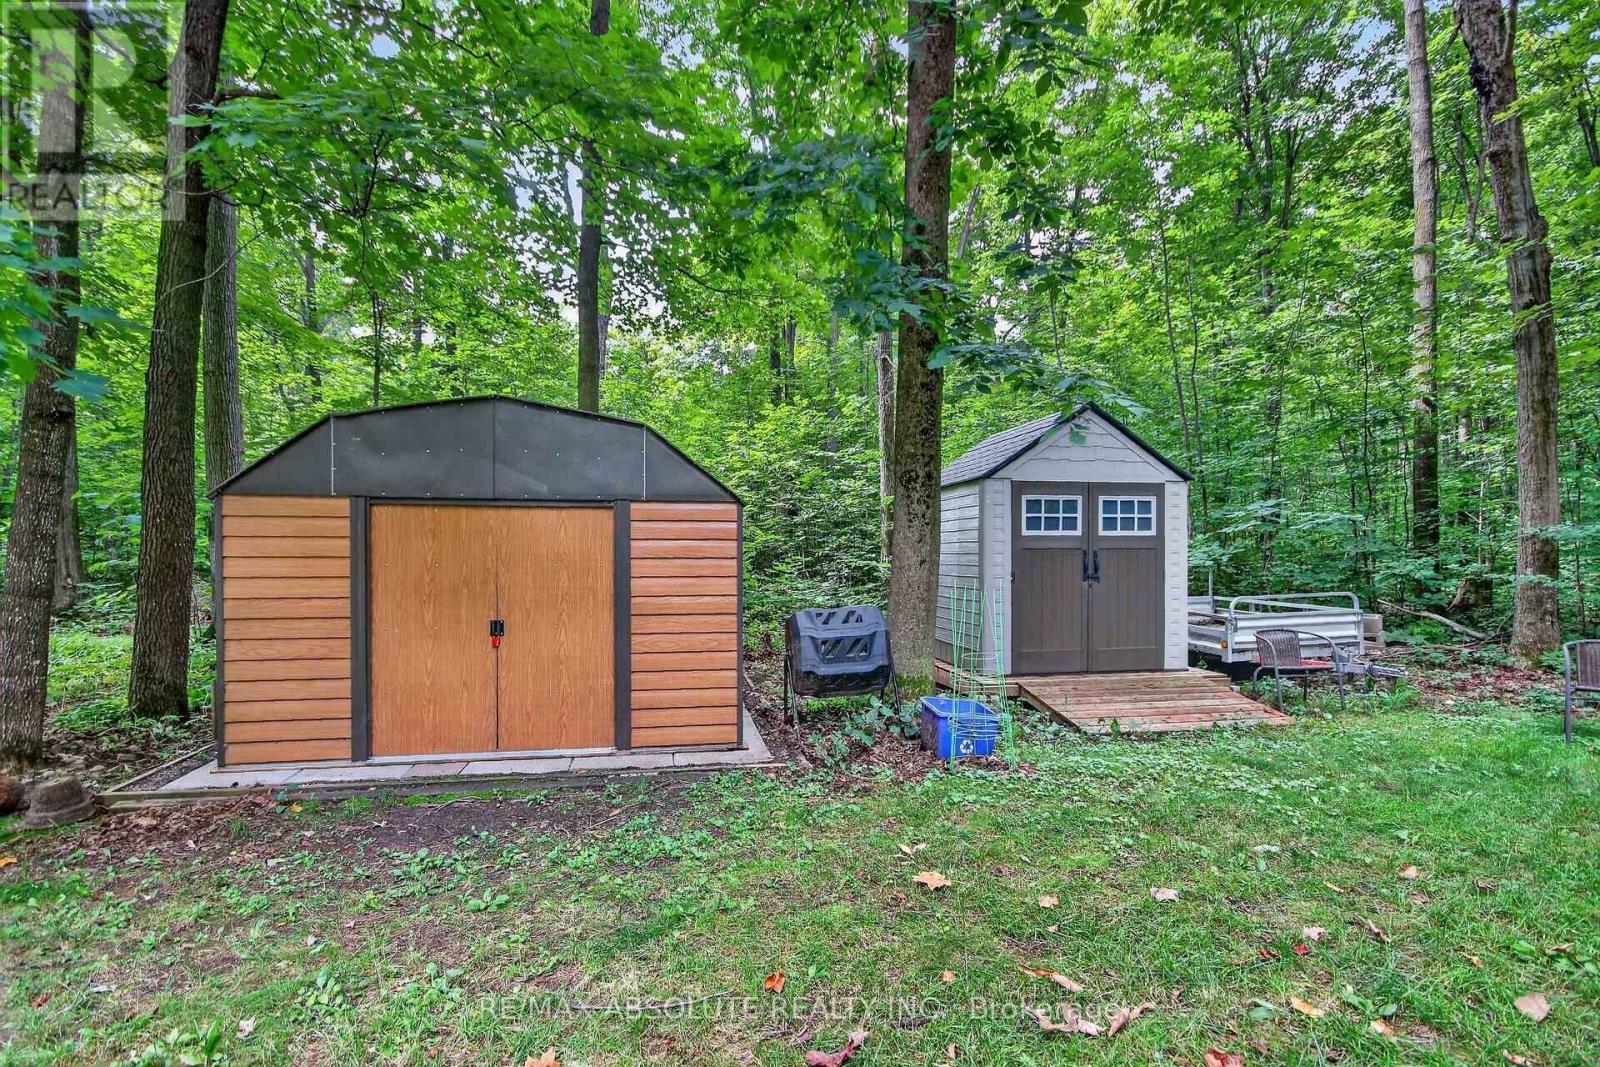
| 结构 | 棚 |
详 情
| 浴室 | 3 |
| 地上卧房 | 3 |
| 总卧房 | 3 |
| 公寓设施 | Fireplace(s) |
| 赠送家电包括 | Garage Door Opener Remote(s), Water Heater, Water Softener, 洗碗机, 烘干机, Hood 电扇, 微波炉, Range, 洗衣机, 窗帘, 冰箱 |
| 地下室进展 | 已完成 |
| 地下室类型 | Full (unfinished) |
| 施工种类 | 独立屋 |
| 外墙 | 砖 |
| 壁炉 | 有 |
| Fireplace Total | 2 |
| Flooring Type | Hardwood, Vinyl, 混凝土, Tile |
| 地基类型 | 混凝土 |
| 客人卫生间(不包含洗浴) | 1 |
| 供暖方式 | Propane |
| 供暖类型 | Forced Air, Heat Pump |
| 储存空间 | 2 |
| 内部尺寸 | 2500 - 3000 Sqft |
| 类型 | 独立屋 |
| Utility Power | Generator |
| 设备间 | Drilled Well |
车 位
| 附加车库 | |
| Garage |
土地
| 英亩数 | 无 |
| 污水道 | Septic System |
| 土地深度 | 218 Ft ,4 In |
| 土地宽度 | 200 Ft |
| 不规则大小 | 200 X 218.4 Ft |
房 间
| 楼 层 | 类 型 | 长 度 | 宽 度 | 面 积 |
|---|---|---|---|---|
| 二楼 | 主卧 | 8.49 m | 3.94 m | 8.49 m x 3.94 m |
| 二楼 | 浴室 | 2.56 m | 2.22 m | 2.56 m x 2.22 m |
| 二楼 | 衣帽间 | 3.82 m | 3.927 m | 3.82 m x 3.927 m |
| 二楼 | 其它 | 5.82 m | 6.06 m | 5.82 m x 6.06 m |
| 二楼 | 第二卧房 | 4.42 m | 3.83 m | 4.42 m x 3.83 m |
| 地下室 | 其它 | 3.77 m | 5.07 m | 3.77 m x 5.07 m |
| 地下室 | Workshop | 15.99 m | 11.59 m | 15.99 m x 11.59 m |
| 一楼 | 门厅 | 2.05 m | 1.08 m | 2.05 m x 1.08 m |
| 一楼 | 客厅 | 5.345 m | 3.75 m | 5.345 m x 3.75 m |
| 一楼 | 餐厅 | 4.59 m | 3.75 m | 4.59 m x 3.75 m |
| 一楼 | Eating Area | 2.99 m | 2.75 m | 2.99 m x 2.75 m |
| 一楼 | 厨房 | 3.36 m | 3.25 m | 3.36 m x 3.25 m |
| 一楼 | 洗衣房 | 3.43 m | 2.22 m | 3.43 m x 2.22 m |
| 一楼 | Partial Bathroom | 1.94 m | 0.89 m | 1.94 m x 0.89 m |
| 一楼 | 家庭房 | 3.89 m | 1.94 m | 3.89 m x 1.94 m |
| 一楼 | 浴室 | 2 m | 1.8 m | 2 m x 1.8 m |
| 一楼 | 卧室 | 3.81 m | 3.47 m | 3.81 m x 3.47 m |

The trademarks REALTOR®, REALTORS®, and the REALTOR® logo are controlled by The Canadian Real Estate Association (CREA) and identify real estate professionals who are members of CREA. The trademarks MLS®, Multiple Listing Service® and the associated logos are owned by The Canadian Real Estate Association (CREA) and identify the quality of services provided by real estate professionals who are members of CREA. The trademark DDF® is owned by The Canadian Real Estate Association (CREA) and identifies CREA's Data Distribution Facility (DDF®)
Ottawa Real Estate Board
RE/MAX Absolute Realty Inc.
August 21 2026 05:23:15
