
1988 Carling Avenue Ottawa, Ontario K2A 1G1


$3,200 Monthly
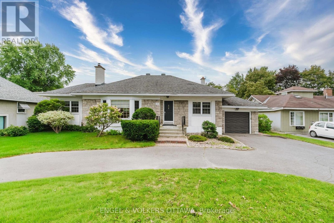
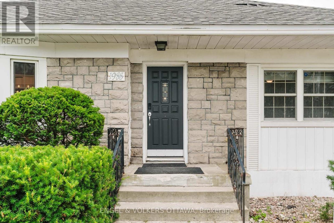
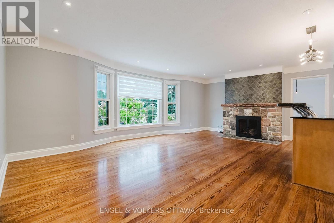
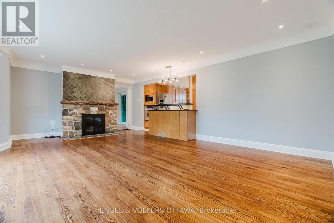
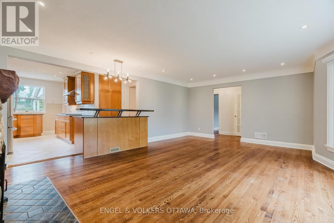
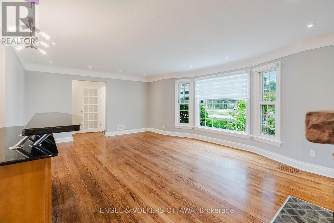
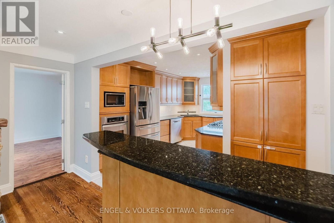
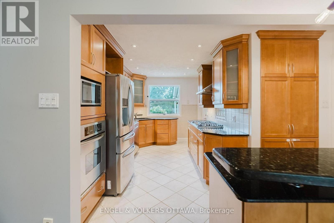
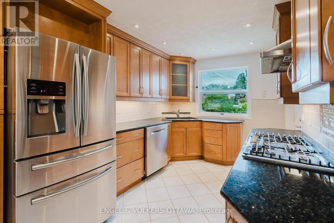
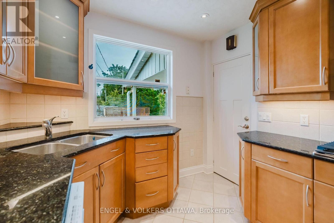
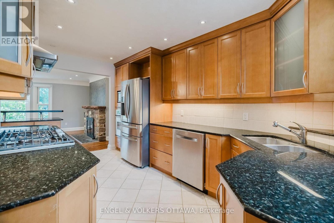
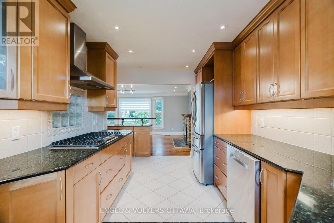
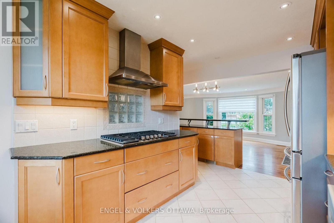
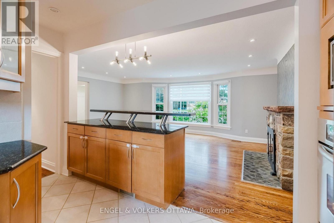
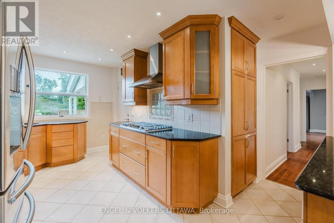
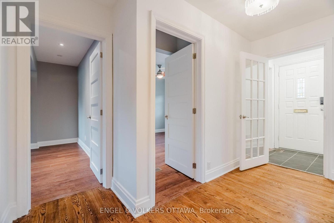
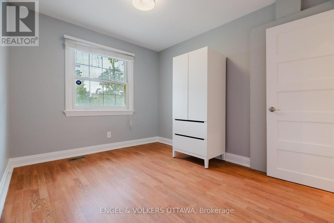
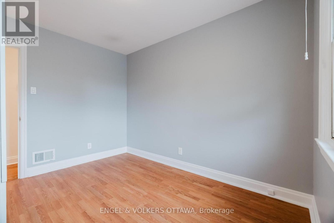
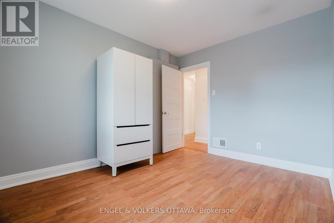
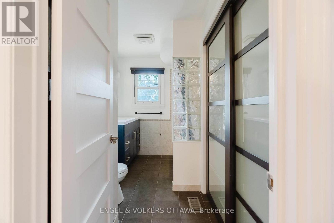
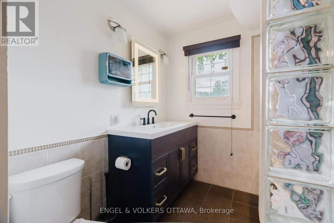
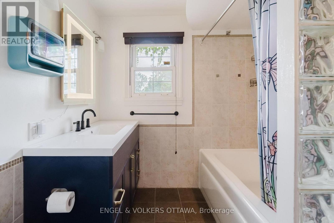
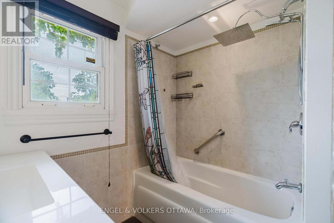
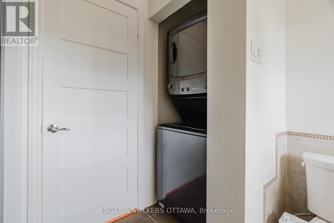
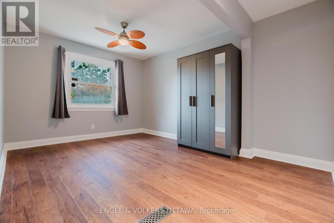
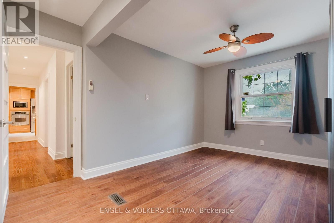
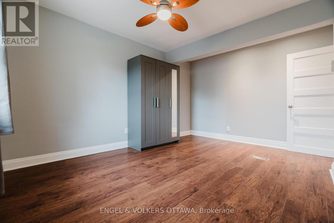
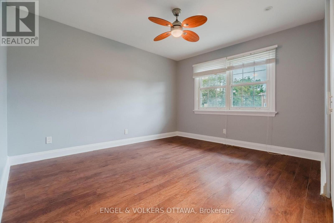
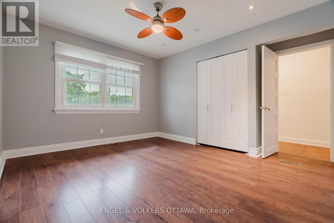
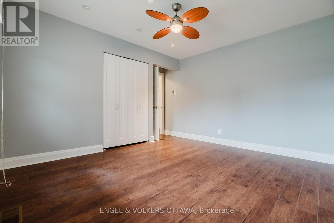
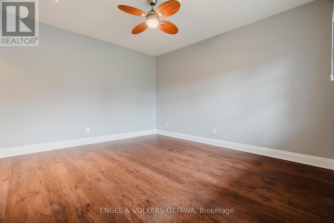
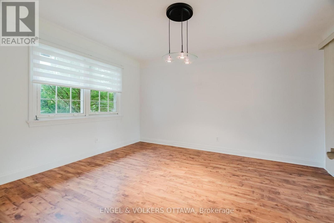
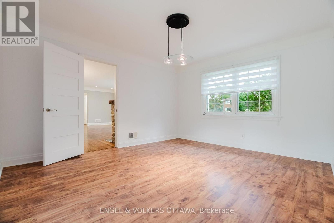
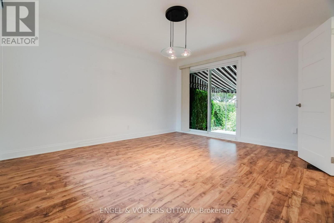
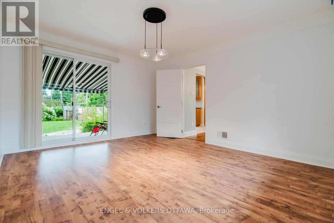
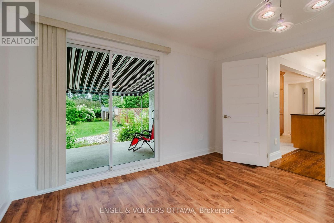
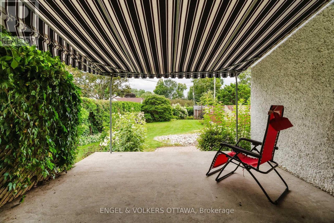
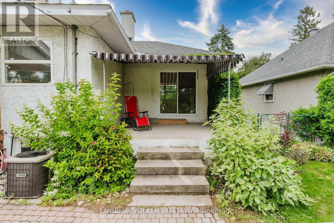
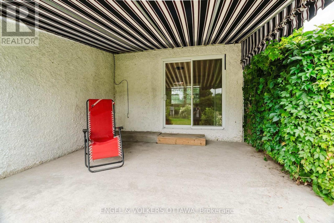
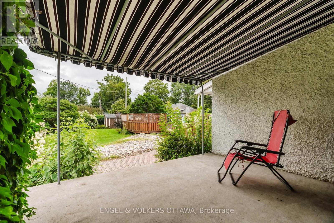
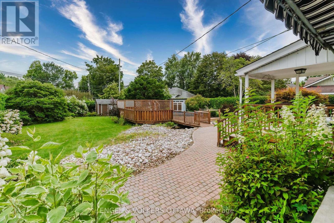
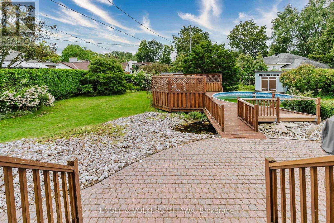
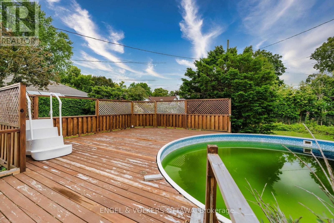
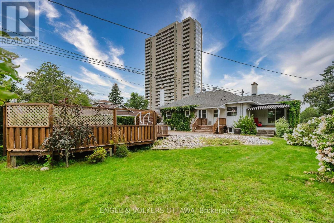
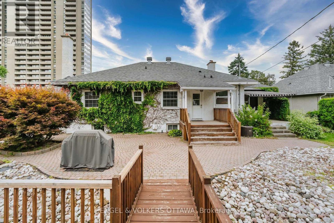
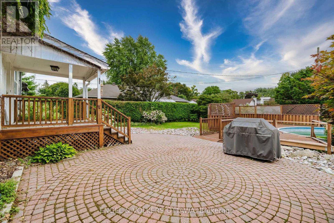
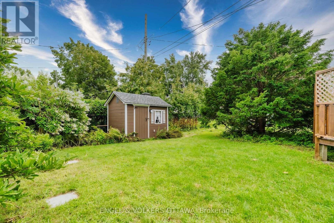
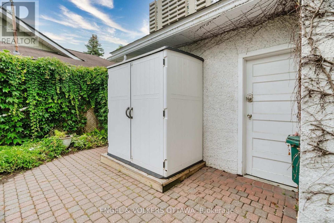
Welcome to this beautifully updated three-bedroom home, offering bright, inviting interiors and effortless everyday living. Freshly painted throughout, the home features laminate flooring and a stylish kitchen appointed with quartz countertops, stainless steel appliances and a gas range. An updated bathroom and convenient in-home laundry complete the interior. Outside, enjoy a spacious deck and patio area, along with a storage shed for added convenience. Utilities, snow removal and lawn maintenance are included, providing a truly low-maintenance rental experience. Please note that the existing pool will be decommissioned. (id:44758)
房源概要
| MLS® Number | X13702080 |
| 房源类型 | 民宅 |
| 社区名字 | 5201 - McKellar Heights/Glabar Park |
| 特征 | 无地毯 |
| 总车位 | 2 |
| 结构 | Porch |
详 情
| 浴室 | 1 |
| 地上卧房 | 3 |
| 总卧房 | 3 |
| 公寓设施 | Fireplace(s) |
| 赠送家电包括 | 洗碗机, 烘干机, Hood 电扇, 微波炉, 烤箱, Gas 炉子(s), 洗衣机, 冰箱 |
| 建筑风格 | 平房 |
| 地下室类型 | 没有 |
| 施工种类 | 独立屋 |
| 空调 | 中央空调 |
| 外墙 | 石 |
| 壁炉 | 有 |
| 地基类型 | 混凝土 |
| 供暖方式 | 天然气 |
| 供暖类型 | 压力热风 |
| 储存空间 | 1 |
| 内部尺寸 | 1100 - 1500 Sqft |
| 类型 | 独立屋 |
| 设备间 | 市政供水 |
车 位
| 附加车库 | |
| Garage |
土地
| 英亩数 | 无 |
| 污水道 | Sanitary Sewer |
| 土地深度 | 159 Ft ,6 In |
| 土地宽度 | 89 Ft ,4 In |
| 不规则大小 | 89.4 X 159.5 Ft |
房 间
| 楼 层 | 类 型 | 长 度 | 宽 度 | 面 积 |
|---|---|---|---|---|
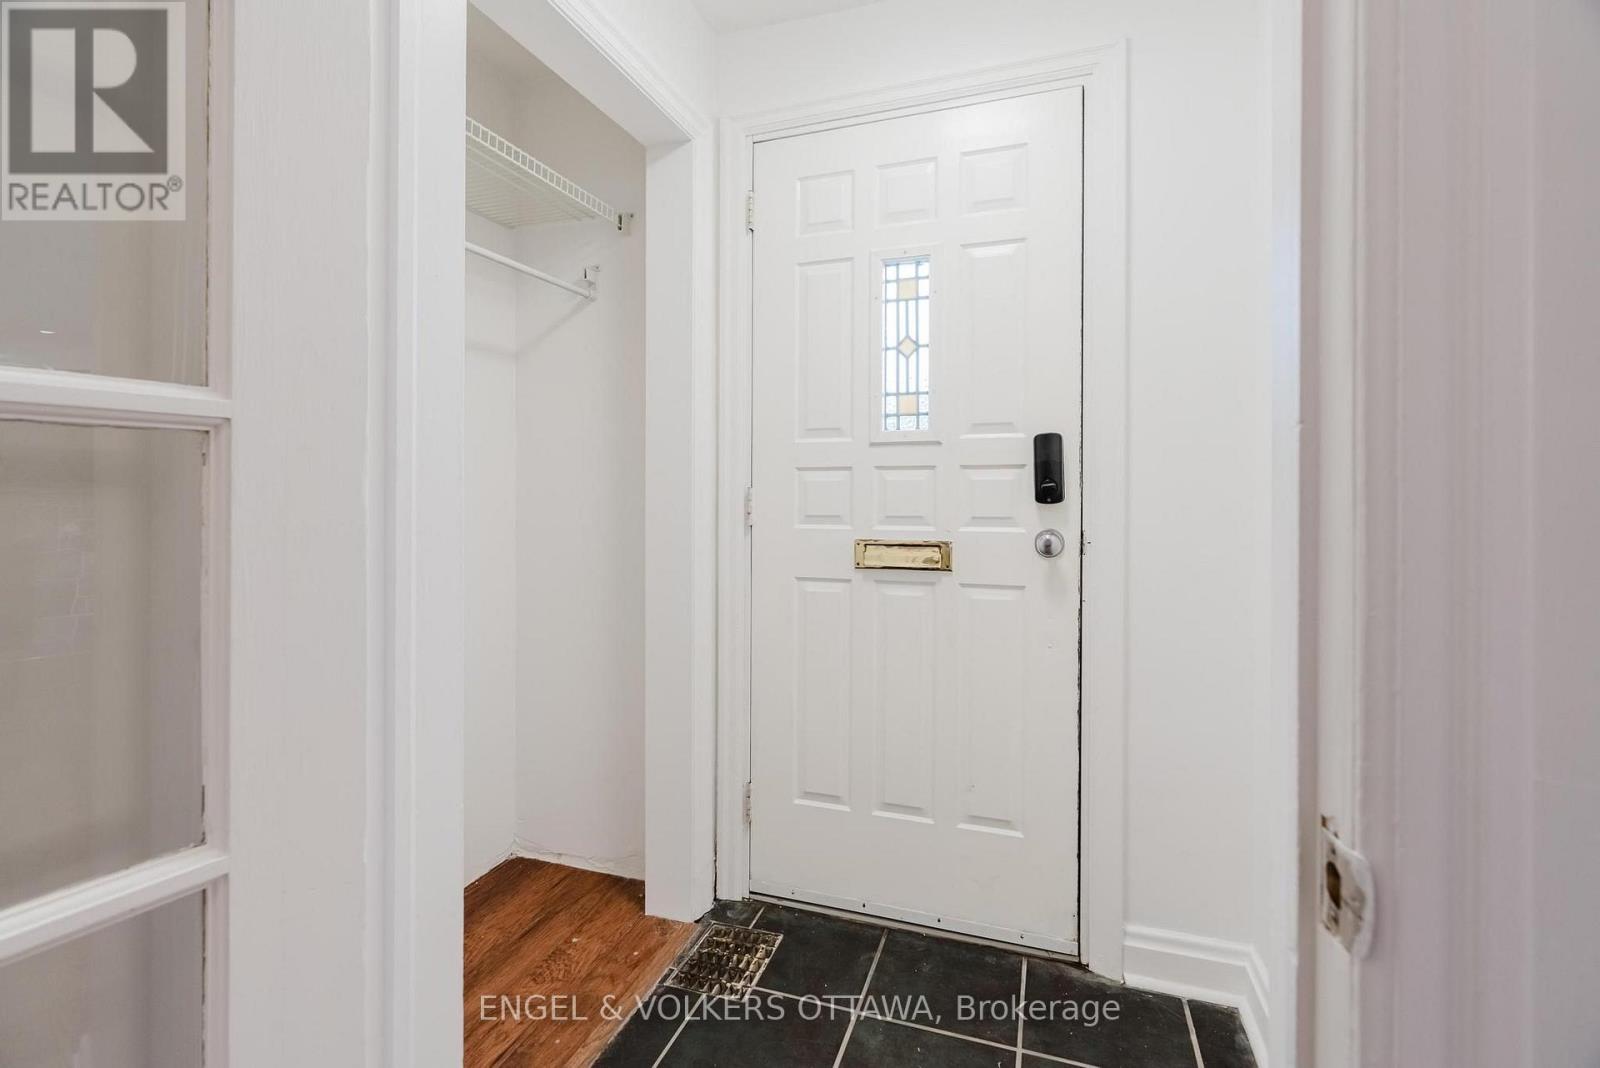
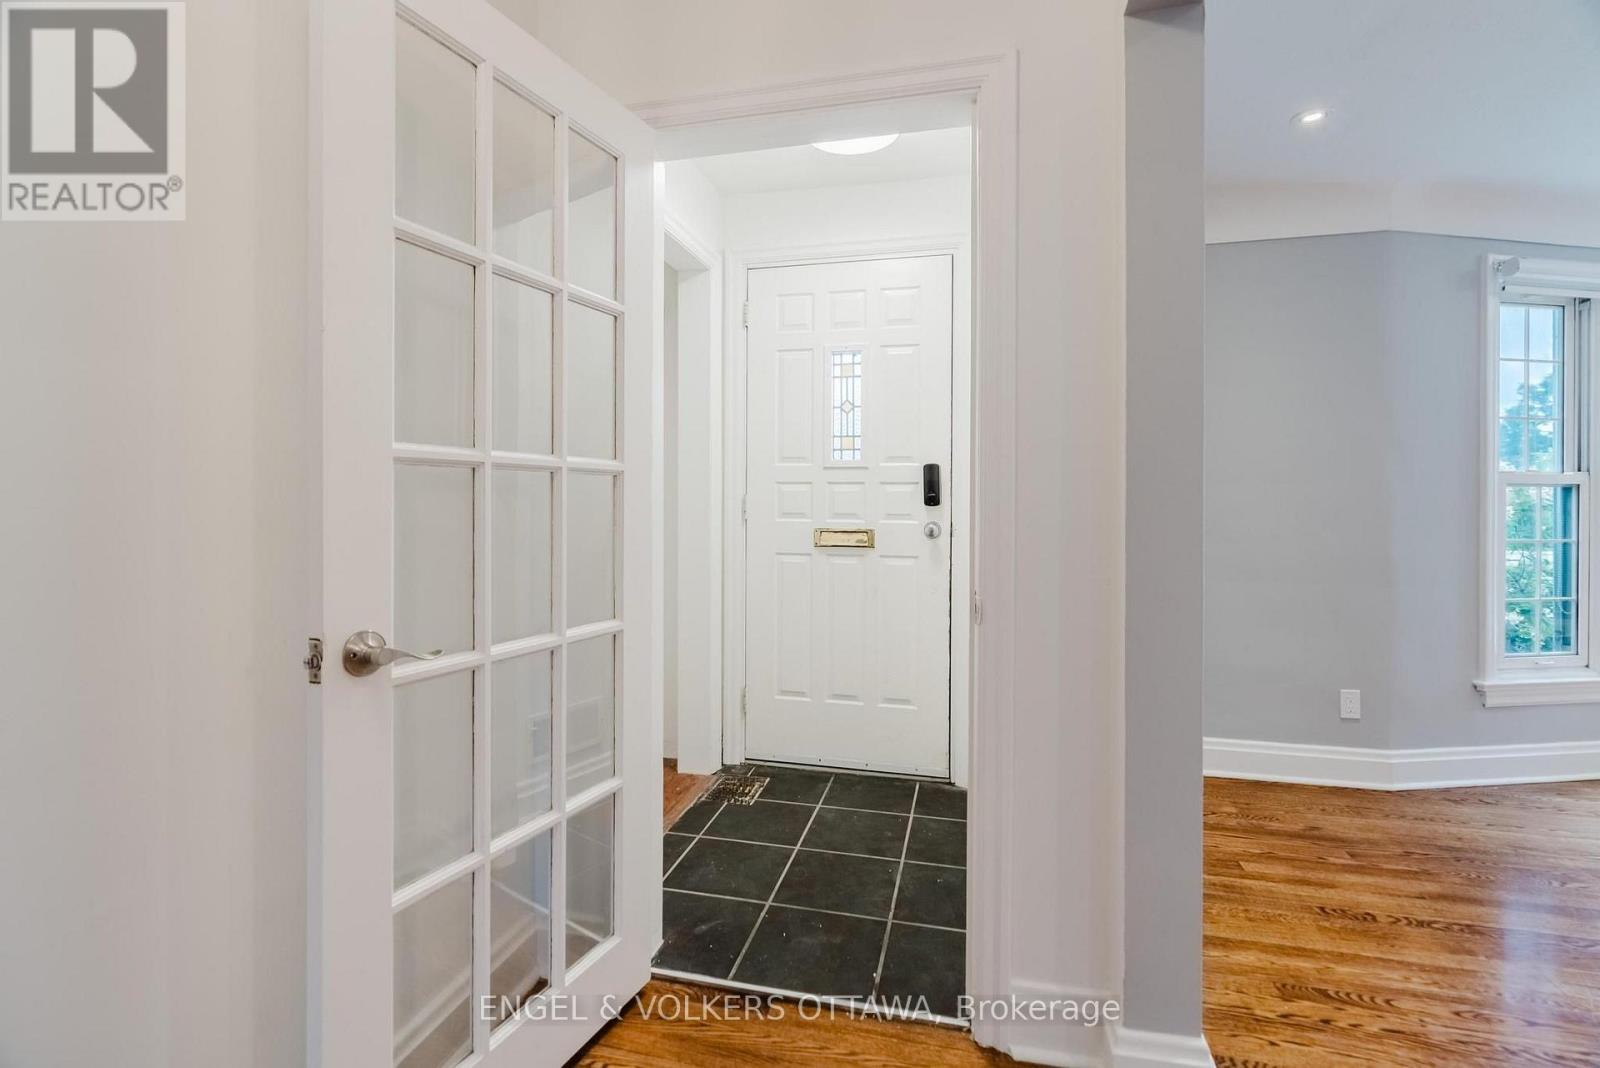
| 一楼 | 门厅 | 1.3 m | 1.19 m | 1.3 m x 1.19 m |
| 一楼 | 客厅 | 6.76 m | 4.8 m | 6.76 m x 4.8 m |
| 一楼 | 厨房 | 4.45 m | 2.77 m | 4.45 m x 2.77 m |
| 一楼 | 餐厅 | 4.09 m | 3.63 m | 4.09 m x 3.63 m |
| 一楼 | 主卧 | 4.45 m | 3.1 m | 4.45 m x 3.1 m |
| 一楼 | 浴室 | 3.2 m | 2.24 m | 3.2 m x 2.24 m |
| 一楼 | 第二卧房 | 3.94 m | 3.25 m | 3.94 m x 3.25 m |
| 一楼 | 第三卧房 | 3.43 m | 2.72 m | 3.43 m x 2.72 m |

The trademarks REALTOR®, REALTORS®, and the REALTOR® logo are controlled by The Canadian Real Estate Association (CREA) and identify real estate professionals who are members of CREA. The trademarks MLS®, Multiple Listing Service® and the associated logos are owned by The Canadian Real Estate Association (CREA) and identify the quality of services provided by real estate professionals who are members of CREA. The trademark DDF® is owned by The Canadian Real Estate Association (CREA) and identifies CREA's Data Distribution Facility (DDF®)
Ottawa Real Estate Board
Engel & Volkers Ottawa
August 21 2026 08:53:06
