
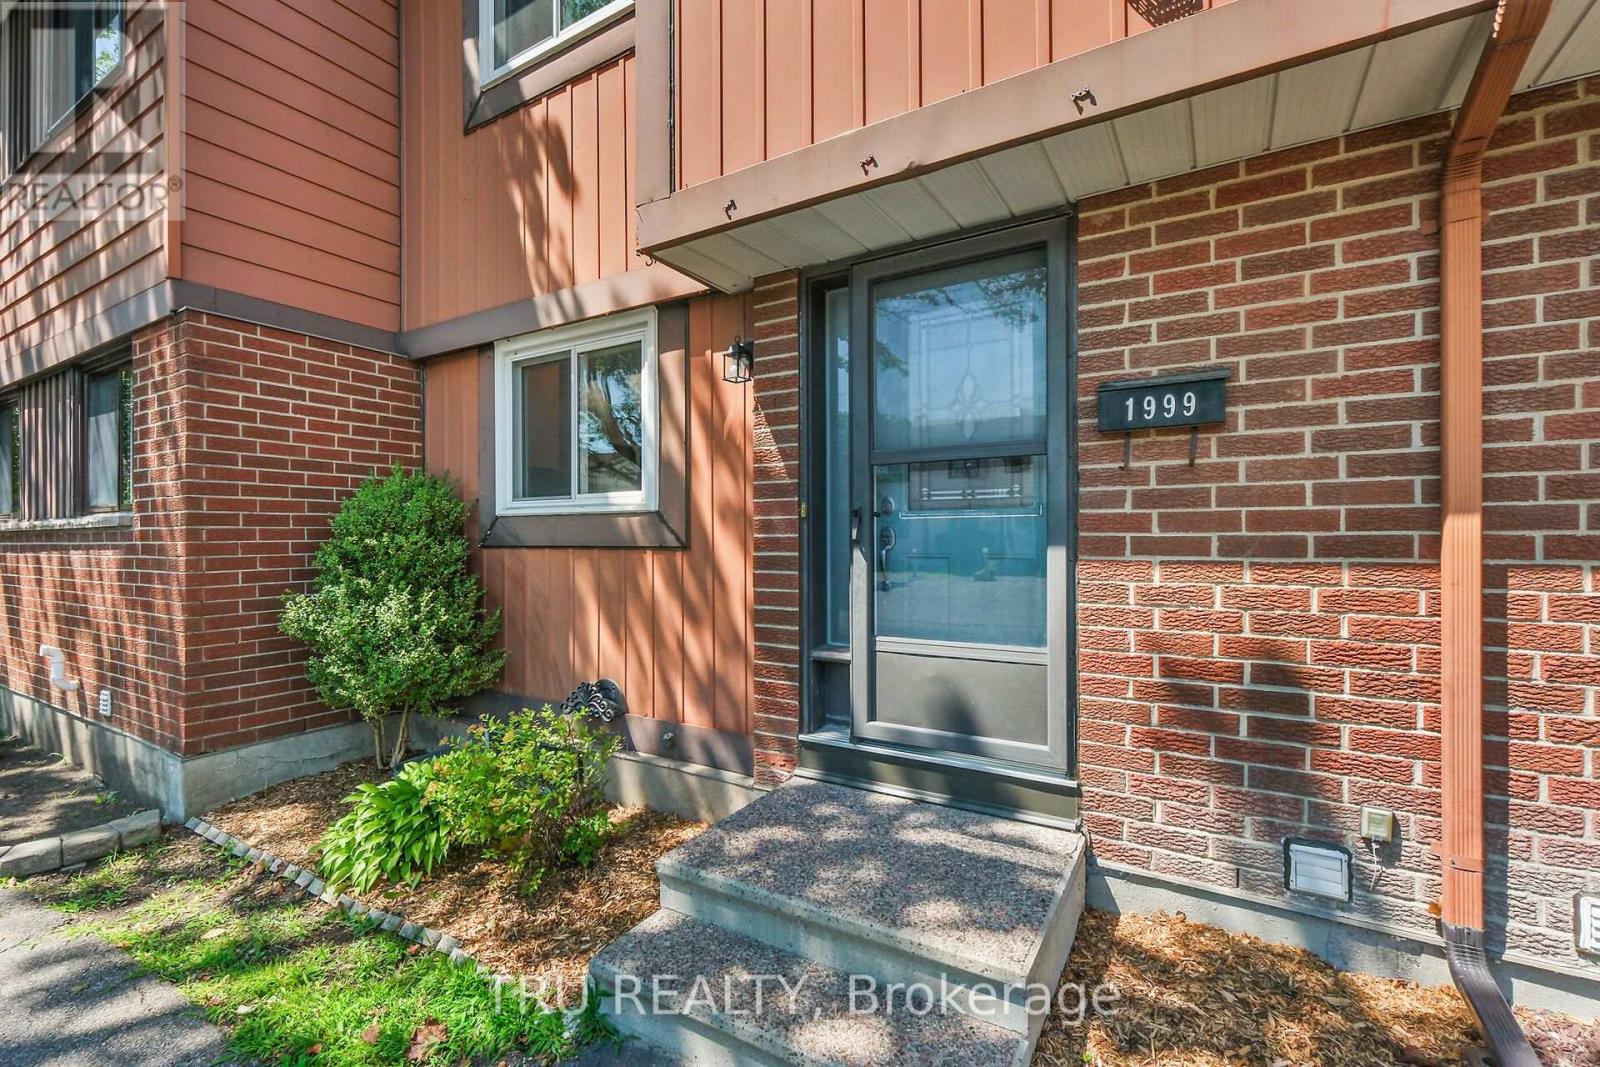
1999 Falkirk Crescent Ottawa, Ontario K1B 4Y8


$359,000管理费,Parking, Common Area Maintenance, Insurance
$525 每月
管理费,Parking, Common Area Maintenance, Insurance
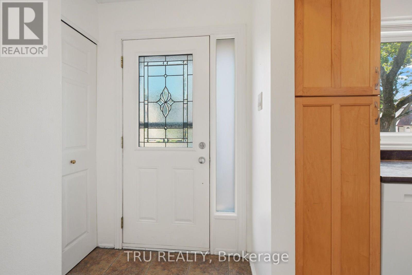
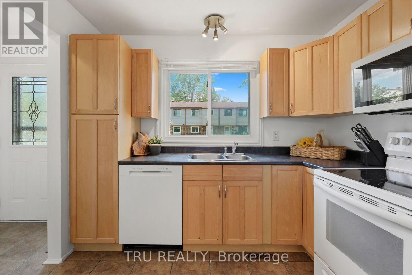
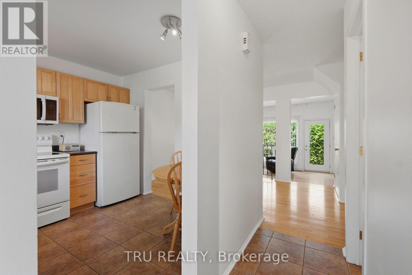
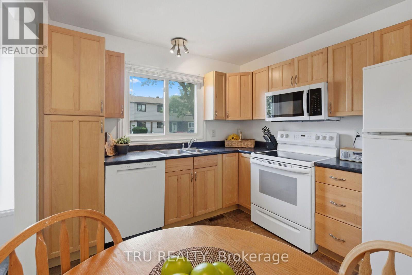
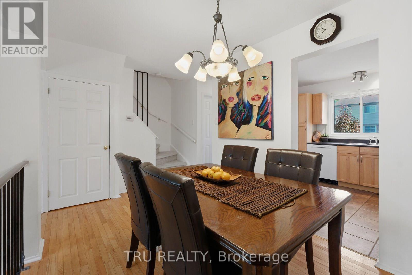
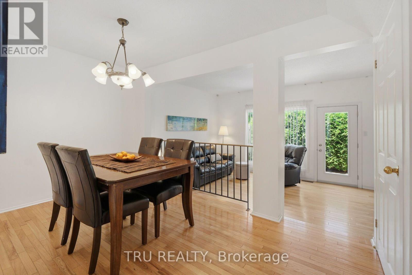
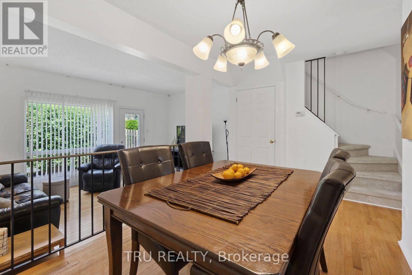
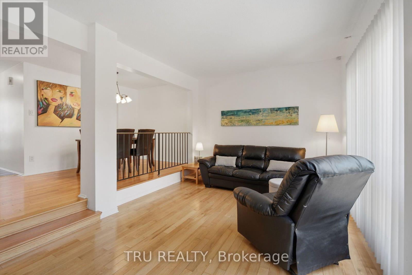
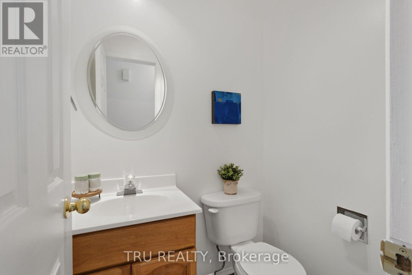
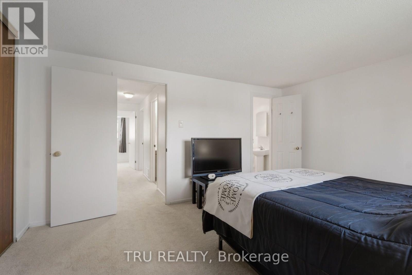
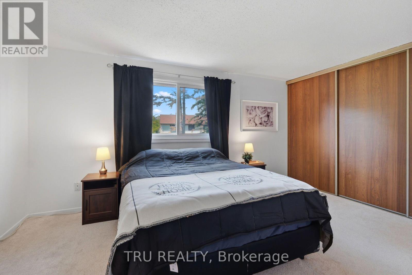
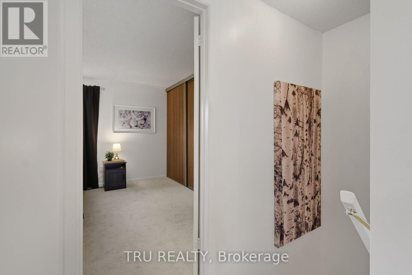
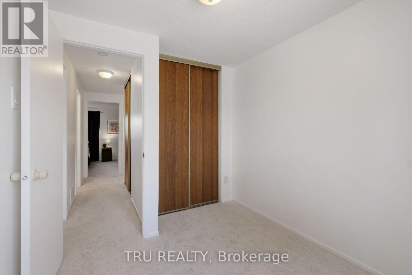
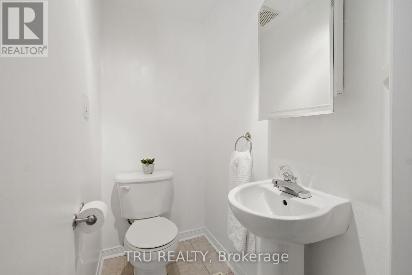
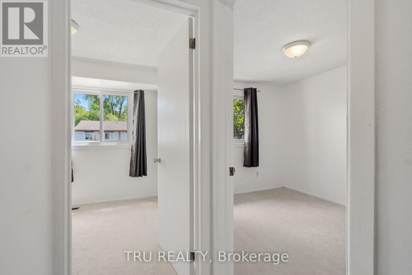
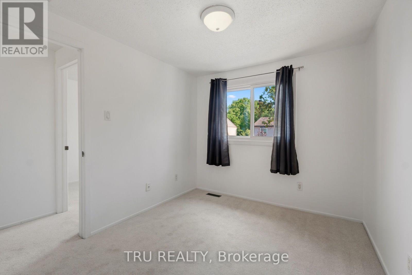
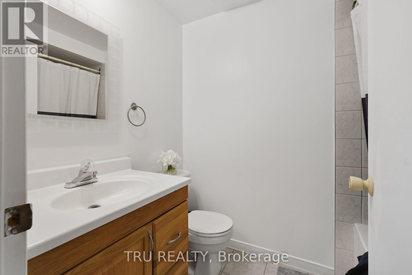
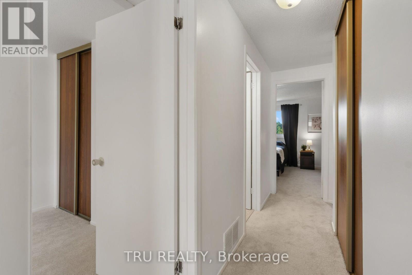
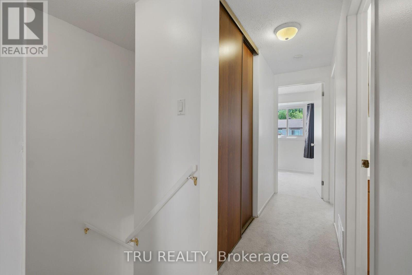
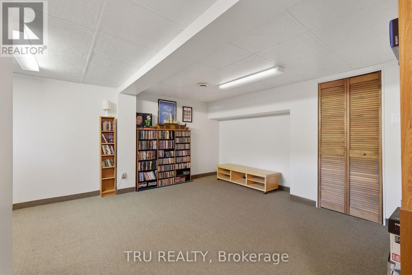
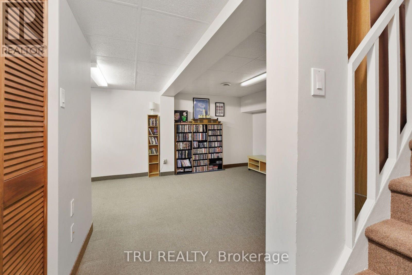
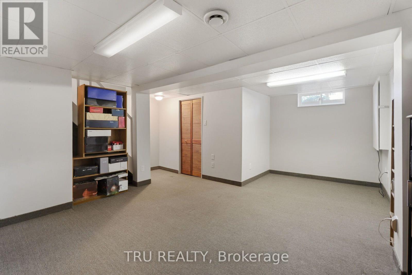
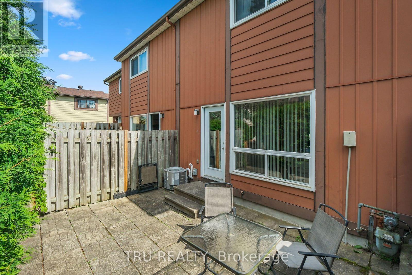
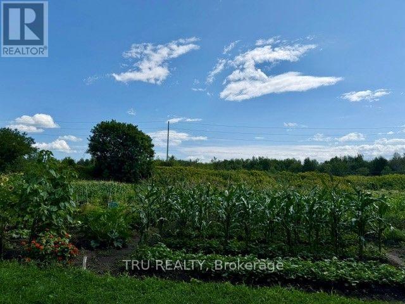

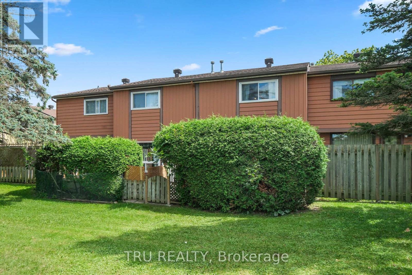
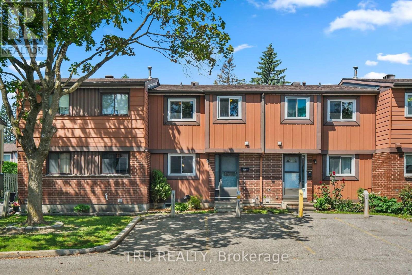
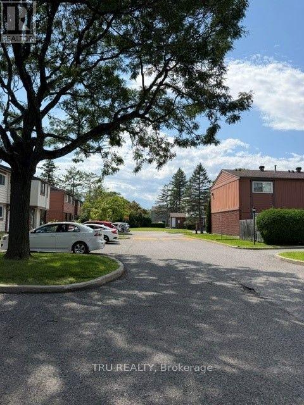
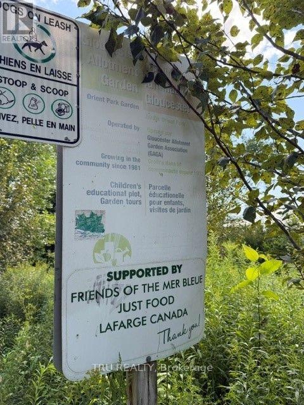
$525 每月Centrally located Blackburn Hamlet, 1 of only 2 communities in Ottawa surrounded by acres of NCC forest , paths, parks and greenspace! Recently refreshed, south facing, family friendly condo townhome. 3 beds/3 baths, all new carpet on the 2nd floor, new dishwasher AND microwave hood fan and freshly painted throughout. Tucked in, and south facing with the parking right out front AND a visitors spot for your company. Tile eat-in kitchen and entry, hardwood on the main including dining and sunken living room with views of the private patio and little gate. Nice large primary bedroom, full wall closets and an ensuite powder room bath. Lower level family room and laundry. This community offers its residents a private road though lush forest to large community plots to grow vegetables in summer. Enjoy care free living with condo fees that cover all exterior maintenance including roof, windows, siding, landscaping and snow removal. Blackburn Hamlet provides over 250K of hiking and cross country ski trails, walking distance to shops and restaurants and only 20 min to Centertown. Waiting for your personal touches to make it sparkle! Immediate possession available. (id:44758)
房源概要
| MLS® Number | X13670092 |
| 房源类型 | 民宅 |
| 社区名字 | 2303 - Blackburn Hamlet (South) |
| 社区特征 | Pets Allowed With Restrictions |
| 设备类型 | 热水器 |
| 总车位 | 1 |
| 租赁设备类型 | 热水器 |
详 情
| 浴室 | 3 |
| 地上卧房 | 3 |
| 总卧房 | 3 |
| 赠送家电包括 | 洗碗机, 烘干机, 炉子, 洗衣机, 冰箱 |
| 地下室进展 | 已装修 |
| 地下室类型 | N/a (finished) |
| 空调 | 中央空调 |
| 外墙 | 砖, Steel |
| 地基类型 | 混凝土浇筑 |
| 客人卫生间(不包含洗浴) | 2 |
| 供暖方式 | 天然气 |
| 供暖类型 | 压力热风 |
| 储存空间 | 2 |
| 内部尺寸 | 1000 - 1199 Sqft |
| 类型 | 联排别墅 |
车 位
| 没有车库 |
土地
| 英亩数 | 无 |
| 规划描述 | N3b |
房 间
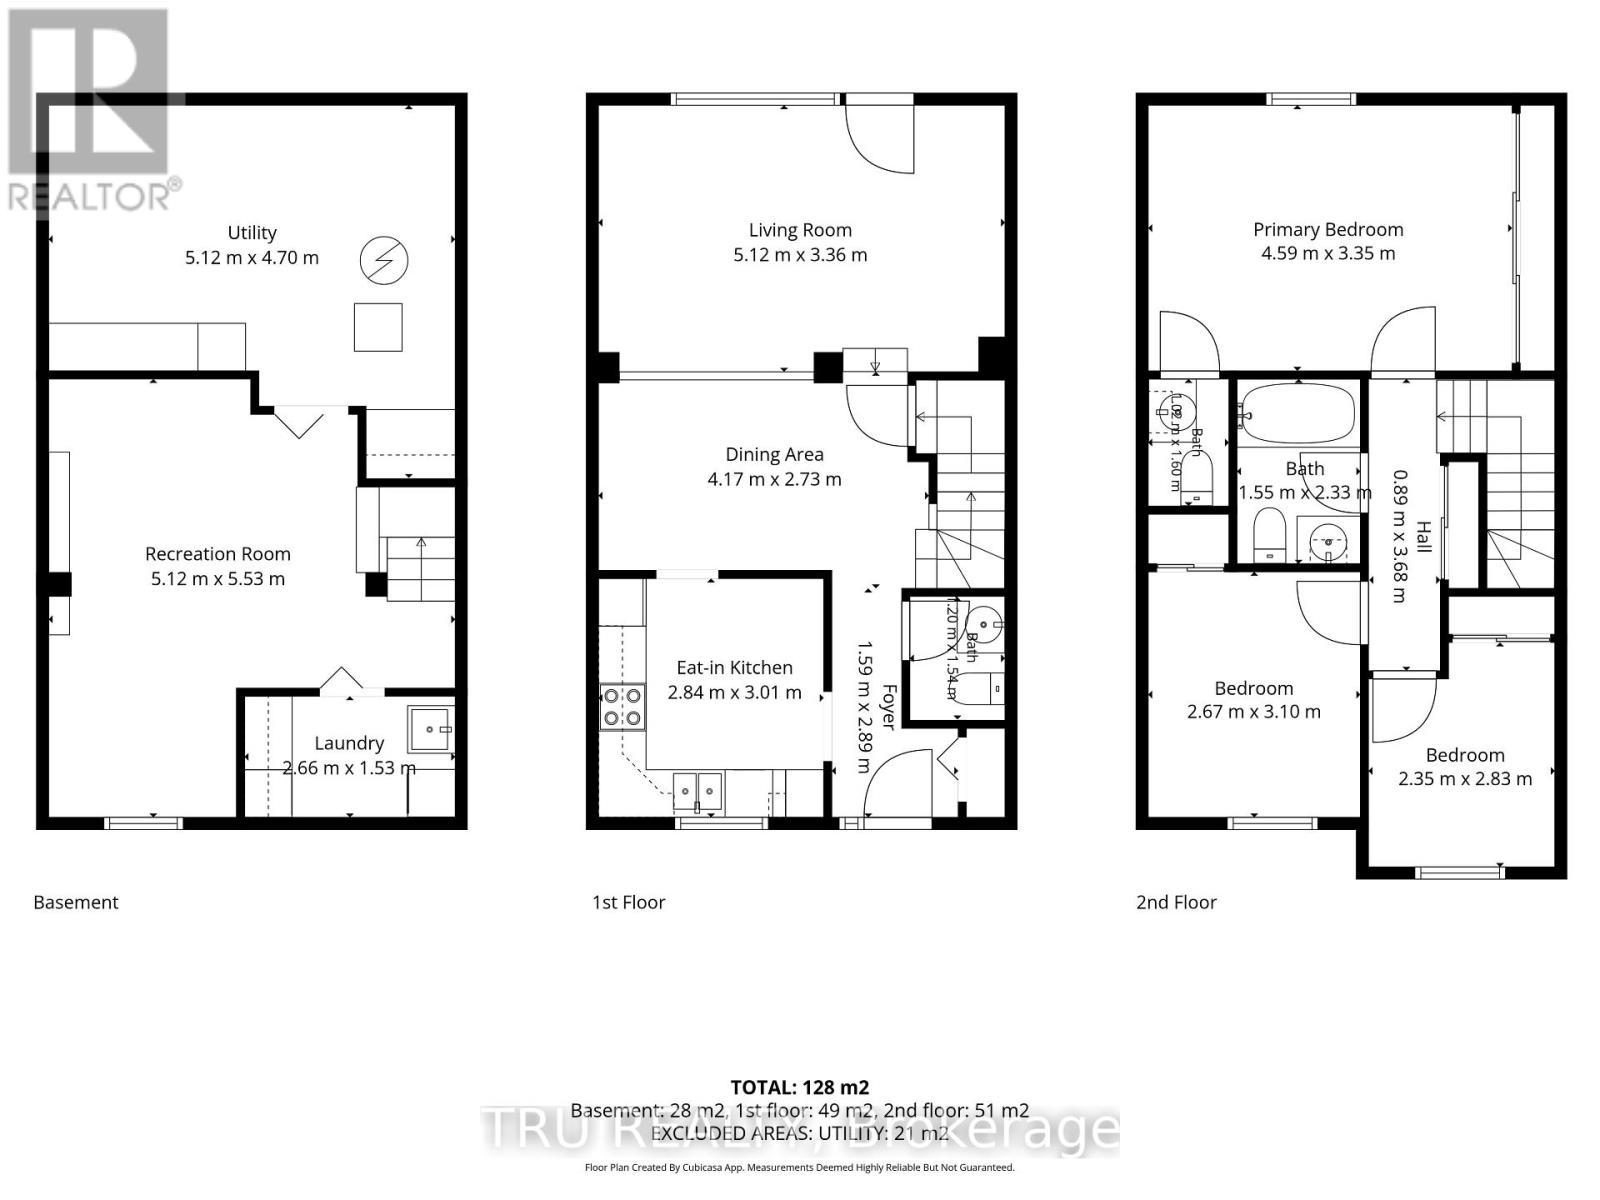
| 楼 层 | 类 型 | 长 度 | 宽 度 | 面 积 |
|---|---|---|---|---|
| 二楼 | 主卧 | 4.59 m | 3.35 m | 4.59 m x 3.35 m |
| 二楼 | 第二卧房 | 2.67 m | 3.1 m | 2.67 m x 3.1 m |
| 二楼 | 第三卧房 | 2.35 m | 2.83 m | 2.35 m x 2.83 m |
| Lower Level | 家庭房 | 5.12 m | 5.53 m | 5.12 m x 5.53 m |
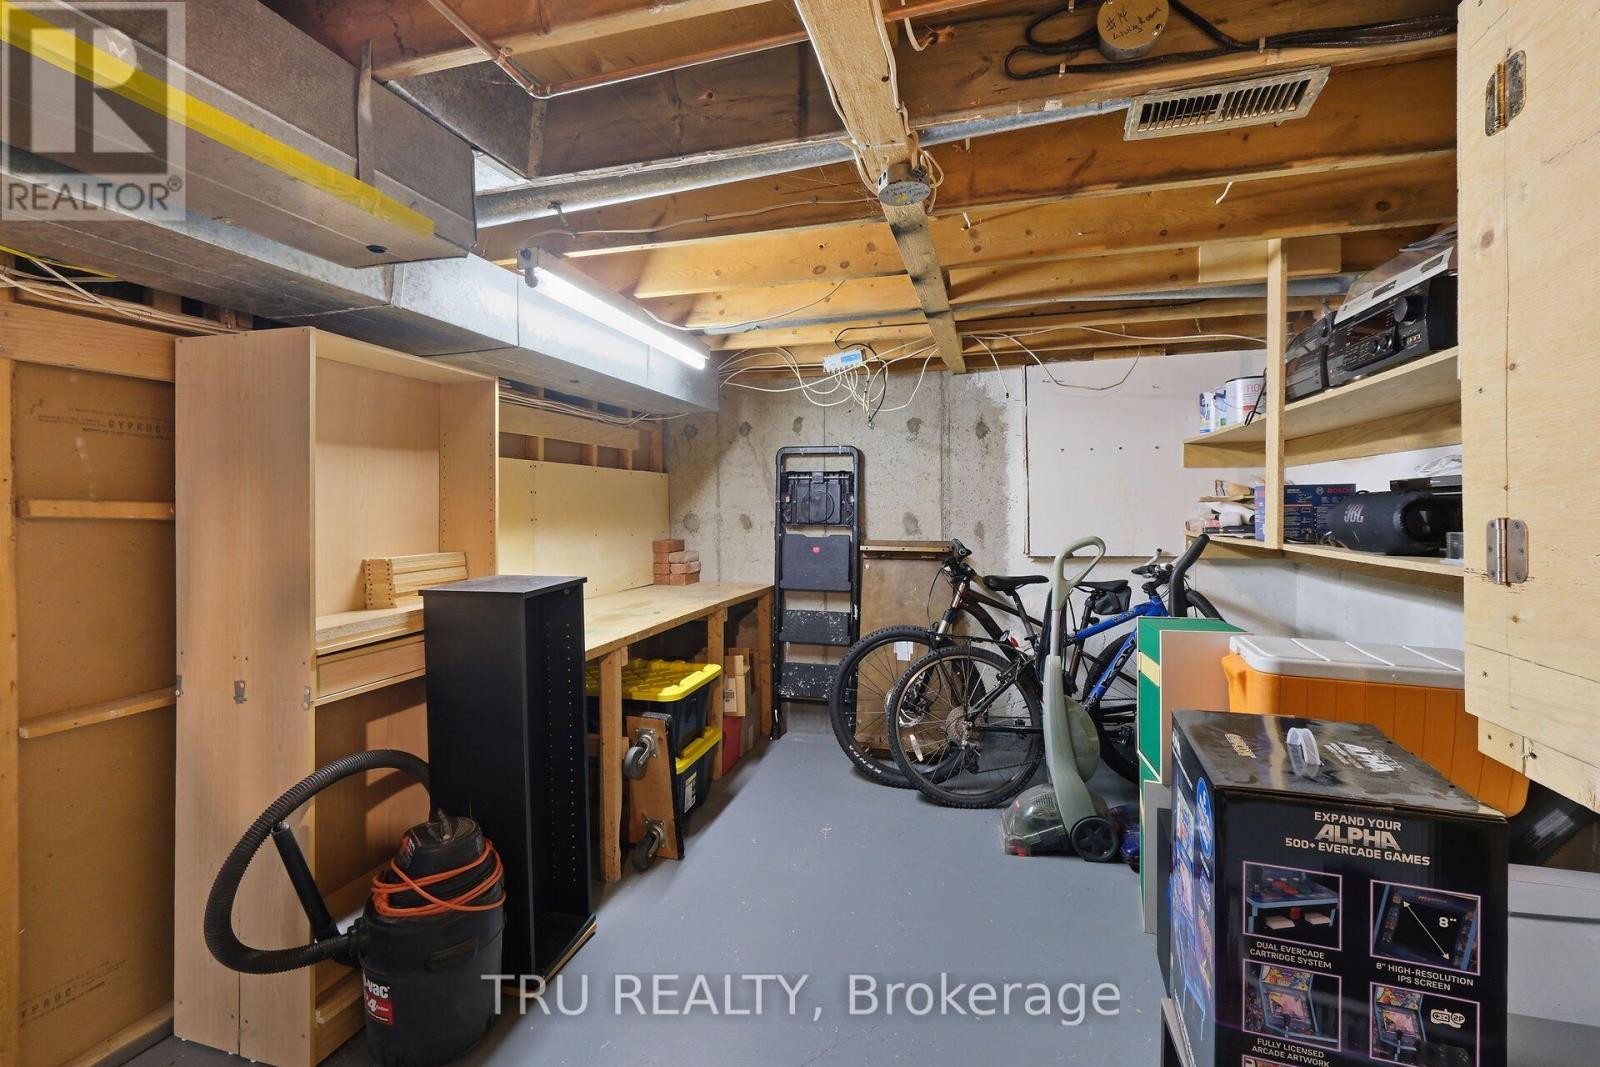
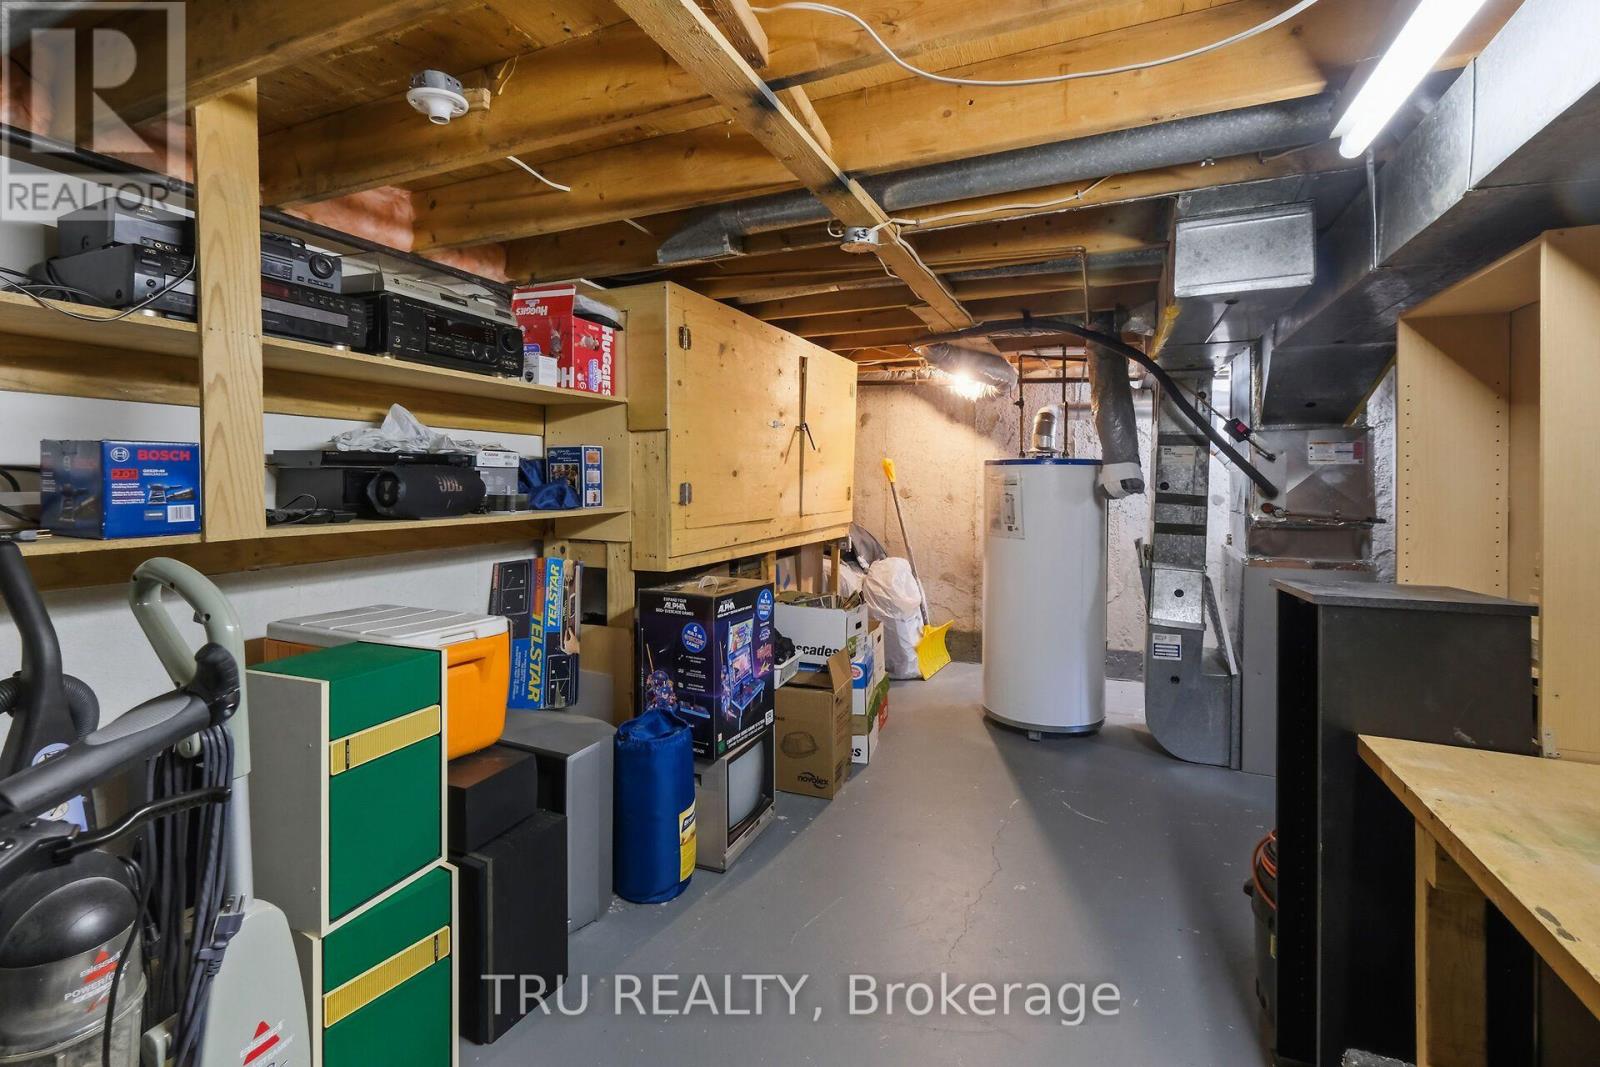
| Lower Level | 设备间 | 4.6 m | 1.53 m | 4.6 m x 1.53 m |
| Lower Level | 洗衣房 | 2.66 m | 1.53 m | 2.66 m x 1.53 m |
| 一楼 | 厨房 | 2.84 m | 3.01 m | 2.84 m x 3.01 m |
| 一楼 | 餐厅 | 4.17 m | 2.73 m | 4.17 m x 2.73 m |
| 一楼 | 客厅 | 5.12 m | 3.36 m | 5.12 m x 3.36 m |
https://www.realtor.ca/real-estate/30150010/1999-falkirk-crescent-ottawa-2303-blackburn-hamlet-south

The trademarks REALTOR®, REALTORS®, and the REALTOR® logo are controlled by The Canadian Real Estate Association (CREA) and identify real estate professionals who are members of CREA. The trademarks MLS®, Multiple Listing Service® and the associated logos are owned by The Canadian Real Estate Association (CREA) and identify the quality of services provided by real estate professionals who are members of CREA. The trademark DDF® is owned by The Canadian Real Estate Association (CREA) and identifies CREA's Data Distribution Facility (DDF®)
Ottawa Real Estate Board
Tru Realty
August 13 2026 02:52:57
