
2 Coady Way Ottawa, Ontario K2K 2B4



$589,000管理费,Common Area Maintenance
$510 每月
管理费,Common Area Maintenance
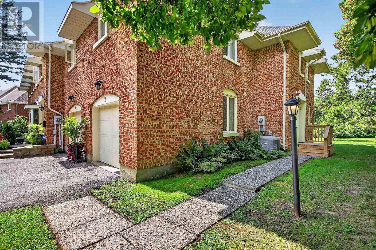
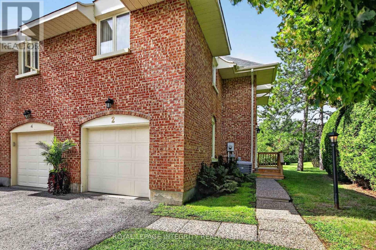
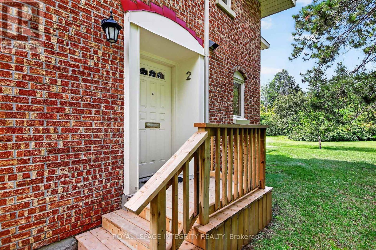
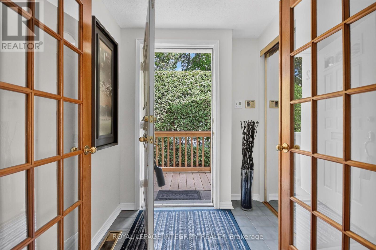
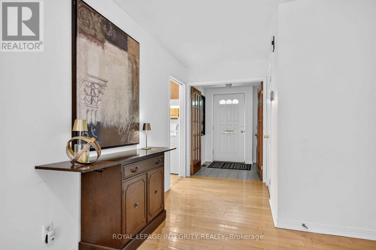
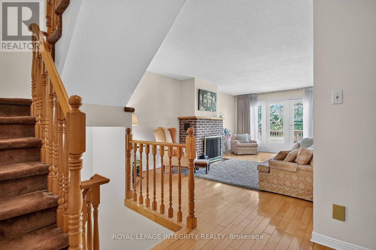
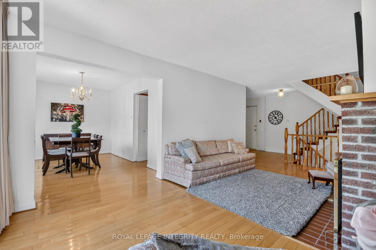
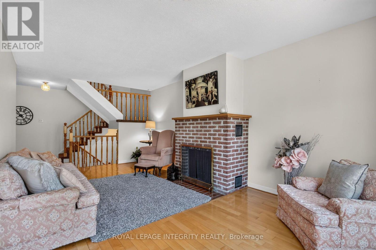
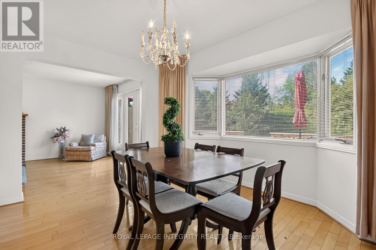
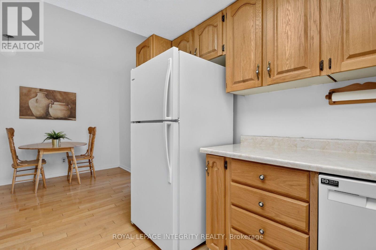
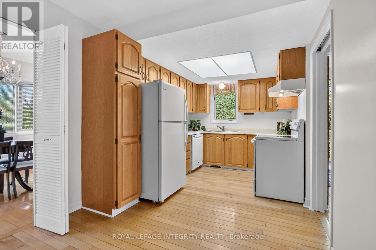
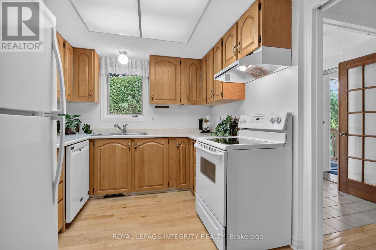
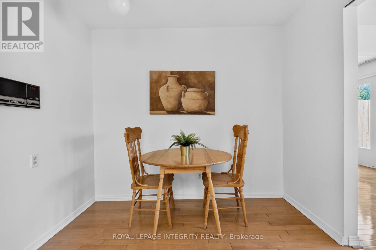
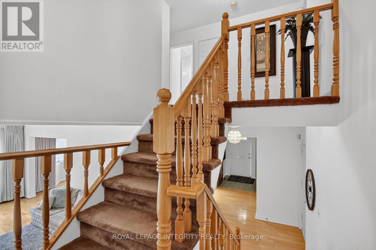
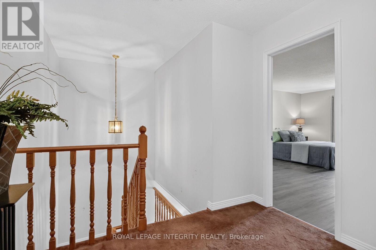
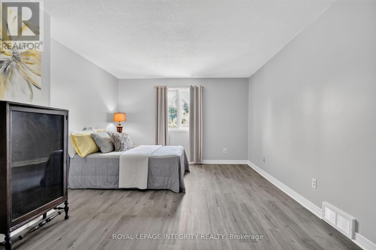
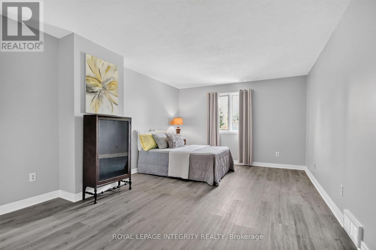
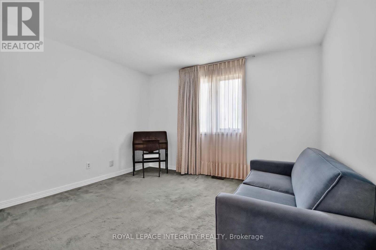
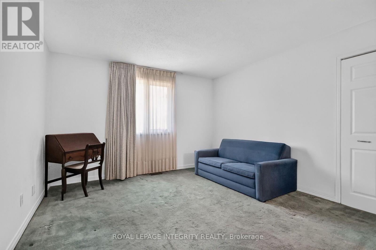
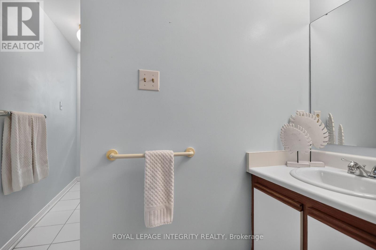
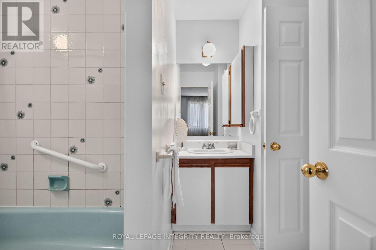
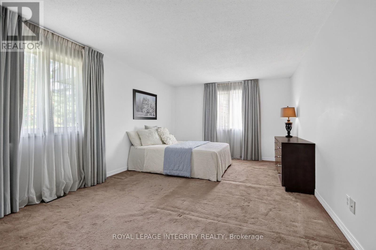
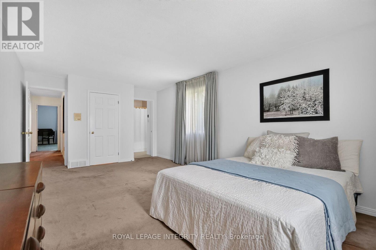
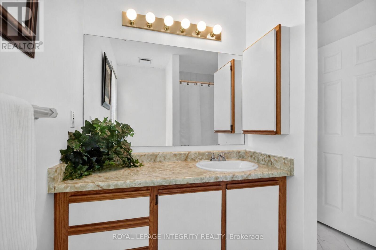
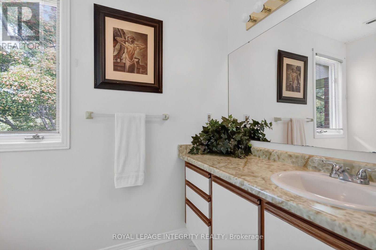
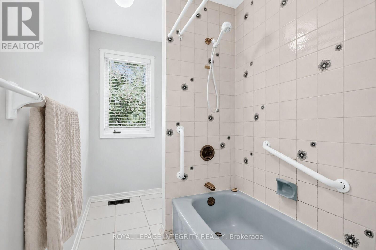
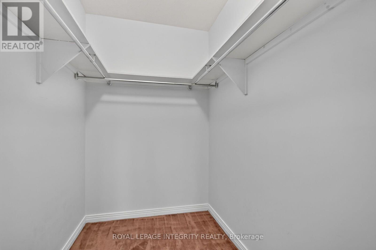
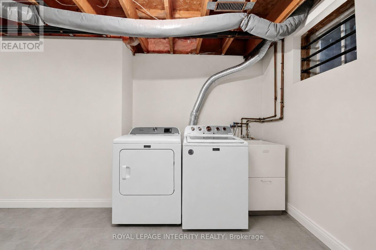
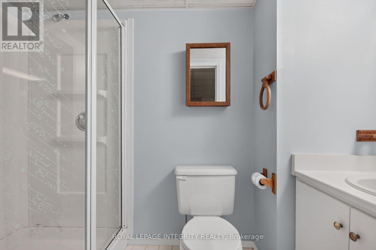
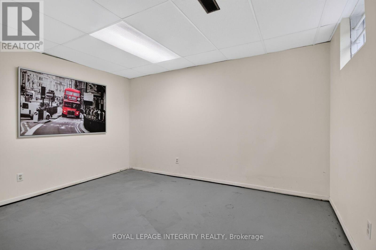
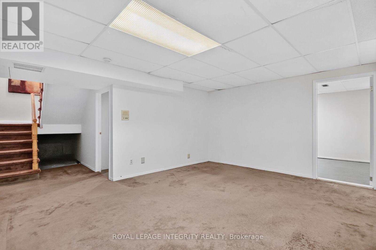
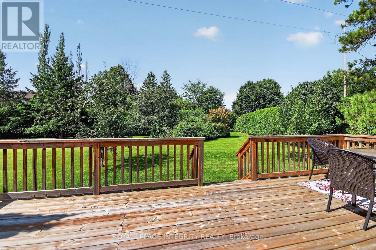
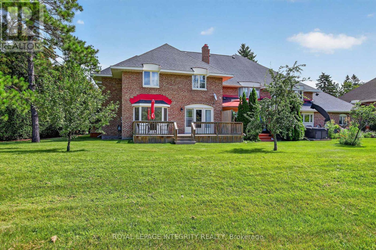
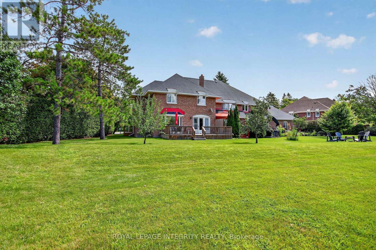
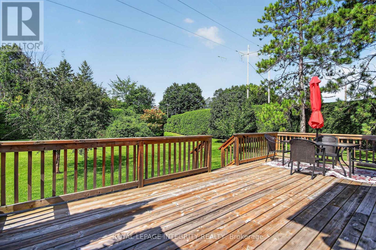
$510 每月Rarely offered! Exclusive executive townhome! Offers expansive manicured lawns and gardens on a private court, in a sought after location, close to Kanata Lakes Golf Course! This is an end unit townhome with 3 oversized bedrooms and 4 bathrooms. Main floor has entryway enclosed with french doors. Beyond is a large interior foyer, adding to a spacious feel to this bright sunny home. Living room has a cozy fireplace and wall to wall patio doors, with a view of the massive exterior yard and deck. Separate formal dining area is off the kitchen . Kitchen boasts a separate eating area for informal meals. Upstairs has open hall plan with 3 large bedrooms. Cheater bath services 2 bedrooms. Large master has it's own en-suite bath and large walk-in closet. Basement is finished with a media room, 3 piece bath, another bonus room and laundry/storage. Attached garage for winter parking! This home needs your touch to update. 24 hour notice for offers please. Condo fees cover Summer and winter maintenance, water and sewer taxes, outside maintenance, outside insurance. A portion of these amount is pulled into the corporation Reserve fund covering the following: pavement, sewer and storm systems, water supply system, outdoor lighting, reserve fund study. Note; seller has never lived in the home, therefore being sold as is. (id:44758)
房源概要
| MLS® Number | X13694466 |
| 房源类型 | 民宅 |
| 社区名字 | 9001 - Kanata - Beaverbrook |
| 社区特征 | Pets Allowed With Restrictions |
| 设备类型 | Air Conditioner, 热水器, Furnace |
| 总车位 | 3 |
| 租赁设备类型 | Air Conditioner, 热水器, Furnace |
详 情
| 浴室 | 4 |
| 地上卧房 | 3 |
| 总卧房 | 3 |
| 赠送家电包括 | Garage Door Opener Remote(s), 洗碗机, 烘干机, Garage Door Opener, 炉子, 洗衣机, 冰箱 |
| 地下室进展 | 部分完成 |
| 地下室类型 | N/a (partially Finished) |
| 空调 | 中央空调 |
| 外墙 | 砖 |
| 壁炉 | 有 |
| Fireplace Total | 1 |
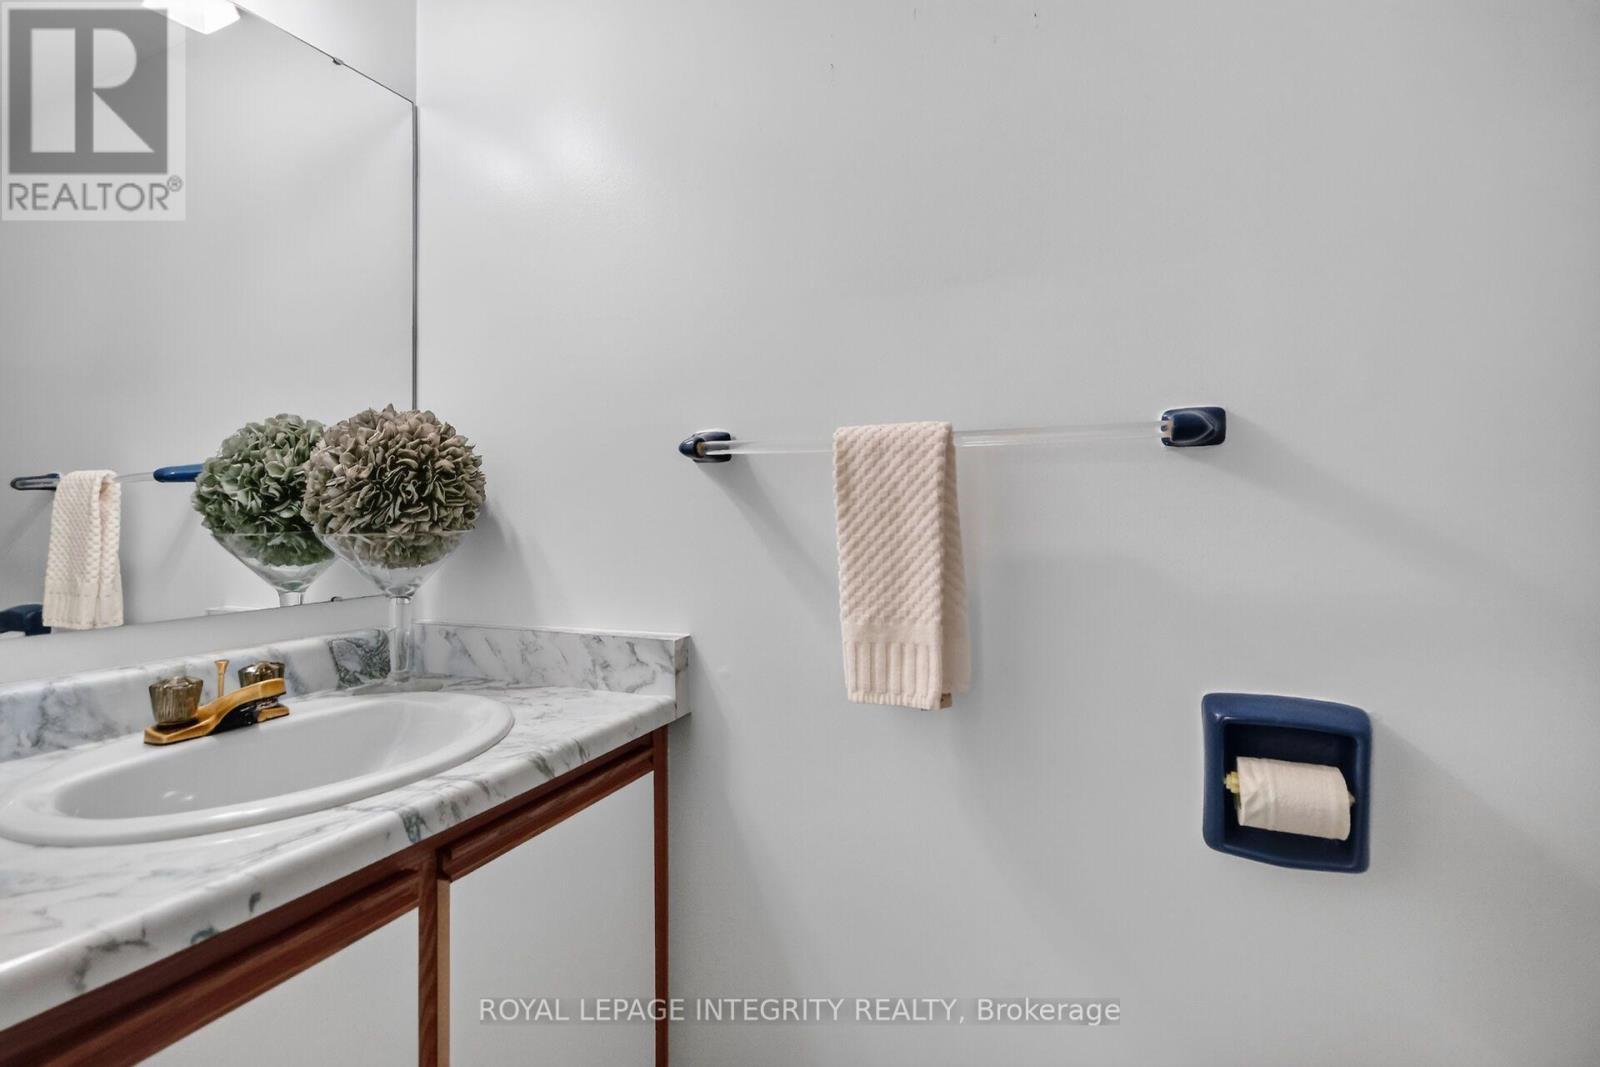
| 客人卫生间(不包含洗浴) | 1 |
| 供暖方式 | Natural Gas, 木头 |
| 供暖类型 | 压力热风 |
| 储存空间 | 2 |
| 内部尺寸 | 1400 - 1599 Sqft |
| 类型 | 联排别墅 |
车 位
| 附加车库 | |
| Garage |
土地
| 英亩数 | 无 |
房 间
| 楼 层 | 类 型 | 长 度 | 宽 度 | 面 积 |
|---|---|---|---|---|
| 二楼 | 浴室 | 0.1 m | 0.1 m | 0.1 m x 0.1 m |
| 二楼 | 主卧 | 3.59 m | 5.95 m | 3.59 m x 5.95 m |
| 二楼 | 第二卧房 | 5.3 m | 3.69 m | 5.3 m x 3.69 m |
| 二楼 | 第三卧房 | 5.93 m | 3.65 m | 5.93 m x 3.65 m |
| 二楼 | 浴室 | 0.1 m | 0.1 m | 0.1 m x 0.1 m |
| Lower Level | Media | 4.94 m | 4.09 m | 4.94 m x 4.09 m |
| Lower Level | 衣帽间 | 3 m | 3.9 m | 3 m x 3.9 m |
| Lower Level | 浴室 | 0.1 m | 0.1 m | 0.1 m x 0.1 m |
| Lower Level | 洗衣房 | 0.1 m | 0.1 m | 0.1 m x 0.1 m |
| 一楼 | 门厅 | 4.72 m | 2.56 m | 4.72 m x 2.56 m |
| 一楼 | 客厅 | 6.1834 m | 3.4 m | 6.1834 m x 3.4 m |
| 一楼 | 餐厅 | 3.9 m | 2.65 m | 3.9 m x 2.65 m |
| 一楼 | 厨房 | 3.32 m | 2.5 m | 3.32 m x 2.5 m |
| 一楼 | Eating Area | 2.27 m | 2.67 m | 2.27 m x 2.67 m |
| 一楼 | Partial Bathroom | 0.03 m | 0.03 m | 0.03 m x 0.03 m |
https://www.realtor.ca/real-estate/30177007/2-coady-way-ottawa-9001-kanata-beaverbrook

The trademarks REALTOR®, REALTORS®, and the REALTOR® logo are controlled by The Canadian Real Estate Association (CREA) and identify real estate professionals who are members of CREA. The trademarks MLS®, Multiple Listing Service® and the associated logos are owned by The Canadian Real Estate Association (CREA) and identify the quality of services provided by real estate professionals who are members of CREA. The trademark DDF® is owned by The Canadian Real Estate Association (CREA) and identifies CREA's Data Distribution Facility (DDF®)
Ottawa Real Estate Board
Royal LePage Integrity Realty
August 25 2026 05:53:09
