
2 Code Crescent Carleton Place, Ontario K7C 0A4


$549,900
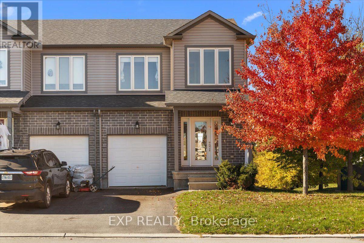
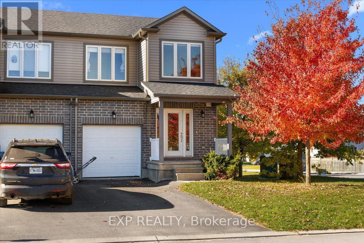
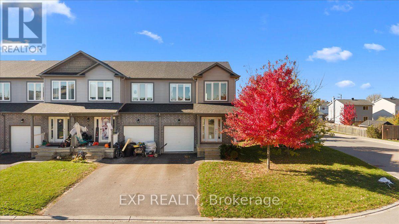
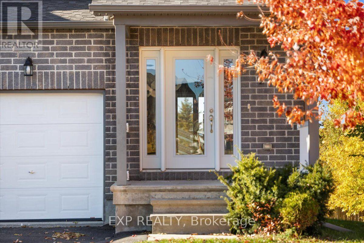
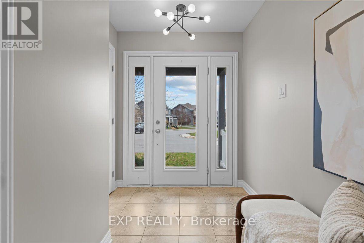
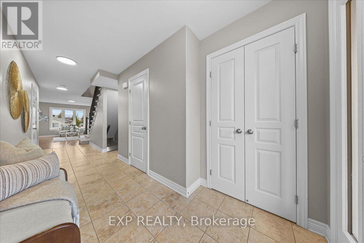
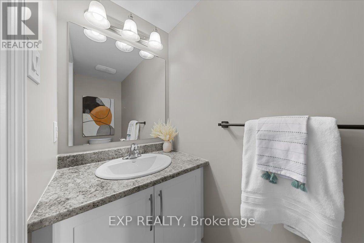
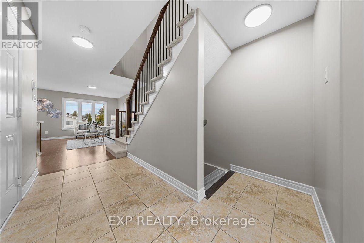
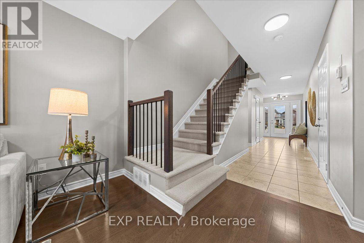
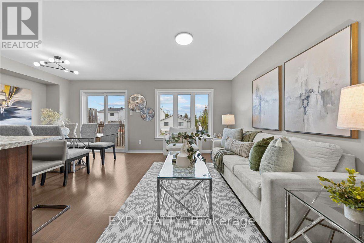
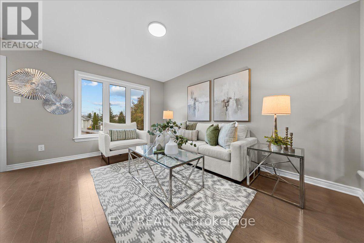
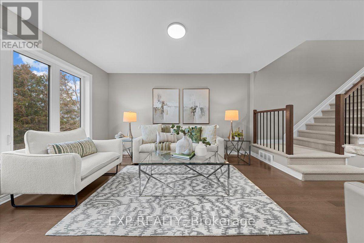
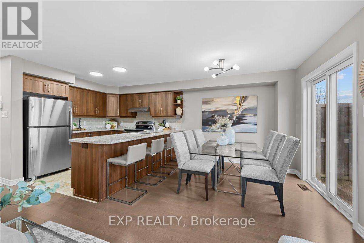
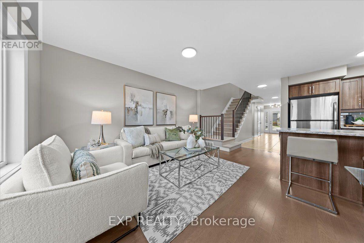
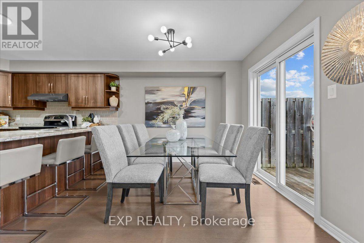
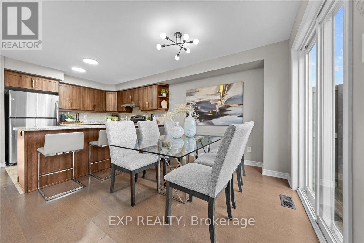
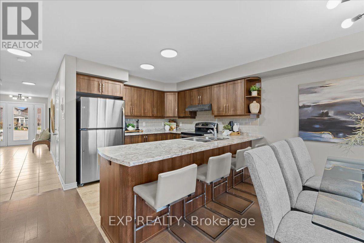
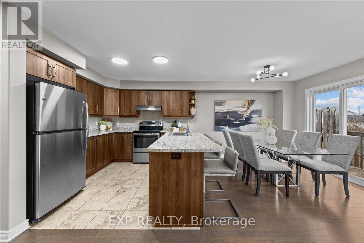
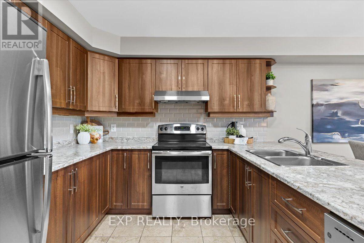
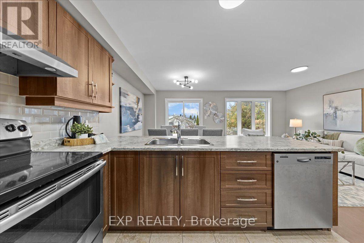
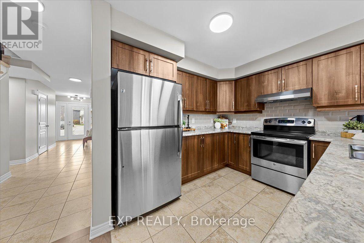
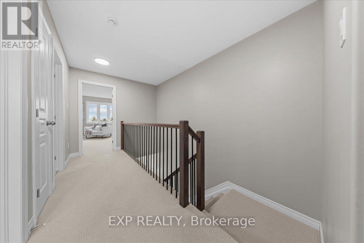
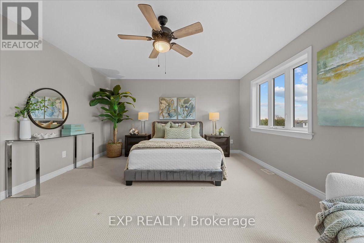
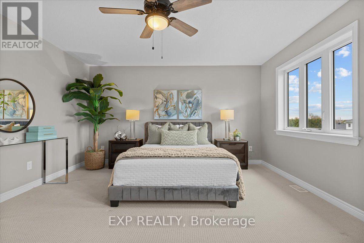
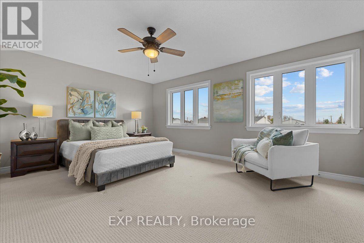
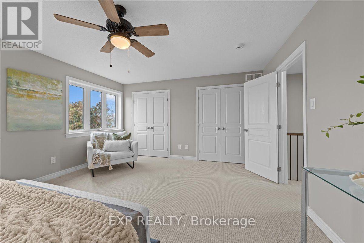
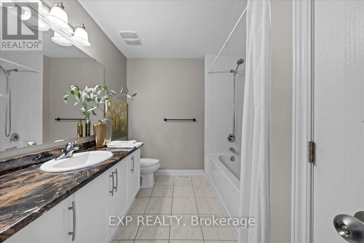
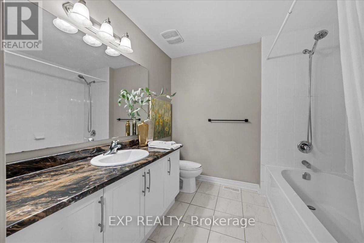
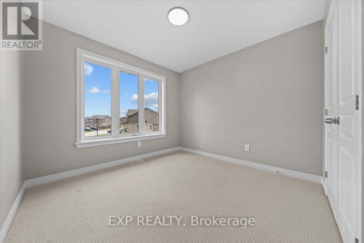
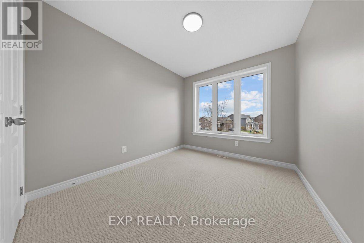
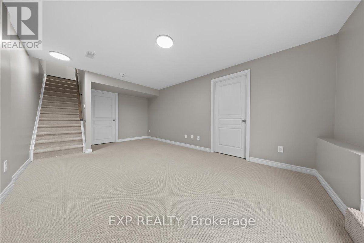
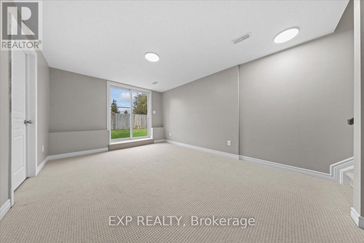
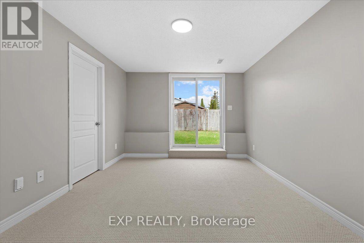
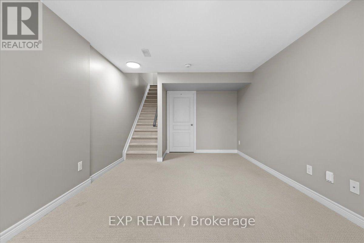
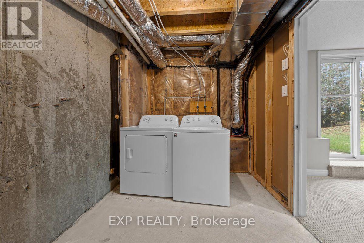
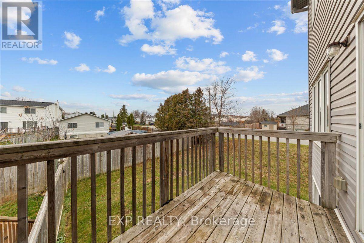
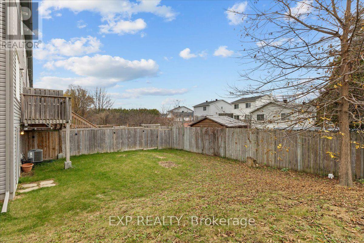
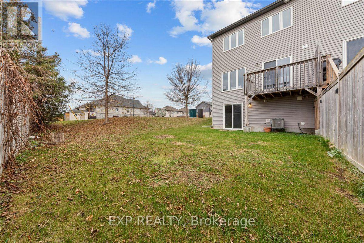
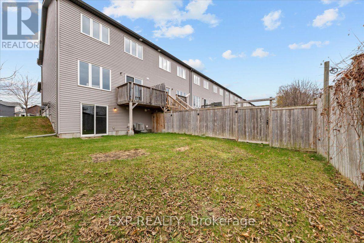
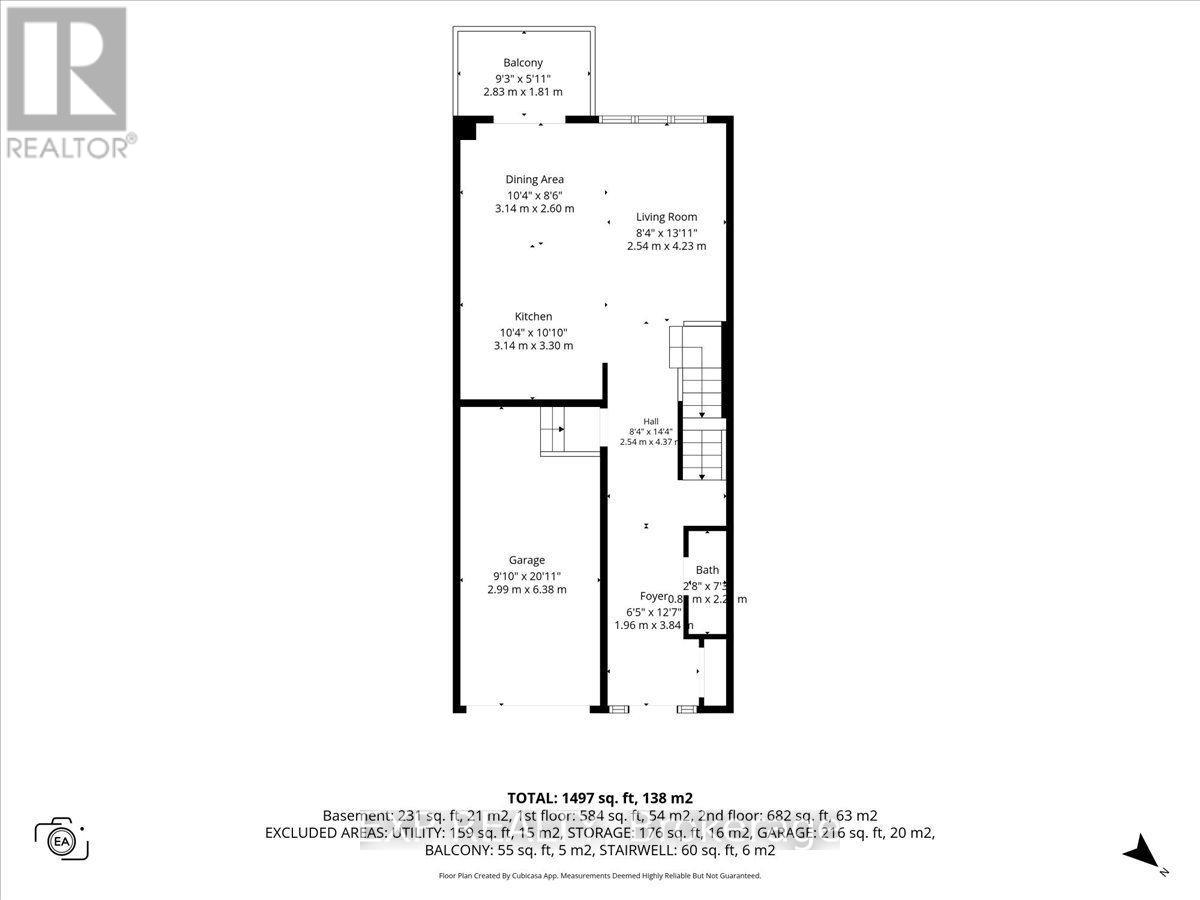
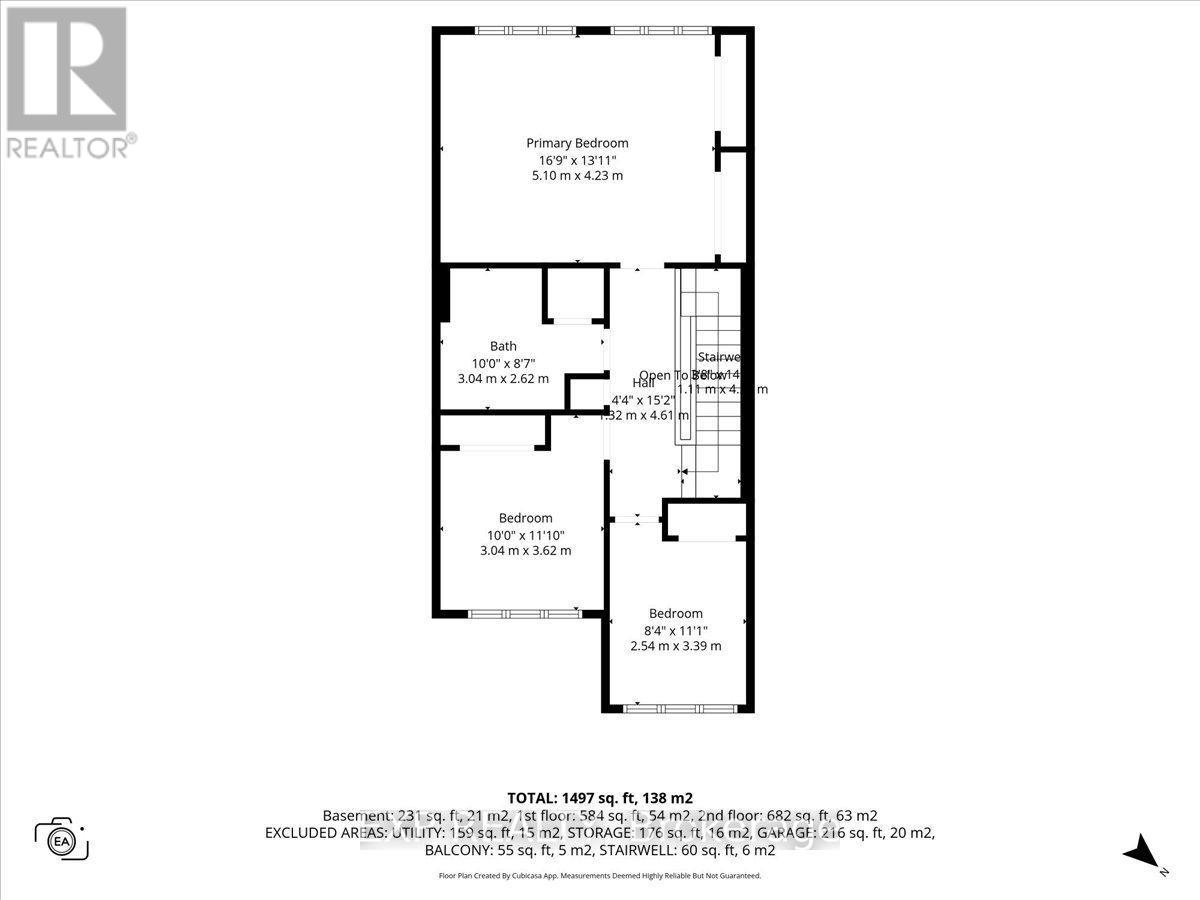
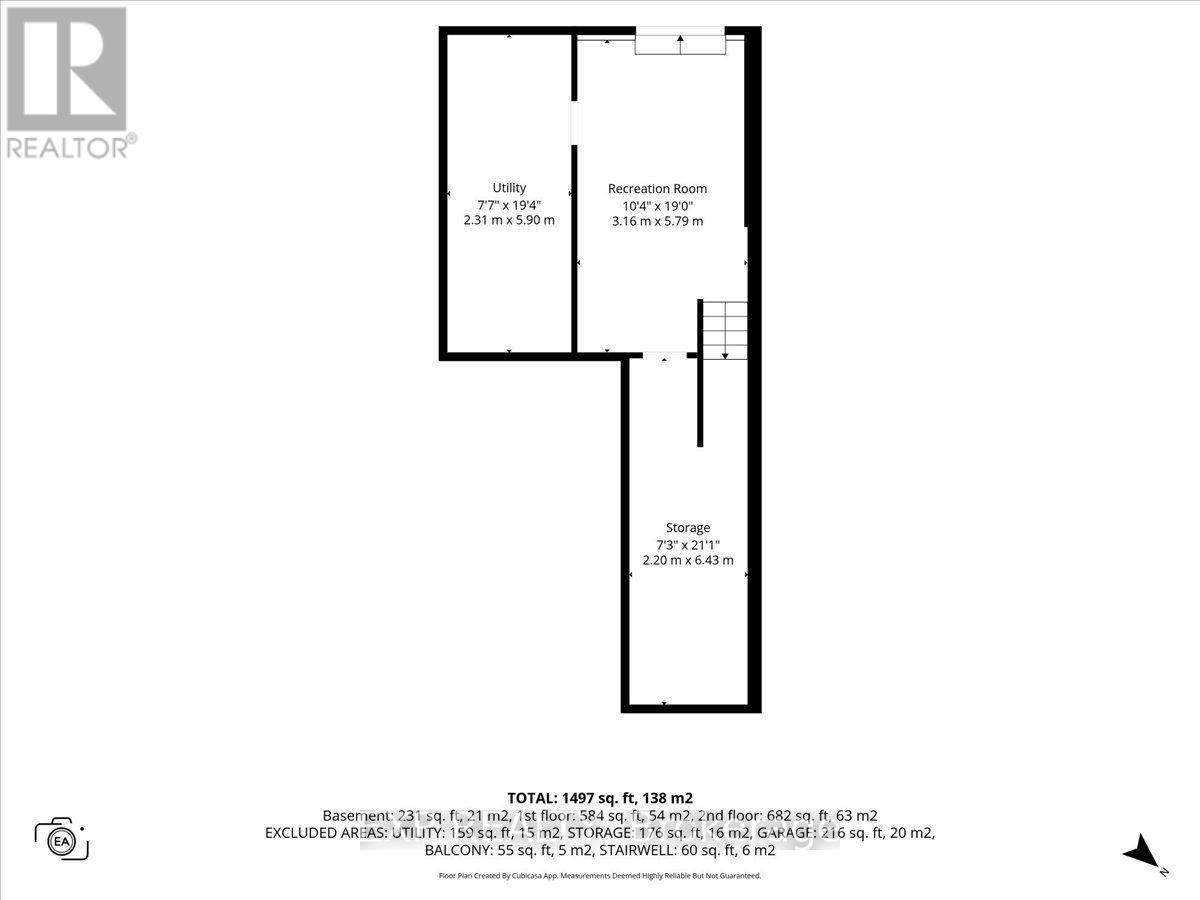
Custom-built appeal, three levels of living space and a fully finished walk-out basement! Welcome to 2 Code Crescent in Carleton Place, a 3-bedroom, 2-bathroom home built in 2017 by custom home builder Grizzly Homes. Step inside to a wide foyer leading to the open-concept main floor featuring a living room, dining area and kitchen complete with a counter-height breakfast bar. A 2-piece powder room completes this level. Step outside onto the upper deck overlooking the backyard. Upstairs, the spacious primary bedroom features oversized windows and his-and-hers closets. A 4-piece bathroom with an oversized bathtub/shower combination and two additional bedrooms with ample closet space complete the upper level. The fully finished lower level offers a family room with direct walk-out access to the backyard, along with a laundry room and additional storage space. Featuring a combination of hardwood, ceramic and carpet flooring, this home provides multiple living areas across three levels. Don't miss your opportunity to make 2 Code Crescent your next home! (id:44758)
房源概要
| MLS® Number | X14174398 |
| 房源类型 | 民宅 |
| 社区名字 | 909 - Carleton Place |
| 设备类型 | 热水器 |
| 总车位 | 2 |
| 租赁设备类型 | 热水器 |
详 情
| 浴室 | 2 |
| 地上卧房 | 3 |
| 总卧房 | 3 |
| 赠送家电包括 | 洗碗机, 烘干机, Hood 电扇, 炉子, 洗衣机, 冰箱 |
| 地下室进展 | 已装修 |
| 地下室类型 | 全完工 |
| 施工种类 | 附加的 |
| 空调 | 没有 |
| 外墙 | 砖 |
| 地基类型 | 混凝土 |
| 客人卫生间(不包含洗浴) | 1 |
| 供暖方式 | 天然气 |
| 供暖类型 | 压力热风 |
| 储存空间 | 2 |
| 内部尺寸 | 1100 - 1500 Sqft |
| 类型 | 联排别墅 |
| 设备间 | 市政供水 |
车 位
| 附加车库 | |
| Garage |
土地
| 英亩数 | 无 |
| 污水道 | Sanitary Sewer |
| 土地深度 | 99 Ft ,1 In |
| 土地宽度 | 20 Ft |
| 不规则大小 | 20 X 99.1 Ft |
房 间
| 楼 层 | 类 型 | 长 度 | 宽 度 | 面 积 |
|---|---|---|---|---|
| 二楼 | 主卧 | 5.11 m | 4.24 m | 5.11 m x 4.24 m |
| 二楼 | 卧室 | 3.05 m | 3.61 m | 3.05 m x 3.61 m |
| 二楼 | 卧室 | 2.54 m | 3.38 m | 2.54 m x 3.38 m |
| 二楼 | 浴室 | 3.05 m | 2.62 m | 3.05 m x 2.62 m |
| Lower Level | 其它 | 2.21 m | 6.43 m | 2.21 m x 6.43 m |
| Lower Level | 娱乐,游戏房 | 3.15 m | 5.79 m | 3.15 m x 5.79 m |
| Lower Level | 设备间 | 2.31 m | 5.89 m | 2.31 m x 5.89 m |
| 一楼 | 客厅 | 2.54 m | 4.24 m | 2.54 m x 4.24 m |
| 一楼 | 餐厅 | 3.15 m | 2.59 m | 3.15 m x 2.59 m |
| 一楼 | 厨房 | 3.15 m | 3.3 m | 3.15 m x 3.3 m |
| 一楼 | 浴室 | 0.81 m | 2.21 m | 0.81 m x 2.21 m |
https://www.realtor.ca/real-estate/30506392/2-code-crescent-carleton-place-909-carleton-place

The trademarks REALTOR®, REALTORS®, and the REALTOR® logo are controlled by The Canadian Real Estate Association (CREA) and identify real estate professionals who are members of CREA. The trademarks MLS®, Multiple Listing Service® and the associated logos are owned by The Canadian Real Estate Association (CREA) and identify the quality of services provided by real estate professionals who are members of CREA. The trademark DDF® is owned by The Canadian Real Estate Association (CREA) and identifies CREA's Data Distribution Facility (DDF®)
Ottawa Real Estate Board
Exp Realty
November 12 2026 04:52:45
