
2 Duncanville Street Russell, Ontario K4R 1E5








$649,900
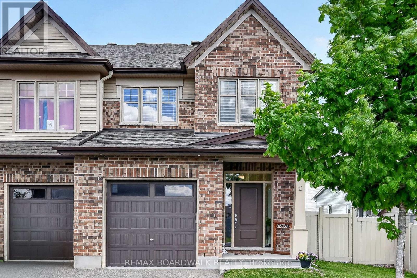
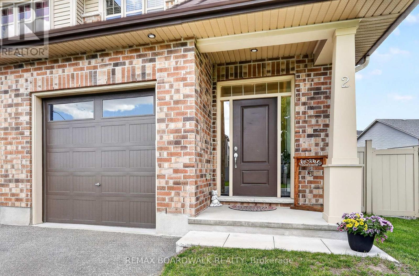
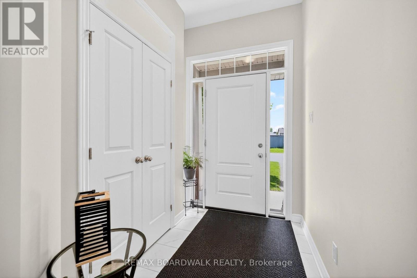
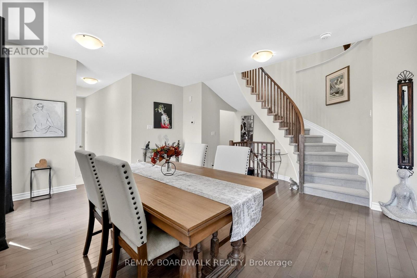
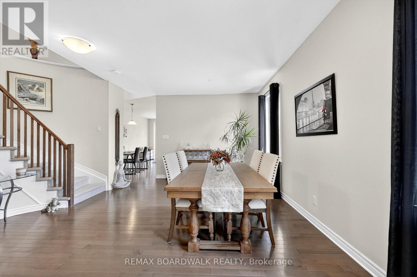
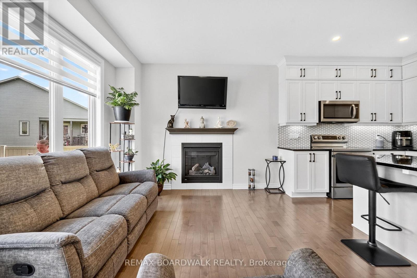
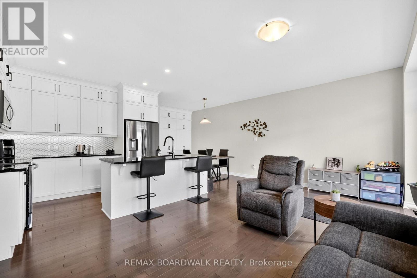
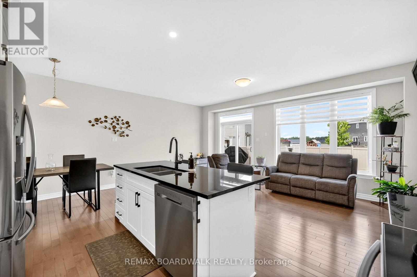
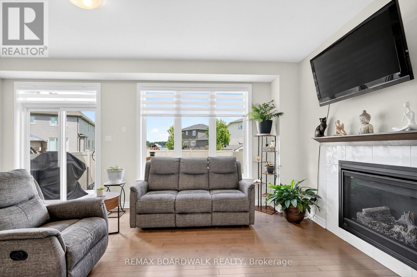
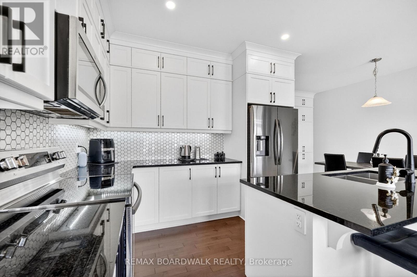
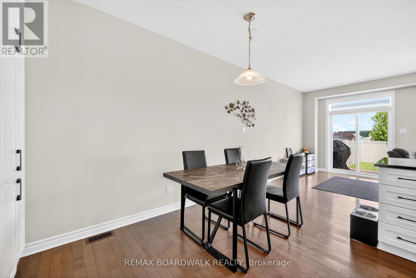
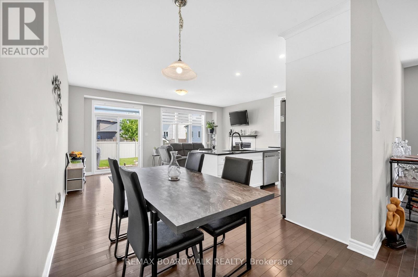
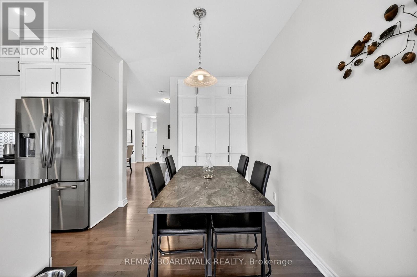
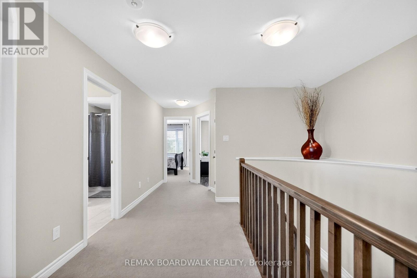
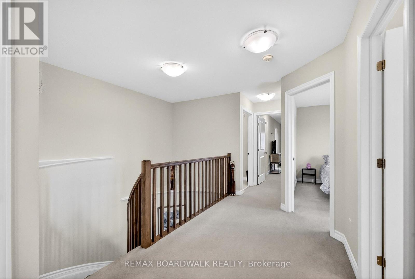
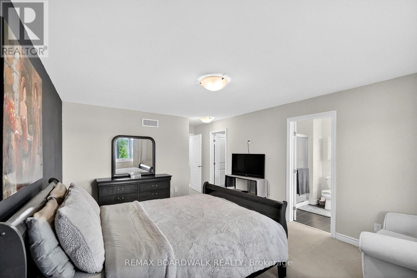
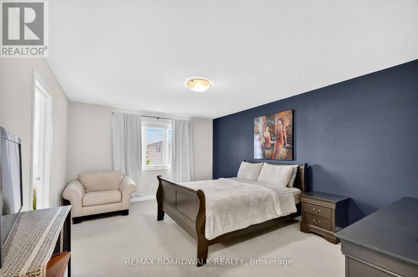
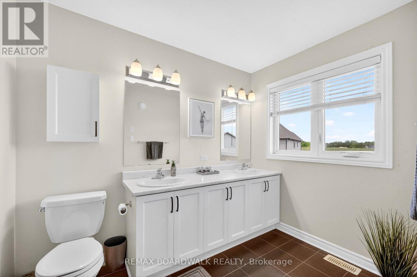
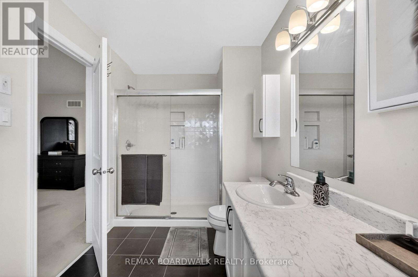
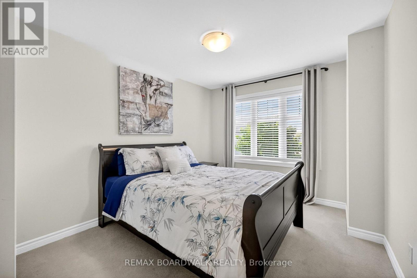
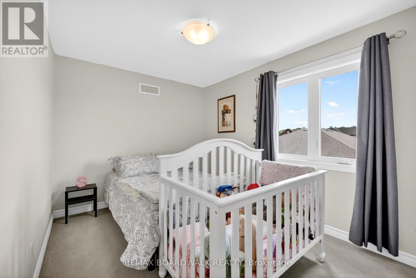
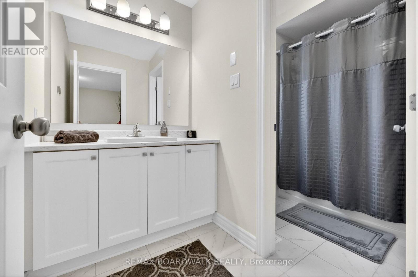
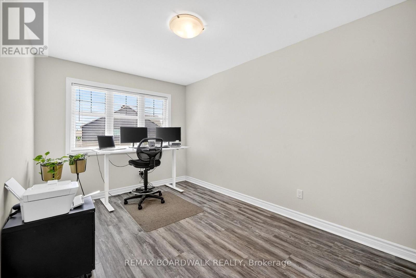
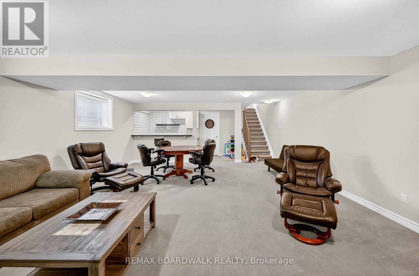
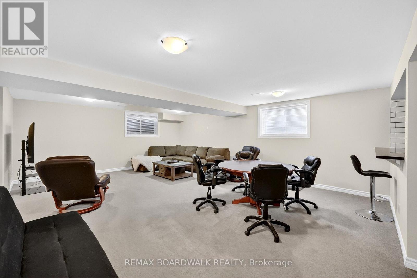
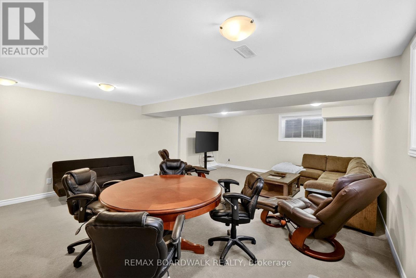
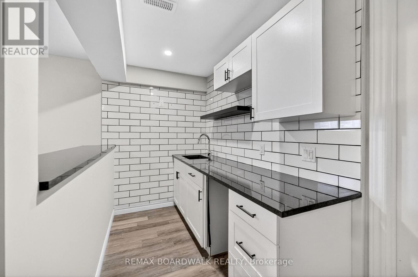
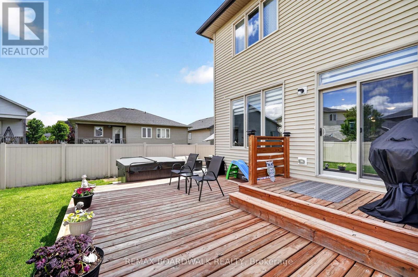
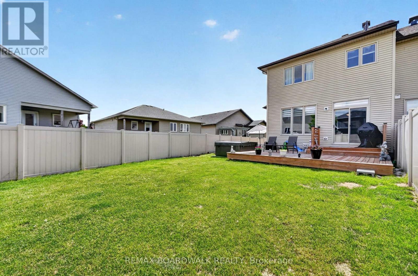
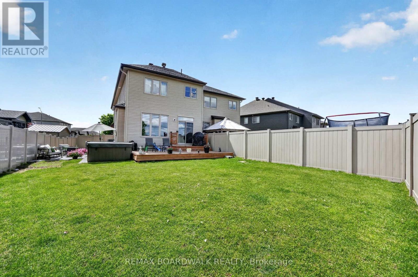
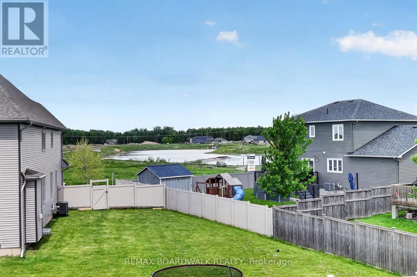
WOW! CHECK OUT THE ROOM SIZES! Rarely does a semi-detached home of this size become available. This immaculate 2020-built Tartan Red Oak model offers over 2,600 sq. ft. of beautifully finished living space on an oversized premium lot, delivering the spacious feel of a detached home in one of Russell's most desirable family-friendly neighbourhoods.From the moment you step inside, you'll appreciate the bright, open layout featuring 9-foot ceilings and generously proportioned principal rooms throughout. The welcoming foyer leads to an expansive living and dining area, while the stunning designer kitchen is truly the heart of the home. Complete with granite countertops, stainless steel appliances, extended cabinetry, pantry, breakfast nook, and a massive centre island, it overlooks the oversized family room with a cozy fireplace, a wall of windows, and patio doors leading to the backyard.Step outside and discover your own private backyard retreat. With over $25,000 invested in professional backyard upgrades, this fully fenced outdoor oasis features a beautiful entertaining deck and thoughtfully designed space that's perfect for summer BBQs, family gatherings, or simply relaxing after a long day.Upstairs continues to impress with a spacious primary retreat featuring a walk-in closet and luxurious 4-piece ensuite, plus three additional generously sized bedrooms, a full family bathroom, and the convenience of a second-floor laundry room.The fully finished basement adds even more exceptional living space, offering a massive recreation room filled with natural light from two oversized windows, a beautifully finished bar, and plenty of storage-ideal for entertaining, watching the big game, or creating the ultimate family hangout.If you've been searching for a home with room for the entire family, this is one you simply cannot miss.Don't miss this one-come see for yourself why this incredible home stands out from the rest! 10+++ (id:44758)
房源概要
| MLS® Number | X13214270 |
| 房源类型 | 民宅 |
| 社区名字 | 601 - Village of Russell |
| 设备类型 | 热水器, 热水器 - Tankless |
| 总车位 | 3 |
| 租赁设备类型 | 热水器, 热水器 - Tankless |
详 情
| 浴室 | 3 |
| 地上卧房 | 4 |
| 总卧房 | 4 |
| 公寓设施 | Fireplace(s) |
| 赠送家电包括 | Garage Door Opener Remote(s), 洗碗机, 烘干机, 炉子, 洗衣机, 冰箱 |
| 地下室进展 | 已装修 |
| 地下室类型 | N/a (finished) |
| 施工种类 | Semi-detached |
| 空调 | 中央空调 |
| 外墙 | 砖, 乙烯基壁板 |
| 壁炉 | 有 |
| 地基类型 | 混凝土 |
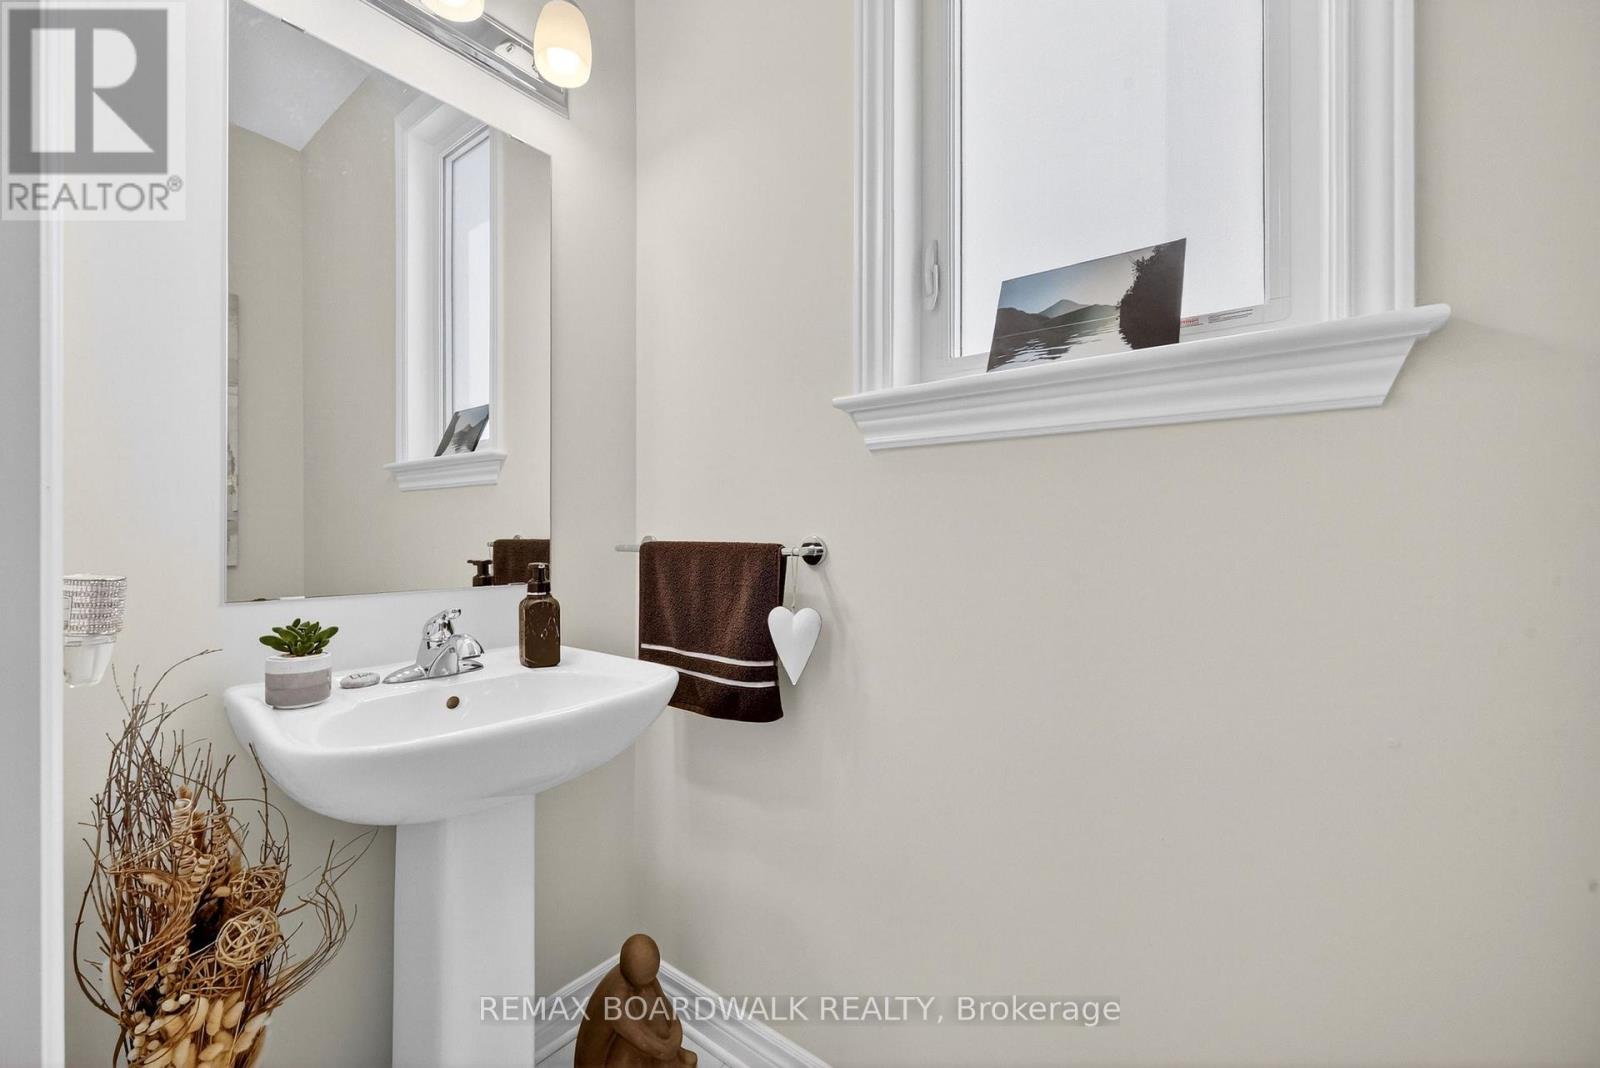
| 客人卫生间(不包含洗浴) | 1 |
| 供暖方式 | 天然气 |
| 供暖类型 | 压力热风 |
| 储存空间 | 2 |
| 内部尺寸 | 2000 - 2500 Sqft |
| 类型 | 独立屋 |
| 设备间 | 市政供水 |
车 位
| 附加车库 | |
| Garage |
土地
| 英亩数 | 无 |
| 围栏类型 | Fully Fenced, Fenced Yard |
| 污水道 | Sanitary Sewer |
| 土地深度 | 123 Ft ,2 In |
| 土地宽度 | 31 Ft ,1 In |
| 不规则大小 | 31.1 X 123.2 Ft |
房 间
| 楼 层 | 类 型 | 长 度 | 宽 度 | 面 积 |
|---|---|---|---|---|
| 二楼 | 第二卧房 | 3.66 m | 2.68 m | 3.66 m x 2.68 m |
| 二楼 | 第三卧房 | 3.97 m | 2.97 m | 3.97 m x 2.97 m |
| 二楼 | Bedroom 4 | 4.16 m | 2.71 m | 4.16 m x 2.71 m |
| 二楼 | 浴室 | 3.6 m | 3 m | 3.6 m x 3 m |
| 二楼 | 洗衣房 | 1.99 m | 1.69 m | 1.99 m x 1.69 m |
| 二楼 | 主卧 | 6.15 m | 3.69 m | 6.15 m x 3.69 m |
| 二楼 | 浴室 | 3.63 m | 1.99 m | 3.63 m x 1.99 m |
| Lower Level | 大型活动室 | 8.93 m | 5.78 m | 8.93 m x 5.78 m |
| Lower Level | Furnace | 5.78 m | 7.66 m | 5.78 m x 7.66 m |
| 一楼 | 餐厅 | 5.9 m | 4.73 m | 5.9 m x 4.73 m |
| 一楼 | 客厅 | 5.77 m | 3.08 m | 5.77 m x 3.08 m |
| 一楼 | 厨房 | 3.39 m | 3.06 m | 3.39 m x 3.06 m |
| 一楼 | Eating Area | 4.39 m | 2.59 m | 4.39 m x 2.59 m |
| 一楼 | 浴室 | 1.03 m | 2.75 m | 1.03 m x 2.75 m |
| 一楼 | 门厅 | 4.65 m | 1.5 m | 4.65 m x 1.5 m |
https://www.realtor.ca/real-estate/29824612/2-duncanville-street-russell-601-village-of-russell

The trademarks REALTOR®, REALTORS®, and the REALTOR® logo are controlled by The Canadian Real Estate Association (CREA) and identify real estate professionals who are members of CREA. The trademarks MLS®, Multiple Listing Service® and the associated logos are owned by The Canadian Real Estate Association (CREA) and identify the quality of services provided by real estate professionals who are members of CREA. The trademark DDF® is owned by The Canadian Real Estate Association (CREA) and identifies CREA's Data Distribution Facility (DDF®)
Ottawa Real Estate Board
RE/MAX Boardwalk Realty
August 05 2026 02:51:34
