
2 Wittingham Drive Ottawa, Ontario K2G 6H1


$559,000
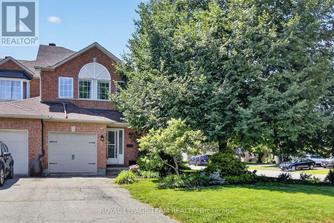
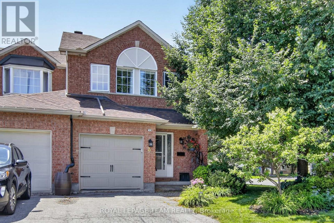
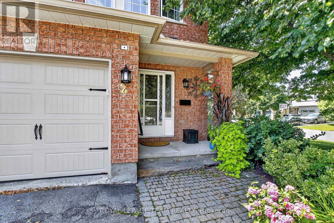
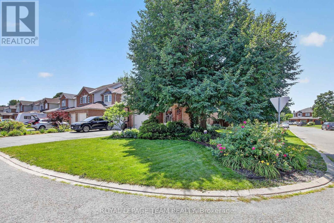
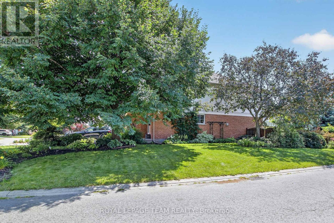
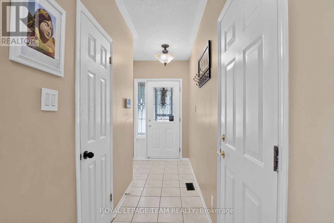
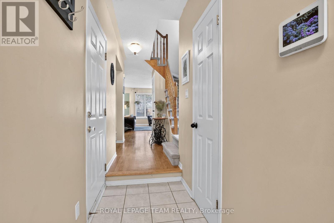
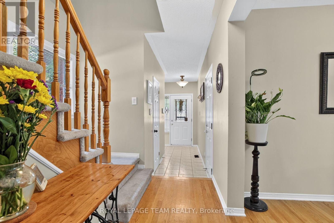
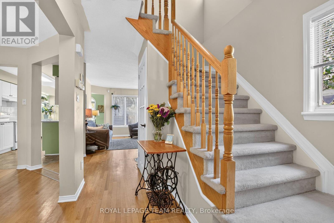
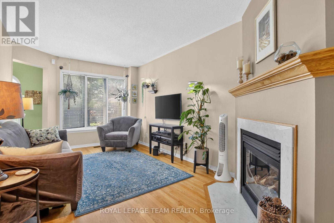
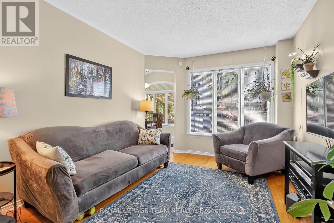
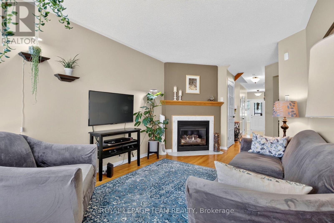
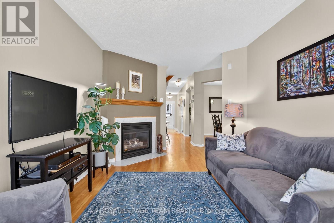
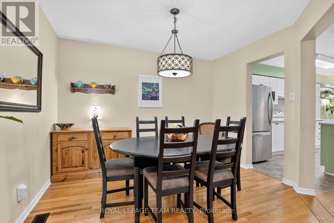
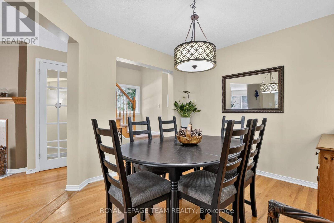
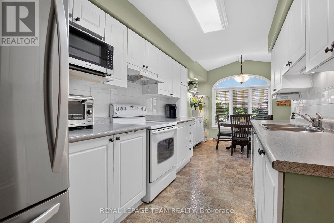
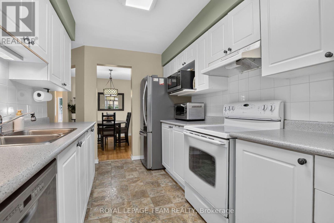
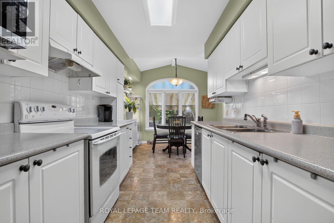
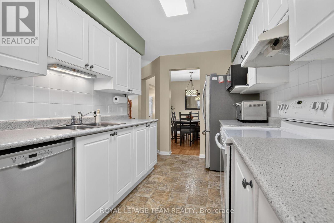
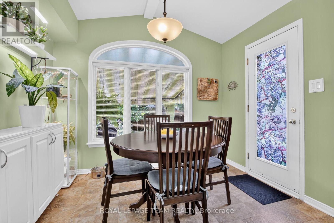
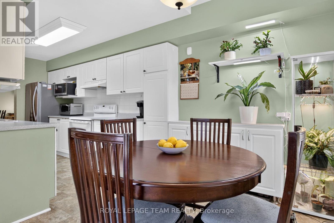
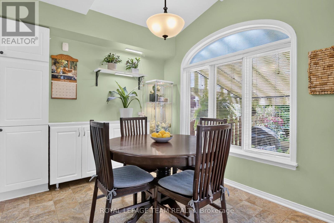
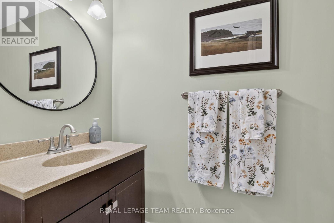
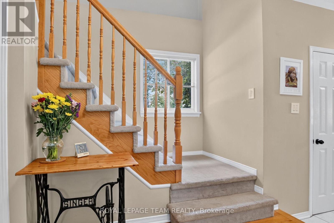
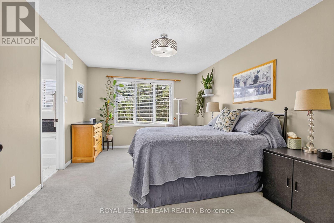
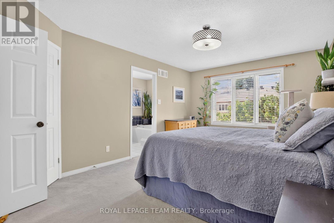
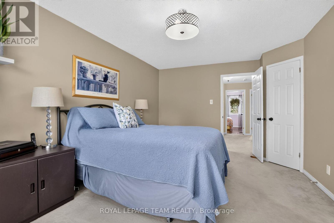
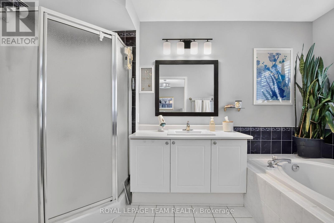
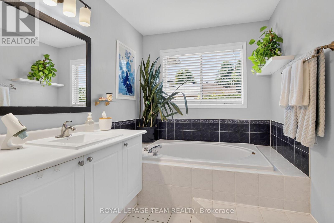
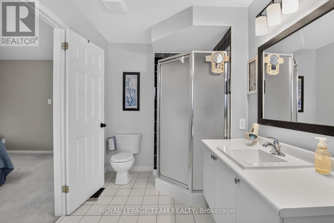
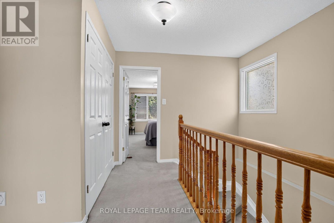
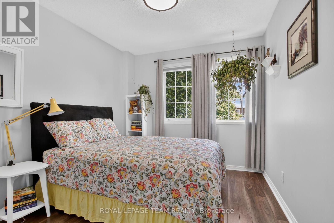
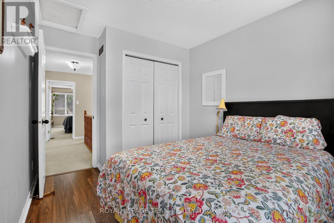
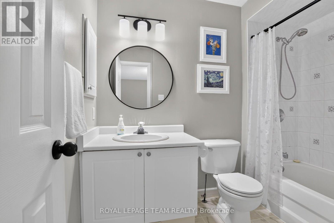
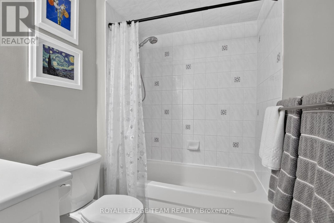
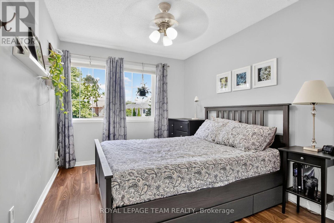
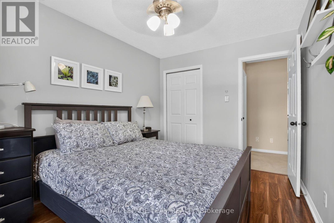
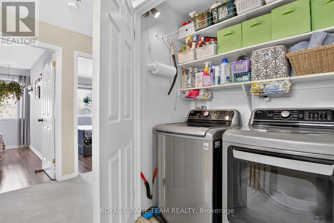
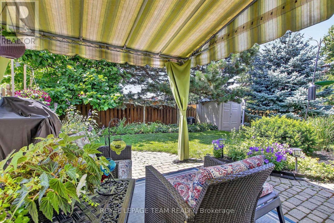
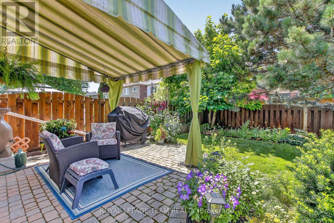
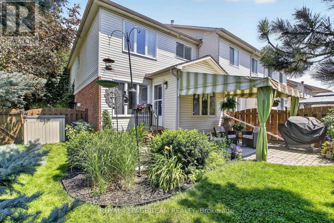
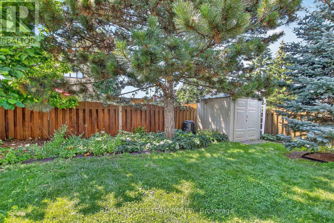
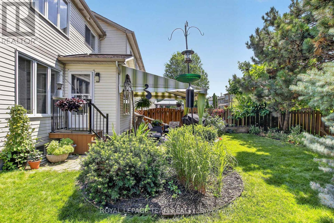
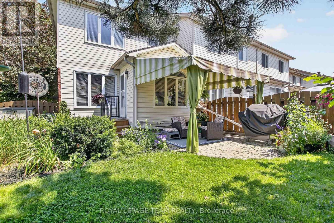
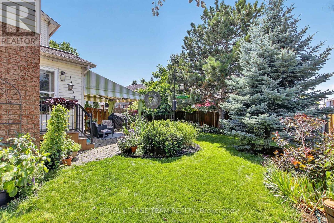
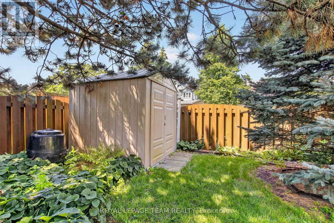
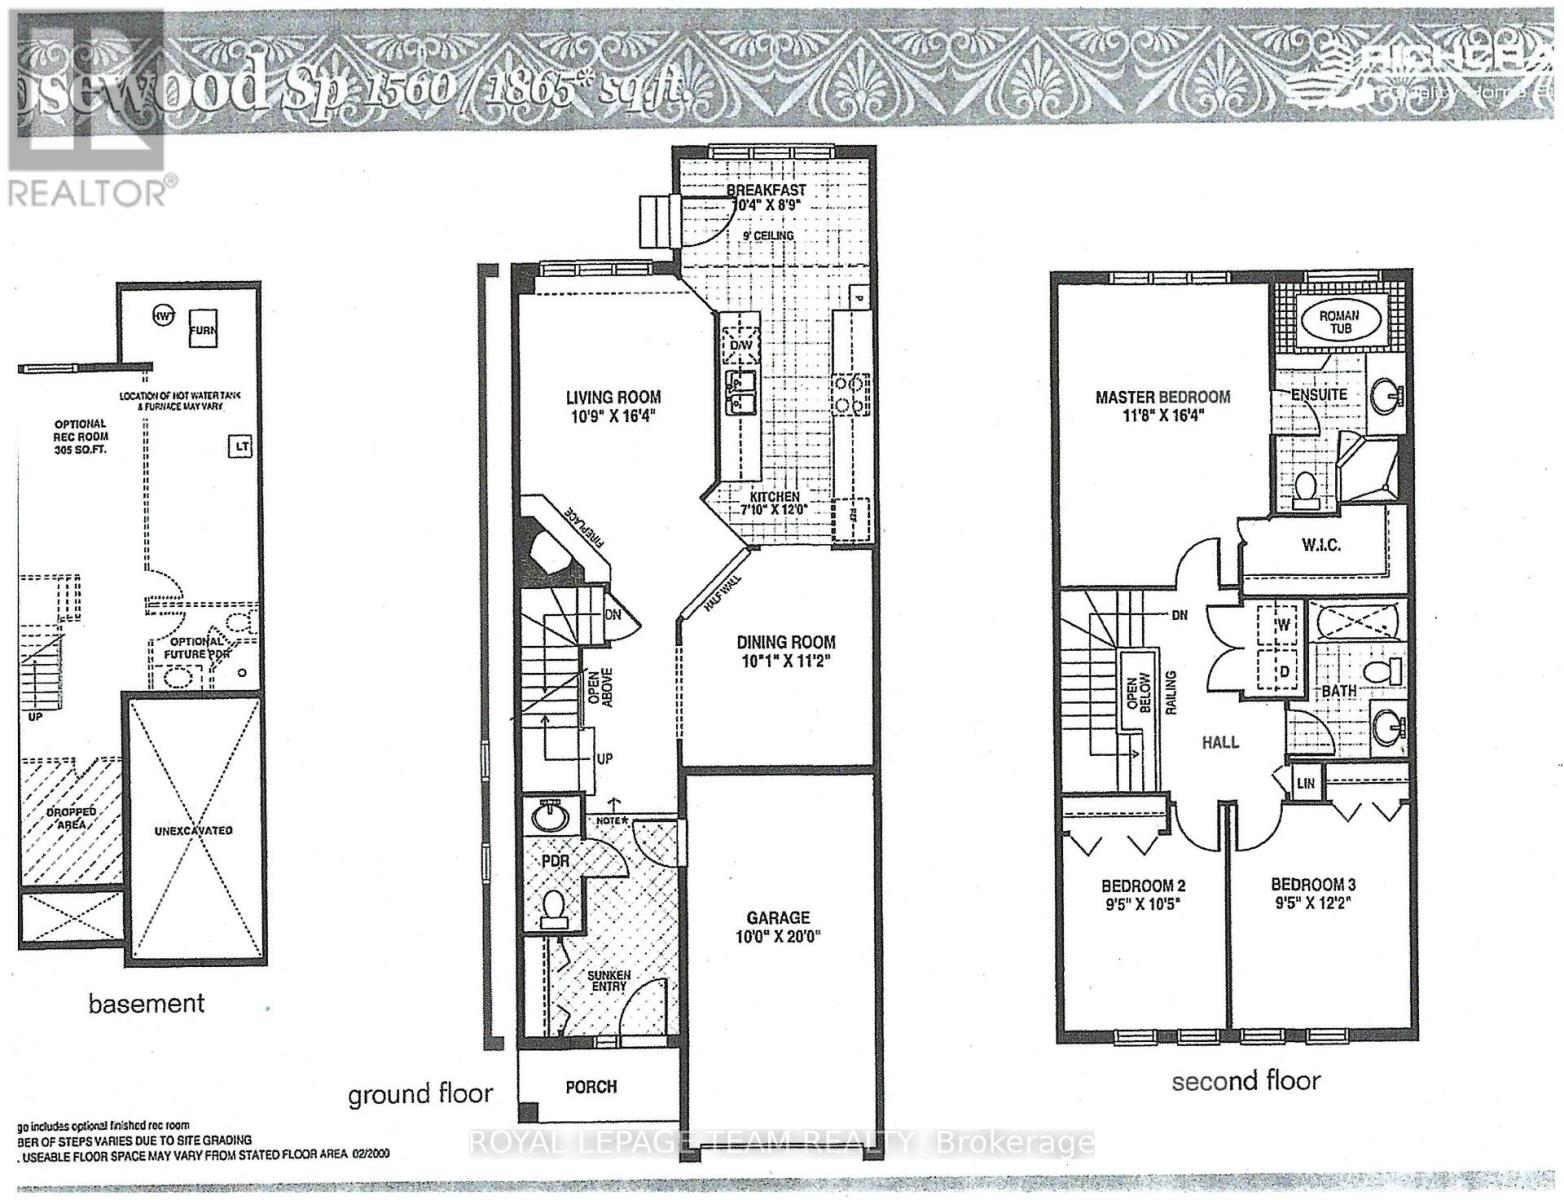
Welcome to this sought-after Richcraft built end-unit freehold townhome offering approximately 1,560 sq. ft. of living space on the 2 main levels. Enjoy an outstanding location just a 2-minute walk to Farm Boy, plus easy access to public transit, schools, parks, shopping, restaurants, & many other amenities. The main floor features a spacious dining room with hardwd flooring, perfect for family gatherings & entertaining. The bright eat-in kitchen offers abundant counter space, timeless white cabinetry, & includes all three appliances. A large west-facing window fills the eating area with natural light, while a removable canopy helps reduce afternoon heat. Patio doors provide convenient access to the backyard. The living room also features hardwood flooring & a cozy natural gas fireplace, creating the perfect place to relax or entertain. A convenient 2-piece powder room & inside access to the attached garage complete the main level. Upstairs, the spacious primary bedroom easily accommodates a full complement of furniture & includes a large walk-in closet. The private ensuite features a deep soaker tub & separate shower.2 additional bedrooms are generously sized with easy-care laminate flooring & spacious closets. A full main bathroom, 2nd-floor laundry, & a linen closet complete this level. The unfinished basement offers excellent potential for additional living space, whether you envision a family room, home office, bedroom, gym, or bathroom. Beautifully overall landscaped with a lovely backyard is a true highlight, featuring attractive gardens, fencing for added privacy, and plenty of space to relax or entertain outdoors. Combining freehold ownership, a desirable end-unit location, a functional floor plan, and exceptional convenience, this home is an outstanding opportunity for first-time buyers, families, or those looking to downsize without compromise. Furnace & A/C 2020, Fridge, washer & dryer 2023. Roof 2012. HWT 2022. Here's the perfect spot to call home! (id:44758)
房源概要
| MLS® Number | X13591640 |
| 房源类型 | 民宅 |
| 社区名字 | 7710 - Barrhaven East |
| 附近的便利设施 | 公共交通 |
| 设备类型 | 热水器 - Gas, 热水器 |
| 特征 | Irregular Lot Size |
| 总车位 | 3 |
| 租赁设备类型 | 热水器 - Gas, 热水器 |
| 结构 | Deck |
详 情
| 浴室 | 3 |
| 地上卧房 | 3 |
| 总卧房 | 3 |
| Age | 16 To 30 Years |
| 公寓设施 | Canopy, Fireplace(s) |
| 赠送家电包括 | Blinds, Central Vacuum, 洗碗机, 烘干机, Freezer, Garage Door Opener, 炉子, 洗衣机, 冰箱 |
| 地下室进展 | 已完成 |
| 地下室类型 | N/a (unfinished) |
| 施工种类 | 附加的 |
| 空调 | 中央空调 |
| 外墙 | 砖, 乙烯基壁板 |
| 壁炉 | 有 |
| Fireplace Total | 1 |
| 地基类型 | 混凝土浇筑 |
| 客人卫生间(不包含洗浴) | 1 |
| 供暖方式 | 天然气 |
| 供暖类型 | 压力热风 |
| 储存空间 | 2 |
| 内部尺寸 | 1500 - 2000 Sqft |
| 类型 | 联排别墅 |
| 设备间 | 市政供水 |
车 位
| 附加车库 | |
| Garage | |
| 入内式车位 |
土地
| 英亩数 | 无 |
| 土地便利设施 | 公共交通 |
| Landscape Features | Landscaped |
| 污水道 | Sanitary Sewer |
| 土地深度 | 109 Ft ,10 In |
| 土地宽度 | 42 Ft ,2 In |
| 不规则大小 | 42.2 X 109.9 Ft |
房 间
| 楼 层 | 类 型 | 长 度 | 宽 度 | 面 积 |
|---|---|---|---|---|
| 二楼 | 主卧 | 3.56 m | 5 m | 3.56 m x 5 m |
| 二楼 | 第二卧房 | 2.9 m | 3.2 m | 2.9 m x 3.2 m |
| 二楼 | 第三卧房 | 2.9 m | 3.72 m | 2.9 m x 3.72 m |
| 一楼 | 客厅 | 3.32 m | 5 m | 3.32 m x 5 m |
| 一楼 | 厨房 | 2.16 m | 3.66 m | 2.16 m x 3.66 m |
| 一楼 | Eating Area | 3.17 m | 2.71 m | 3.17 m x 2.71 m |
| 一楼 | 餐厅 | 3.05 m | 3.41 m | 3.05 m x 3.41 m |
设备间
| 有线电视 | 可用 |
| 配电箱 | 已安装 |
| 污水道 | 已安装 |
https://www.realtor.ca/real-estate/30064123/2-wittingham-drive-ottawa-7710-barrhaven-east

The trademarks REALTOR®, REALTORS®, and the REALTOR® logo are controlled by The Canadian Real Estate Association (CREA) and identify real estate professionals who are members of CREA. The trademarks MLS®, Multiple Listing Service® and the associated logos are owned by The Canadian Real Estate Association (CREA) and identify the quality of services provided by real estate professionals who are members of CREA. The trademark DDF® is owned by The Canadian Real Estate Association (CREA) and identifies CREA's Data Distribution Facility (DDF®)
Ottawa Real Estate Board
Royal LePage Team Realty
July 23 2026 02:33:36
