
20 - 1794 Turnberry Road Ottawa, Ontario K1E 3V1


$474,900管理费,Common Area Maintenance
$180 每月
管理费,Common Area Maintenance
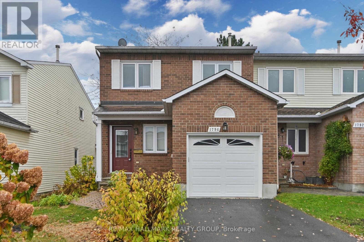
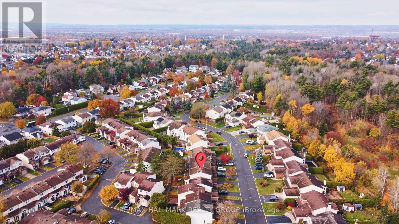
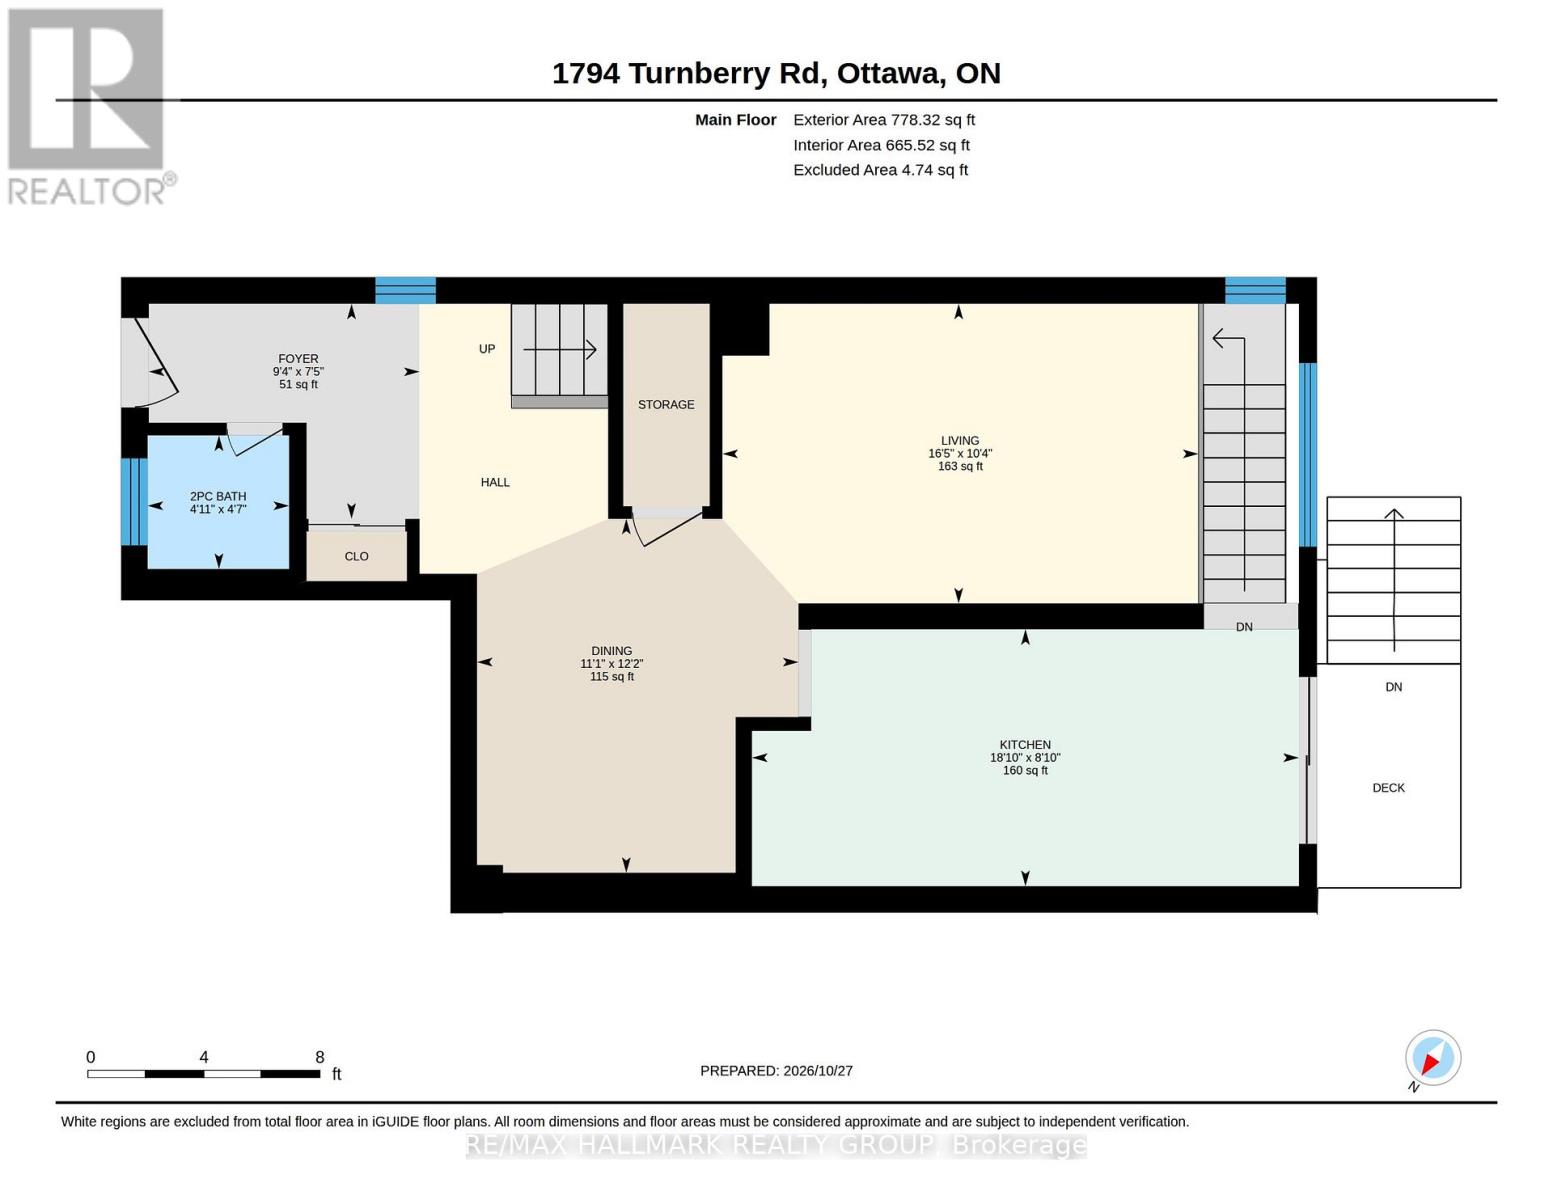
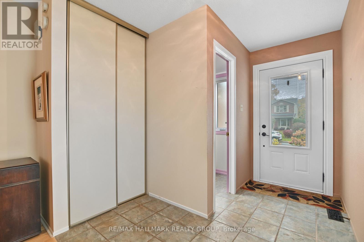
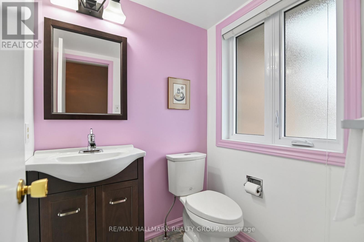
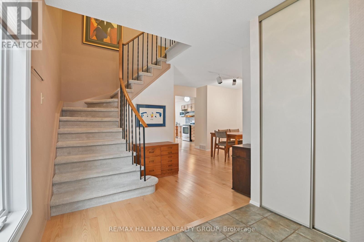
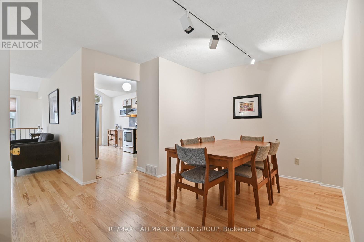
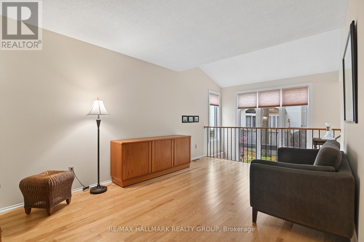
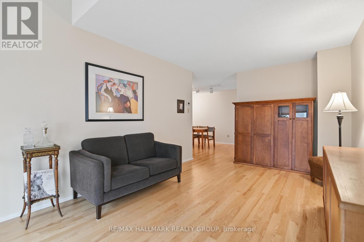
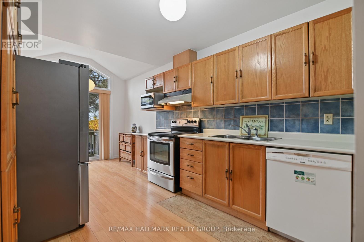
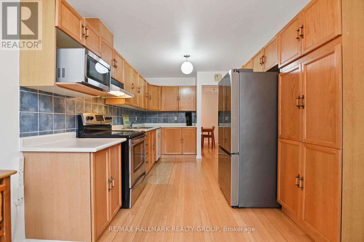
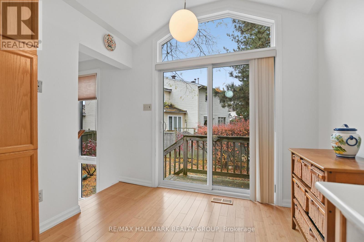
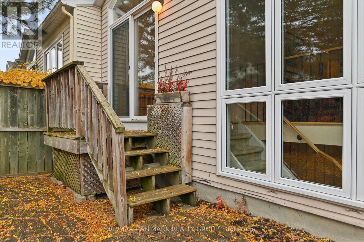
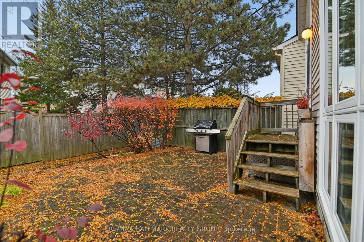
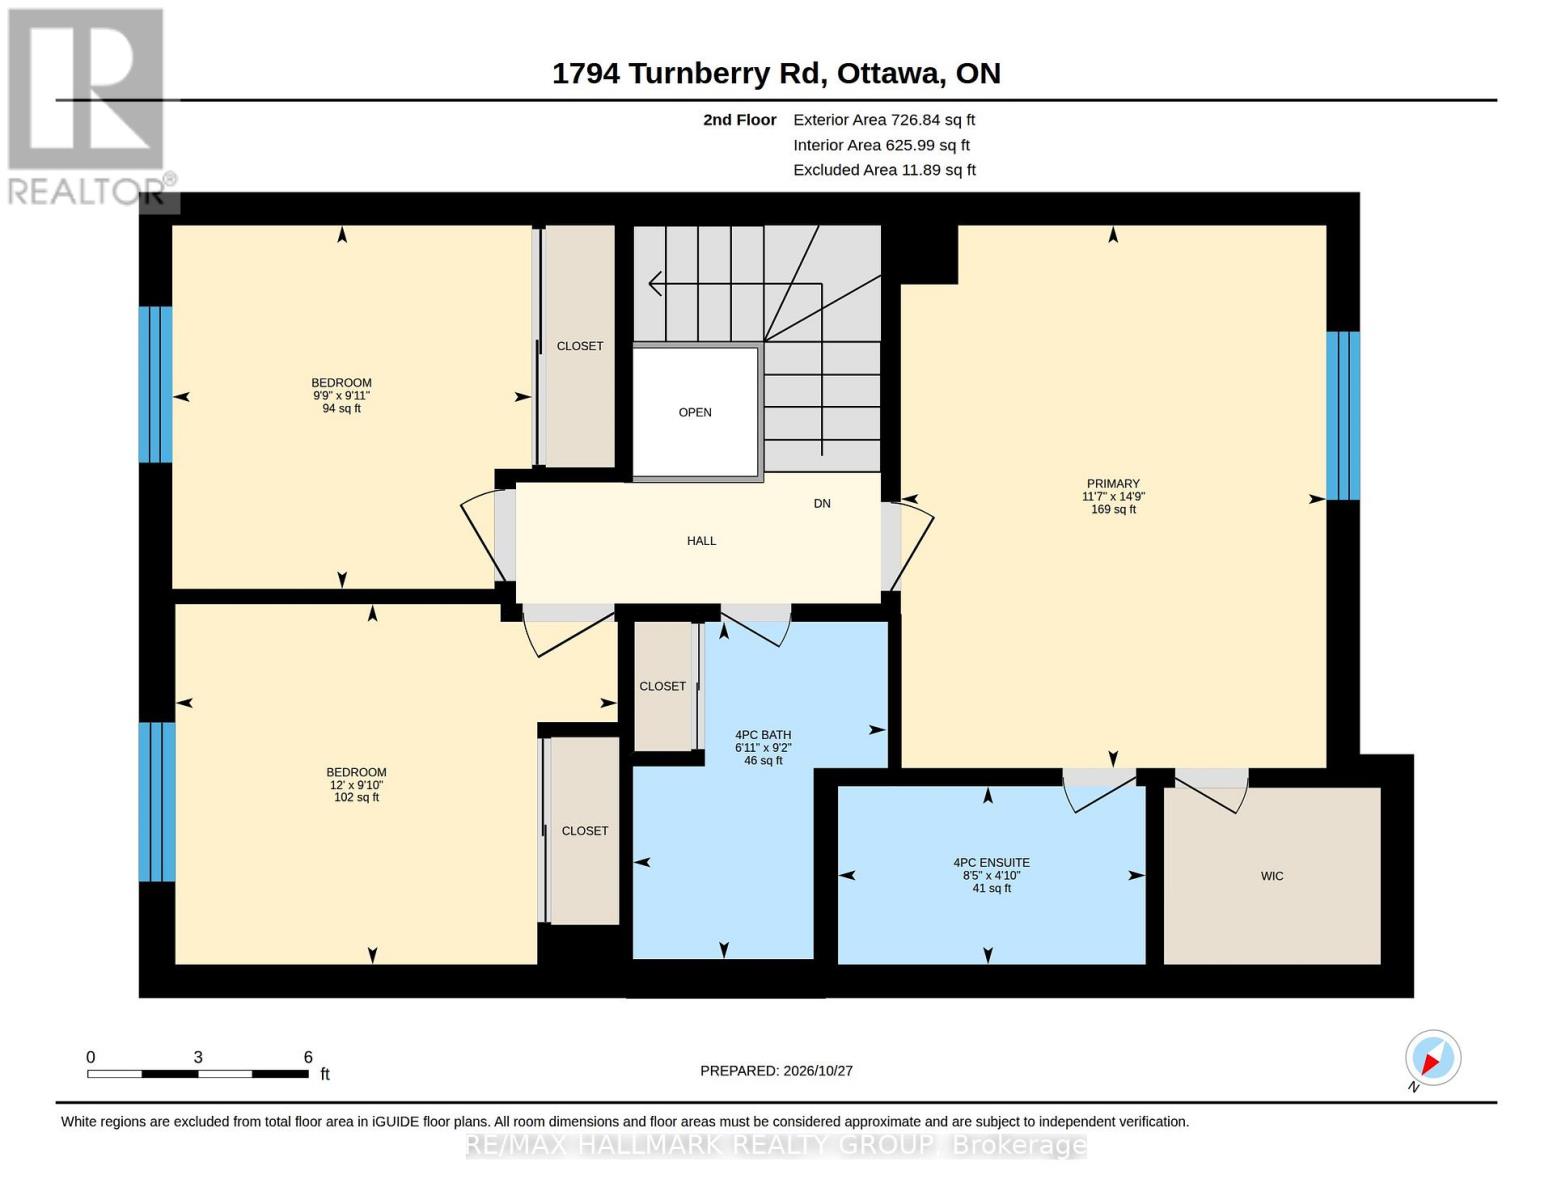
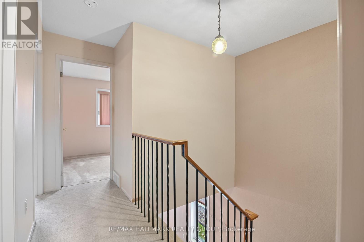
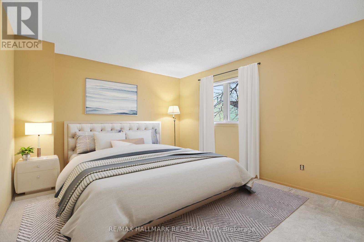
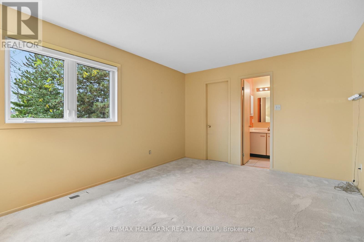
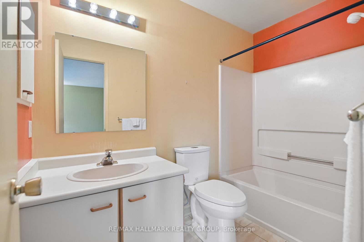
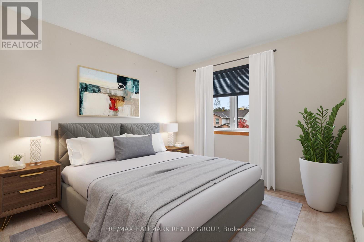
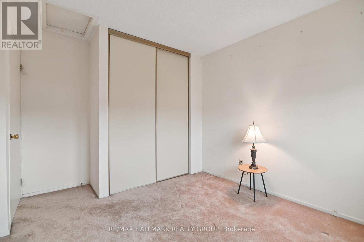
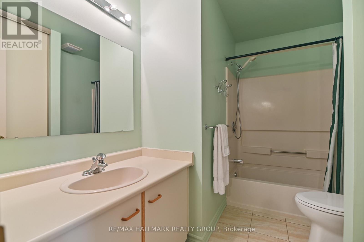
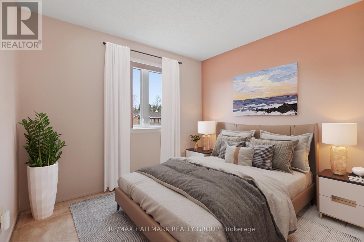
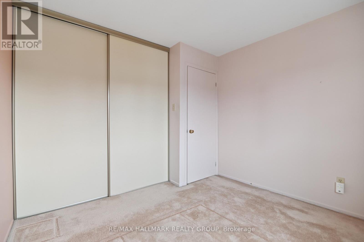
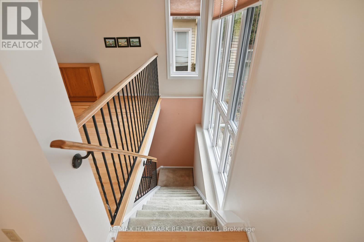
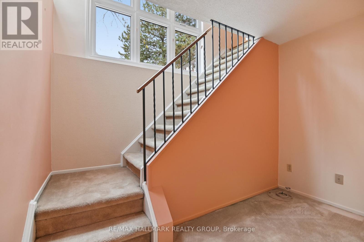
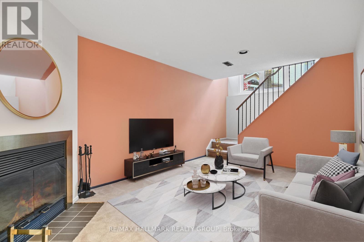
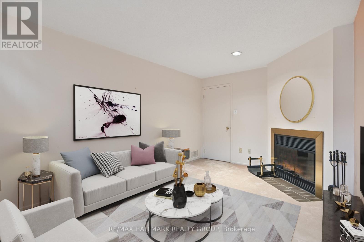
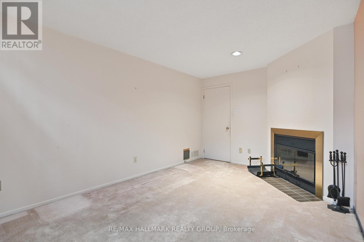
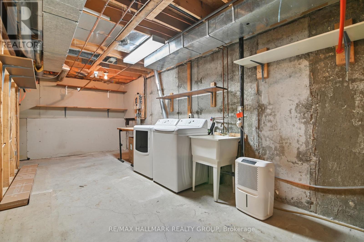
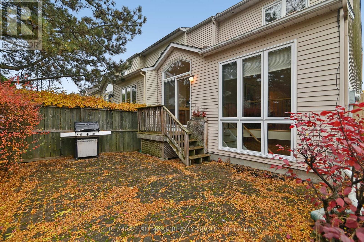
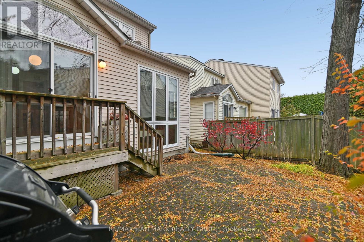
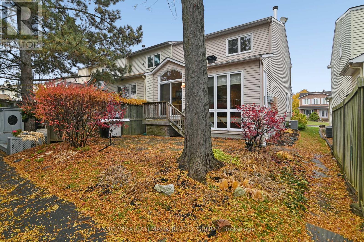
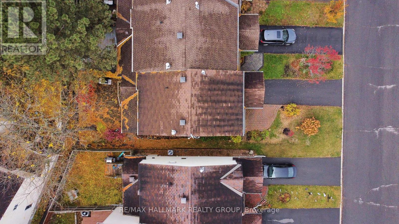
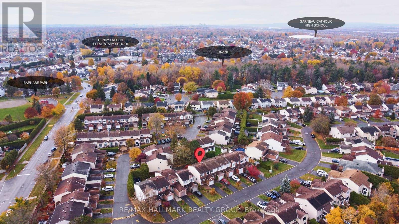
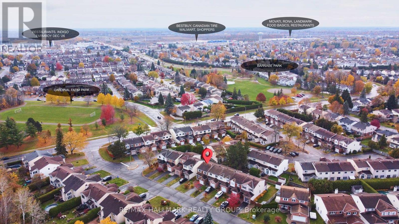
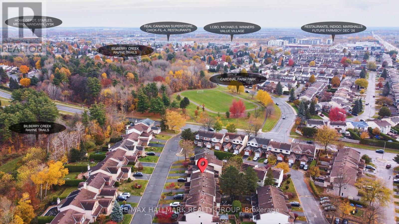
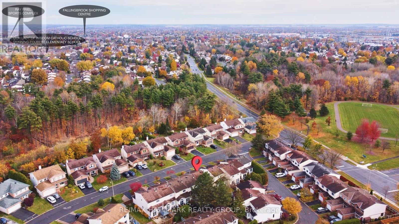
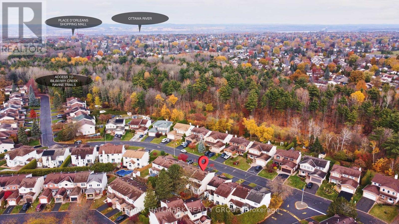
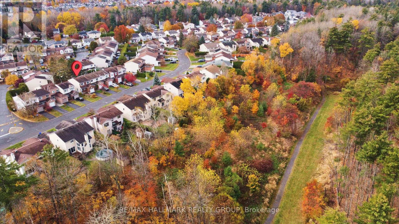
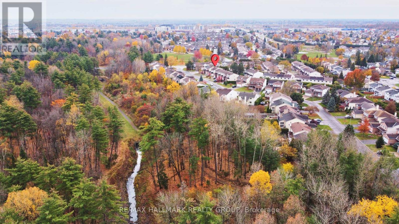
$180 每月This END-UNIT townhome in a GREAT LOCATION features three bedrooms, 2.5 bathrooms, an attached garage, and a PRIVATE DRIVEWAY. Nestled among ravines and executive homes, it provides WALKING ACCESS TO ravine trails, parks, bus routes, schools, and the Innes Rd. shopping corridor. The home could use some updates presenting a perfect chance to personalize it. The layout is warm and functional, with hardwood and tile flooring on the main level and plenty of natural light. The bright kitchen includes generous work and storage space, an eating area with a vaulted ceiling, and patio doors leading to a LOW-MAINTENANCE, spacious circular patio with mature perennial plantings and trees. The open dining room is separate from the living room with wall-to-wall windows overlooking the backyard. Upstairs, there are three good-sized bedrooms, with the primary bedroom featuring a large walk-in closet and 4-PIECE EN-SUITE BATHROOM plus a main full bathroom with a linen closet. The finished basement offers a bonus area with a cozy wood fireplace, ample unfinished storage space, and a laundry area. Additional features include a retractable screen on the front door, a single car attached garage with a whisper-close door, and LOW CONDO FEES. Some photos have been virtually staged. (id:44758)
房源概要
| MLS® Number | X14133646 |
| 房源类型 | 民宅 |
| 社区名字 | 1104 - Queenswood Heights South |
| 附近的便利设施 | 公园, 公共交通, 学校 |
| 社区特征 | Pets Allowed With Restrictions, 社区活动中心 |
| 设备类型 | 热水器 |
| 特征 | Ravine |
| 总车位 | 3 |
| 租赁设备类型 | 热水器 |
| 结构 | Patio(s) |
详 情
| 浴室 | 3 |
| 地上卧房 | 3 |
| 总卧房 | 3 |
| 公寓设施 | Fireplace(s) |
| 赠送家电包括 | Garage Door Opener Remote(s), Central Vacuum, 洗碗机, 烘干机, 微波炉, 炉子, 洗衣机, 窗帘, 冰箱 |
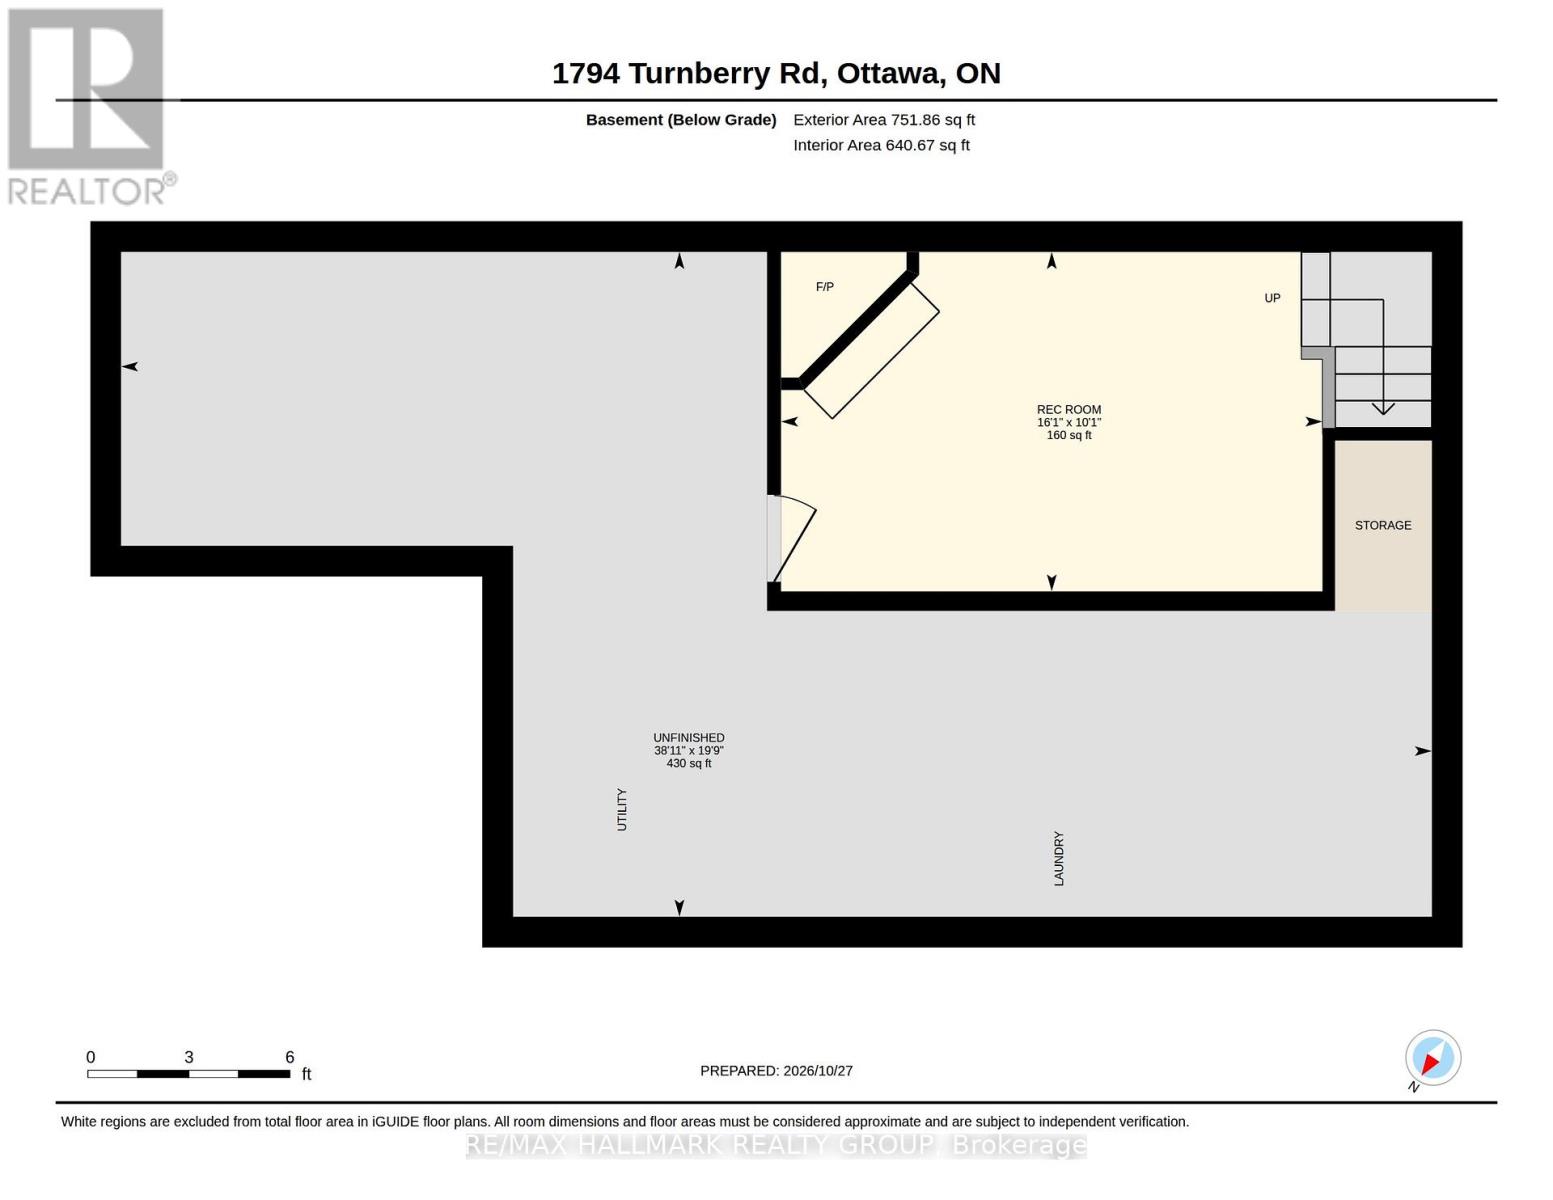
| 地下室进展 | 部分完成 |
| 地下室类型 | 全部完成 |
| 空调 | 中央空调 |
| 外墙 | 铝壁板, 砖 |
| 壁炉 | 有 |
| Fireplace Total | 1 |
| Flooring Type | Hardwood, 混凝土, Tile |
| 地基类型 | 混凝土 |
| 客人卫生间(不包含洗浴) | 1 |
| 供暖方式 | 天然气 |
| 供暖类型 | 压力热风 |
| 储存空间 | 2 |
| 内部尺寸 | 1400 - 1599 Sqft |
| 类型 | 联排别墅 |
车 位
| 附加车库 | |
| Garage |
土地
| 英亩数 | 无 |
| 土地便利设施 | 公园, 公共交通, 学校 |
房 间
| 楼 层 | 类 型 | 长 度 | 宽 度 | 面 积 |
|---|---|---|---|---|
| 二楼 | 主卧 | 4.54 m | 3.57 m | 4.54 m x 3.57 m |
| 二楼 | 浴室 | 2.57 m | 1.49 m | 2.57 m x 1.49 m |
| 二楼 | 第二卧房 | 3.02 m | 3.01 m | 3.02 m x 3.01 m |
| 二楼 | 浴室 | 2.82 m | 1.56 m | 2.82 m x 1.56 m |
| 二楼 | 第三卧房 | 3.03 m | 3.03 m | 3.03 m x 3.03 m |
| 地下室 | 家庭房 | 4.91 m | 3.12 m | 4.91 m x 3.12 m |
| 地下室 | 洗衣房 | 8.31 m | 2.81 m | 8.31 m x 2.81 m |
| 地下室 | 其它 | 5.88 m | 2.67 m | 5.88 m x 2.67 m |
| 一楼 | 客厅 | 4.39 m | 3.19 m | 4.39 m x 3.19 m |
| 一楼 | 厨房 | 5.77 m | 2.76 m | 5.77 m x 2.76 m |
| 一楼 | 餐厅 | 3.77 m | 2.75 m | 3.77 m x 2.75 m |
| 一楼 | Partial Bathroom | 1.52 m | 1.42 m | 1.52 m x 1.42 m |
| 一楼 | 门厅 | 1.65 m | 1.3 m | 1.65 m x 1.3 m |

The trademarks REALTOR®, REALTORS®, and the REALTOR® logo are controlled by The Canadian Real Estate Association (CREA) and identify real estate professionals who are members of CREA. The trademarks MLS®, Multiple Listing Service® and the associated logos are owned by The Canadian Real Estate Association (CREA) and identify the quality of services provided by real estate professionals who are members of CREA. The trademark DDF® is owned by The Canadian Real Estate Association (CREA) and identifies CREA's Data Distribution Facility (DDF®)
Ottawa Real Estate Board
RE/MAX Hallmark Realty Group
October 30 2026 07:53:50
