
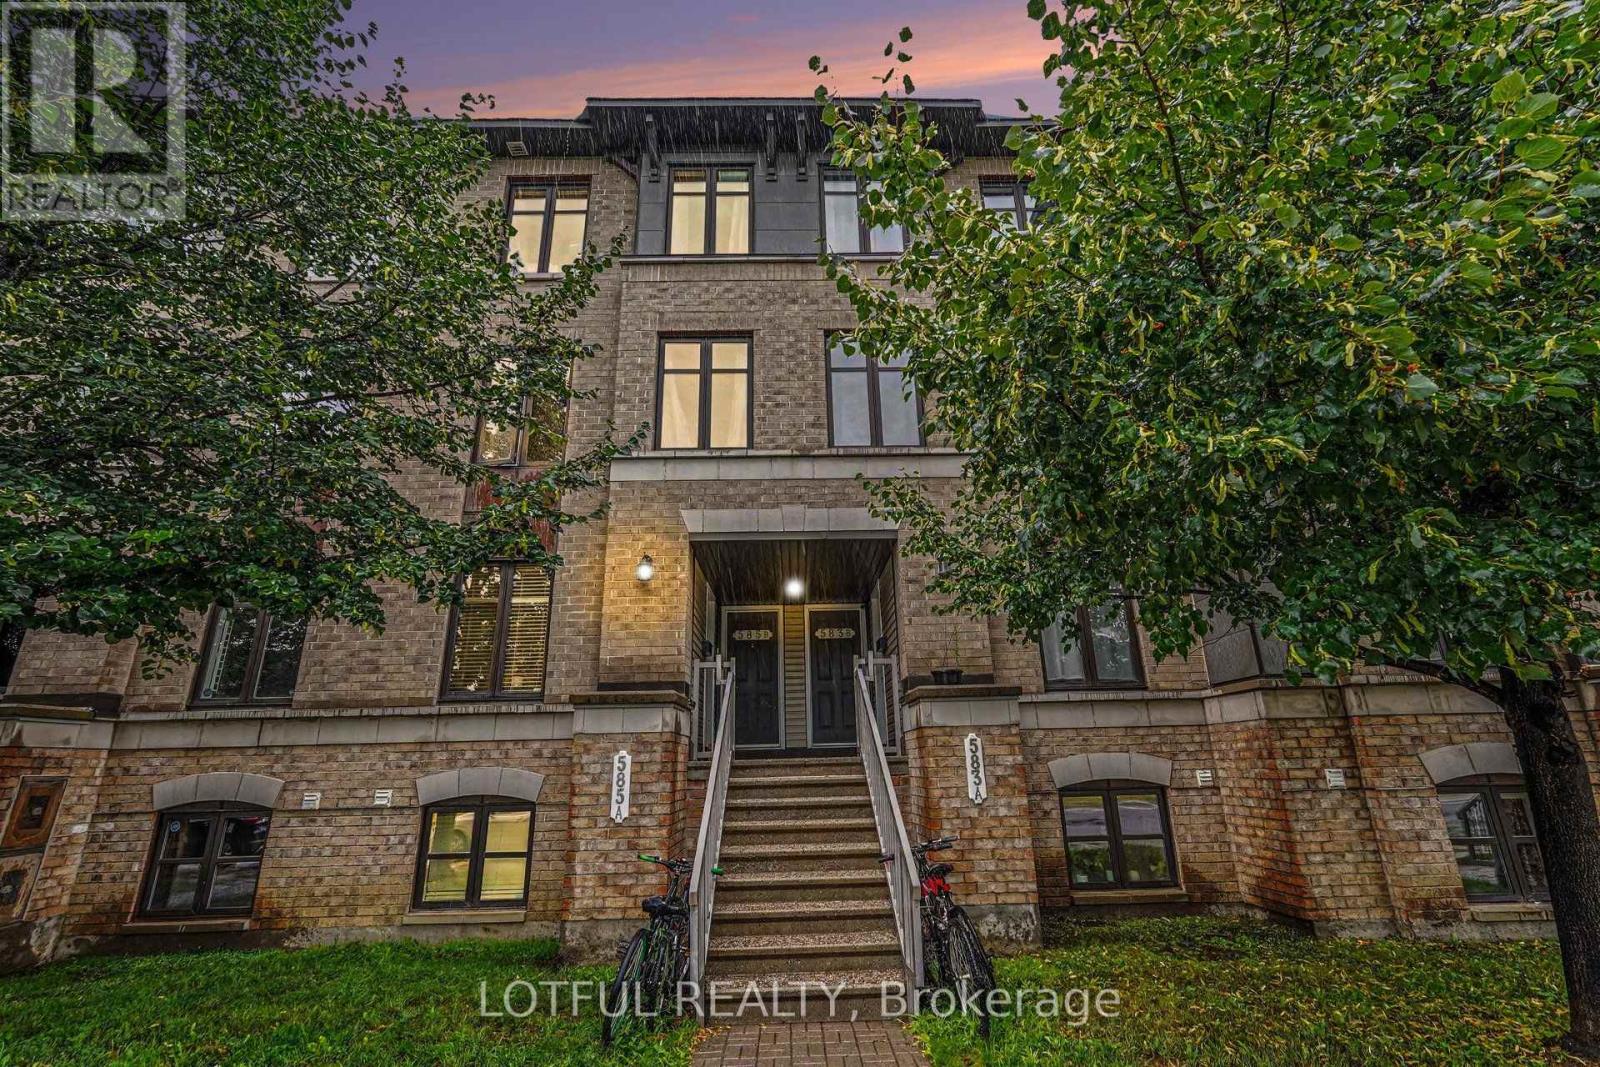
20 - 585 Chapman Mills Drive Ottawa, Ontario K2J 5T1


$410,000管理费,Insurance, Common Area Maintenance
$281.71 每月
管理费,Insurance, Common Area Maintenance
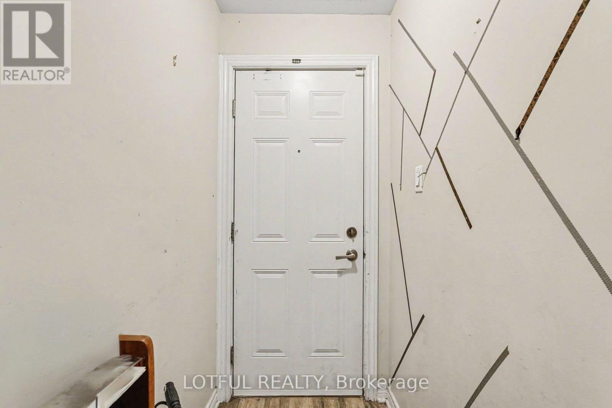
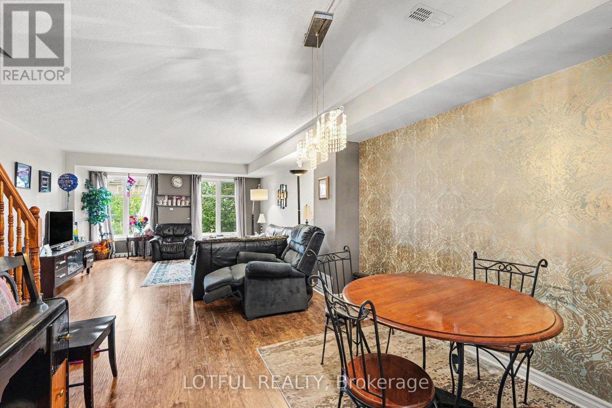
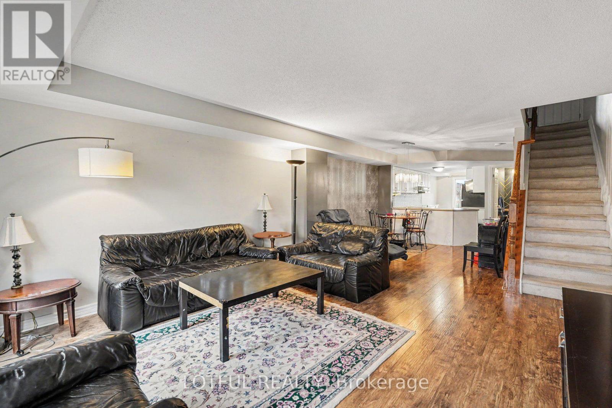
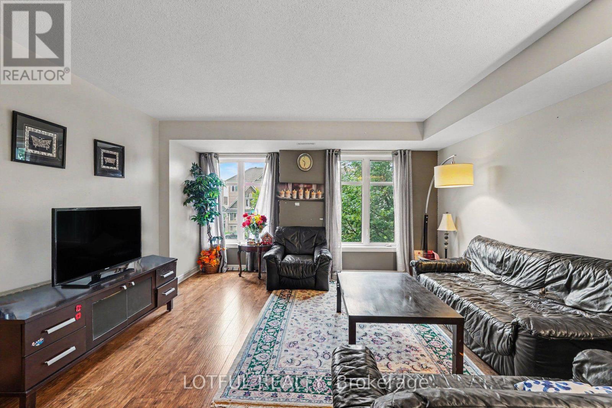
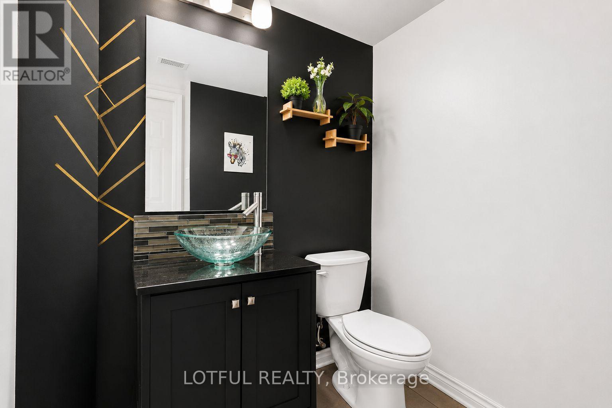
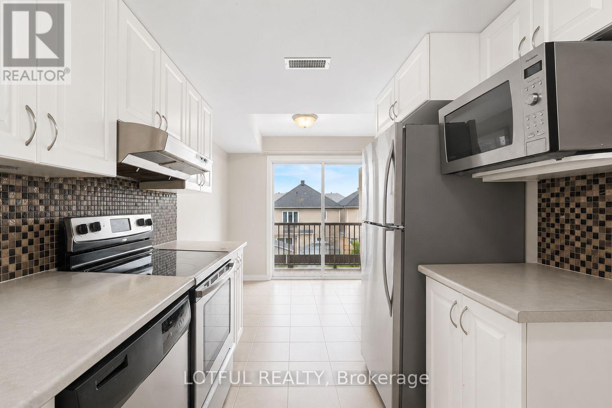
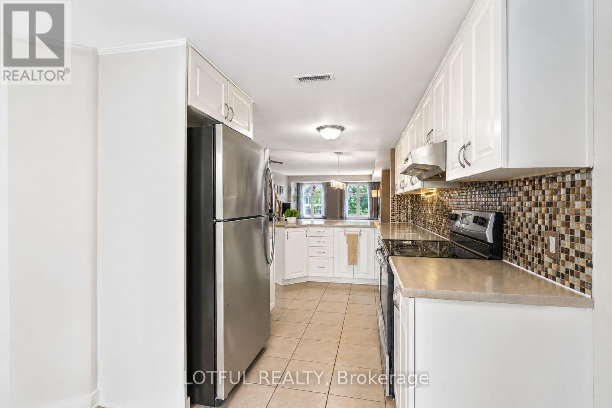
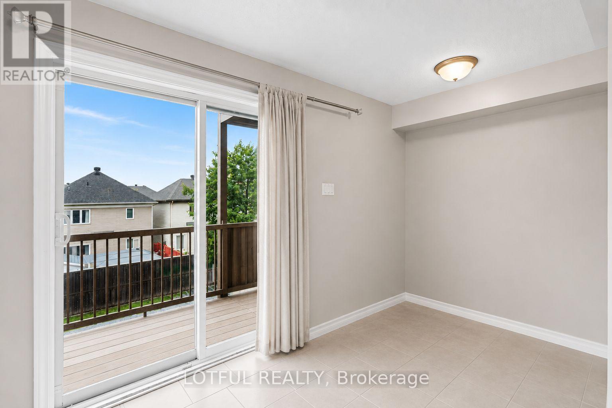
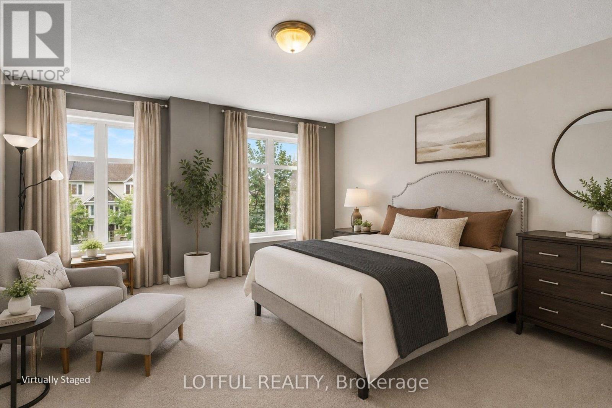
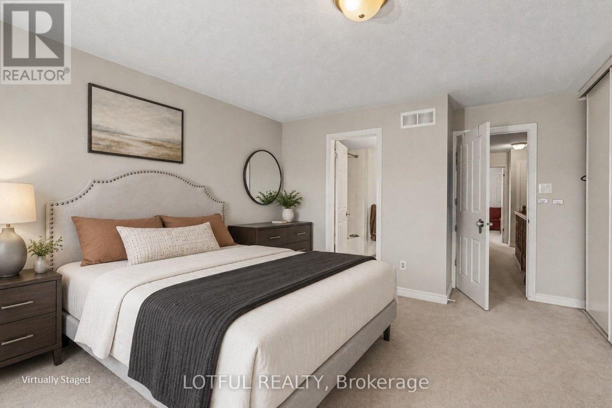
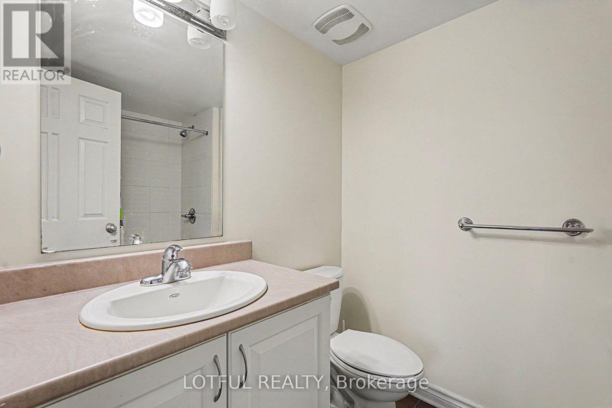
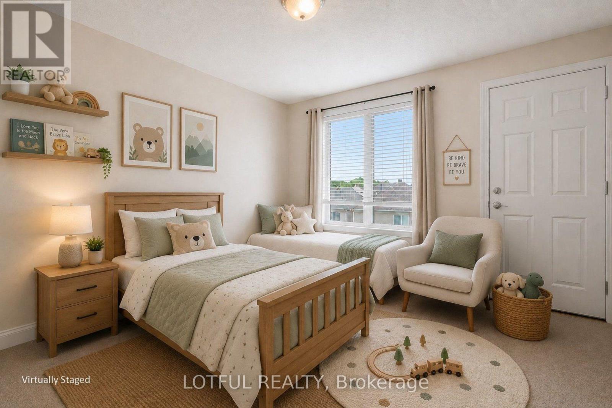
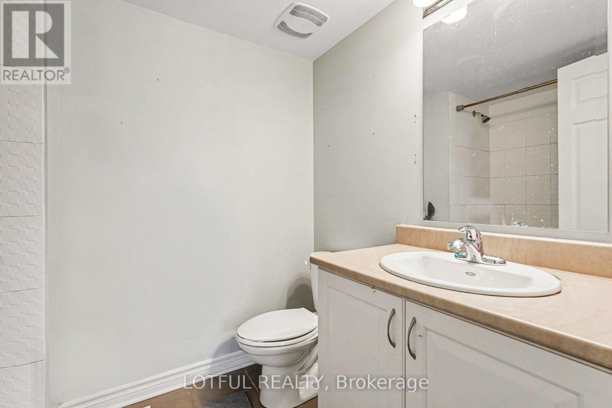
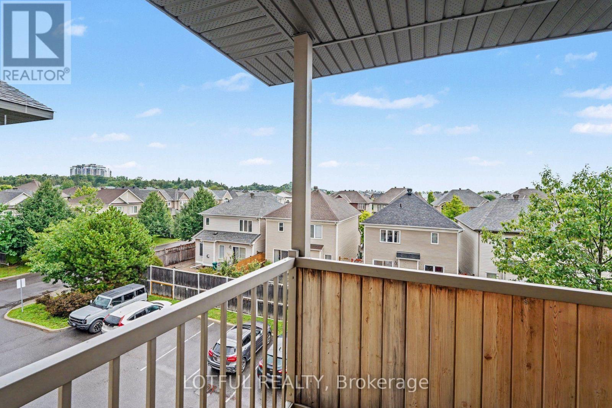
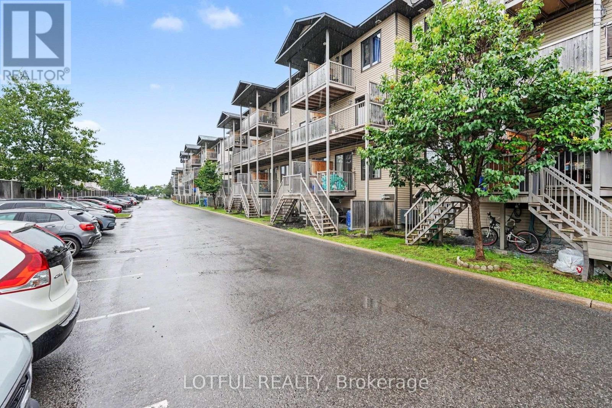
$281.71 每月Beautifully maintained upper stacked condo townhome offering modern comfort and low-maintenance living in a highly desirable Barrhaven neighbourhood. This bright and spacious home features wide plank laminate flooring throughout the main level, a generous living room filled with natural light, and two private balconies perfect for relaxing or entertaining. The thoughtfully designed layout includes a breakfast nook and den off the kitchen, plus two generously sized bedrooms, each with its own ensuite bath, along with a convenient main floor powder room. Includes 1 surface parking space. Ideally located close to parks, playgrounds, schools, shopping, transit, and all the amenities Barrhaven has to offer, this move-in ready home is perfect for first-time buyers, professionals, or investors. Come see it today! (id:44758)
房源概要
| MLS® Number | X13652370 |
| 房源类型 | 民宅 |
| 社区名字 | 7709 - Barrhaven - Strandherd |
| 附近的便利设施 | 公园, 学校, 公共交通 |
| 社区特征 | Pets Allowed With Restrictions |
| 特征 | 阳台, In Suite Laundry |
| 总车位 | 1 |
详 情
| 浴室 | 3 |
| 地上卧房 | 2 |
| 总卧房 | 2 |
| 赠送家电包括 | 洗碗机, 烘干机, 炉子, 洗衣机, 冰箱 |
| 地下室类型 | 没有 |
| 空调 | 中央空调 |
| 外墙 | 砖 |
| 客人卫生间(不包含洗浴) | 1 |
| 供暖方式 | 天然气 |
| 供暖类型 | 压力热风 |
| 储存空间 | 2 |
| 内部尺寸 | 1400 - 1599 Sqft |
| 类型 | 联排别墅 |
车 位
| 没有车库 |
土地
| 英亩数 | 无 |
| 土地便利设施 | 公园, 学校, 公共交通 |
房 间
| 楼 层 | 类 型 | 长 度 | 宽 度 | 面 积 |
|---|---|---|---|---|
| 二楼 | 卧室 | 3.65 m | 3.87 m | 3.65 m x 3.87 m |
| 二楼 | 浴室 | 2.25 m | 1.69 m | 2.25 m x 1.69 m |
| 二楼 | 设备间 | 2.25 m | 1.99 m | 2.25 m x 1.99 m |
| 二楼 | 浴室 | 2.25 m | 1.7 m | 2.25 m x 1.7 m |
| 二楼 | 主卧 | 4.29 m | 5.12 m | 4.29 m x 5.12 m |
| 一楼 | 厨房 | 5.93 m | 4.29 m | 5.93 m x 4.29 m |
| 一楼 | 餐厅 | 3.26 m | 2.47 m | 3.26 m x 2.47 m |
| 一楼 | 客厅 | 4.29 m | 5.46 m | 4.29 m x 5.46 m |
| 一楼 | Partial Bathroom | 1.8 m | 1.87 m | 1.8 m x 1.87 m |

The trademarks REALTOR®, REALTORS®, and the REALTOR® logo are controlled by The Canadian Real Estate Association (CREA) and identify real estate professionals who are members of CREA. The trademarks MLS®, Multiple Listing Service® and the associated logos are owned by The Canadian Real Estate Association (CREA) and identify the quality of services provided by real estate professionals who are members of CREA. The trademark DDF® is owned by The Canadian Real Estate Association (CREA) and identifies CREA's Data Distribution Facility (DDF®)
Ottawa Real Estate Board
Lotful Realty
August 07 2026 09:33:00
