
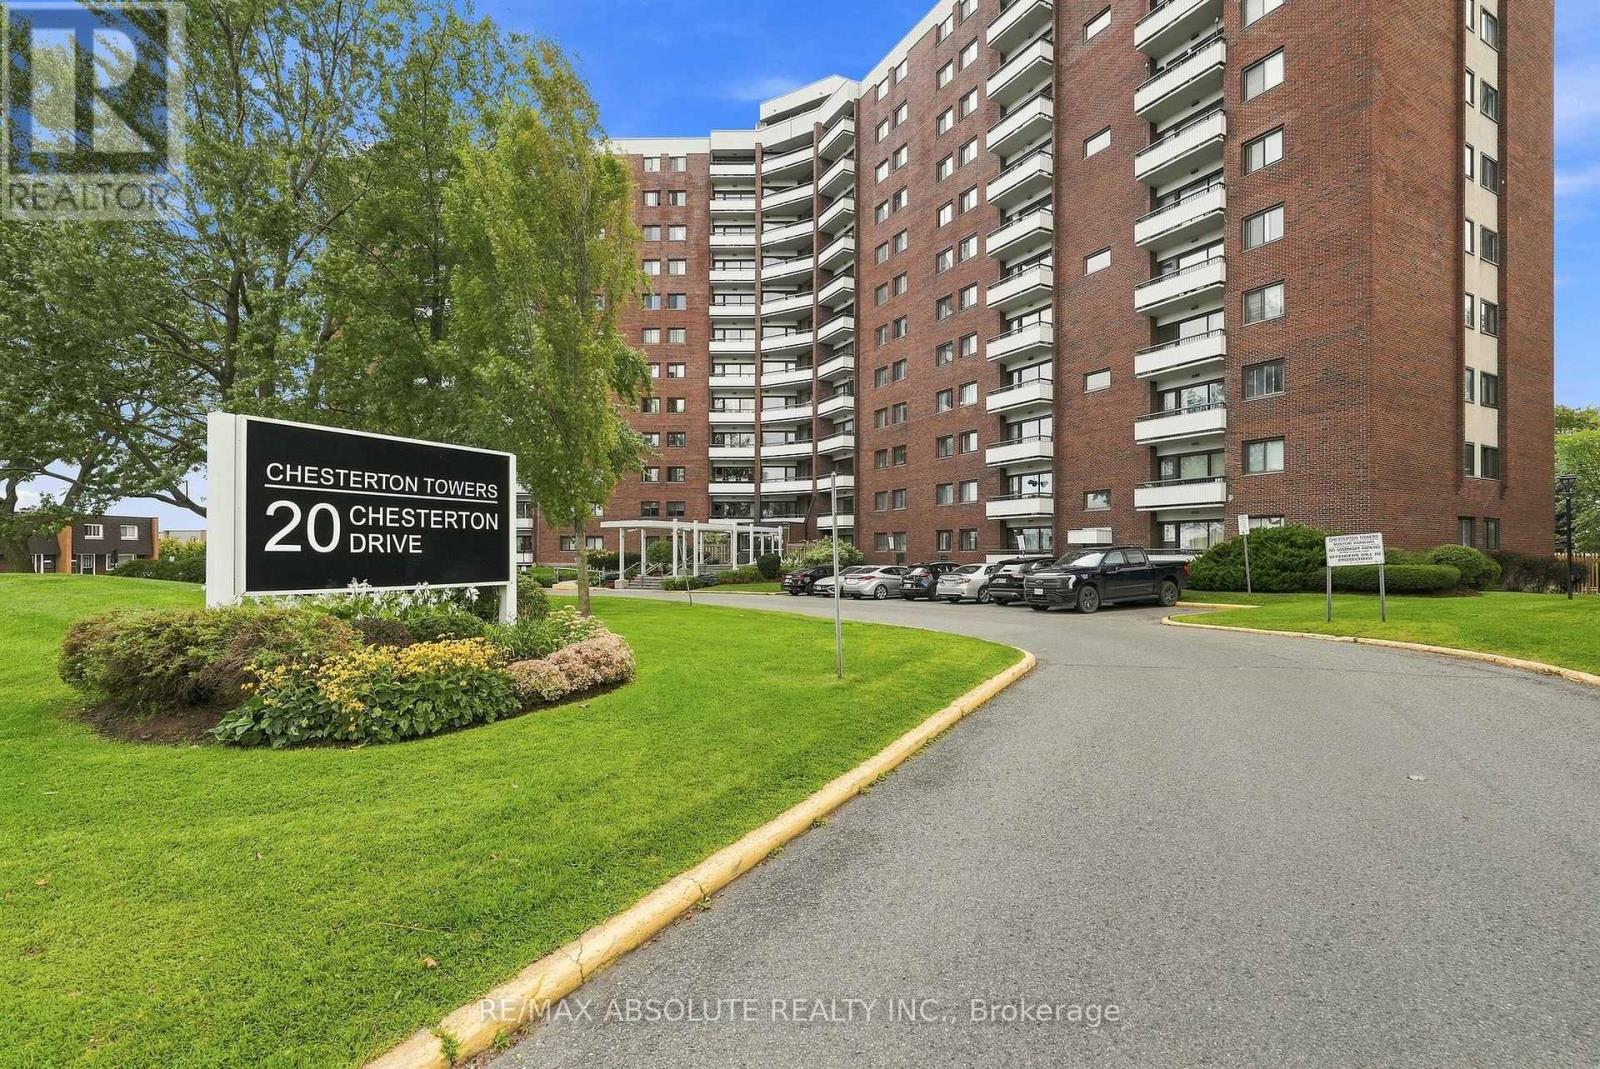
20 Chesterton Drive Ottawa, Ontario K2E 6Z7


$294,900管理费,Heat, Water, Electricity, Common Area Maintenance, Insurance, Parking
$832.53 每月
管理费,Heat, Water, Electricity, Common Area Maintenance, Insurance, Parking
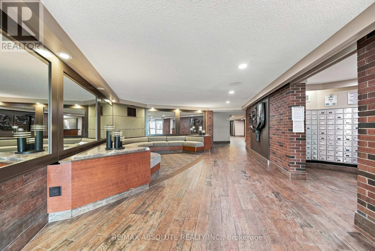
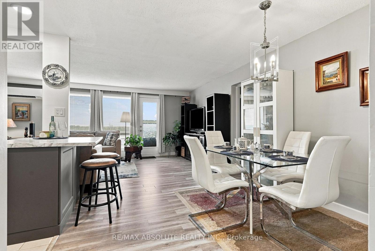
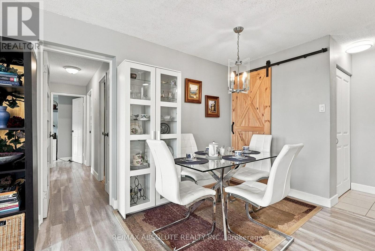
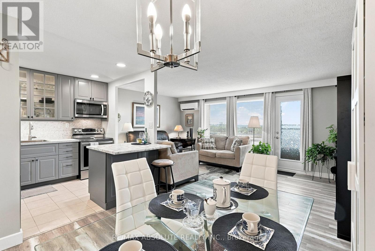
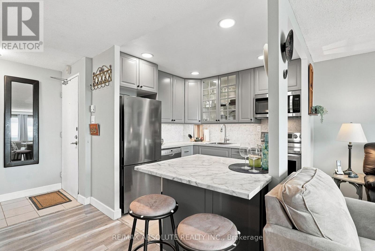
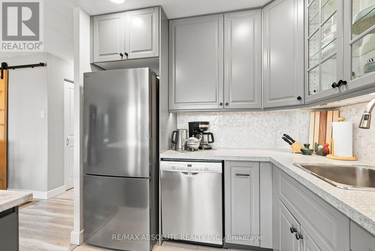
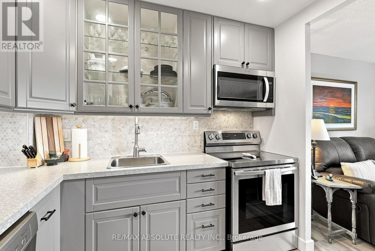
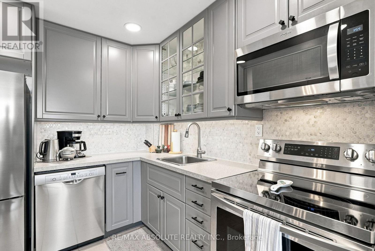
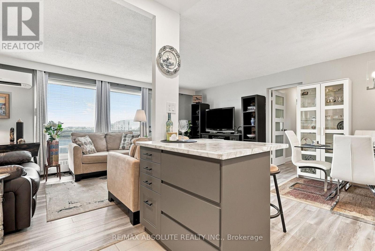
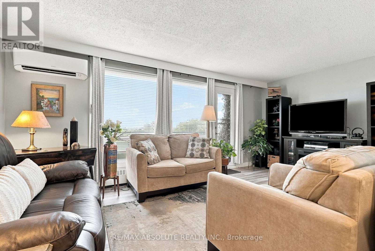
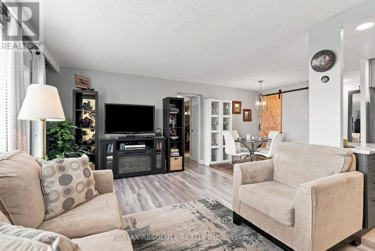
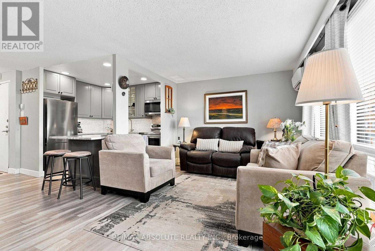
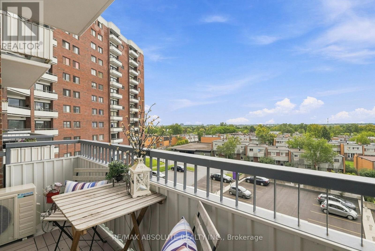
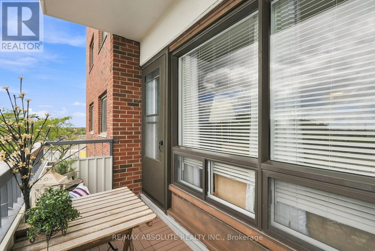
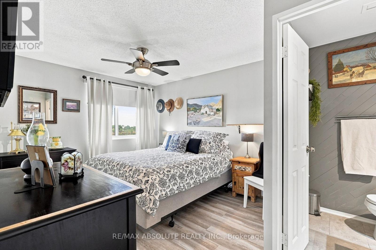
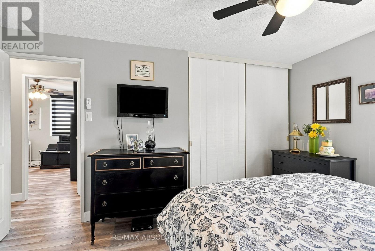
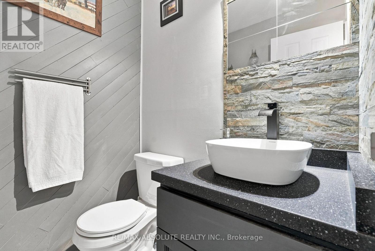
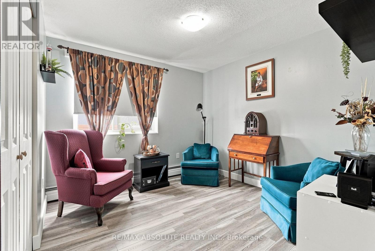
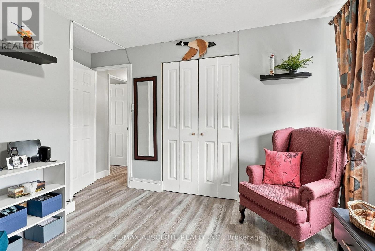
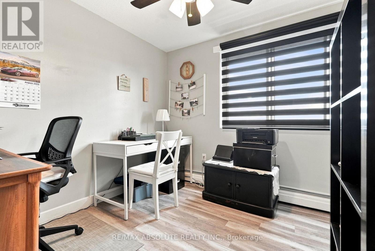
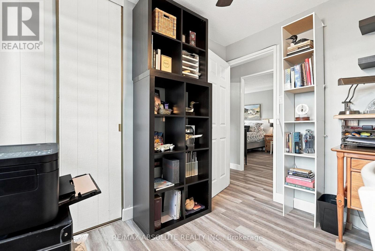
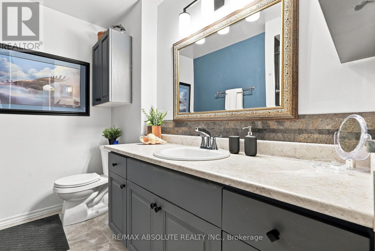
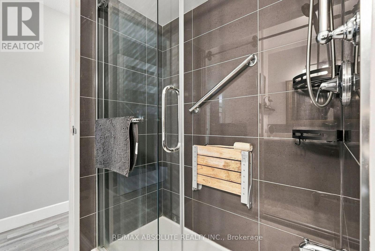
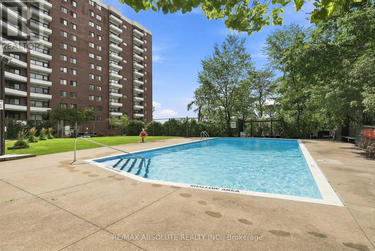
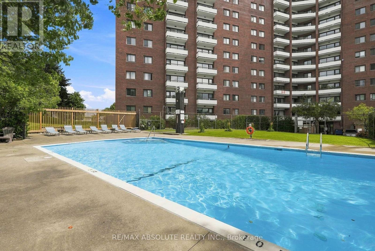
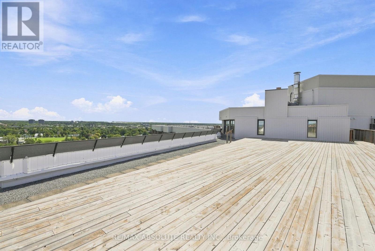
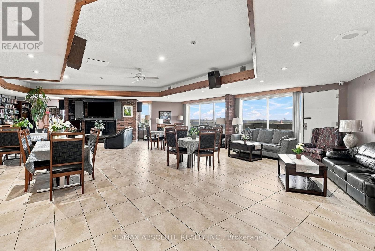
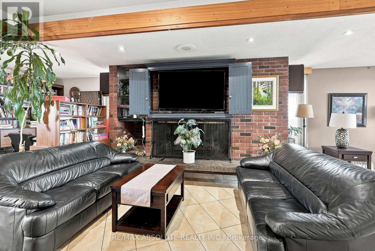
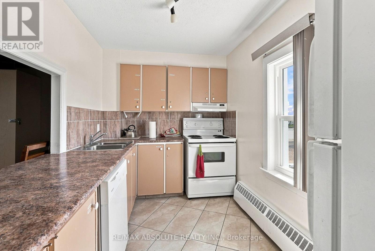
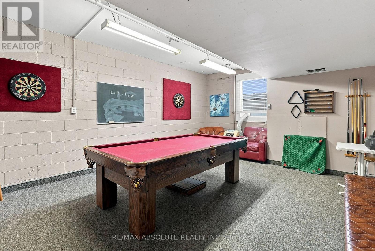
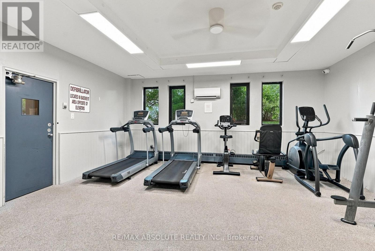
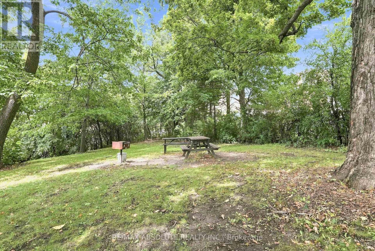
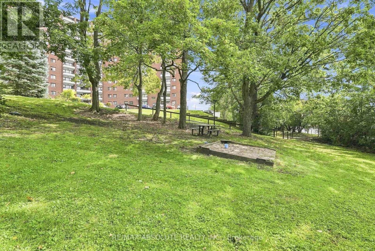
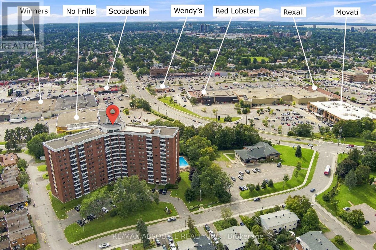
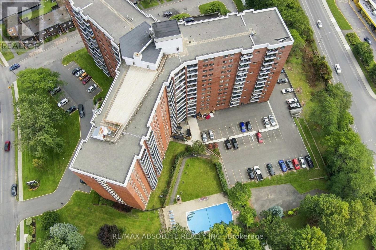
$832.53 每月RARELY OFFERED 3-BEDROOM END-UNIT CONDO! Welcome to this beautifully updated 3-bedroom, 1.5-bathroom end unit, offering an exceptional combination of space, style and peace of mind. With Heat, Hydro and Water, all included in your condo fees. Thoughtfully renovated from top to bottom, this home is truly move-in ready. The stunning updated kitchen features all-new cabinetry and appliances, a centre island, pantry and under-cabinet lighting. Additional upgrades include new flooring, doors, moldings, updated electrical, fresh paint throughout, a renovated main bathroom and air conditioning. The living room is enhanced by all-new windows and door, creating a bright and inviting space to relax and entertain.Enjoy the added confidence of extensive building improvements already completed or underway. Updates include new carpet and fresh paint on every floor, painted balconies, an upgraded party room, and a renovated gym with new flooring and equipment. All three levels of parking have undergone extensive work, with repairs nearly complete. The building has also benefited from an upgraded front entrance and landscaping, new roof and deck, completed exterior brickwork, fenced garbage area, and security cameras throughout the building and exterior areas.Best of all, the building has never had a special assessment. A rare opportunity to own a spacious, extensively upgraded end unit in a building that has seen significant improvements. Simply move in, unpack and enjoy! (id:44758)
房源概要
| MLS® Number | X13727290 |
| 房源类型 | 民宅 |
| 社区名字 | 7202 - Borden Farm/Stewart Farm/Carleton Heights/Parkwood Hills |
| 社区特征 | Pets Allowed With Restrictions |
| 特征 | 阳台 |
| 总车位 | 1 |
详 情
| 浴室 | 2 |
| 地上卧房 | 3 |
| 总卧房 | 3 |
| Age | 51 To 99 Years |
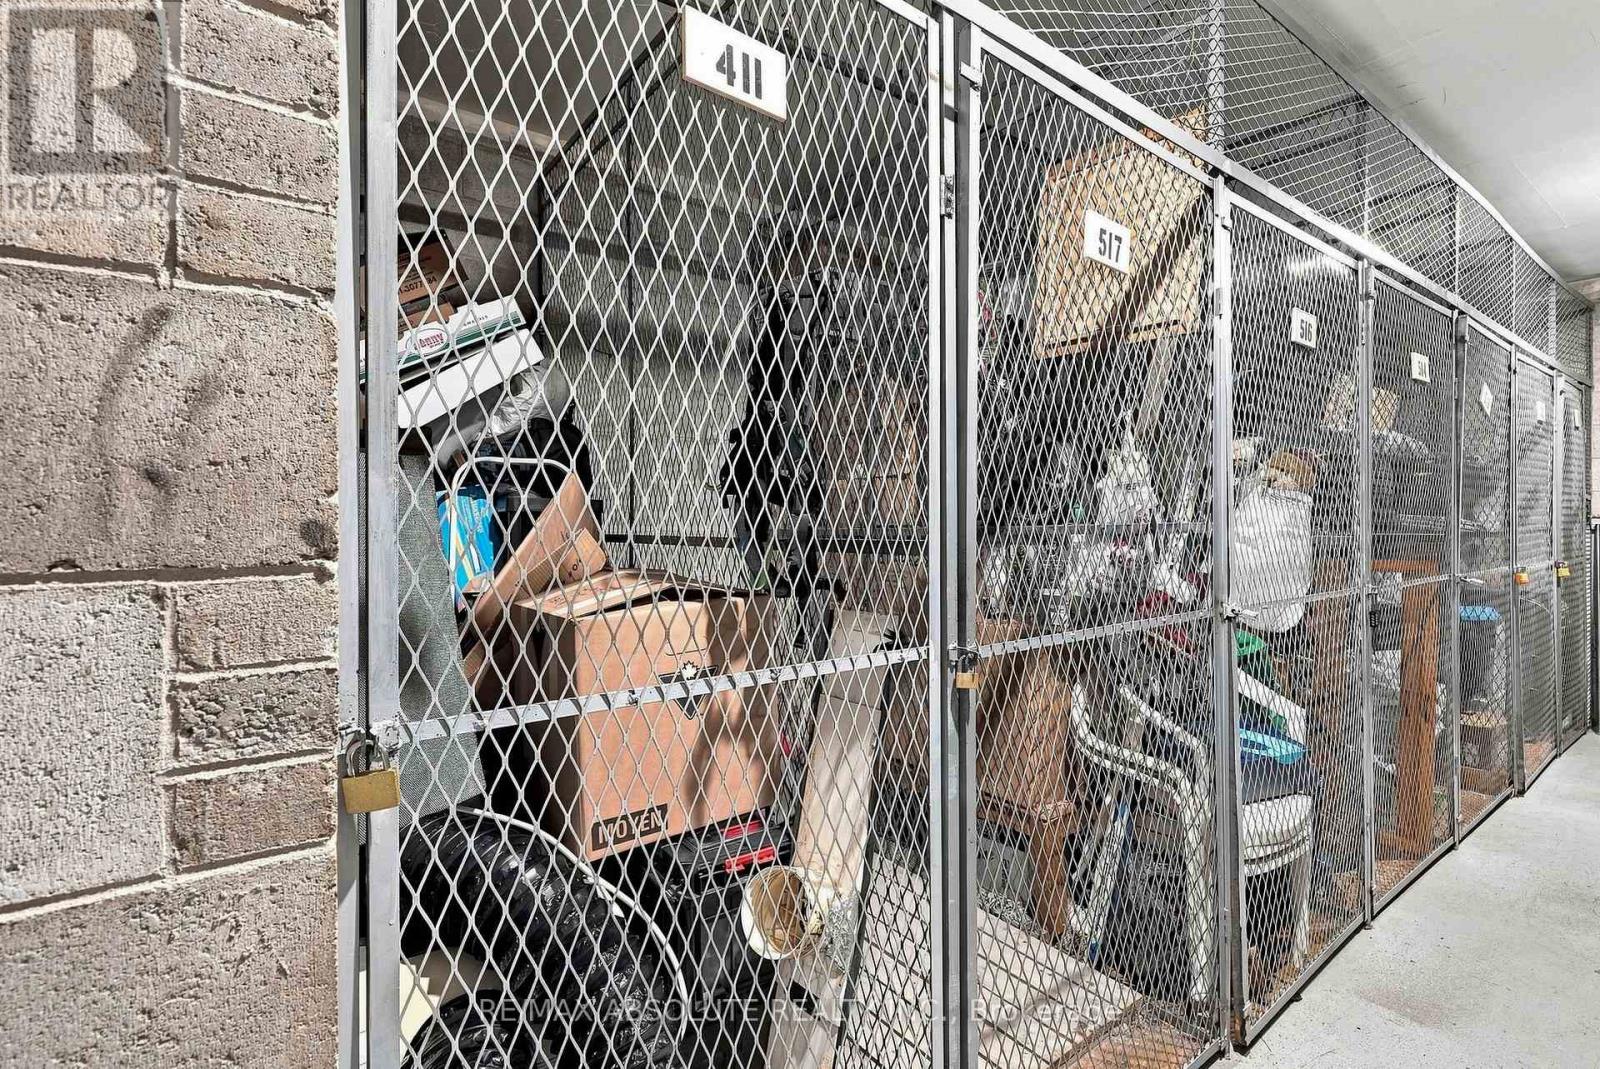
| 公寓设施 | Storage - Locker |
| 赠送家电包括 | Blinds, 洗碗机, Hood 电扇, 微波炉, 炉子, 冰箱 |
| 地下室类型 | Full |
| 空调 | Wall Unit |
| 外墙 | 砖 |
| 客人卫生间(不包含洗浴) | 1 |
| 供暖方式 | 电 |
| 供暖类型 | Heat Pump |
| 内部尺寸 | 800 - 899 Sqft |
| 类型 | 公寓 |
车 位
| 地下 | |
| Garage |
土地
| 英亩数 | 无 |
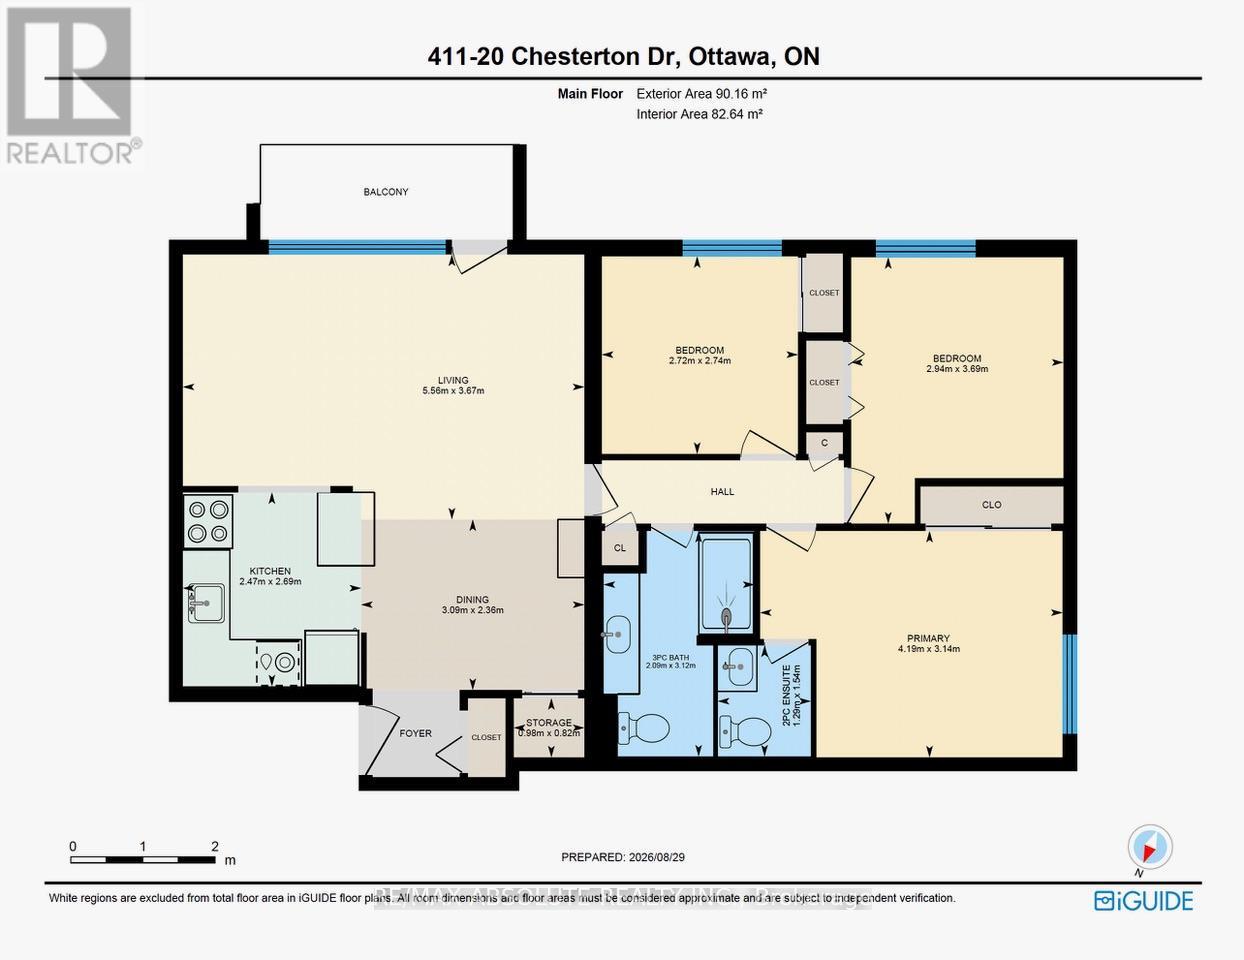
房 间
| 楼 层 | 类 型 | 长 度 | 宽 度 | 面 积 |
|---|---|---|---|---|
| 一楼 | 客厅 | 5.56 m | 3.67 m | 5.56 m x 3.67 m |
| 一楼 | 餐厅 | 3.09 m | 2.36 m | 3.09 m x 2.36 m |
| 一楼 | 厨房 | 2.47 m | 2.69 m | 2.47 m x 2.69 m |
| 一楼 | 浴室 | 2.09 m | 3.12 m | 2.09 m x 3.12 m |
| 一楼 | 主卧 | 4.19 m | 3.14 m | 4.19 m x 3.14 m |
| 一楼 | 第二卧房 | 2.94 m | 3.69 m | 2.94 m x 3.69 m |
| 一楼 | 第三卧房 | 2.72 m | 2.74 m | 2.72 m x 2.74 m |
| 一楼 | 浴室 | 1.29 m | 1.54 m | 1.29 m x 1.54 m |

The trademarks REALTOR®, REALTORS®, and the REALTOR® logo are controlled by The Canadian Real Estate Association (CREA) and identify real estate professionals who are members of CREA. The trademarks MLS®, Multiple Listing Service® and the associated logos are owned by The Canadian Real Estate Association (CREA) and identify the quality of services provided by real estate professionals who are members of CREA. The trademark DDF® is owned by The Canadian Real Estate Association (CREA) and identifies CREA's Data Distribution Facility (DDF®)
Ottawa Real Estate Board
RE/MAX Absolute Realty Inc.
August 31 2026 03:33:19
