
20 Rideau Shore Court Ottawa, Ontario K2C 3Y8


$1,380,000
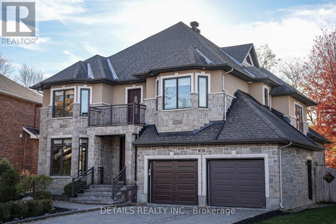
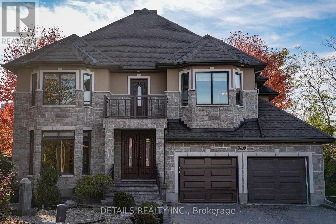
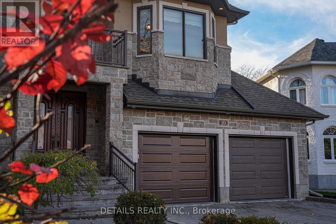
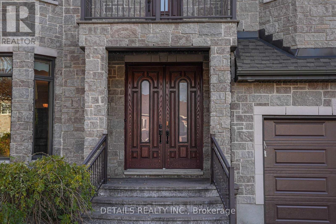
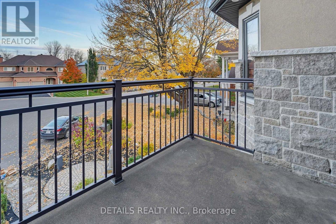
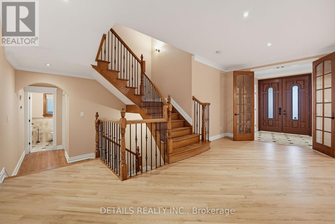
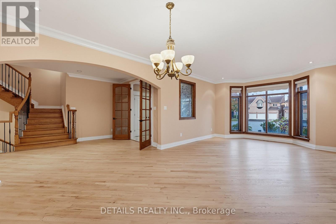
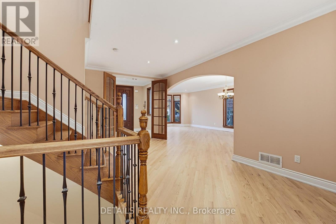
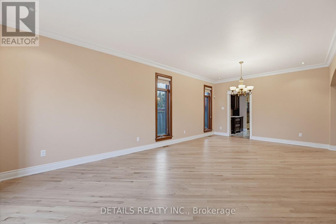
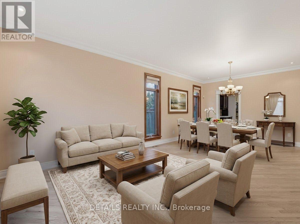
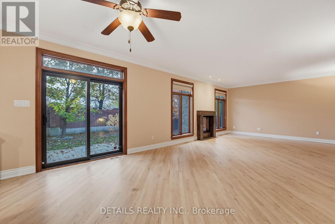
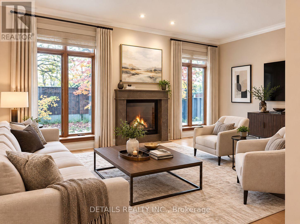
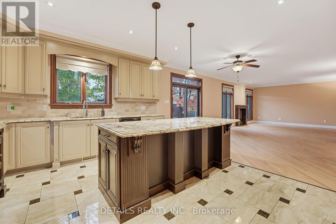
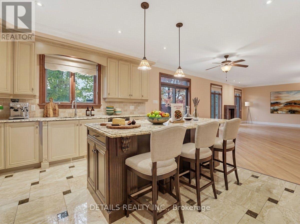
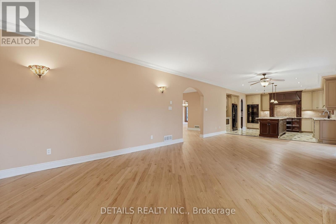
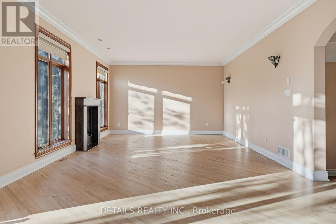
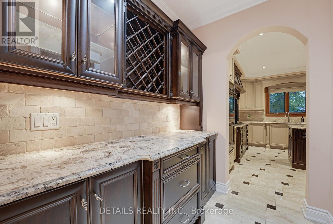
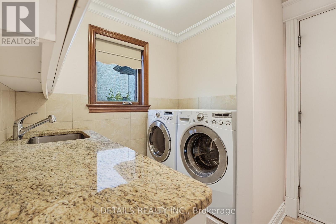
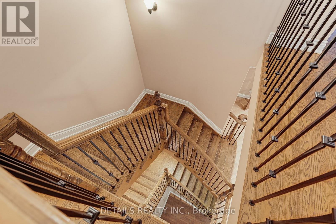
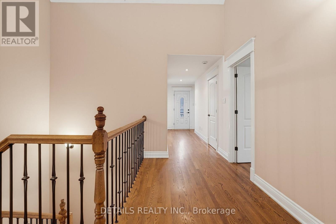
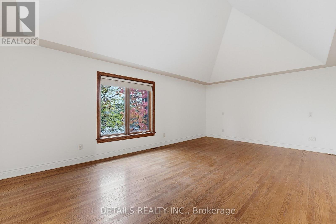
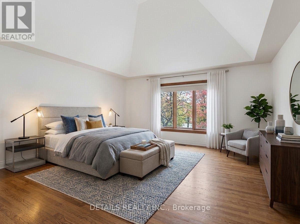
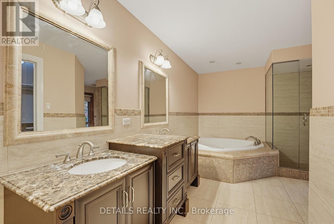
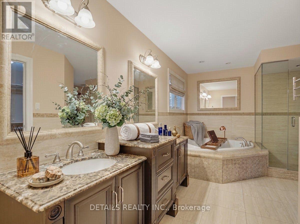
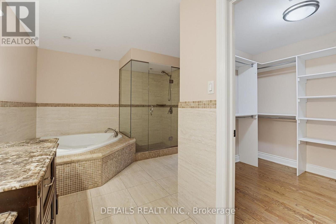
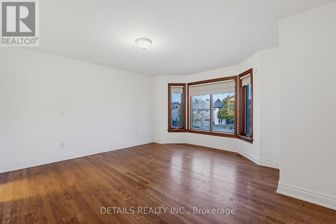
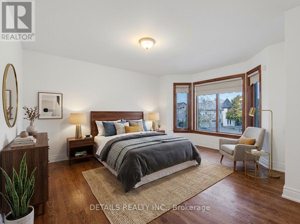
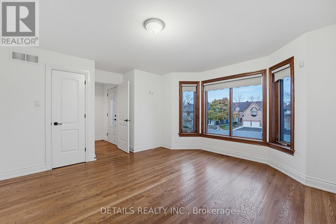
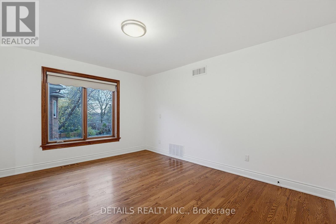
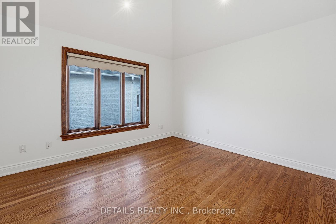
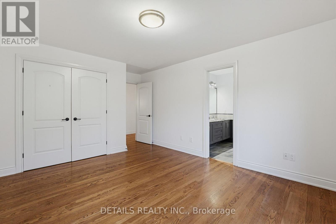
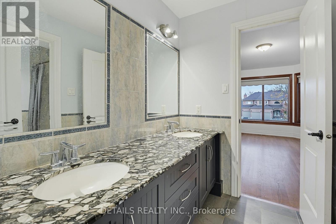
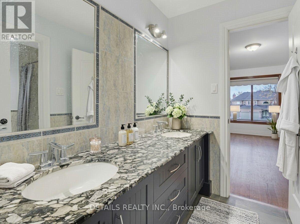
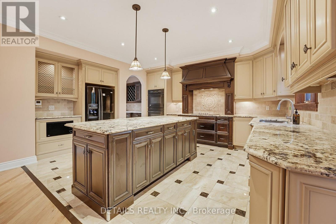
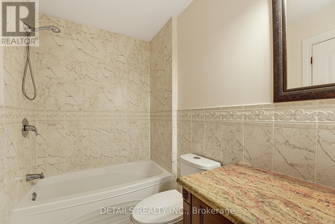
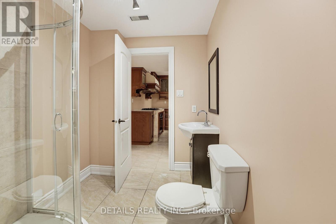
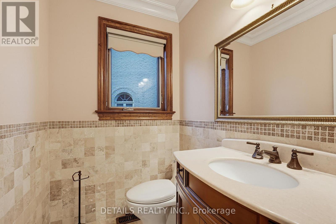
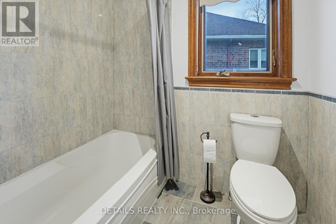
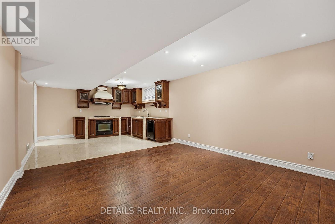
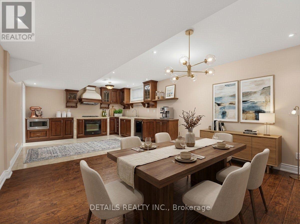
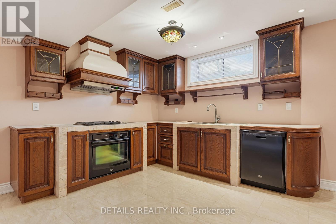
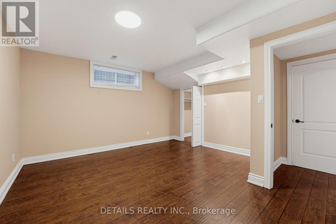
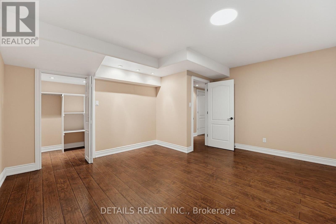
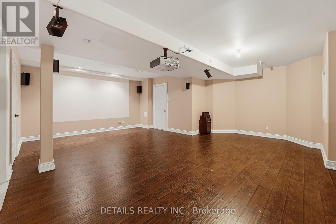
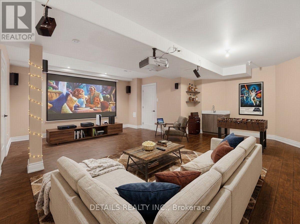
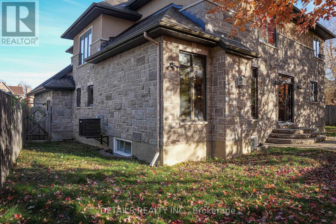
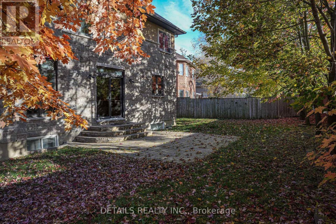
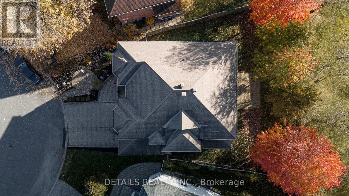
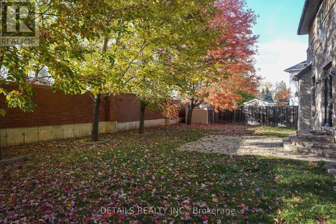
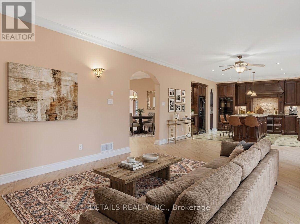
Set on an approximately 7,800 sq. ft. lot in an established small, tranquil, and well-connected Rideau Shore community, this exceptional 5- bedroom and 4.5 bath residence offers approximately 5,000 sq. ft. BRIGHT, AIRY, and CARPET FREE living space, including a fully finished lower level, and it is a perfect blend of SPACE, TIMELESS DESIGN, and COMFORT. The main level unfolds with a sense of elegance & scale, featuring a welcoming living room, formal dining room, well appointed kitchen, bright break area and expansive family room with cozy gas fireplace, a layout that effortlessly balances eveyday family life with sophicated entertaining. The gourmet kitchen is the focal point of this home,featuring custom cabinetry,rich architectural detailing, granite countertops, a substaintial centre island with breakfast bar and an exquisite decorative backsplash. Upstairs, four generiously proportioned bedrooms and a versatile den provide an execeptional private retreat for the entire family. The Primary bdrm has soaring raised tray ceiling with 6 pc ensuite, incl. double vanities. The 2nd bdrm has its own WIC and ensuite. A Jack and Jill bath connects the 3rd and 4th bdrms with double sinks. The bright, vaulted 1.5-storey den provides a versatile space for home office, liabrary, or guests. The fully finished lower level elevates the home's versatility even further. A second kitchen(with gas cooking), full bath, spacious bdrm ad dedicated media room create an impressive private living environment-ideal for extended family, distinguished guests, or multi-generational living. Steps to Rideau River and quick access to Prince of Wales, Hunt Club & Merivale Rd, and close to Hog's Back, Mooney's Bay, Ottawa Airport, Carleton U, Shoppings like Costco and TNT. A rare opportunity to enjoy generous space and a flexible layout in a sought-after Ottawa neighbourhood. Walls on Main and Second floor freshly painted (2026) (id:44758)
房源概要
| MLS® Number | X14178206 |
| 房源类型 | 民宅 |
| 社区名字 | 7204 - Rideau Shore |
| 特征 | Irregular Lot Size, 无地毯, Guest Suite |
| 总车位 | 6 |
| 结构 | 棚 |
详 情
| 浴室 | 5 |
| 地上卧房 | 5 |
| 总卧房 | 5 |
| 公寓设施 | Fireplace(s) |
| 赠送家电包括 | 烤箱 - Built-in, Central Vacuum, Range, Water Heater, Blinds, 洗碗机, 烘干机, Hood 电扇, 微波炉, 烤箱, 洗衣机, 冰箱 |
| 地下室进展 | 已装修 |
| 地下室类型 | 全完工 |
| 施工种类 | 独立屋 |
| 空调 | Central Air Conditioning, 换气机 |
| 外墙 | 石 |
| 壁炉 | 有 |
| Fireplace Total | 1 |
| 地基类型 | 混凝土 |
| 客人卫生间(不包含洗浴) | 1 |
| 供暖方式 | 天然气 |
| 供暖类型 | 压力热风 |
| 储存空间 | 2 |
| 内部尺寸 | 3500 - 5000 Sqft |
| 类型 | 独立屋 |
| 设备间 | 市政供水 |
车 位
| 附加车库 | |
| Garage |
土地
| 英亩数 | 无 |
| 污水道 | Sanitary Sewer |
| 土地深度 | 118 Ft ,10 In |
| 土地宽度 | 49 Ft ,8 In |
| 不规则大小 | 49.7 X 118.9 Ft |
| 规划描述 | R2m[641], R3z[937] |
房 间
| 楼 层 | 类 型 | 长 度 | 宽 度 | 面 积 |
|---|---|---|---|---|
| 二楼 | 主卧 | 6.4 m | 4.36 m | 6.4 m x 4.36 m |
| 二楼 | 卧室 | 4.57 m | 4.41 m | 4.57 m x 4.41 m |
| 二楼 | 卧室 | 4.26 m | 4.11 m | 4.26 m x 4.11 m |
| 二楼 | 卧室 | 4.26 m | 3.65 m | 4.26 m x 3.65 m |
| 二楼 | 衣帽间 | 3.86 m | 3.53 m | 3.86 m x 3.53 m |
| 地下室 | 卧室 | 4.29 m | 4.24 m | 4.29 m x 4.24 m |
| 地下室 | Media | 6.88 m | 6.22 m | 6.88 m x 6.22 m |
| 地下室 | 厨房 | 4.36 m | 3.7 m | 4.36 m x 3.7 m |
| 地下室 | 餐厅 | 4.36 m | 4.14 m | 4.36 m x 4.14 m |
| 地下室 | 浴室 | 3.25 m | 1.9 m | 3.25 m x 1.9 m |
| 一楼 | 餐厅 | 4.11 m | 3.96 m | 4.11 m x 3.96 m |
| 一楼 | 家庭房 | 6.09 m | 4.36 m | 6.09 m x 4.36 m |
| 一楼 | 厨房 | 4.26 m | 4.11 m | 4.26 m x 4.11 m |
| 一楼 | 客厅 | 4.11 m | 3.81 m | 4.11 m x 3.81 m |
https://www.realtor.ca/real-estate/30510743/20-rideau-shore-court-ottawa-7204-rideau-shore

The trademarks REALTOR®, REALTORS®, and the REALTOR® logo are controlled by The Canadian Real Estate Association (CREA) and identify real estate professionals who are members of CREA. The trademarks MLS®, Multiple Listing Service® and the associated logos are owned by The Canadian Real Estate Association (CREA) and identify the quality of services provided by real estate professionals who are members of CREA. The trademark DDF® is owned by The Canadian Real Estate Association (CREA) and identifies CREA's Data Distribution Facility (DDF®)
Ottawa Real Estate Board
Details Realty Inc.
November 13 2026 05:33:03
