
200 Summerview Terrace Ottawa, Ontario K4P 0E9


$1,598,000
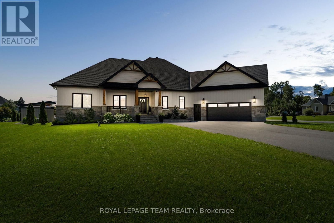
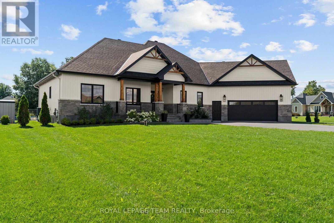
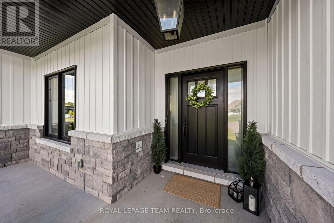
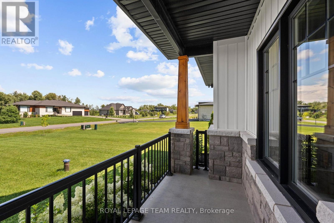
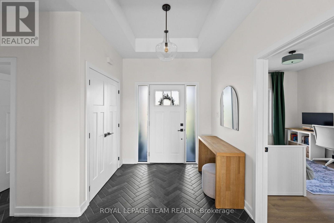
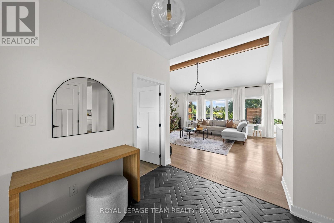
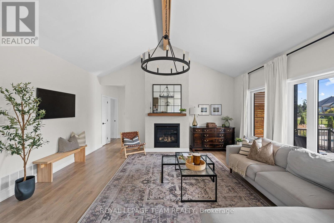
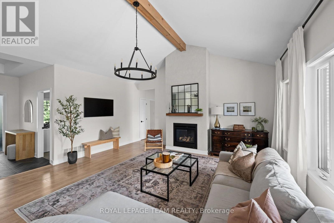
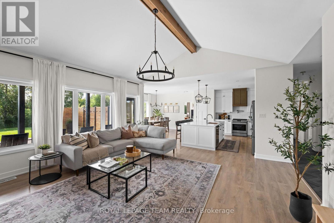
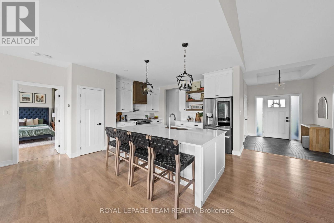
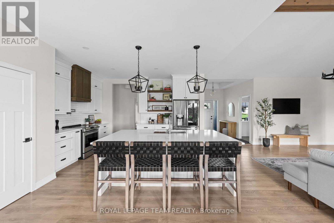
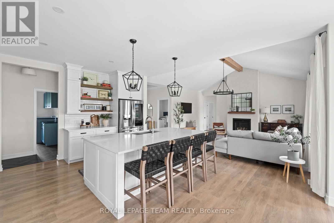
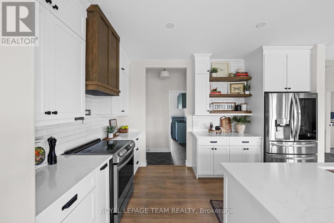
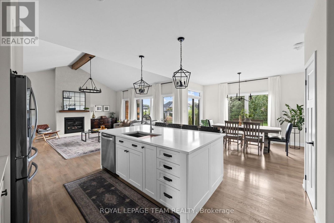
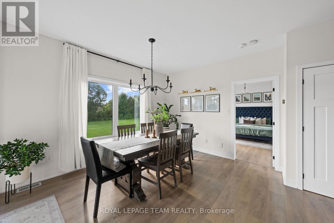
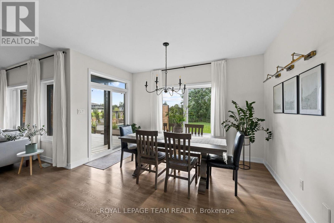
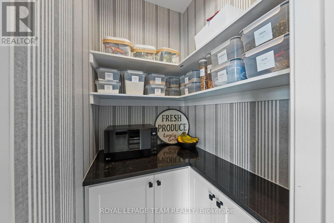
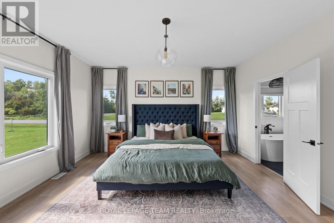
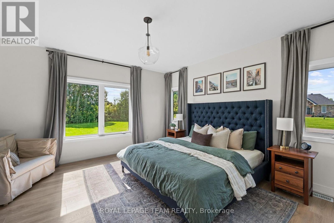
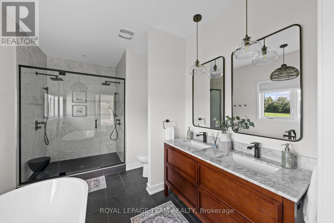
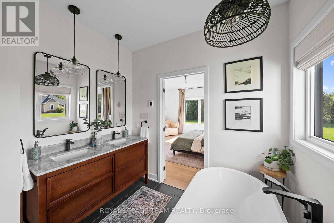
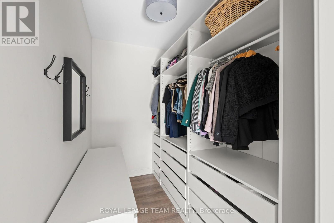
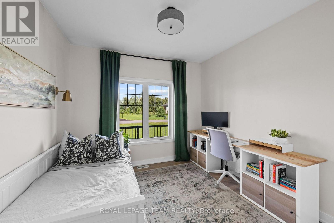
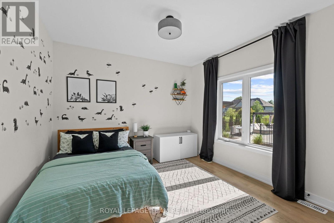
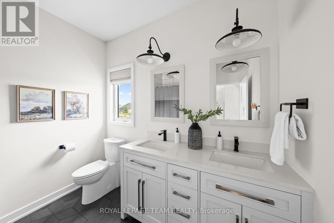
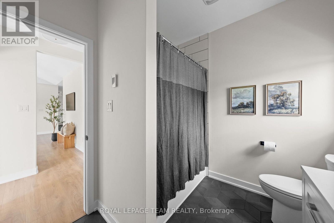
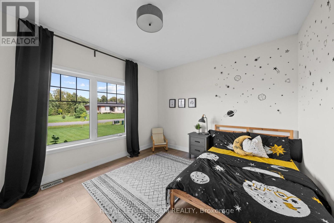
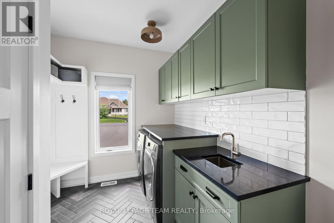
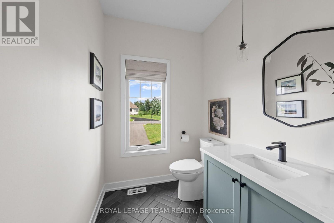
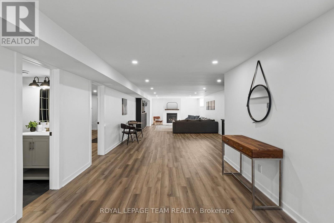
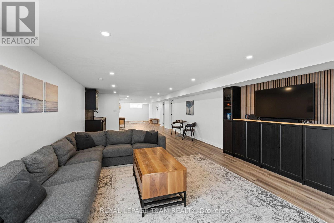
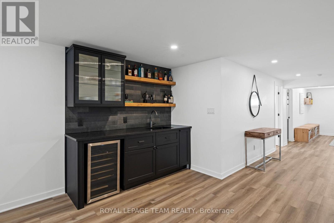
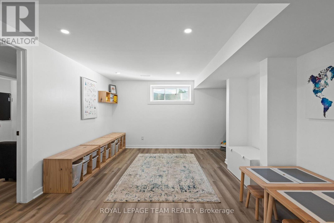
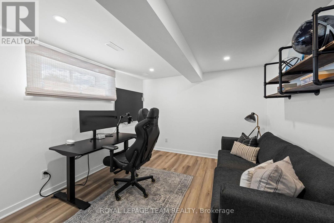
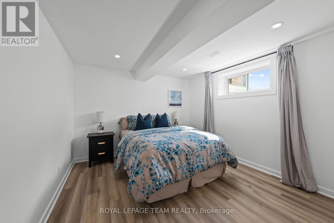
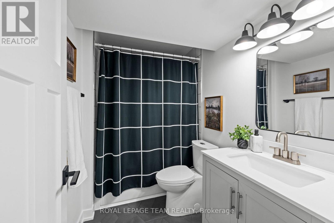
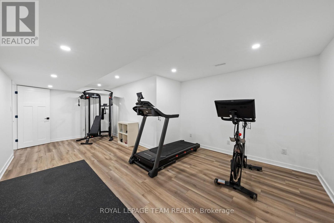
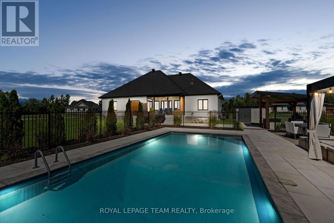
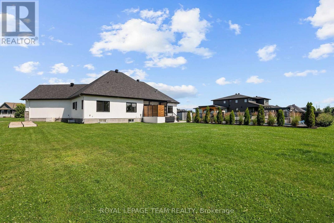
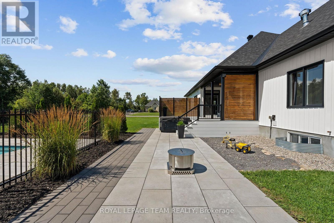
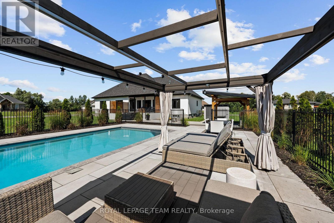
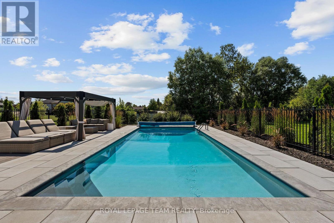
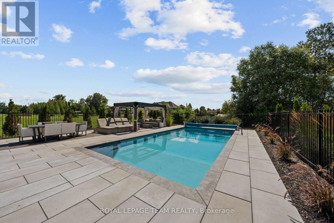
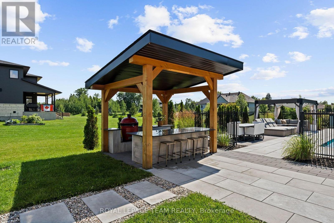
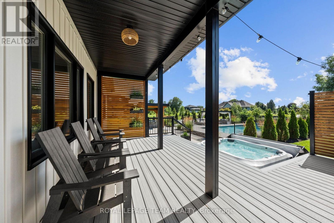
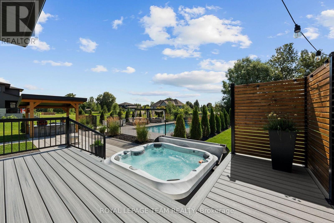
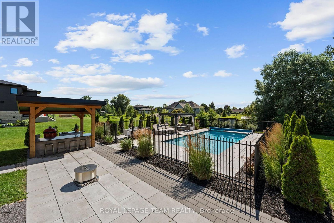
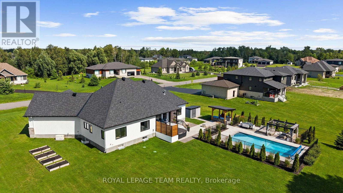
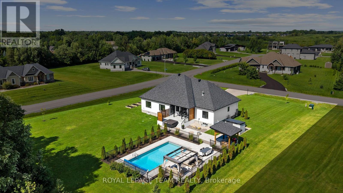
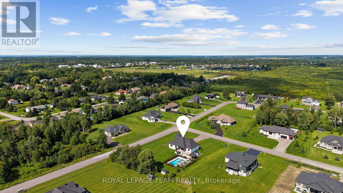
Beautifully designed with a blend of style, comfort, and thoughtful details, this four-bedroom, four-bathroom residence welcomes you with elegant architectural features, beautifully landscaped grounds, and an inviting exterior. Inside, the home offers a bright and welcoming atmosphere with designer lighting, warm tones, and expansive windows that fill the spaces with natural light. The open-concept main living area includes a dining area and a living room featuring a vaulted ceiling, a striking wood beam, and a natural gas fireplace. The space flows seamlessly into the kitchen, featuring a generous island, floor-to-ceiling cabinetry, quartz countertops, stainless steel appliances, and abundant storage. The main level continues with a convenient laundry room and interior access to the double-car garage. The spacious primary bedroom features a walk-in closet and a beautifully finished 5-piece ensuite, while three additional bedrooms share a 5-piece bathroom. The lower level extends the living space with a spacious recreation room complete with a wet bar, home gym, two versatile flex rooms, and a full bathroom. Outside, the professionally landscaped backyard serves as a true extension of the home, thoughtfully designed for both entertaining and everyday relaxation. This nicely curated outdoor retreat features extensive hardscaping, a heated saltwater in-ground pool with patio surrounds, a hot tub, deck, and a pergola-covered outdoor kitchen pavilion. (id:44758)
房源概要
| MLS® Number | X13652286 |
| 房源类型 | 民宅 |
| 社区名字 | 1601 - Greely |
| Easement | Easement |
| 特征 | Irregular Lot Size, Sump Pump |
| 总车位 | 7 |
| 泳池类型 | Inground Pool |
| 结构 | Deck, Porch, Patio(s), 棚 |
详 情
| 浴室 | 4 |
| 地上卧房 | 4 |
| 总卧房 | 4 |
| 公寓设施 | Fireplace(s) |
| 赠送家电包括 | Hot Tub, Water Softener, Garage Door Opener Remote(s), Water Heater, Blinds, 洗碗机, 烘干机, Garage Door Opener, Jacuzzi, Storage Shed, 炉子, 洗衣机, Water Treatment, 冰箱 |
| 建筑风格 | 平房 |
| 地下室进展 | 已装修 |
| 地下室类型 | 全完工 |
| 施工种类 | 独立屋 |
| 空调 | 中央空调 |
| 外墙 | 乙烯基壁板, 石 |
| 壁炉 | 有 |
| Fireplace Total | 2 |
| 地基类型 | 混凝土 |
| 客人卫生间(不包含洗浴) | 1 |
| 供暖方式 | 天然气 |
| 供暖类型 | 压力热风 |
| 储存空间 | 1 |
| 内部尺寸 | 2000 - 2500 Sqft |
| 类型 | 独立屋 |
车 位
| 附加车库 | |
| Garage | |
| 入内式车位 |
土地
| 英亩数 | 无 |
| Landscape Features | Landscaped |
| 污水道 | Septic System |
| 土地深度 | 229 Ft ,4 In |
| 土地宽度 | 161 Ft ,2 In |
| 不规则大小 | 161.2 X 229.4 Ft ; Lot Size Irregular |
房 间
| 楼 层 | 类 型 | 长 度 | 宽 度 | 面 积 |
|---|---|---|---|---|
| 地下室 | 娱乐,游戏房 | 18.33 m | 4.65 m | 18.33 m x 4.65 m |
| 地下室 | 浴室 | 1.78 m | 2.87 m | 1.78 m x 2.87 m |
| 地下室 | Office | 3.92 m | 3.26 m | 3.92 m x 3.26 m |
| 地下室 | 其它 | 4.09 m | 3.26 m | 4.09 m x 3.26 m |
| 地下室 | Exercise Room | 6.47 m | 4.06 m | 6.47 m x 4.06 m |
| 一楼 | 门厅 | 2.13 m | 2.56 m | 2.13 m x 2.56 m |
| 一楼 | 洗衣房 | 2.72 m | 3.43 m | 2.72 m x 3.43 m |
| 一楼 | 客厅 | 5.73 m | 5.51 m | 5.73 m x 5.51 m |
| 一楼 | 餐厅 | 4.25 m | 3.25 m | 4.25 m x 3.25 m |
| 一楼 | 厨房 | 4.44 m | 4.1 m | 4.44 m x 4.1 m |
| 一楼 | 主卧 | 4.75 m | 4.47 m | 4.75 m x 4.47 m |
| 一楼 | 浴室 | 2.72 m | 4.14 m | 2.72 m x 4.14 m |
| 一楼 | 卧室 | 4.42 m | 3.35 m | 4.42 m x 3.35 m |
| 一楼 | 卧室 | 4.44 m | 4.66 m | 4.44 m x 4.66 m |
| 一楼 | 卧室 | 3.47 m | 4.05 m | 3.47 m x 4.05 m |
| 一楼 | 浴室 | 2.56 m | 2.79 m | 2.56 m x 2.79 m |
https://www.realtor.ca/real-estate/30130248/200-summerview-terrace-ottawa-1601-greely

The trademarks REALTOR®, REALTORS®, and the REALTOR® logo are controlled by The Canadian Real Estate Association (CREA) and identify real estate professionals who are members of CREA. The trademarks MLS®, Multiple Listing Service® and the associated logos are owned by The Canadian Real Estate Association (CREA) and identify the quality of services provided by real estate professionals who are members of CREA. The trademark DDF® is owned by The Canadian Real Estate Association (CREA) and identifies CREA's Data Distribution Facility (DDF®)
Ottawa Real Estate Board
Royal LePage Team Realty
August 07 2026 08:53:05
