
2003 - 556 Laurier Avenue W Ottawa, Ontario K1R 7X2


$725,000管理费,Water, Insurance
$1,264.82 每月
管理费,Water, Insurance
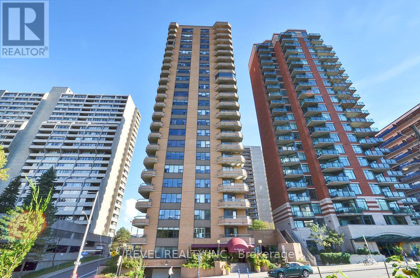
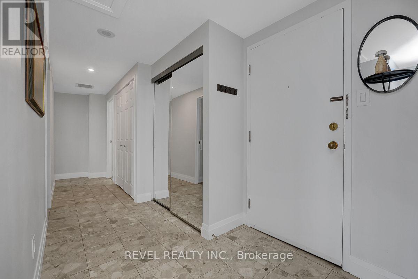
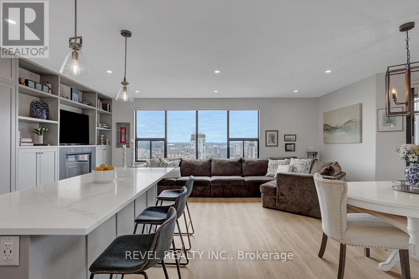
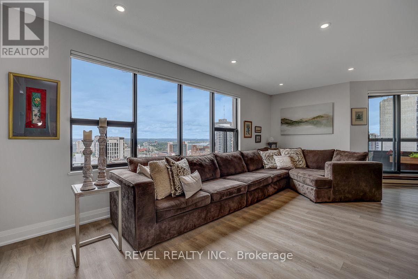
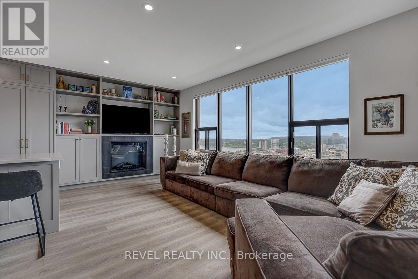
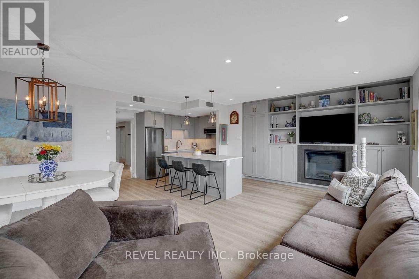
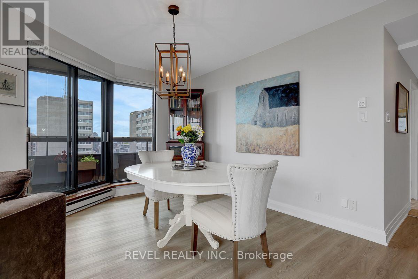
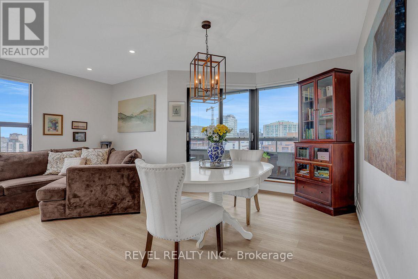
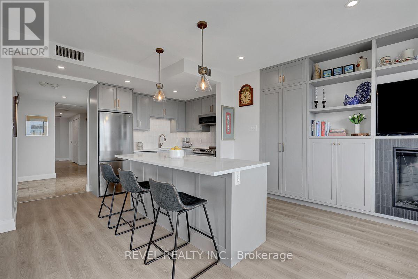
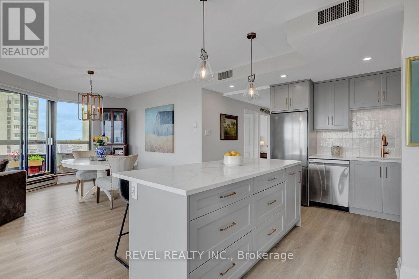
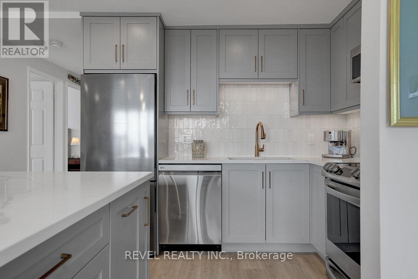
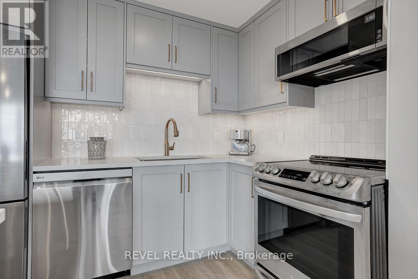
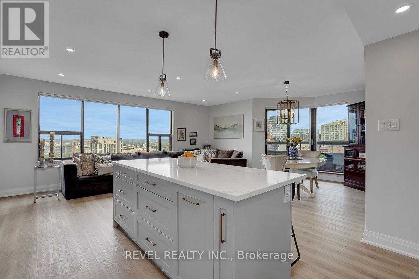
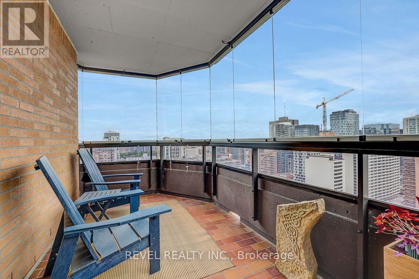
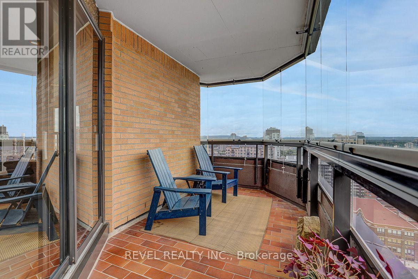
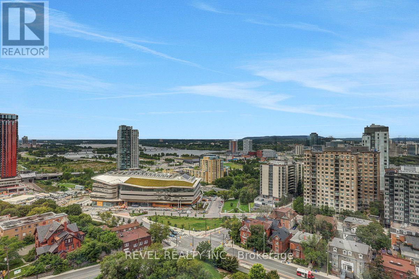
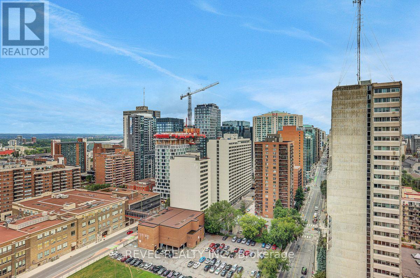
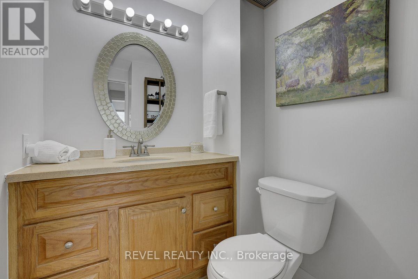
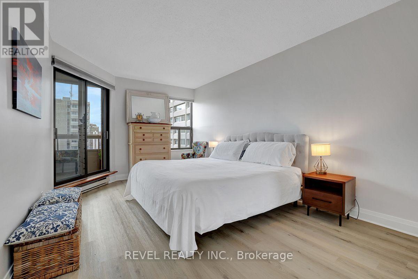
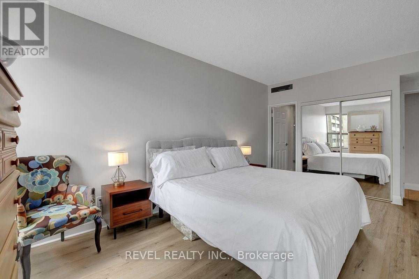
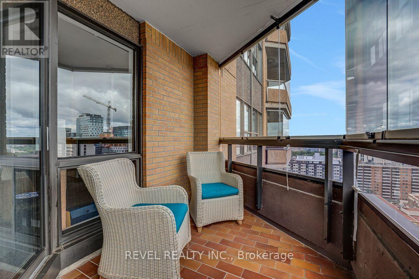
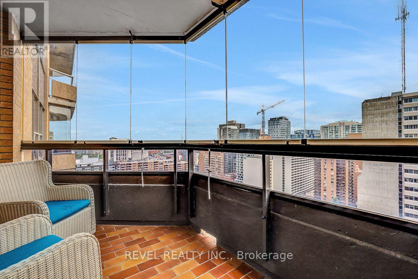
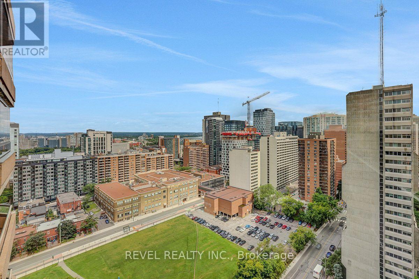
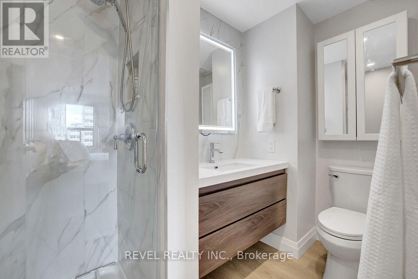
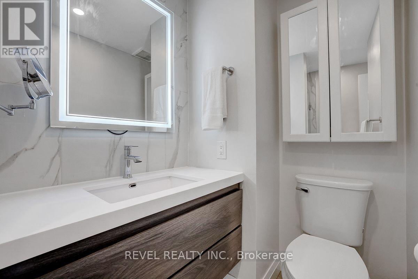
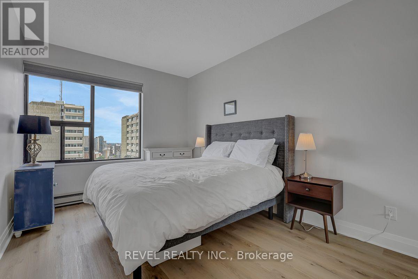
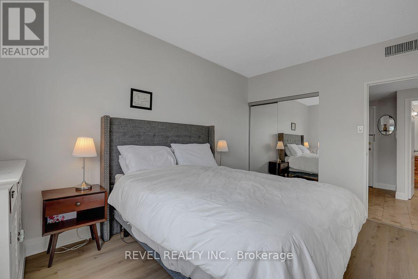
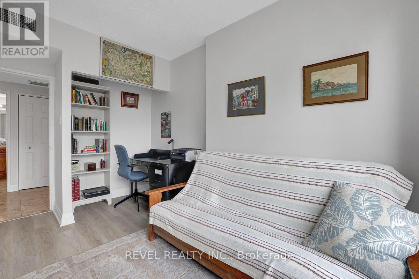
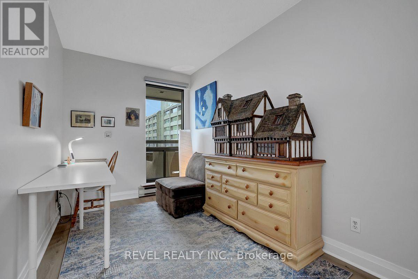
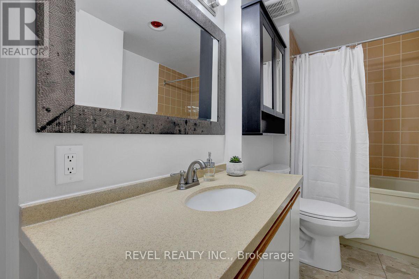
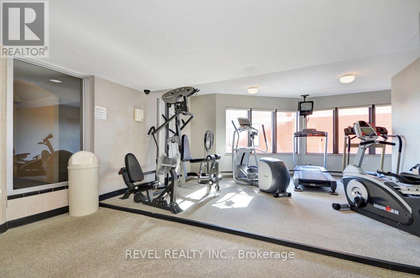
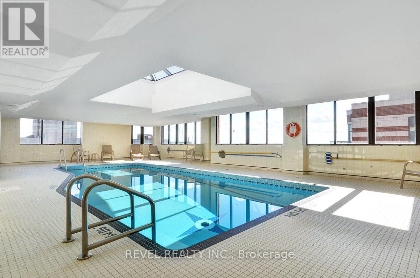
$1,264.82 每月Perched on the 20th floor, this bright and beautifully renovated condo offers breathtaking panoramic views overlooking the Ottawa River, Gatineau Hills, and city skyline. The stunning open-concept kitchen is the heart of the home, complemented by high-end wide-plank flooring, custom built-ins, and an exceptional one level layout. Featuring 3 bedrooms plus a den and 2.5 bathrooms this unit provides much more space than you can typically find in a downtown condo. The renovated primary ensuite adds a touch of luxury, while two balconies provide the perfect flex spaces to take in the spectacular surroundings. Includes in unit laundry, one indoor parking space and a storage locker. This is a well run condo corp in a very well maintained building. Central AC included in condo fees. Many amenities, including beautiful penthouse level pool, rooftop deck and guest suite. A rare opportunity to enjoy expansive views, stylish renovations, and spacious condo living in an exceptional setting. 24HR Irrevocable on all offers. (id:44758)
房源概要
| MLS® Number | X13759174 |
| 房源类型 | 民宅 |
| 社区名字 | 4102 - Ottawa Centre |
| 附近的便利设施 | 公共交通 |
| 社区特征 | Pets Allowed With Restrictions |
| 特征 | Elevator, 阳台, In Suite Laundry |
| 总车位 | 1 |
| 泳池类型 | 地下游泳池 |
| View Type | View |
详 情
| 浴室 | 3 |
| 地上卧房 | 3 |
| 地下卧室 | 1 |
| 总卧房 | 4 |
| 公寓设施 | 健身房, Sauna, Fireplace(s), Storage - Locker |
| 赠送家电包括 | 洗碗机, 烘干机, Hood 电扇, 微波炉, 烤箱, 洗衣机, 窗帘, 冰箱 |
| 地下室类型 | 没有 |
| 空调 | 中央空调 |
| 外墙 | 砖 |
| 壁炉 | 有 |
| Fireplace Total | 1 |
| 客人卫生间(不包含洗浴) | 1 |
| 供暖方式 | 电 |
| 供暖类型 | Baseboard Heaters |
| 内部尺寸 | 1400 - 1599 Sqft |
| 类型 | 公寓 |
车 位
| 地下 | |
| Garage |
土地
| 英亩数 | 无 |
| 土地便利设施 | 公共交通 |
房 间
| 楼 层 | 类 型 | 长 度 | 宽 度 | 面 积 |
|---|---|---|---|---|
| 一楼 | 主卧 | 5.71 m | 3.43 m | 5.71 m x 3.43 m |
| 一楼 | 其它 | 5.86 m | 2.12 m | 5.86 m x 2.12 m |
| 一楼 | 其它 | 3 m | 2.04 m | 3 m x 2.04 m |
| 一楼 | 第二卧房 | 4.03 m | 2.5 m | 4.03 m x 2.5 m |
| 一楼 | 第三卧房 | 4.52 m | 2.35 m | 4.52 m x 2.35 m |
| 一楼 | Bedroom 4 | 4.03 m | 2.95 m | 4.03 m x 2.95 m |
| 一楼 | 浴室 | 2.16 m | 1.52 m | 2.16 m x 1.52 m |
| 一楼 | 浴室 | 2.47 m | 2.3 m | 2.47 m x 2.3 m |
| 一楼 | 浴室 | 3.92 m | 2.02 m | 3.92 m x 2.02 m |
| 一楼 | 餐厅 | 3.63 m | 3.35 m | 3.63 m x 3.35 m |
| 一楼 | 厨房 | 4.05 m | 2.33 m | 4.05 m x 2.33 m |
| 一楼 | 客厅 | 6.47 m | 4.62 m | 6.47 m x 4.62 m |
https://www.realtor.ca/real-estate/30250831/2003-556-laurier-avenue-w-ottawa-4102-ottawa-centre

The trademarks REALTOR®, REALTORS®, and the REALTOR® logo are controlled by The Canadian Real Estate Association (CREA) and identify real estate professionals who are members of CREA. The trademarks MLS®, Multiple Listing Service® and the associated logos are owned by The Canadian Real Estate Association (CREA) and identify the quality of services provided by real estate professionals who are members of CREA. The trademark DDF® is owned by The Canadian Real Estate Association (CREA) and identifies CREA's Data Distribution Facility (DDF®)
Ottawa Real Estate Board
Revel Realty Inc.
September 11 2026 01:23:00
