
2007 Dorval Avenue Ottawa, Ontario K1G 2N6


$3,500 Monthly
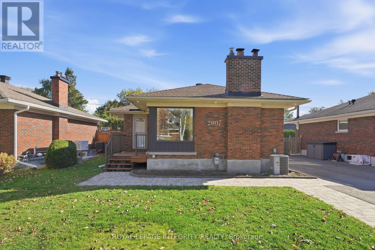
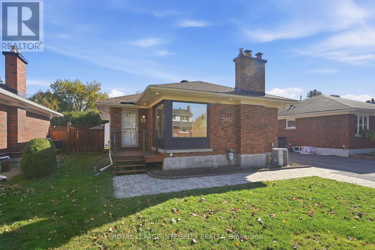
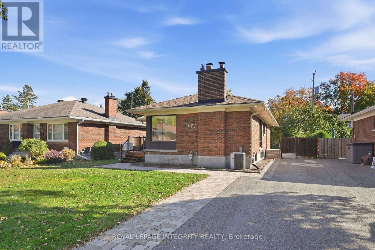
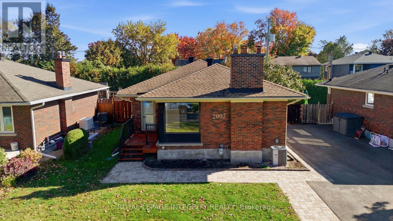
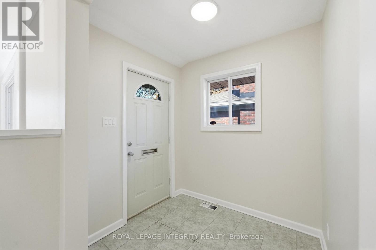
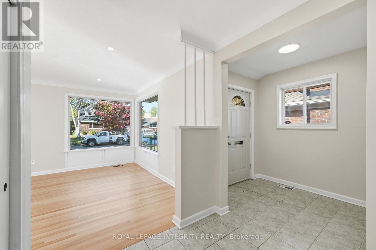
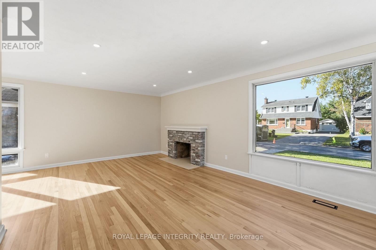
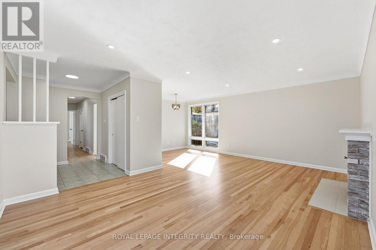
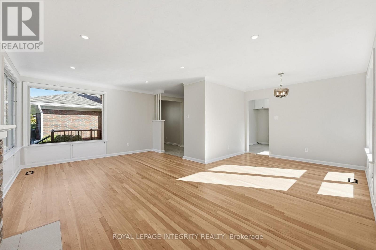
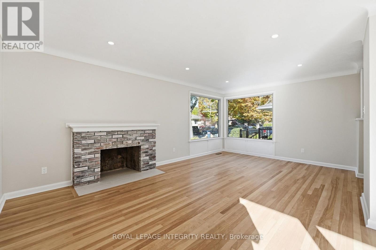
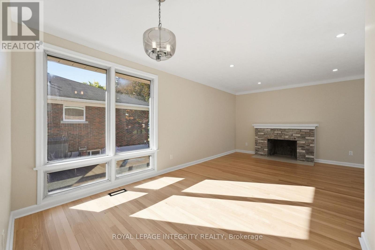
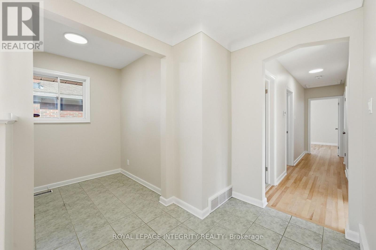
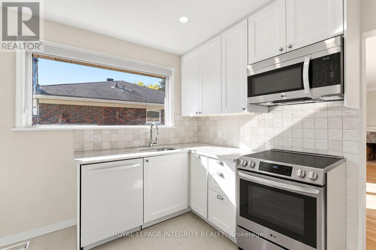
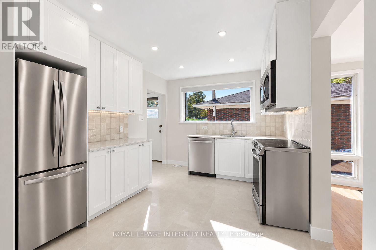
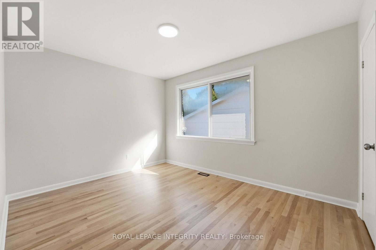
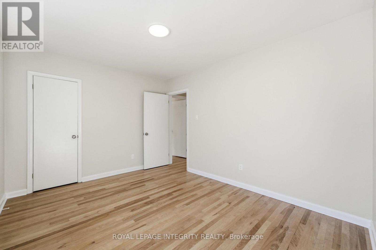
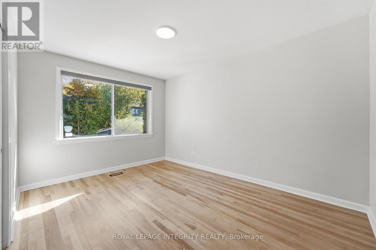
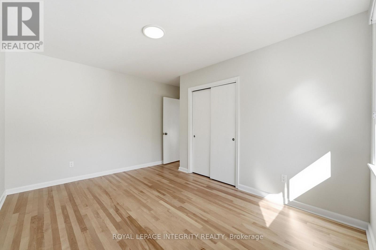
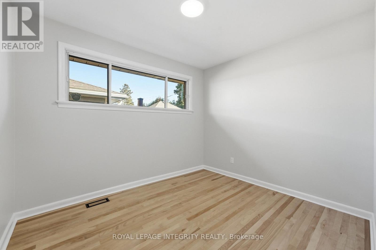
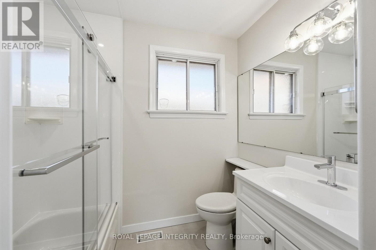
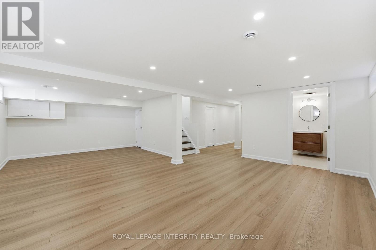
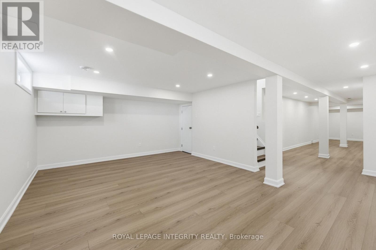
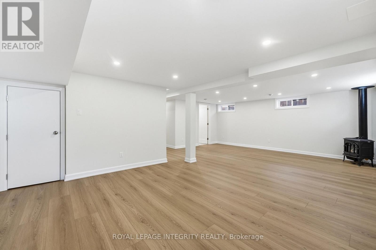
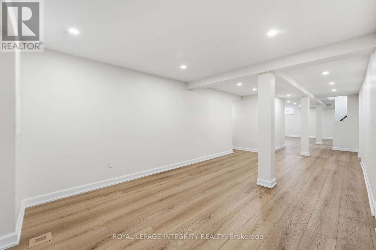
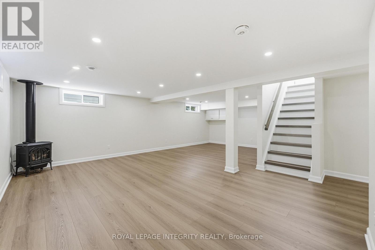
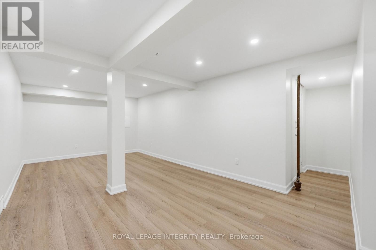
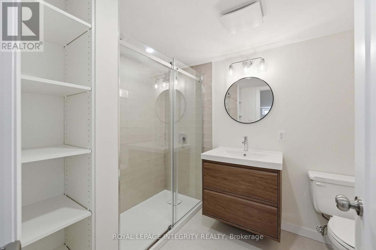
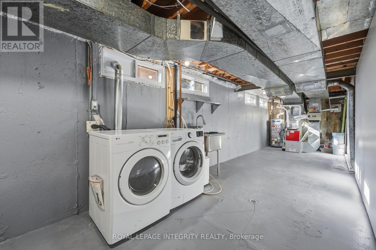
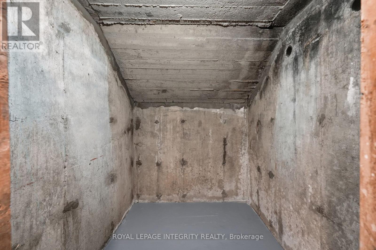
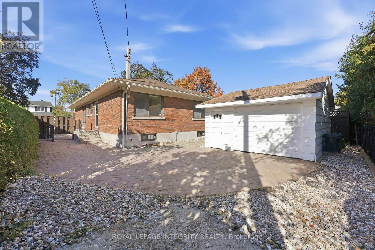
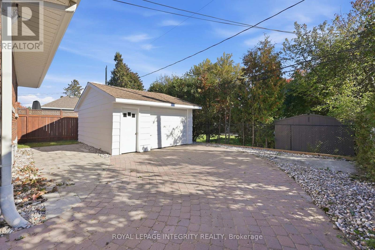
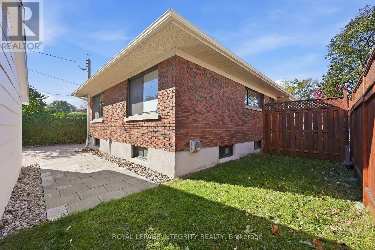
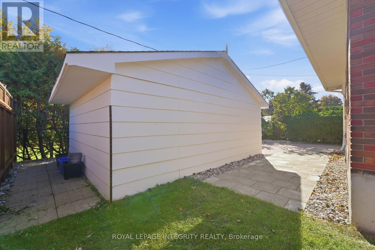
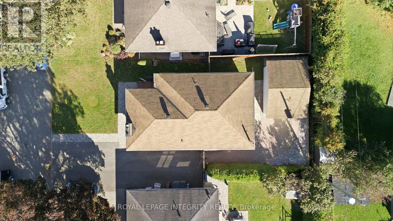
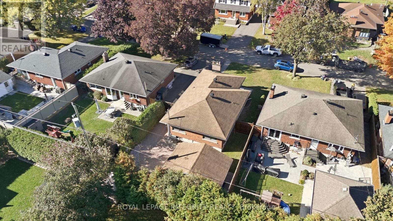
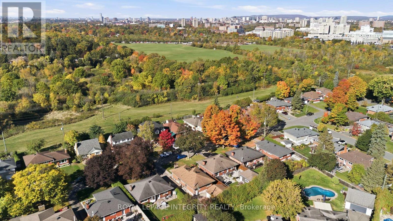
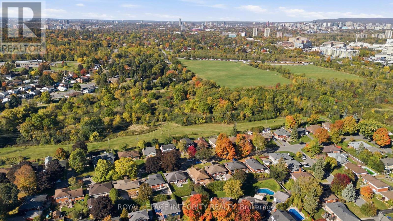
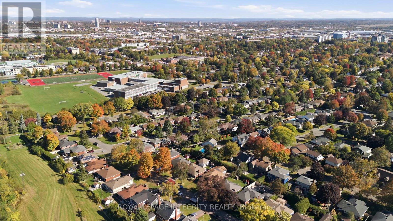
Beautifully renovated 3-bedroom bungalow offering bright, spacious living in a sought-after family-friendly neighbourhood. The main level features three bedrooms and an updated 4-piece bathroom, with large windows throughout providing abundant natural light. Beautifully refinished hardwood floors, fresh paint, new lighting and a carpet-free interior create a clean, contemporary feel. The extensively renovated kitchen features modern finishes and 3 new appliances which are all stainless steel mainly the refrigerator, stove and microwave/range hood. Recent improvements also include a new lower level bathroom, interior pot lights, exterior soffit lighting and an EV plug rough-in. The bright lower level provides exceptional additional living space, highlighted by a massive family room with a gas fireplace and an additional separate sitting area, along with a laundry room, cold storage and an abundance of storage. The tandem driveway can accommodate up to four vehicles, while the detached rear garage provides excellent additional storage space (not suitable for vehicle parking). Enjoy the private backyard, ideal for BBQs, entertaining or relaxing outdoors. Conveniently located close to parks, recreation, schools, shopping and major healthcare facilities including The Ottawa Hospital General Campus and CHEO. A wonderful opportunity to rent a thoughtfully renovated home with plenty of living, parking and storage space in a well-established neighbourhood. (id:44758)
房源概要
| MLS® Number | X13879566 |
| 房源类型 | 民宅 |
| 社区名字 | 3702 - Elmvale Acres |
| 总车位 | 4 |
详 情
| 浴室 | 2 |
| 地上卧房 | 3 |
| 总卧房 | 3 |
| 建筑风格 | 平房 |
| 地下室进展 | 部分完成 |
| 地下室类型 | N/a (partially Finished) |
| 施工种类 | 独立屋 |
| 空调 | 中央空调 |
| 外墙 | 砖 |
| 壁炉 | 有 |
| Fireplace Total | 1 |
| Flooring Type | Ceramic, 混凝土, Hardwood, Vinyl |
| 地基类型 | 混凝土浇筑 |
| 供暖方式 | 天然气 |
| 供暖类型 | 压力热风 |
| 储存空间 | 1 |
| 内部尺寸 | 1100 - 1500 Sqft |
| 类型 | 独立屋 |
| 设备间 | 市政供水 |
车 位
| Detached Garage | |
| Garage | |
| Tandem |
土地
| 英亩数 | 无 |
| 污水道 | Sanitary Sewer |
| 土地深度 | 98 Ft ,9 In |
| 土地宽度 | 51 Ft |
| 不规则大小 | 51 X 98.8 Ft |
房 间
| 楼 层 | 类 型 | 长 度 | 宽 度 | 面 积 |
|---|---|---|---|---|
| Lower Level | 浴室 | 2.67 m | 1.98 m | 2.67 m x 1.98 m |
| Lower Level | 洗衣房 | 9.12 m | 2.54 m | 9.12 m x 2.54 m |
| Lower Level | Cold Room | 1.93 m | 1.7 m | 1.93 m x 1.7 m |
| Lower Level | 家庭房 | 7.57 m | 3.96 m | 7.57 m x 3.96 m |
| Lower Level | 起居室 | 6.27 m | 3.15 m | 6.27 m x 3.15 m |
| 一楼 | 门厅 | 3.91 m | 1.52 m | 3.91 m x 1.52 m |
| 一楼 | 餐厅 | 3.05 m | 2.31 m | 3.05 m x 2.31 m |
| 一楼 | 客厅 | 5.87 m | 3.79 m | 5.87 m x 3.79 m |
| 一楼 | 厨房 | 3.79 m | 2.85 m | 3.79 m x 2.85 m |
| 一楼 | 浴室 | 2.72 m | 1.47 m | 2.72 m x 1.47 m |
| 一楼 | 卧室 | 4.09 m | 3.02 m | 4.09 m x 3.02 m |
| 一楼 | 第二卧房 | 3.89 m | 3.05 m | 3.89 m x 3.05 m |
| 一楼 | 第三卧房 | 3.15 m | 2.72 m | 3.15 m x 2.72 m |
https://www.realtor.ca/real-estate/30384509/2007-dorval-avenue-ottawa-3702-elmvale-acres

The trademarks REALTOR®, REALTORS®, and the REALTOR® logo are controlled by The Canadian Real Estate Association (CREA) and identify real estate professionals who are members of CREA. The trademarks MLS®, Multiple Listing Service® and the associated logos are owned by The Canadian Real Estate Association (CREA) and identify the quality of services provided by real estate professionals who are members of CREA. The trademark DDF® is owned by The Canadian Real Estate Association (CREA) and identifies CREA's Data Distribution Facility (DDF®)
Ottawa Real Estate Board
Royal LePage Integrity Realty
October 09 2026 11:53:28
