
201 Linda Loop Ottawa, Ontario K0A 2H0


$629,000
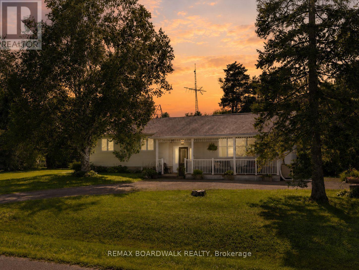
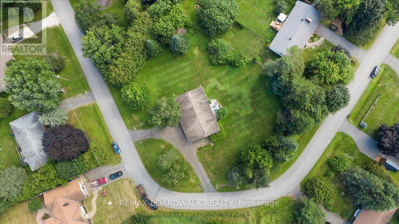
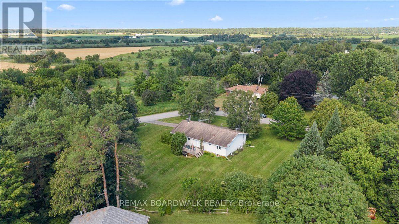
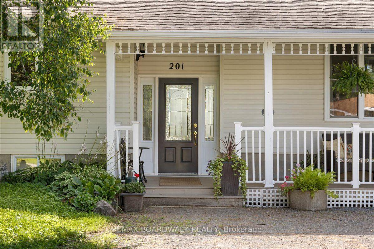
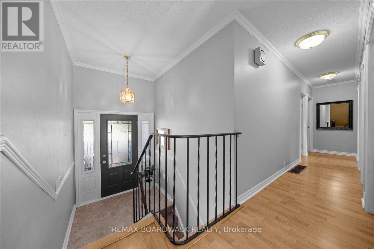
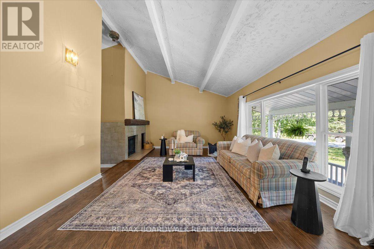
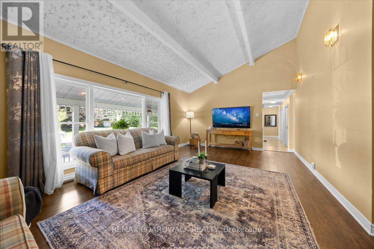
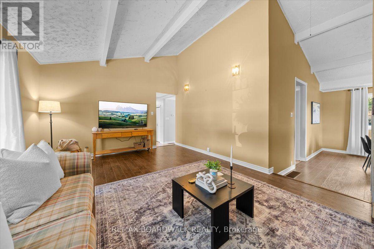
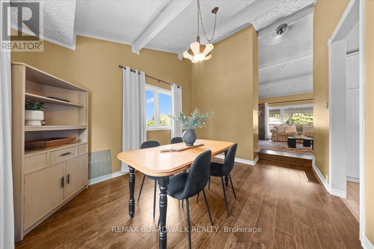
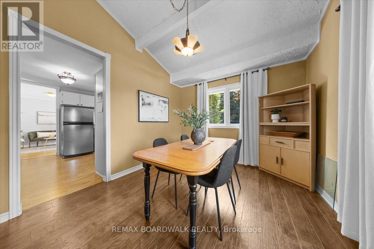
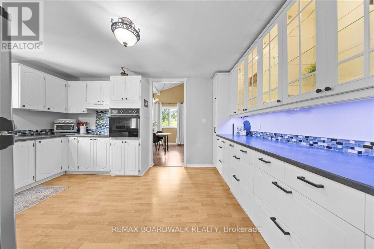
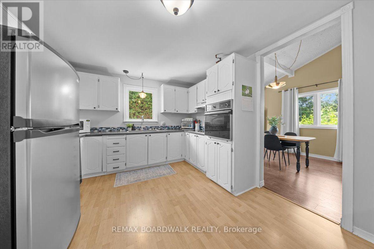
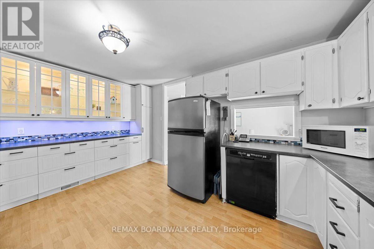
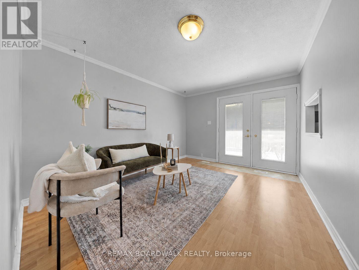
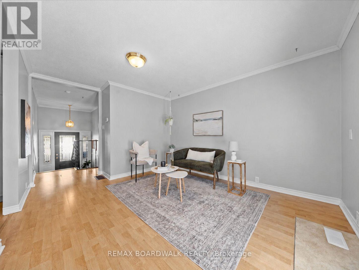
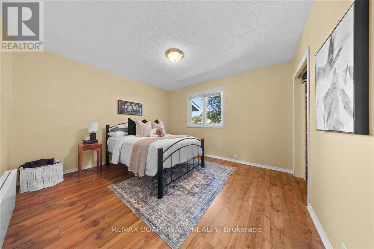
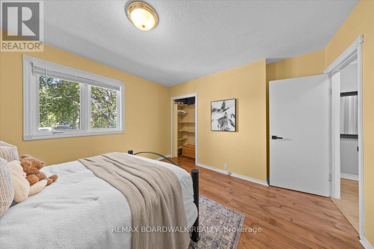
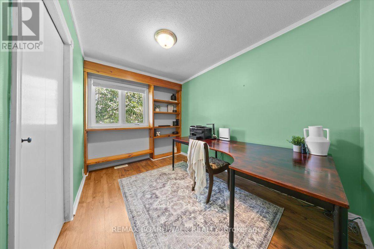
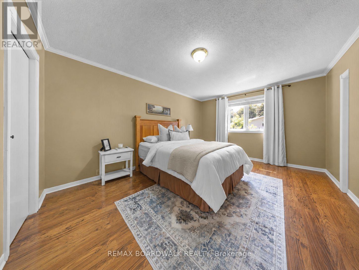
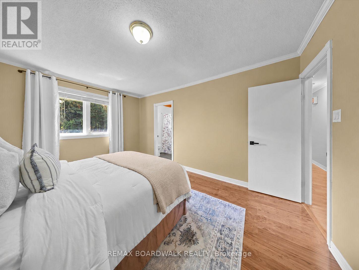
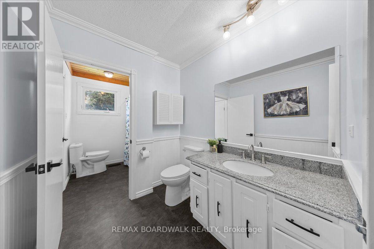
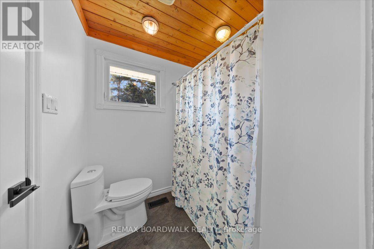
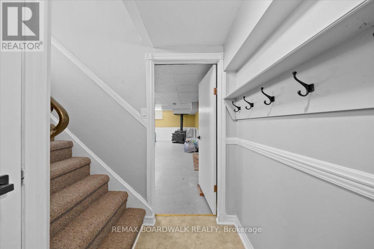
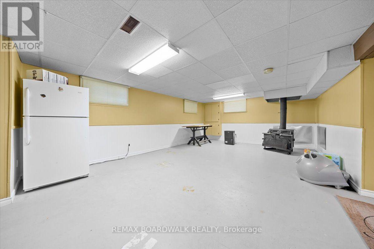
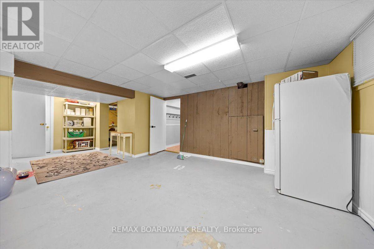
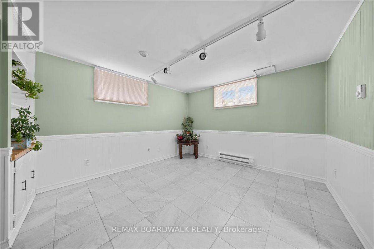
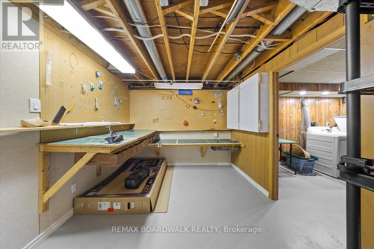
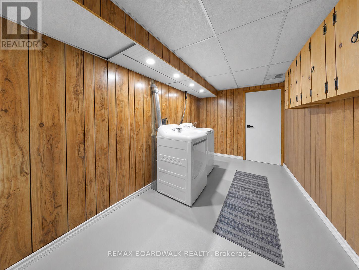
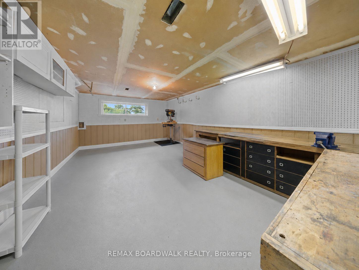
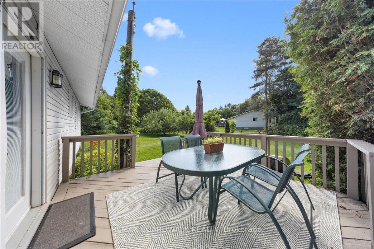
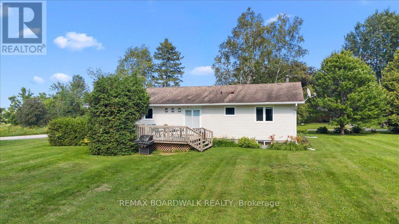
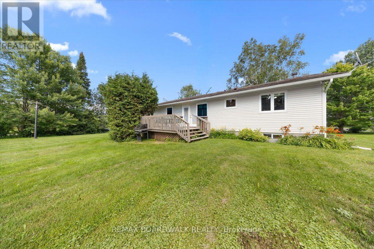
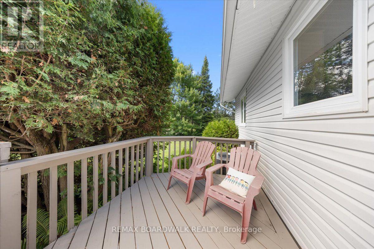
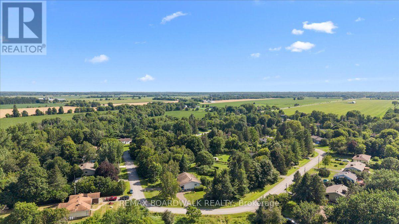
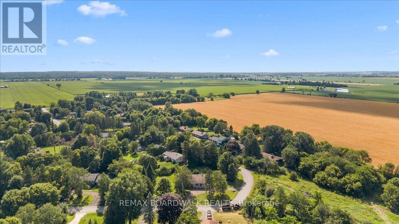
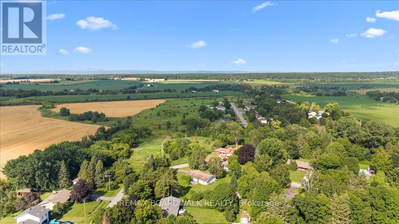
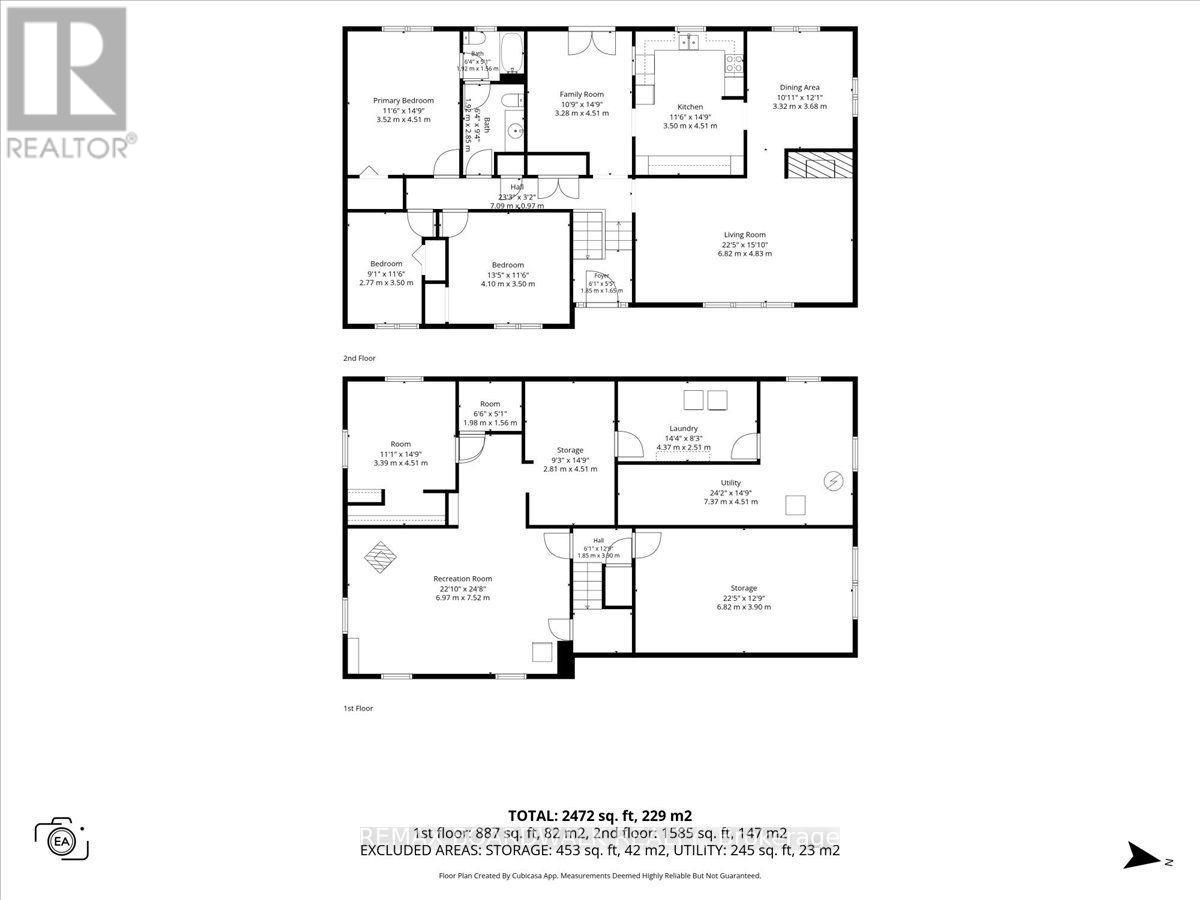
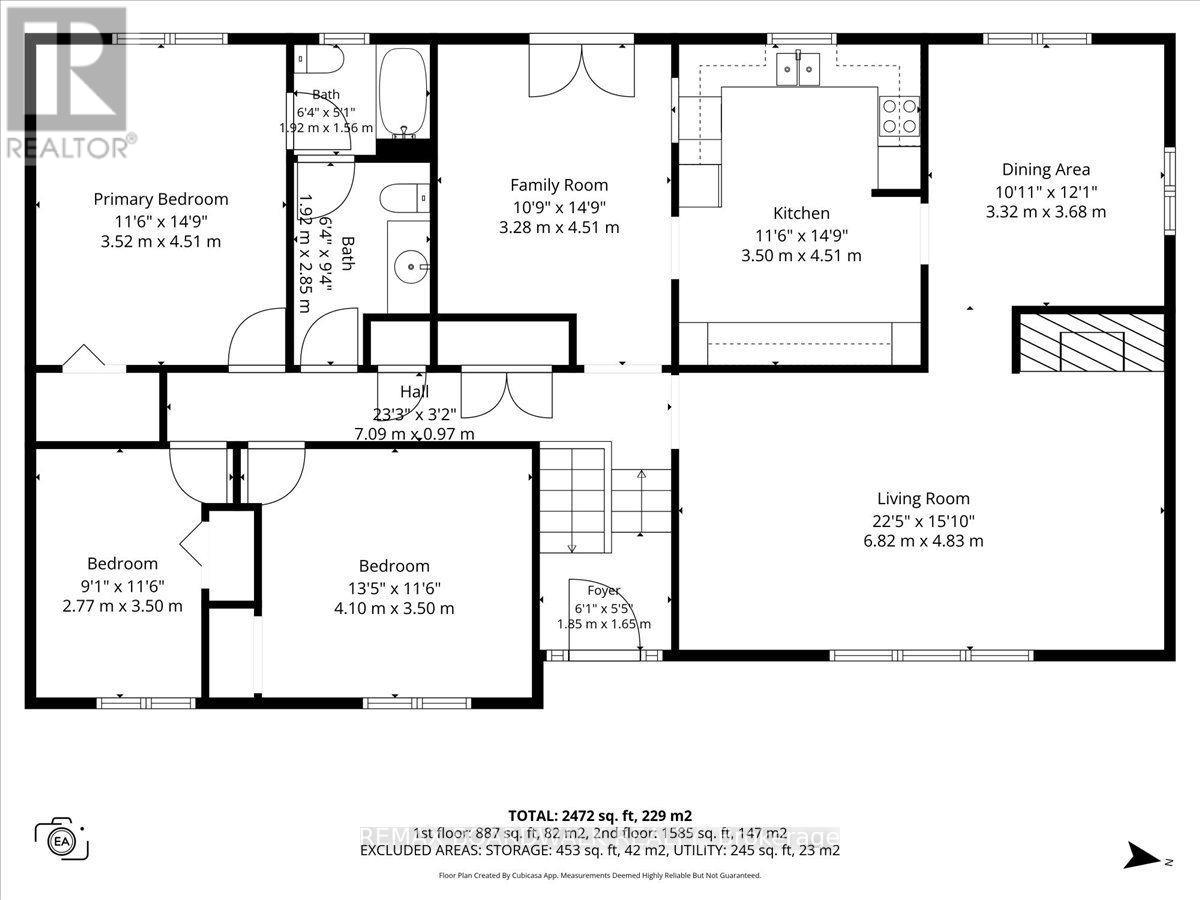
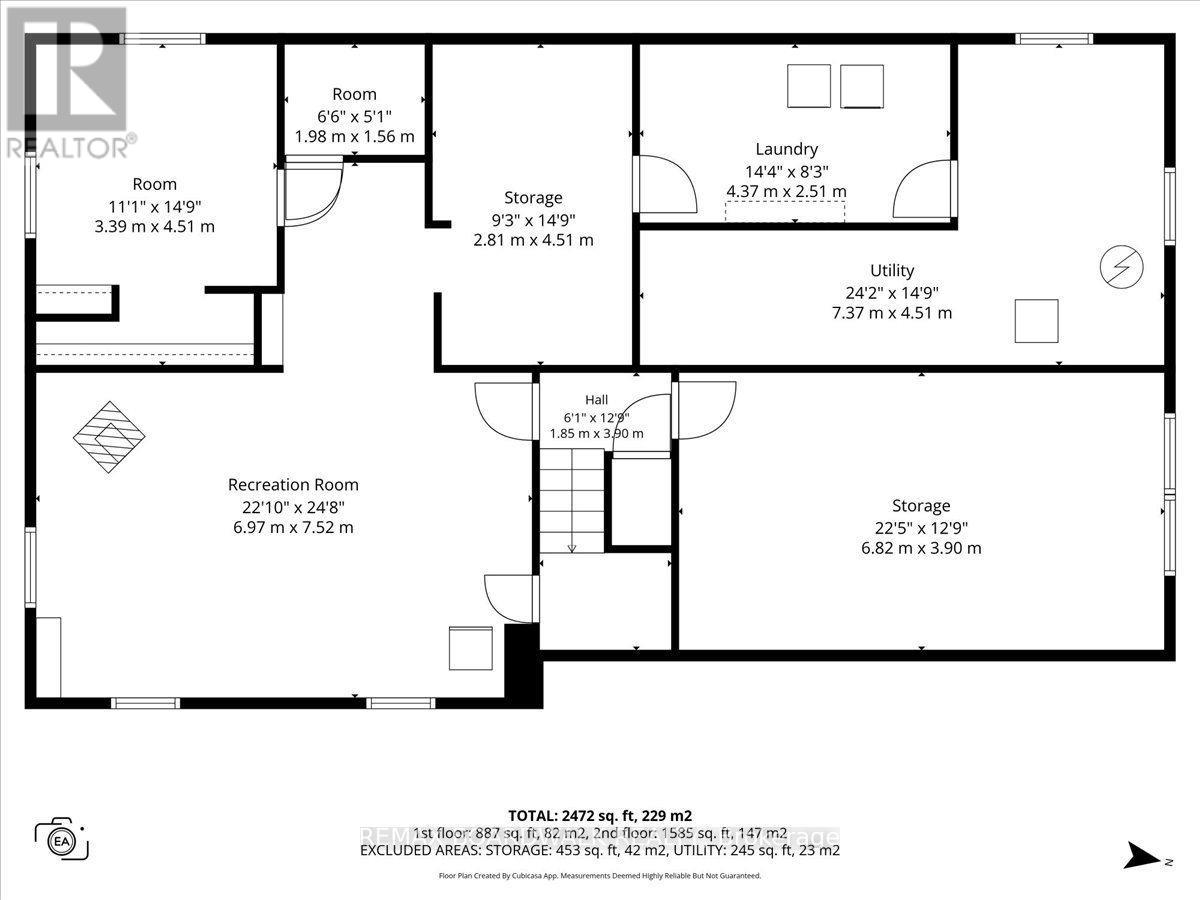
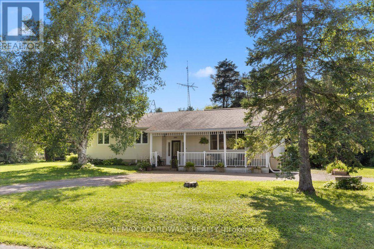
Set on a huge corner lot with a convenient drive-through laneway, this spacious home offers plenty of room both inside and out. A large front porch leads into the main entry, where a split staircase provides access to the upper and lower levels. Upstairs, the home features a massive living room with vaulted ceilings and a wood-burning fireplace, along with a second living space, a large kitchen, and a formal dining area. Double patio doors off the second living room open onto the back deck, creating an easy flow for everyday living and entertaining. The bedrooms offer large windows for tons of natural light, along with a unique two-part bathroom featuring a vanity and toilet in one section, with a bath/shower and an additional toilet in the second section.The partially finished basement offers plenty of potential for an additional living space, as well as multiple storage rooms and a workshop. A fully finished fourth room provides flexibility as a guest room, home office, playroom, or hobby space. With generous room sizes, multiple living areas, and an expansive lot, this home offers a practical layout with plenty of options. 24 hour irrevocable on all offers (id:44758)
Open House
此属性有开放式房屋!
2:00 pm
结束于:4:00 pm
房源概要
| MLS® Number | X13627508 |
| 房源类型 | 民宅 |
| 社区名字 | 9402 - Kinburn |
| 设备类型 | 热水器 |
| 特征 | Open Space, Flat Site, Level, Sump Pump |
| 总车位 | 4 |
| 租赁设备类型 | 热水器 |
| 结构 | Deck, 棚 |
详 情
| 浴室 | 1 |
| 地上卧房 | 3 |
| 总卧房 | 3 |
| Age | 51 To 99 Years |
| 公寓设施 | Fireplace(s) |
| 赠送家电包括 | 洗碗机, 烘干机, Hood 电扇, 烤箱, 炉子, 洗衣机, 冰箱 |
| 建筑风格 | Raised Bungalow |
| 地下室进展 | 部分完成 |
| 地下室类型 | N/a (partially Finished) |
| 施工种类 | 独立屋 |
| 空调 | 中央空调 |
| 外墙 | 乙烯基壁板 |
| 壁炉 | 有 |
| Fireplace Total | 2 |
| 地基类型 | 水泥 |
| 供暖方式 | 电, Propane |
| 供暖类型 | Baseboard Heaters, Forced Air |
| 储存空间 | 1 |
| 内部尺寸 | 2000 - 2500 Sqft |
| 类型 | 独立屋 |
| Utility Power | Generator |
| 设备间 | Dug Well |
车 位
| 没有车库 |
土地
| 英亩数 | 无 |
| 污水道 | Septic System |
| 土地深度 | 210 Ft |
| 土地宽度 | 105 Ft ,6 In |
| 不规则大小 | 105.5 X 210 Ft |
| 规划描述 | Rr15 |
房 间
| 楼 层 | 类 型 | 长 度 | 宽 度 | 面 积 |
|---|---|---|---|---|
| 地下室 | 设备间 | 7.37 m | 4.51 m | 7.37 m x 4.51 m |
| 地下室 | 娱乐,游戏房 | 6.97 m | 7.52 m | 6.97 m x 7.52 m |
| 地下室 | 其它 | 3.39 m | 4.51 m | 3.39 m x 4.51 m |
| 地下室 | 洗衣房 | 4.37 m | 2.51 m | 4.37 m x 2.51 m |
| 地下室 | Workshop | 6.82 m | 3.9 m | 6.82 m x 3.9 m |
| 地下室 | 其它 | 4.37 m | 2.5 m | 4.37 m x 2.5 m |
| 地下室 | 其它 | 1.98 m | 1.56 m | 1.98 m x 1.56 m |
| 一楼 | 门厅 | 1.85 m | 1.65 m | 1.85 m x 1.65 m |
| 一楼 | 家庭房 | 3.28 m | 4.51 m | 3.28 m x 4.51 m |
| 一楼 | 厨房 | 3.5 m | 4.51 m | 3.5 m x 4.51 m |
| 一楼 | 餐厅 | 3.32 m | 3.86 m | 3.32 m x 3.86 m |
| 一楼 | 客厅 | 6.82 m | 4.83 m | 6.82 m x 4.83 m |
| 一楼 | 主卧 | 3.52 m | 4.51 m | 3.52 m x 4.51 m |
| 一楼 | 第二卧房 | 2.77 m | 3.5 m | 2.77 m x 3.5 m |
| 一楼 | 第三卧房 | 4.1 m | 3.51 m | 4.1 m x 3.51 m |
| 一楼 | 浴室 | 1.92 m | 2.85 m | 1.92 m x 2.85 m |
| 一楼 | 浴室 | 1.92 m | 1.56 m | 1.92 m x 1.56 m |
https://www.realtor.ca/real-estate/30103133/201-linda-loop-ottawa-9402-kinburn

The trademarks REALTOR®, REALTORS®, and the REALTOR® logo are controlled by The Canadian Real Estate Association (CREA) and identify real estate professionals who are members of CREA. The trademarks MLS®, Multiple Listing Service® and the associated logos are owned by The Canadian Real Estate Association (CREA) and identify the quality of services provided by real estate professionals who are members of CREA. The trademark DDF® is owned by The Canadian Real Estate Association (CREA) and identifies CREA's Data Distribution Facility (DDF®)
Ottawa Real Estate Board
RE/MAX Boardwalk Realty
October 14 2026 09:02:27
