
2011 Hollybrook Crescent Ottawa, Ontario K1J 7Y5


$1,550,000
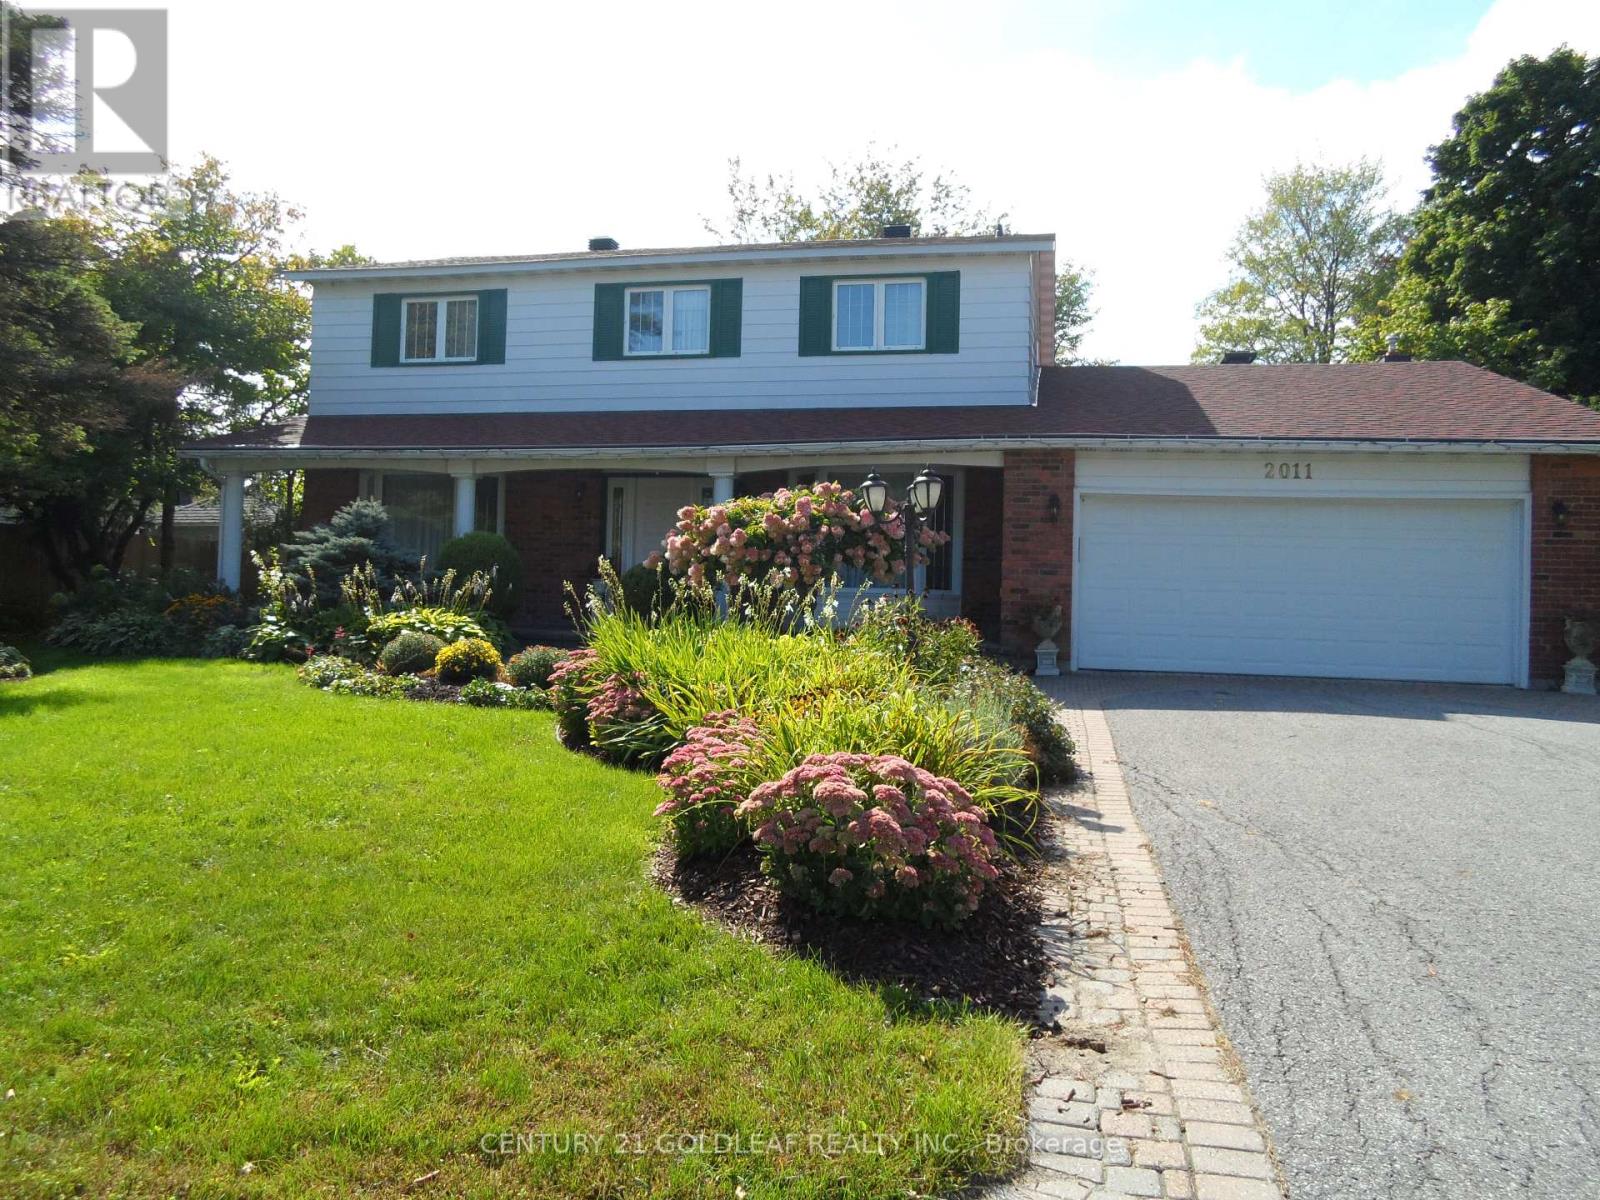
Impeccable 4-bed + loft (convertible to 5-bed) family home in an established neighborhood near downtown, schools (Colonel By high school), shopping (Costco), LRT and buses, highway & the river! Features a central hall plan with marble flooring, elegant living/dining rooms with parquet & crown molding, and a premium cherry wood kitchen renovated with a massive island, porcelain flooring & top appliances. Bright family room leads to a professionally landscaped backyard oasis with a deck, pergola, water fountain, stone bench and lamp post, and built-in speakers. Main floor laundry/mudroom opens to a double garage with interlock floors. A beautiful circular staircase will take you to the upstairs boasting with 4 parquet-mapped bedrooms & 2 fully renovated baths (3-pce ensuite and 5-pce main). Large finished lower-level rec room with Berber carpet, built-in bar, dinette booth & ample storage with a cedar closet, plenty of storage also available. Turnkey perfection not to be missed! Professional pictures and video coming soon. (id:44758)
房源概要
| MLS® Number | X13567558 |
| 房源类型 | 民宅 |
| 社区名字 | 2102 - Beacon Hill North |
| 附近的便利设施 | 公共交通, 学校, 礼拜场所 |
| 设备类型 | 热水器 |
| 总车位 | 6 |
| 租赁设备类型 | 热水器 |
| 结构 | Deck, Patio(s), 棚 |
详 情
| 浴室 | 3 |
| 地上卧房 | 4 |
| 总卧房 | 4 |
| Age | 51 To 99 Years |
| 公寓设施 | Fireplace(s) |
| 赠送家电包括 | Garage Door Opener Remote(s), Central Vacuum, Water Heater, Water Meter, 洗碗机, 烘干机, Garage Door Opener, 微波炉, Gas 炉子(s), 洗衣机, 冰箱 |
| 地下室进展 | 部分完成 |
| 地下室类型 | 全部完成 |
| Construction Status | Insulation Upgraded |
| 施工种类 | 独立屋 |
| 空调 | 中央空调 |
| 外墙 | 砖 |
| Fire Protection | 报警系统, Smoke Detectors |
| 壁炉 | 有 |
| Fireplace Total | 1 |
| Flooring Type | Hardwood, Carpeted |
| 地基类型 | 混凝土浇筑 |
| 客人卫生间(不包含洗浴) | 1 |
| 供暖方式 | 天然气 |
| 供暖类型 | 压力热风 |
| 储存空间 | 2 |
| 内部尺寸 | 2500 - 3000 Sqft |
| 类型 | 独立屋 |
| 设备间 | 市政供水 |
车 位
| 附加车库 | |
| Garage | |
| 入内式车位 |
土地
| 英亩数 | 无 |
| 土地便利设施 | 公共交通, 学校, 宗教场所 |
| Landscape Features | Landscaped |
| 污水道 | Sanitary Sewer |
| 土地深度 | 100 Ft |
| 土地宽度 | 90 Ft |
| 不规则大小 | 90 X 100 Ft |
| 地表水 | River/stream |
| 规划描述 | 住宅 |
房 间
| 楼 层 | 类 型 | 长 度 | 宽 度 | 面 积 |
|---|---|---|---|---|
| 二楼 | 主卧 | 4.94 m | 3.65 m | 4.94 m x 3.65 m |
| 二楼 | 第二卧房 | 4.23 m | 3.56 m | 4.23 m x 3.56 m |
| 二楼 | 第三卧房 | 3.84 m | 3.04 m | 3.84 m x 3.04 m |
| 二楼 | Bedroom 4 | 3.56 m | 3.05 m | 3.56 m x 3.05 m |
| 二楼 | Loft | 3.13 m | 2.8 m | 3.13 m x 2.8 m |
| 地下室 | 娱乐,游戏房 | 9.14 m | 5.79 m | 9.14 m x 5.79 m |
| 地下室 | 其它 | 2.44 m | 5 m | 2.44 m x 5 m |
| 一楼 | 客厅 | 6.73 m | 3.81 m | 6.73 m x 3.81 m |
| 一楼 | 餐厅 | 4.6 m | 363 m | 4.6 m x 363 m |
| 一楼 | 厨房 | 3.81 m | 3.29 m | 3.81 m x 3.29 m |
| 一楼 | Eating Area | 4.91 m | 3.5 m | 4.91 m x 3.5 m |
| 一楼 | 衣帽间 | 3.87 m | 2.77 m | 3.87 m x 2.77 m |
设备间
| 有线电视 | 已安装 |
| 配电箱 | 已安装 |
| 污水道 | 已安装 |
https://www.realtor.ca/real-estate/30037340/2011-hollybrook-crescent-ottawa-2102-beacon-hill-north

The trademarks REALTOR®, REALTORS®, and the REALTOR® logo are controlled by The Canadian Real Estate Association (CREA) and identify real estate professionals who are members of CREA. The trademarks MLS®, Multiple Listing Service® and the associated logos are owned by The Canadian Real Estate Association (CREA) and identify the quality of services provided by real estate professionals who are members of CREA. The trademark DDF® is owned by The Canadian Real Estate Association (CREA) and identifies CREA's Data Distribution Facility (DDF®)
Ottawa Real Estate Board
Century 21 Goldleaf Realty Inc.
July 15 2026 08:04:07
