
202 Holmwood Avenue Ottawa, Ontario K1S 2P7


$1,450,000
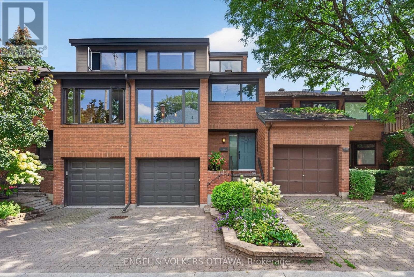
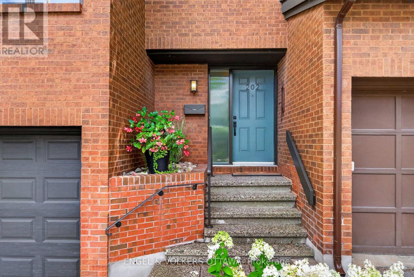

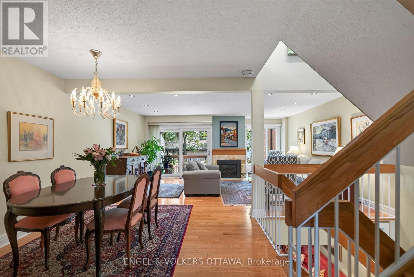
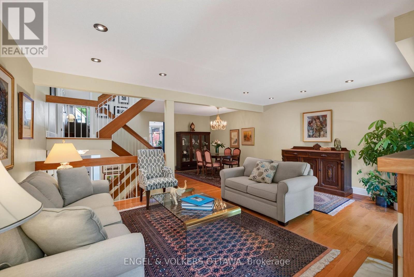
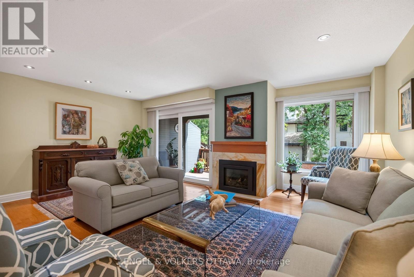
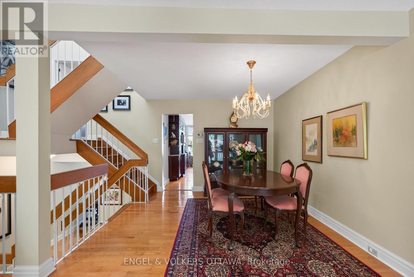
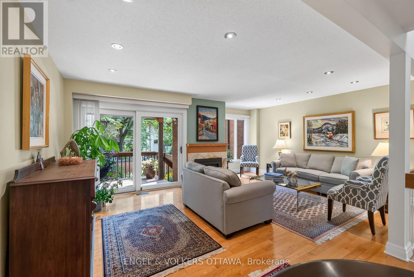
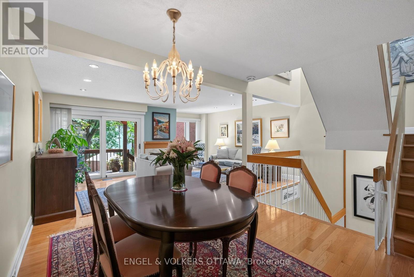
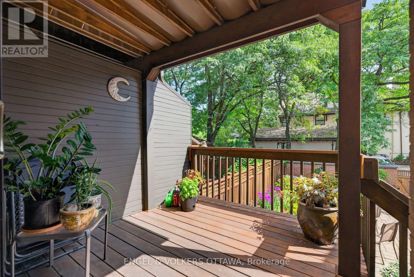
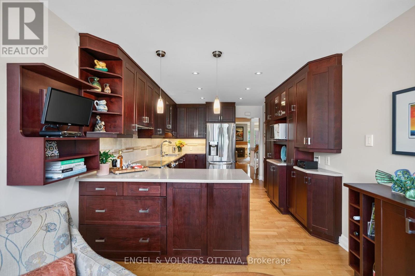
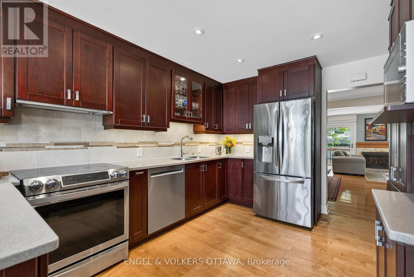
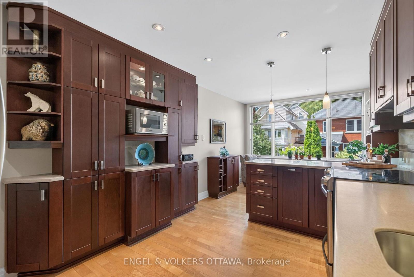
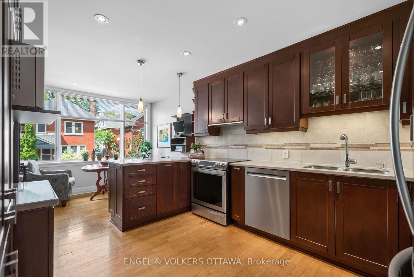
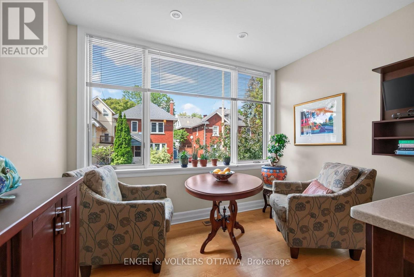
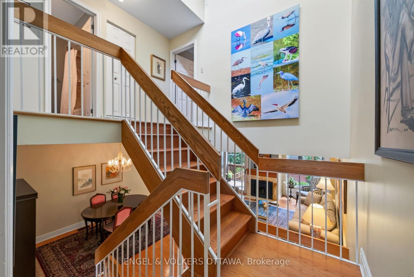
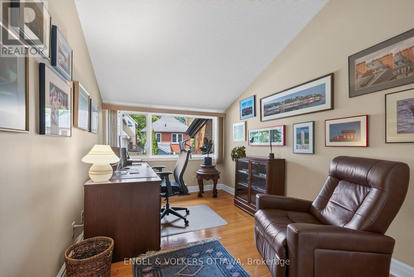
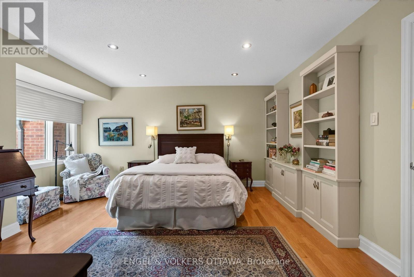
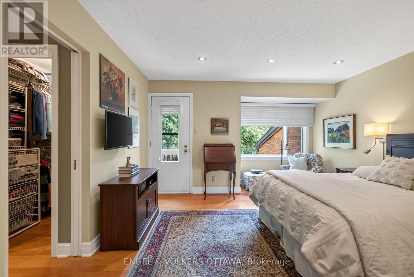
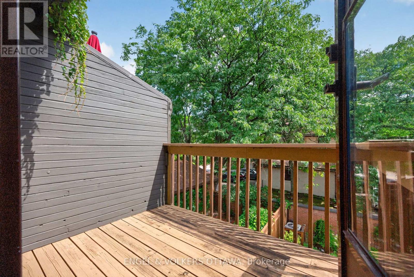
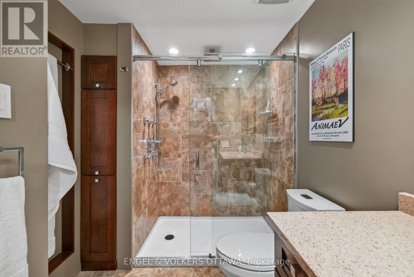
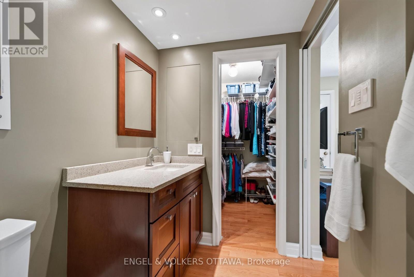
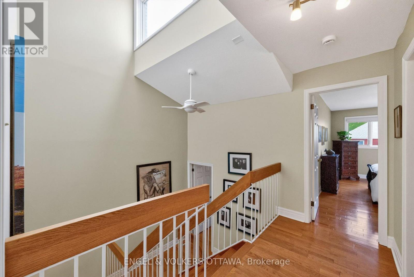
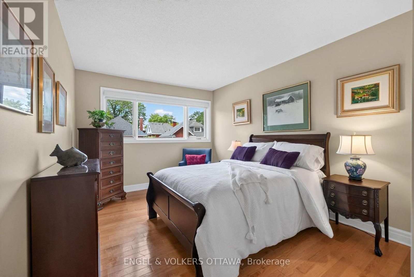
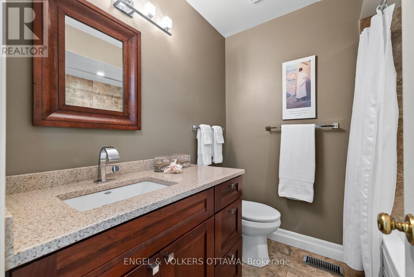
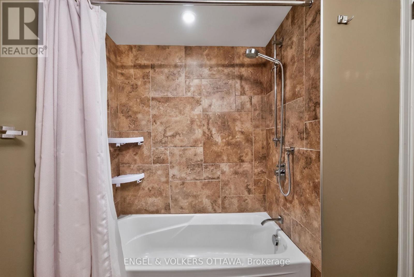
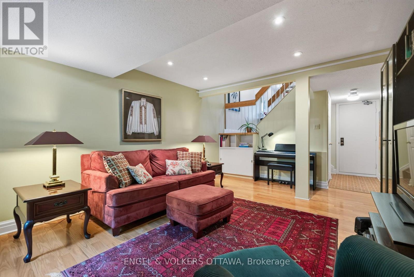
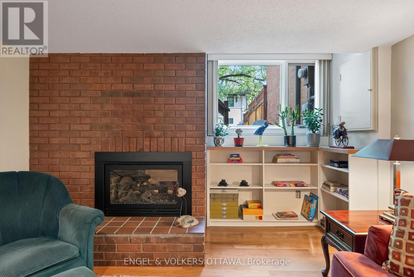
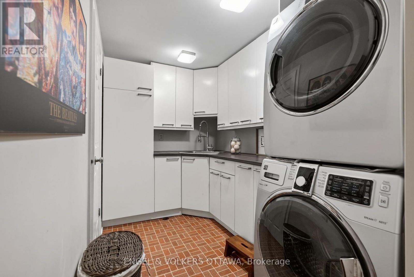
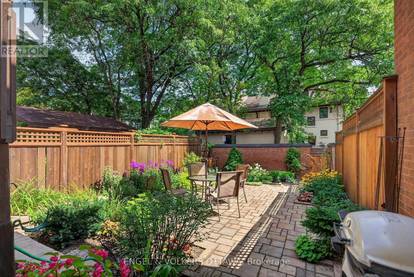
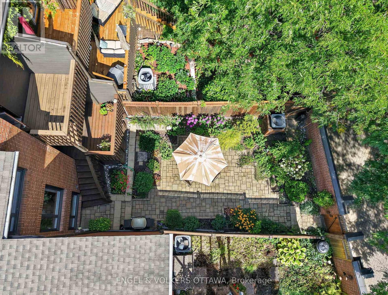
A rare freehold opportunity in the Glebe near Brown's Inlet , offering exceptionally large and comfortable living space.. Modern in design yet warm and inviting, this thoughtfully updated home combines open, light-filled interiors with the privacy and independence of a house-all in a neighbourhood where so much of everyday life can happen on foot. A multi-level design creates wonderful visual connections throughout the home while allowing individual rooms to retain their own sense of purpose. The generous living and dining areas are ideal for both entertaining and everyday living, with hardwood floors, large windows and a gas fireplace plus a walk out to the rear garden. The beautifully appointed kitchen offers abundant cabinetry and workspace, stainless appliances and a sunny sitting/breakfast area overlooking the streetscape. Upstairs, the bedrooms are exceptionally well proportioned, including a spacious primary retreat with built-in storage.walk in closet and updated ensuite. A bright private den/home office also provides a 3rd bedroom.The above-ground lower level feels very much part of the home, offering a comfortable family room with a second gas fireplace and natural light. A well-designed laundry area, excellent storage ,and additional basement/workspace provide room for all the practical parts of life. The private landscaped garden is an unexpected urban oasis. Mature perennial plantings surround a generous patio with plenty of room for outdoor dining and entertaining, complemented by an upper deck nestled among the trees.Private garage with inside entry and laneway is an urban luxury. Leave the car at home and enjoy Lansdowne, the Canal, shops, restaurants, recreation and neighbourhood amenities within easy walking distance. A home with space to gather, space to retreat, space for the things you love to do-and a location that makes daily life remarkably easy. (id:44758)
房源概要
| MLS® Number | X13708312 |
| 房源类型 | 民宅 |
| 社区名字 | 4401 - Glebe |
| 附近的便利设施 | 学校, 公园 |
| 特征 | 无地毯 |
| 总车位 | 2 |
详 情
| 浴室 | 3 |
| 地上卧房 | 3 |
| 总卧房 | 3 |
| Age | 31 To 50 Years |
| 公寓设施 | Fireplace(s) |
| 赠送家电包括 | Garage Door Opener Remote(s) |
| 地下室进展 | 已装修 |
| 地下室类型 | 全完工 |
| 施工种类 | 附加的 |
| 空调 | 中央空调 |
| 外墙 | 砖 |
| 壁炉 | 有 |
| Fireplace Total | 2 |
| Flooring Type | Hardwood, Tile |
| 地基类型 | 混凝土浇筑 |
| 客人卫生间(不包含洗浴) | 1 |
| 供暖方式 | 天然气 |
| 供暖类型 | 压力热风 |
| 储存空间 | 3 |
| 内部尺寸 | 2000 - 2500 Sqft |
| 类型 | 联排别墅 |
| 设备间 | 市政供水 |
车 位
| 附加车库 | |
| Garage |
土地
| 英亩数 | 无 |
| 围栏类型 | Fenced Yard |
| 土地便利设施 | 学校, 公园 |
| 污水道 | Sanitary Sewer |
| 土地深度 | 107 Ft ,4 In |
| 土地宽度 | 19 Ft ,6 In |
| 不规则大小 | 19.5 X 107.4 Ft |
房 间
| 楼 层 | 类 型 | 长 度 | 宽 度 | 面 积 |
|---|---|---|---|---|
| 二楼 | 客厅 | 5.76 m | 4.76 m | 5.76 m x 4.76 m |
| 二楼 | 餐厅 | 3.29 m | 3.14 m | 3.29 m x 3.14 m |
| 二楼 | 厨房 | 4.42 m | 3.2 m | 4.42 m x 3.2 m |
| 二楼 | Eating Area | 3.2 m | 2.07 m | 3.2 m x 2.07 m |
| 三楼 | 卧室 | 4.57 m | 3.14 m | 4.57 m x 3.14 m |
| 三楼 | 浴室 | 2.32 m | 2.07 m | 2.32 m x 2.07 m |
| 三楼 | 主卧 | 5.91 m | 3.63 m | 5.91 m x 3.63 m |
| 三楼 | 其它 | 1.83 m | 1.74 m | 1.83 m x 1.74 m |
| 三楼 | 浴室 | 2.9 m | 2.07 m | 2.9 m x 2.07 m |
| 三楼 | 卧室 | 4.3 m | 2.44 m | 4.3 m x 2.44 m |
| 地下室 | Workshop | 5.91 m | 2.44 m | 5.91 m x 2.44 m |
| Lower Level | 家庭房 | 5.91 m | 3.63 m | 5.91 m x 3.63 m |
| Lower Level | 洗衣房 | 3.87 m | 2.07 m | 3.87 m x 2.07 m |
| Lower Level | 设备间 | 3.9 m | 2.07 m | 3.9 m x 2.07 m |
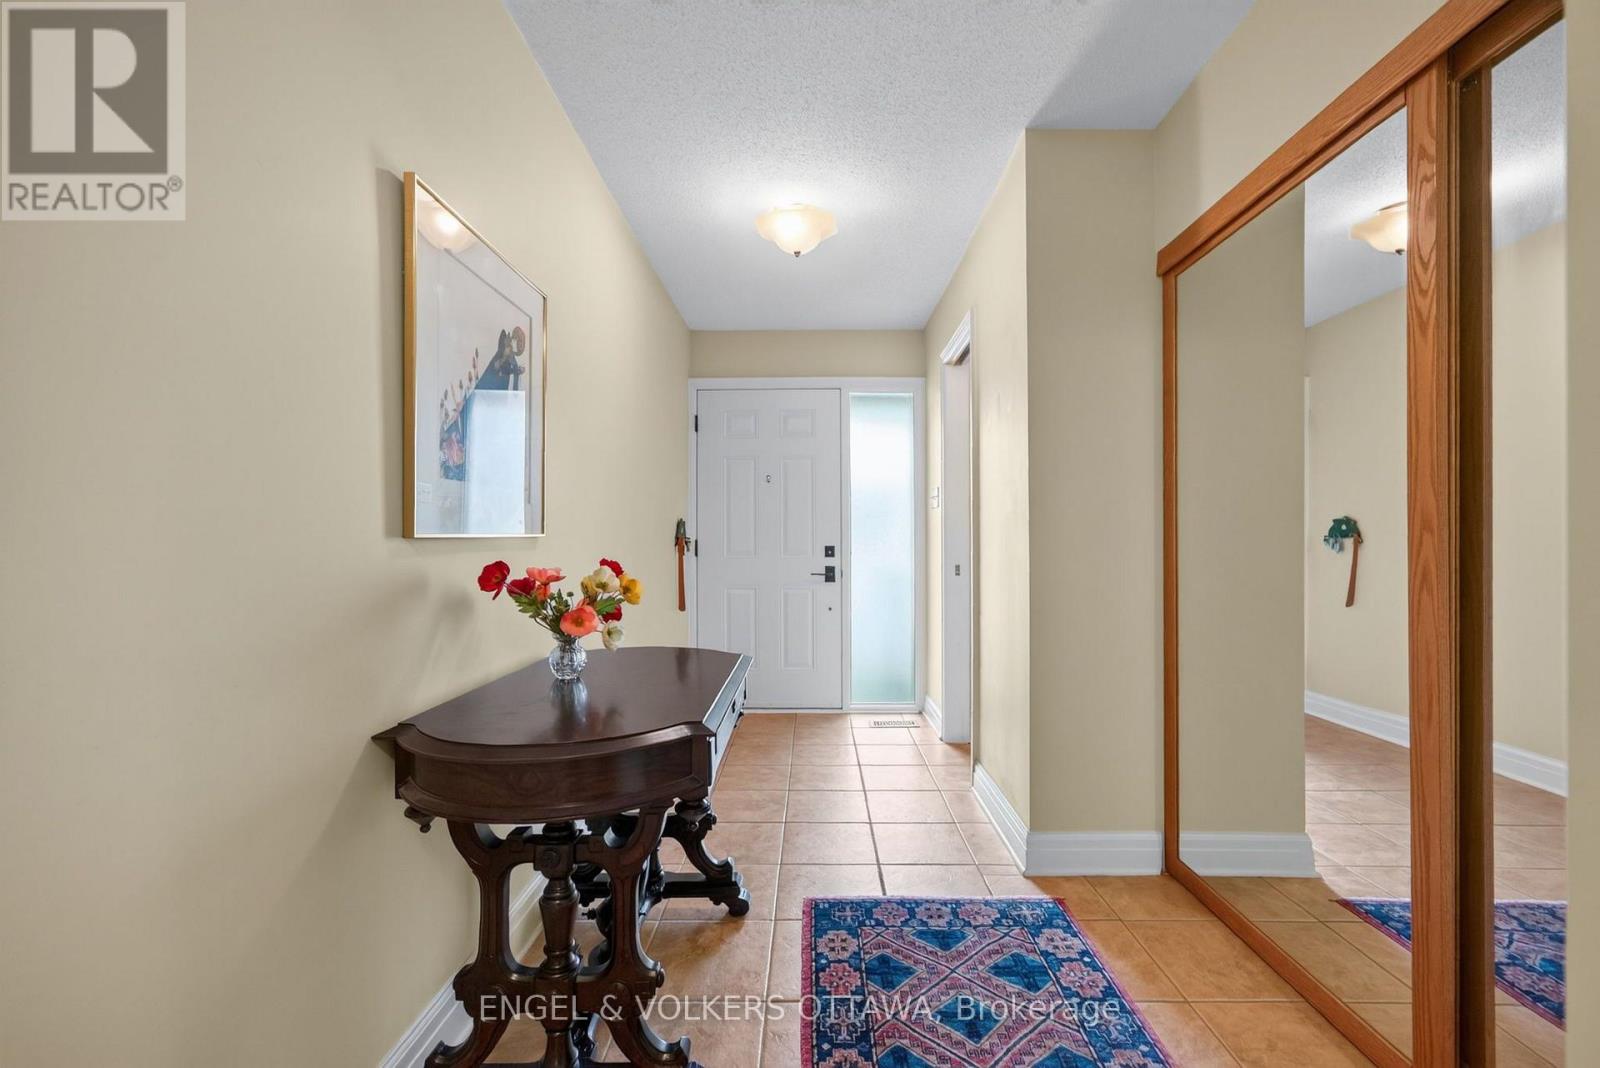
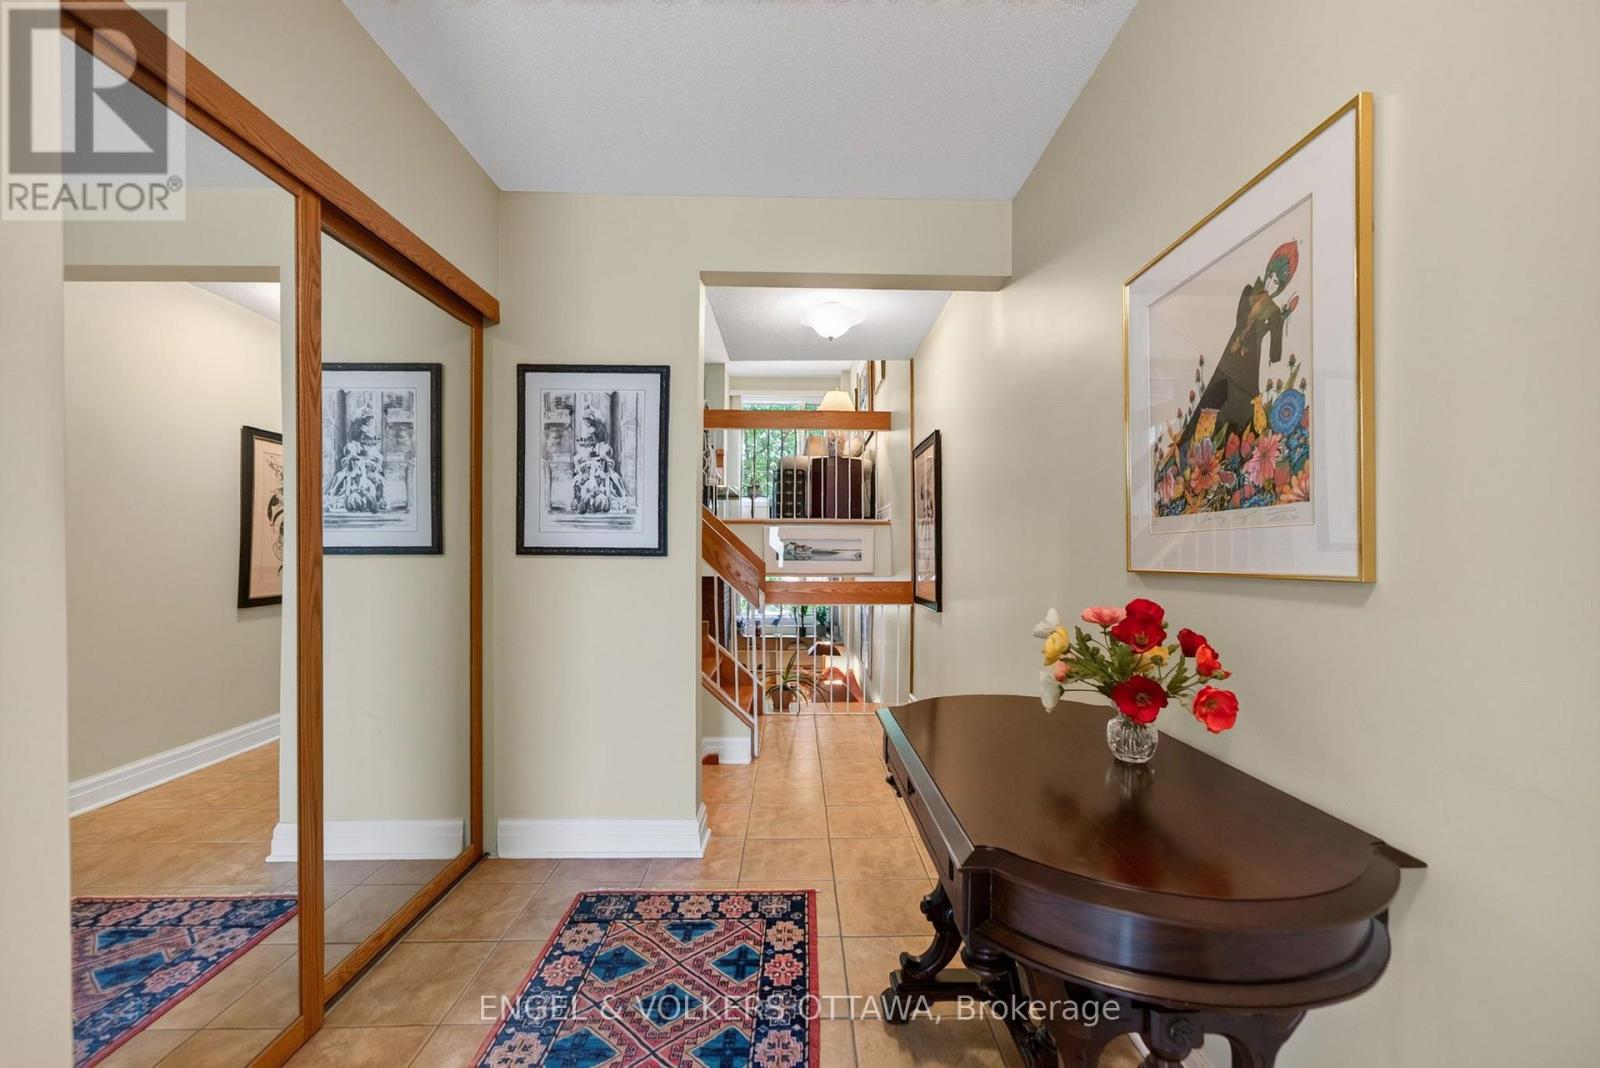
| 一楼 | 门厅 | 3.84 m | 1.98 m | 3.84 m x 1.98 m |
| 一楼 | 浴室 | 1.83 m | 0.88 m | 1.83 m x 0.88 m |
https://www.realtor.ca/real-estate/30192329/202-holmwood-avenue-ottawa-4401-glebe

The trademarks REALTOR®, REALTORS®, and the REALTOR® logo are controlled by The Canadian Real Estate Association (CREA) and identify real estate professionals who are members of CREA. The trademarks MLS®, Multiple Listing Service® and the associated logos are owned by The Canadian Real Estate Association (CREA) and identify the quality of services provided by real estate professionals who are members of CREA. The trademark DDF® is owned by The Canadian Real Estate Association (CREA) and identifies CREA's Data Distribution Facility (DDF®)
Ottawa Real Estate Board
Engel & Volkers Ottawa
August 24 2026 09:53:02
