
2020 Breezewood Street Ottawa, Ontario K4A 4S6


$609,900
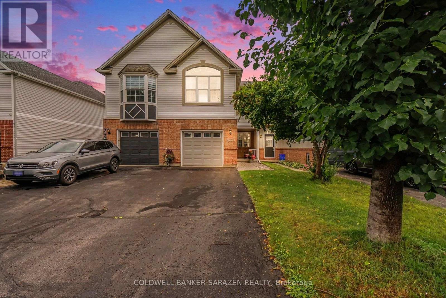
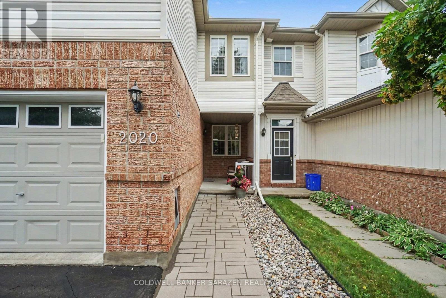
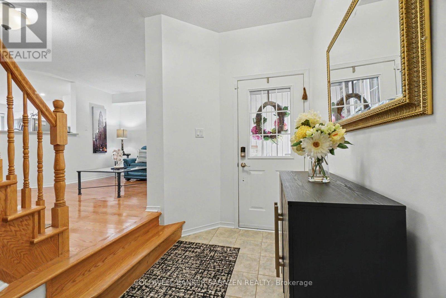
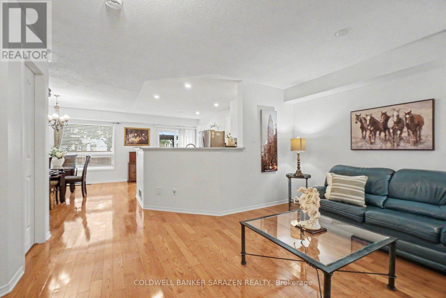
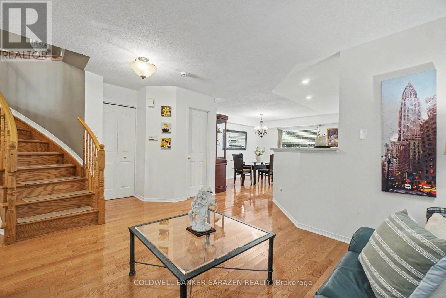
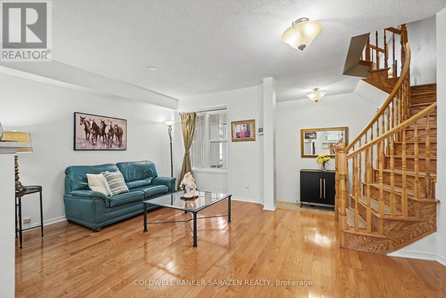
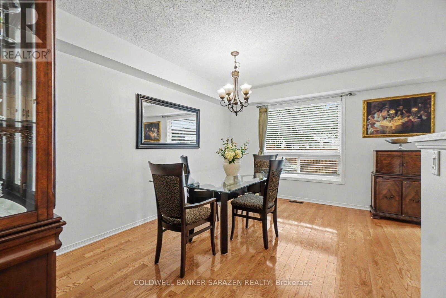
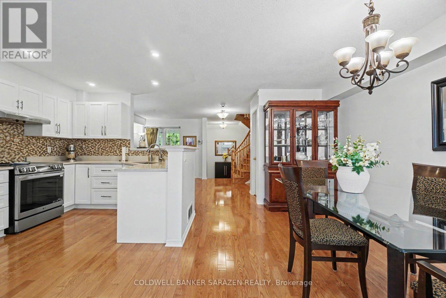
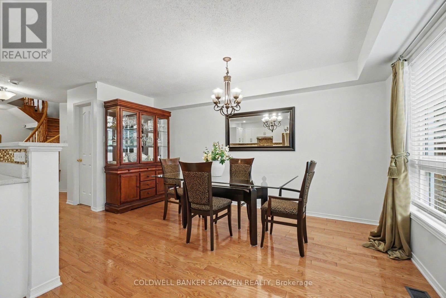
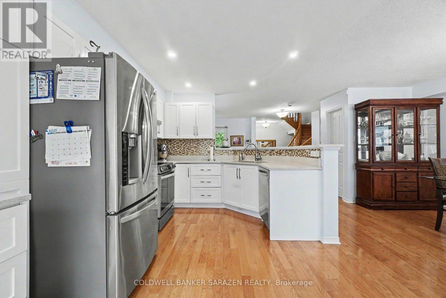
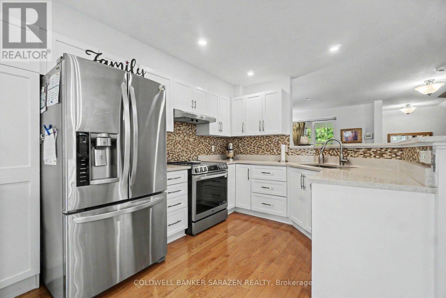
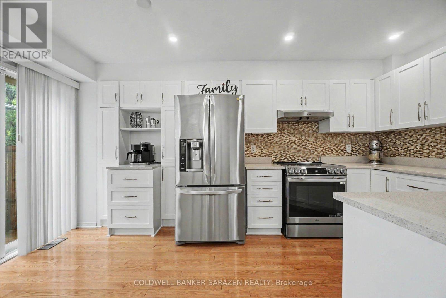
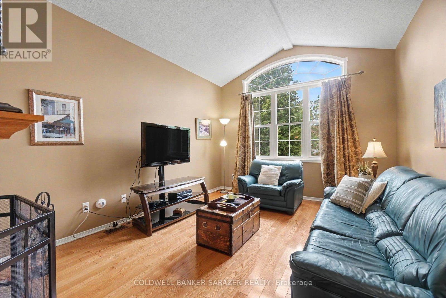
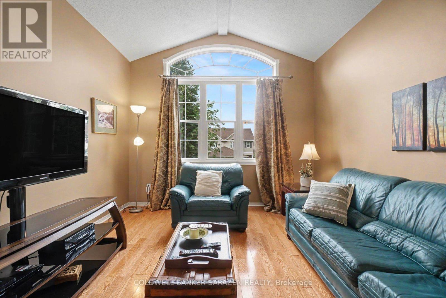
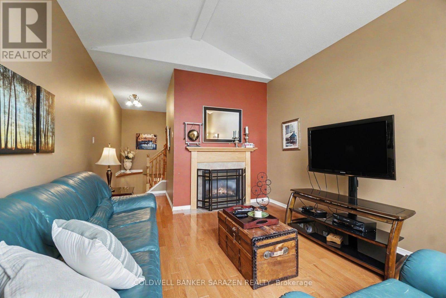
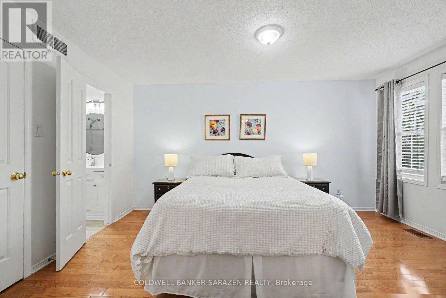
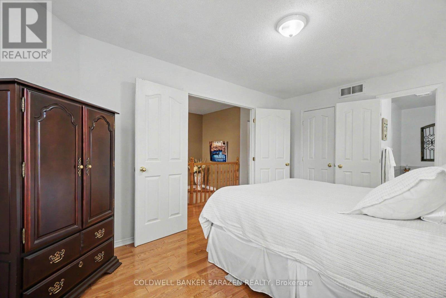
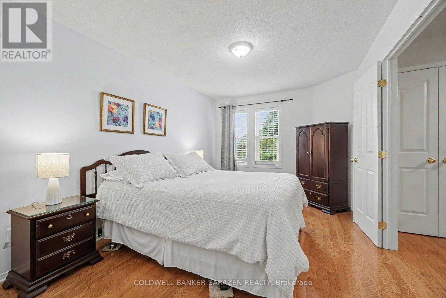
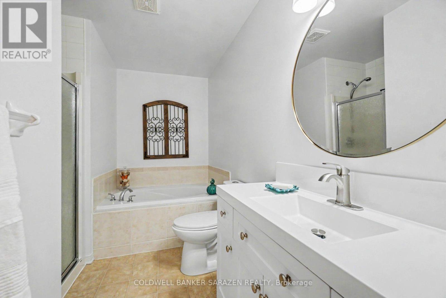
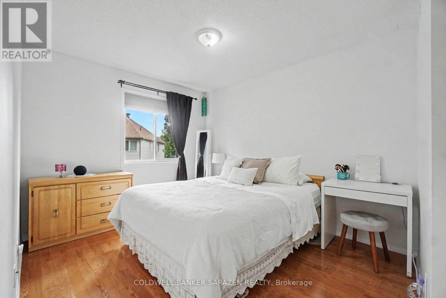
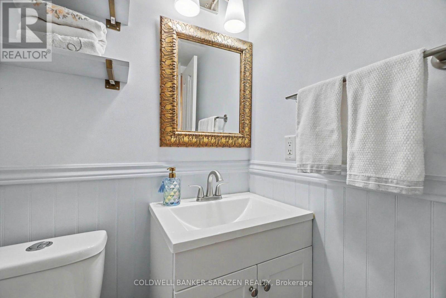
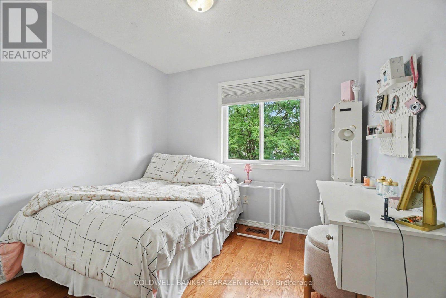
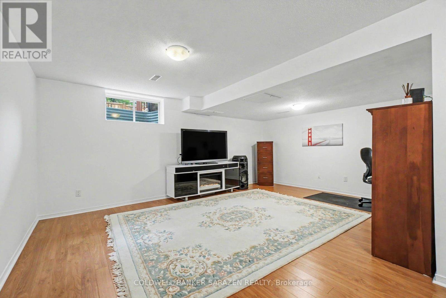
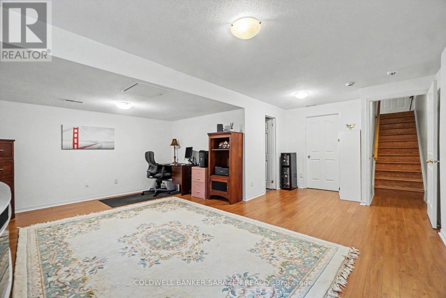
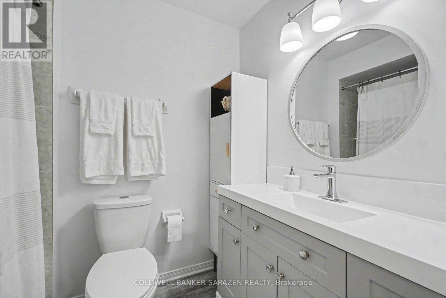
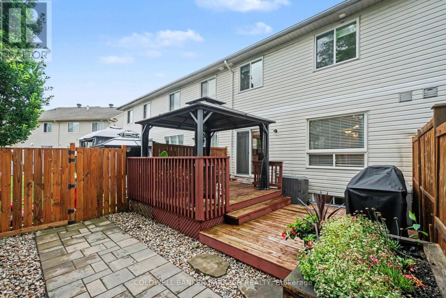
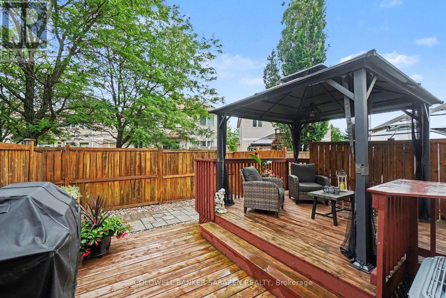
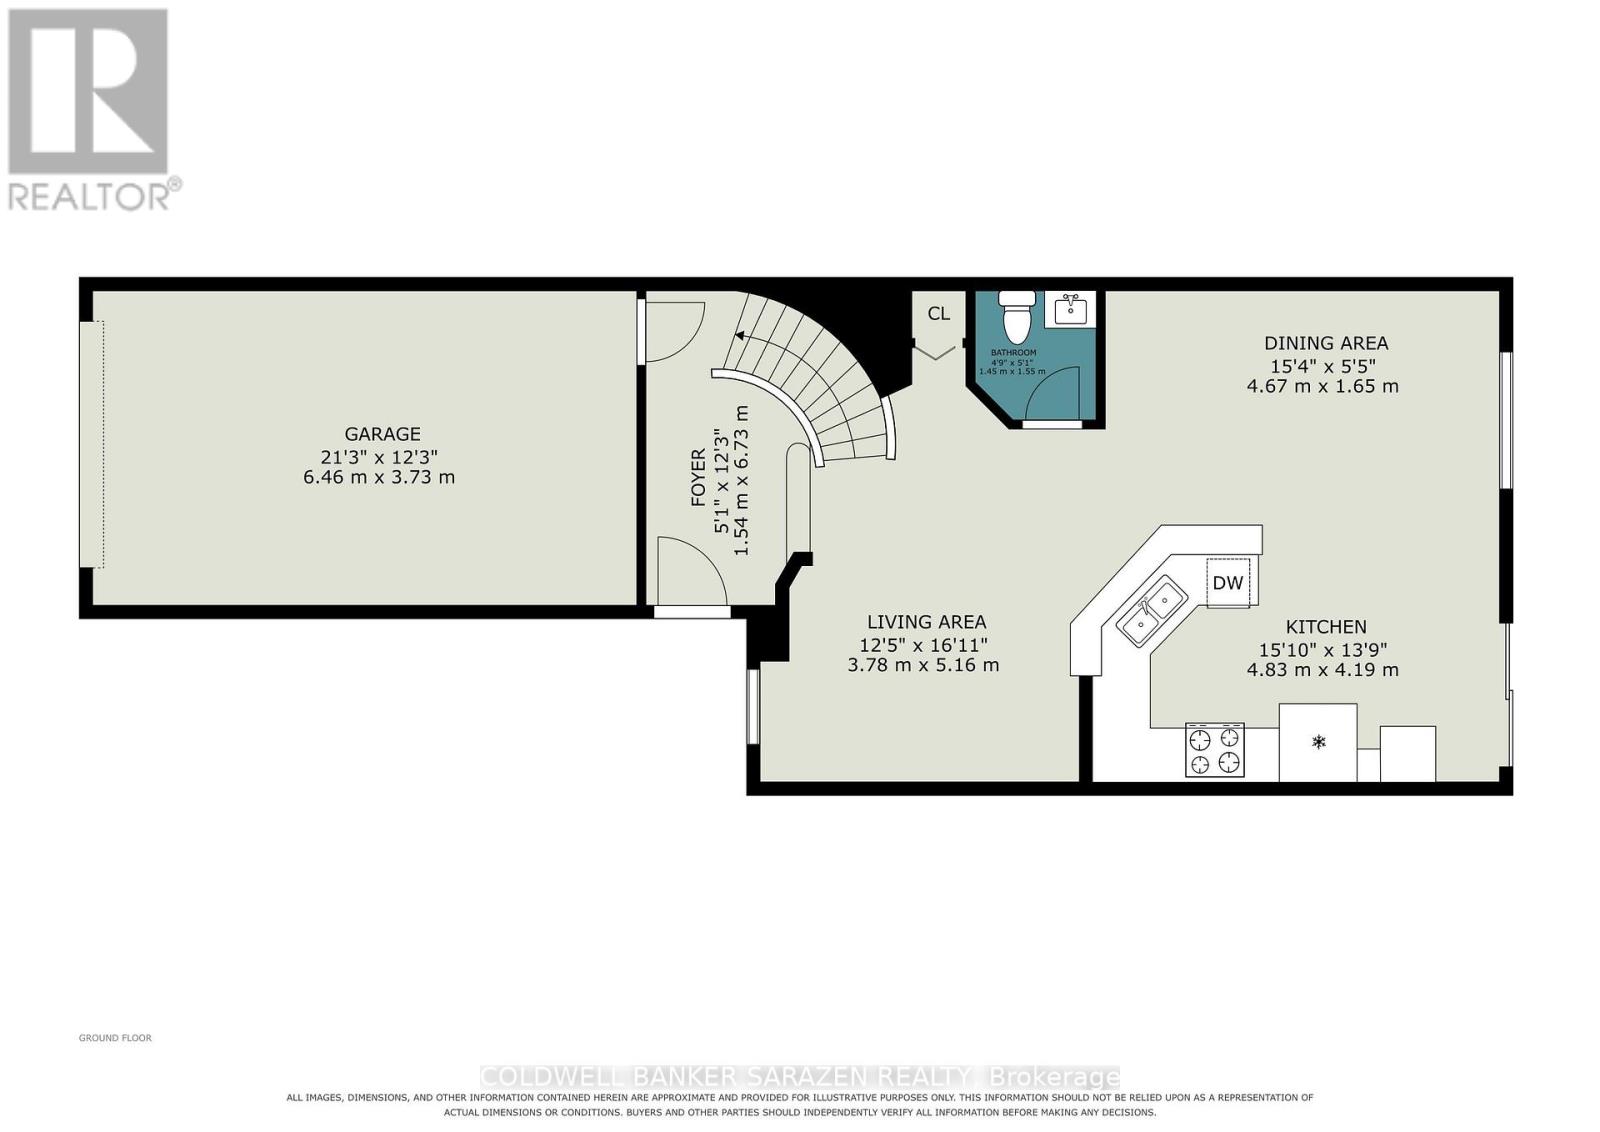
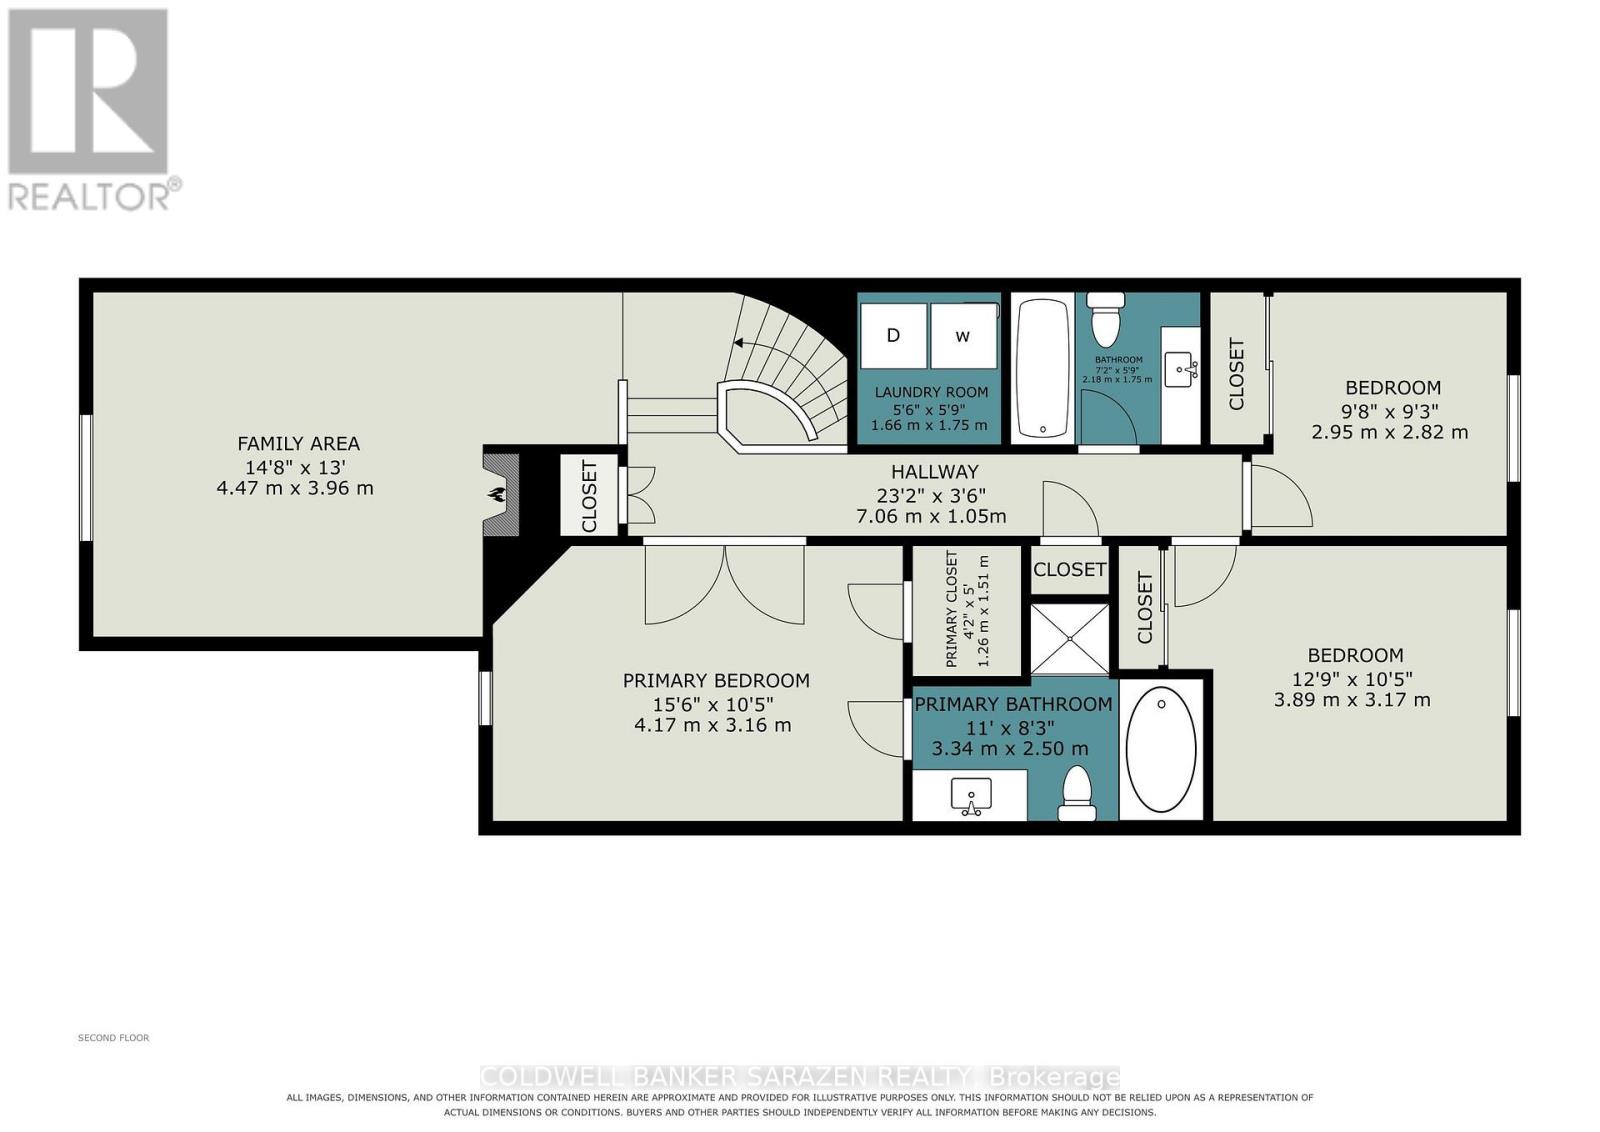
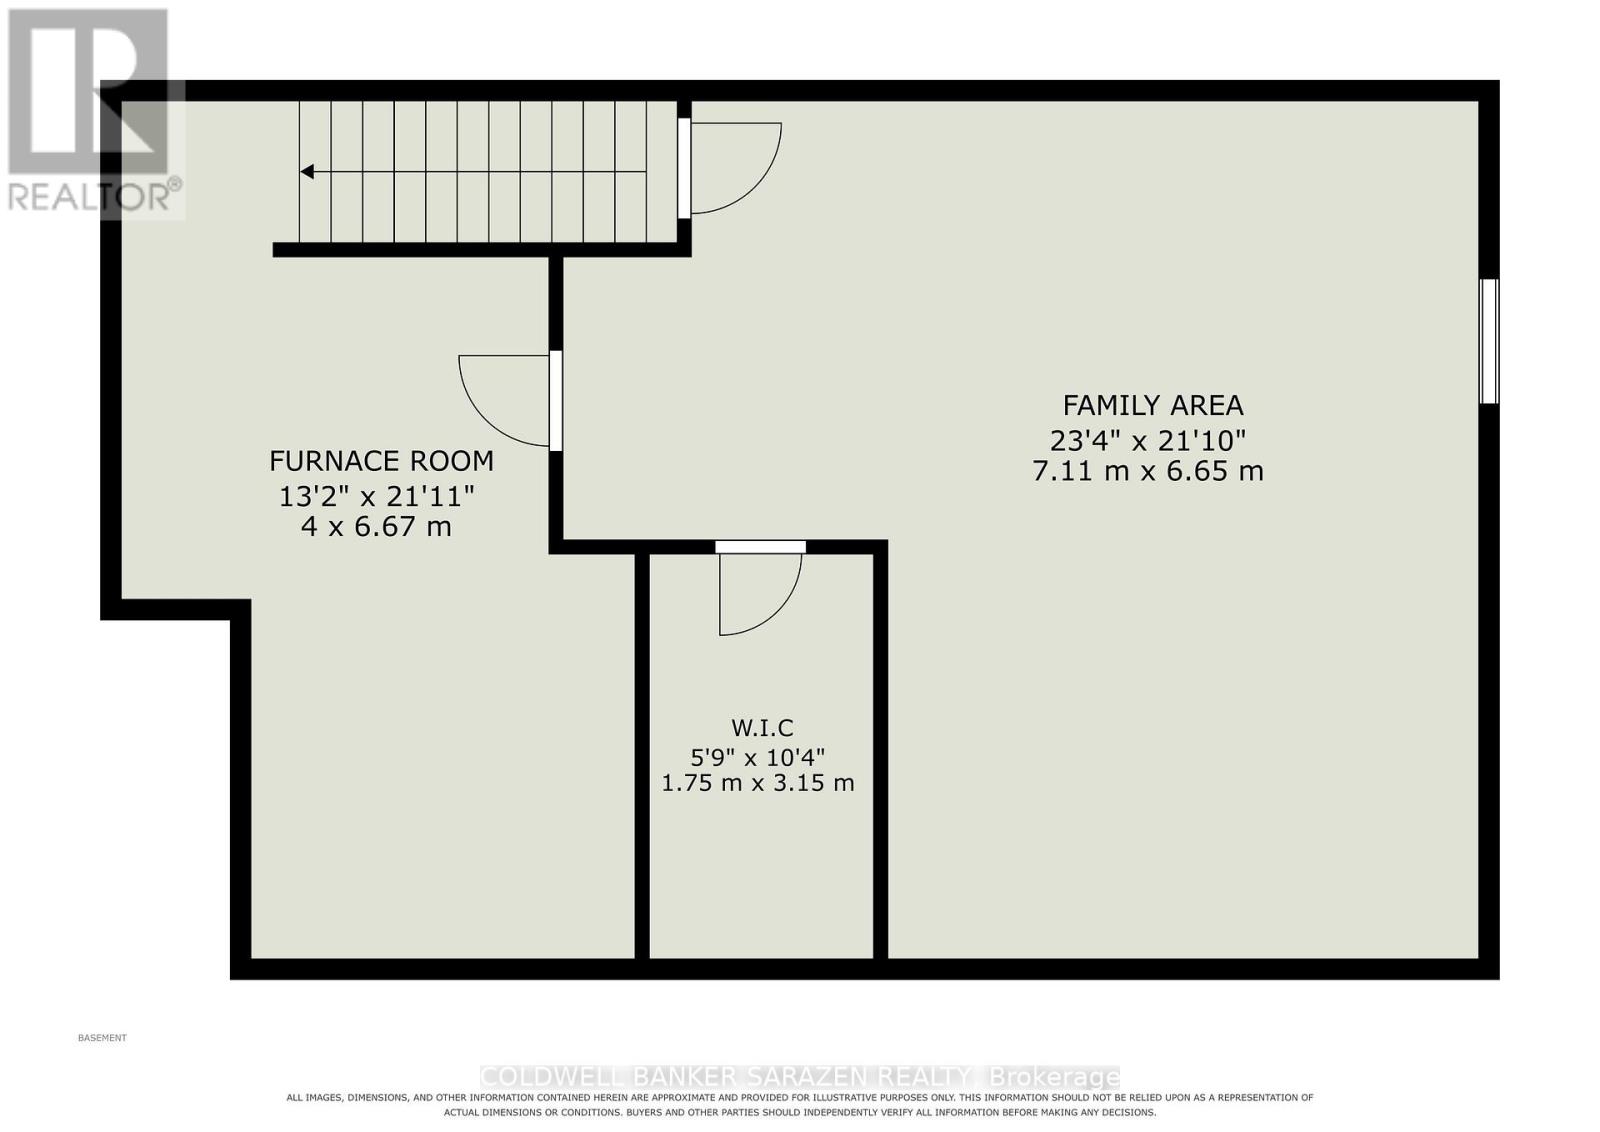
Welcome to 2020 Breezewood, a beautifully maintained townhouse in the heart of Orléans. This warm and inviting home features hardwood flooring throughout, a bright open-concept layout and thoughtful updates that make it truly move-in ready. The main level offers a spacious living and dining area with plenty of natural light, along with an updated kitchen featuring white cabinetry, generous counter space, stainless-steel appliances and lots of cabinet space. Upstairs, the impressive second-floor family room provides a comfortable place to relax, complete with a fireplace, vaulted ceiling and large feature window. The bedrooms are bright and well proportioned, while the finished lower level offers additional flexible living space for a recreation room, office, gym or play area. Outside, enjoy a fully fenced, low-maintenance backyard with a deck, patio space and covered gazebo-ideal for relaxing or entertaining without the burden of extensive upkeep. An attached garage and attractive landscaped entrance complete this well-cared-for home. Conveniently located near schools, parks, shopping, transit and everyday amenities, this charming Orléans townhouse offers comfort, functionality and pride of ownership in a welcoming community. A wonderful place to call home. (id:44758)
Open House
此属性有开放式房屋!
2:00 pm
结束于:4:00 pm
房源概要
| MLS® Number | X13643374 |
| 房源类型 | 民宅 |
| 社区名字 | 1107 - Springridge/East Village |
| 设备类型 | 热水器 |
| 总车位 | 3 |
| 租赁设备类型 | 热水器 |
详 情
| 浴室 | 3 |
| 地上卧房 | 3 |
| 总卧房 | 3 |
| 公寓设施 | Fireplace(s) |
| 赠送家电包括 | Garage Door Opener Remote(s), Central Vacuum, 洗碗机, 烘干机, 炉子, 洗衣机, 窗帘, 冰箱 |
| 地下室进展 | 已装修 |
| 地下室类型 | N/a (finished) |
| 施工种类 | 附加的 |
| 空调 | 中央空调 |
| 外墙 | 砖, 铝壁板 |
| 壁炉 | 有 |
| Fireplace Total | 1 |
| 地基类型 | 混凝土浇筑 |
| 客人卫生间(不包含洗浴) | 1 |
| 供暖方式 | 天然气 |
| 供暖类型 | 压力热风 |
| 储存空间 | 2 |
| 内部尺寸 | 1500 - 2000 Sqft |
| 类型 | 联排别墅 |
| 设备间 | 市政供水 |
车 位
| 附加车库 | |
| Garage |
土地
| 英亩数 | 无 |
| 污水道 | Sanitary Sewer |
| 土地深度 | 98 Ft ,4 In |
| 土地宽度 | 20 Ft |
| 不规则大小 | 20 X 98.4 Ft |
房 间
| 楼 层 | 类 型 | 长 度 | 宽 度 | 面 积 |
|---|---|---|---|---|
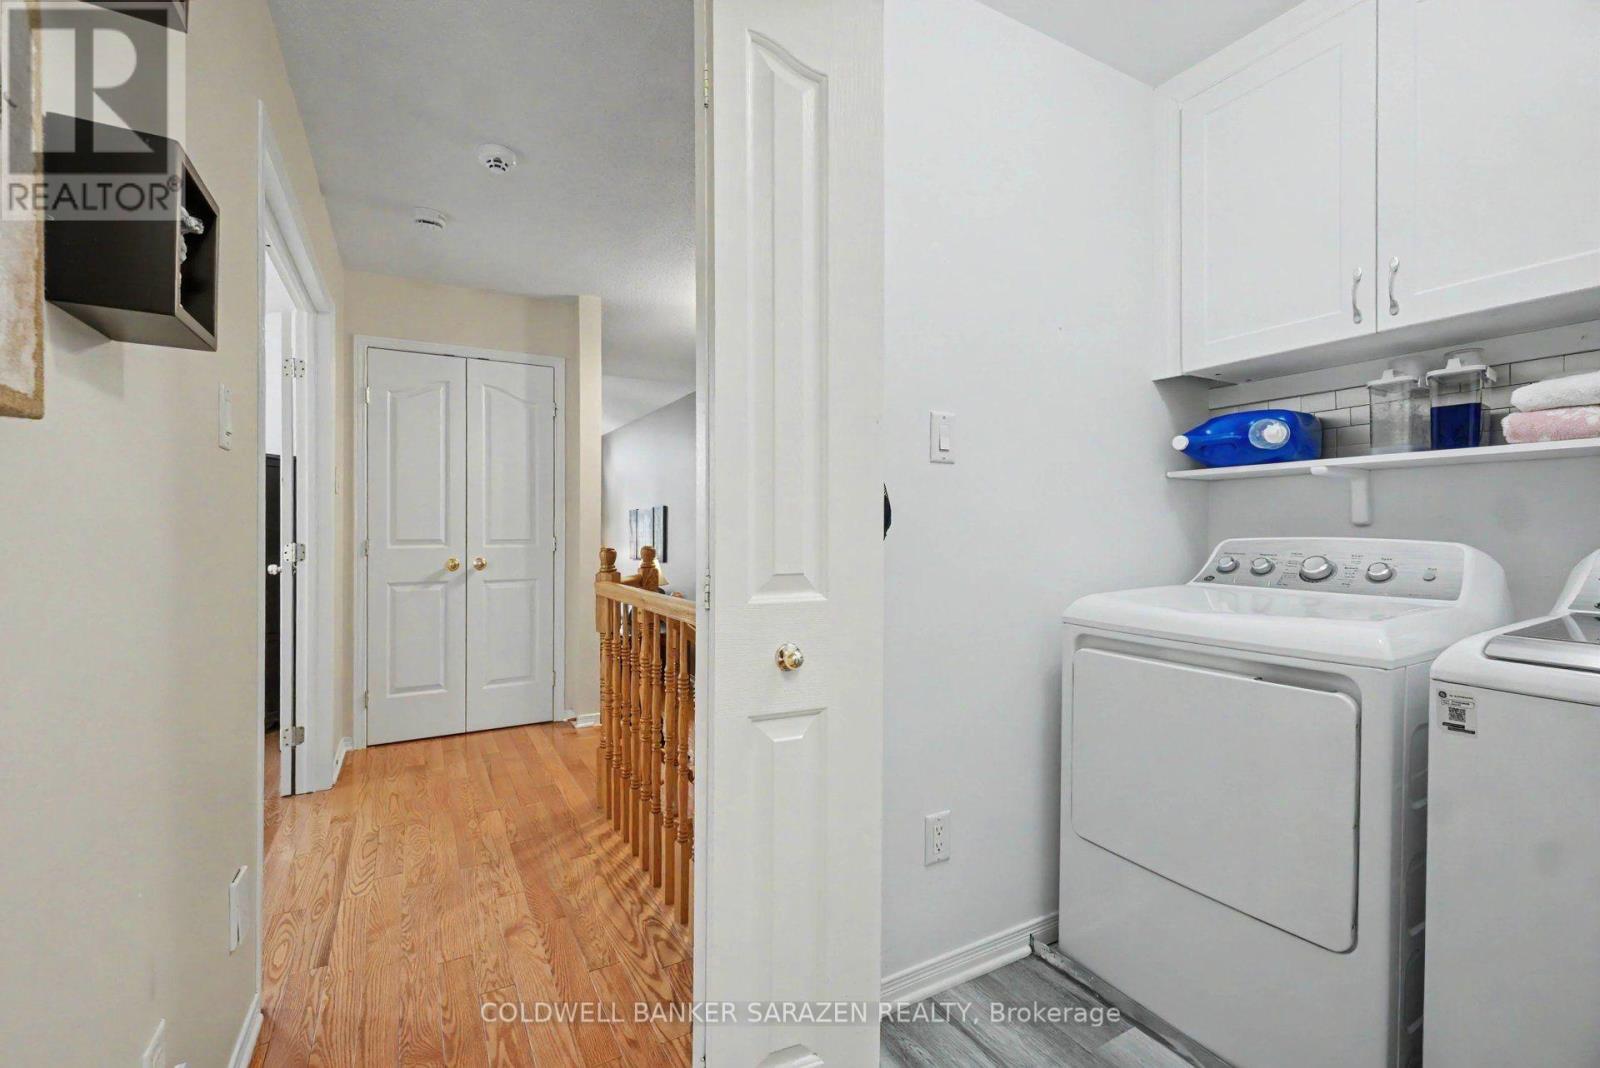
| 二楼 | 洗衣房 | 1.66 m | 1.75 m | 1.66 m x 1.75 m |
| 二楼 | 主卧 | 4.17 m | 3.16 m | 4.17 m x 3.16 m |
| 二楼 | 第二卧房 | 3.89 m | 3.17 m | 3.89 m x 3.17 m |
| 二楼 | 第三卧房 | 2.95 m | 2.82 m | 2.95 m x 2.82 m |
| 二楼 | 浴室 | 2.18 m | 1.75 m | 2.18 m x 1.75 m |
| 二楼 | 家庭房 | 4.47 m | 3.96 m | 4.47 m x 3.96 m |
| 二楼 | 浴室 | 3.34 m | 2.5 m | 3.34 m x 2.5 m |
| 地下室 | 娱乐,游戏房 | 7.11 m | 6.65 m | 7.11 m x 6.65 m |
| 一楼 | 客厅 | 3.78 m | 5.16 m | 3.78 m x 5.16 m |
| 一楼 | 餐厅 | 4.67 m | 1.65 m | 4.67 m x 1.65 m |
| 一楼 | 厨房 | 4.83 m | 4.19 m | 4.83 m x 4.19 m |
| 一楼 | Partial Bathroom | 1.45 m | 1.55 m | 1.45 m x 1.55 m |
设备间
| 有线电视 | 已安装 |
| 配电箱 | 已安装 |
| 污水道 | 已安装 |

The trademarks REALTOR®, REALTORS®, and the REALTOR® logo are controlled by The Canadian Real Estate Association (CREA) and identify real estate professionals who are members of CREA. The trademarks MLS®, Multiple Listing Service® and the associated logos are owned by The Canadian Real Estate Association (CREA) and identify the quality of services provided by real estate professionals who are members of CREA. The trademark DDF® is owned by The Canadian Real Estate Association (CREA) and identifies CREA's Data Distribution Facility (DDF®)
Ottawa Real Estate Board
Coldwell Banker Sarazen Realty
October 20 2026 06:51:54
