
2022 Melette Crescent Ottawa, Ontario K4A 4X1


$499,999
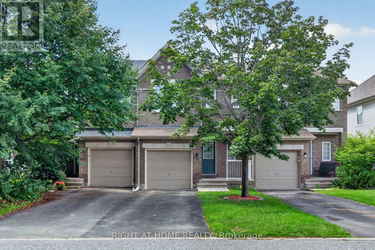
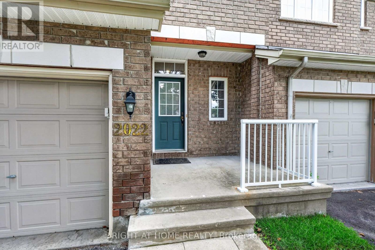
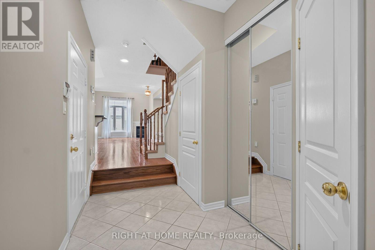
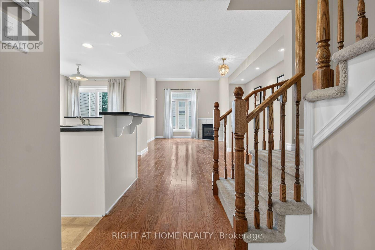
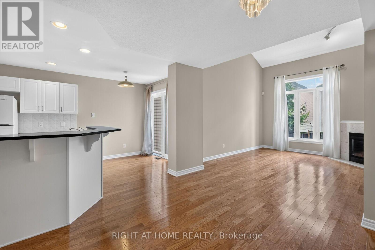
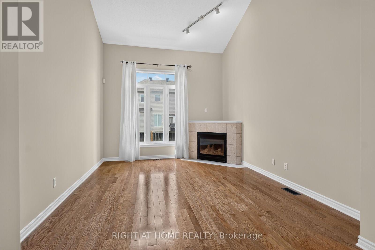
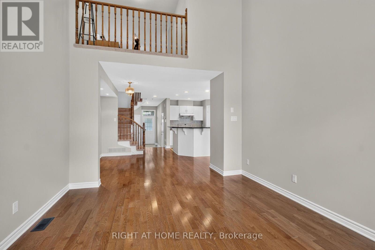
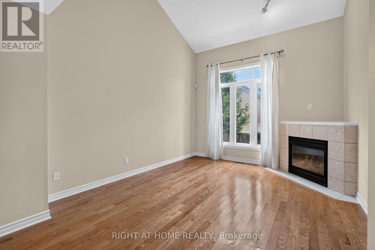
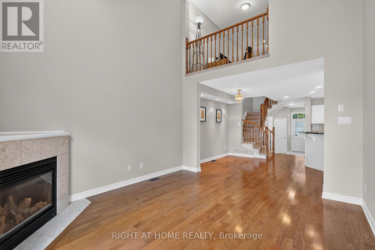
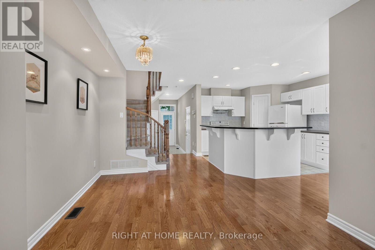
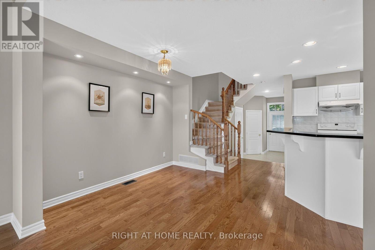
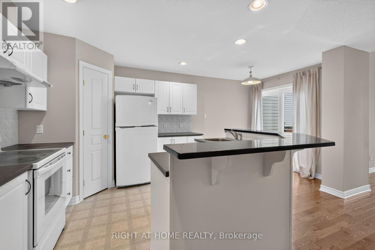
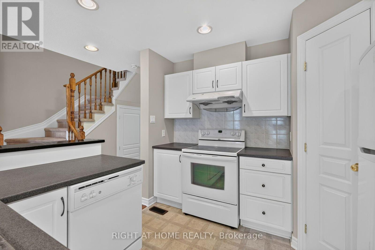
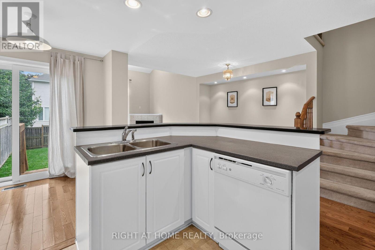
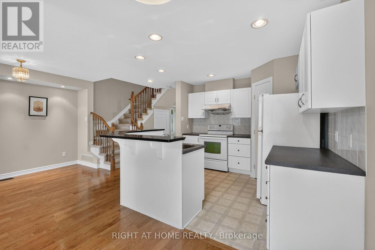
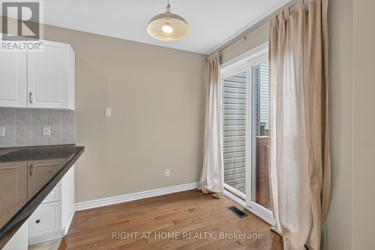
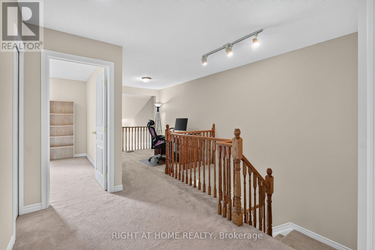
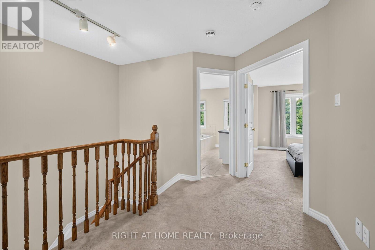
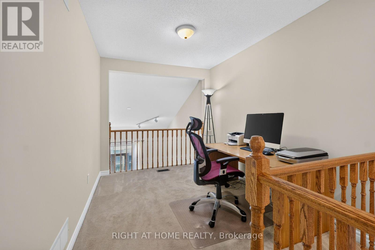
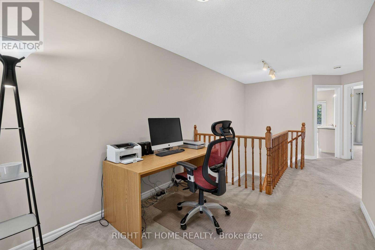
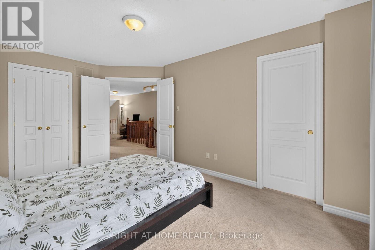
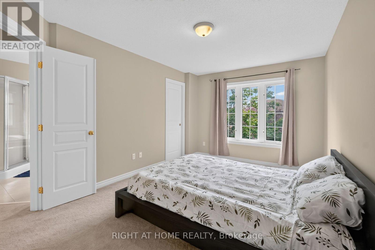
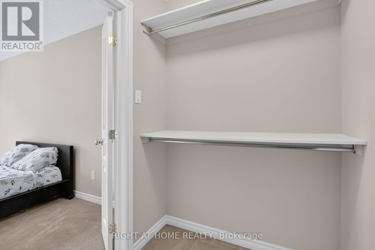
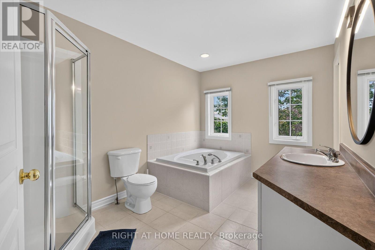
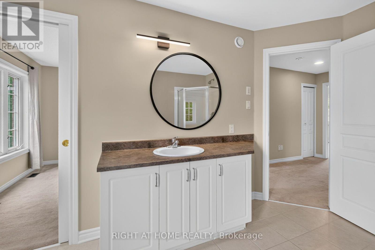
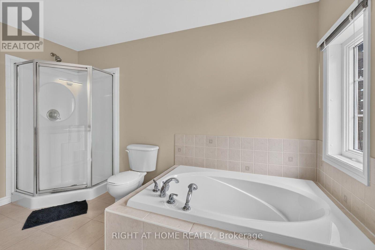
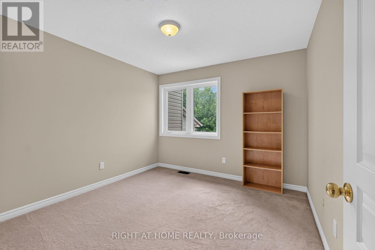
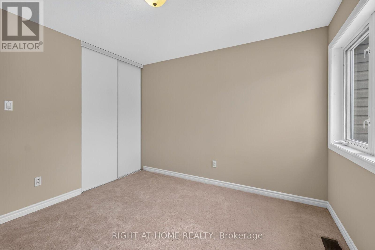
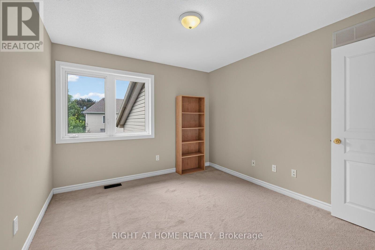
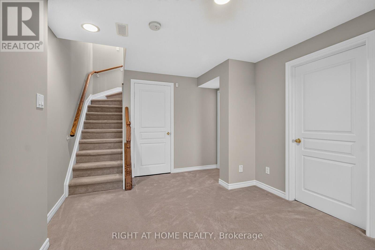
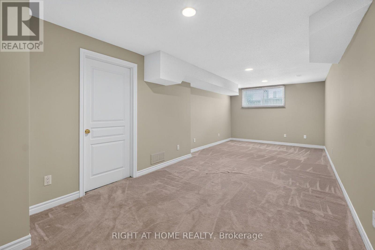
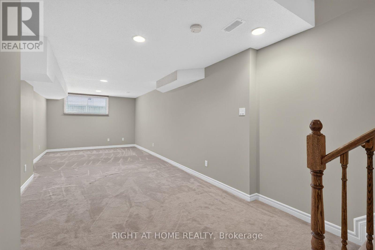
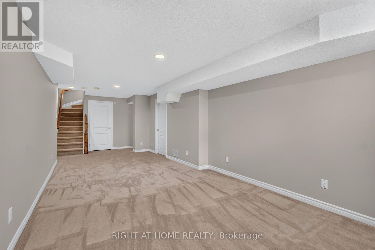
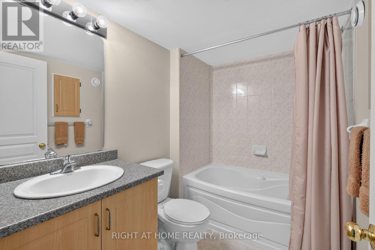
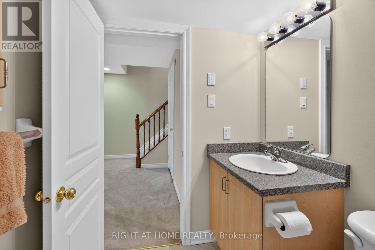
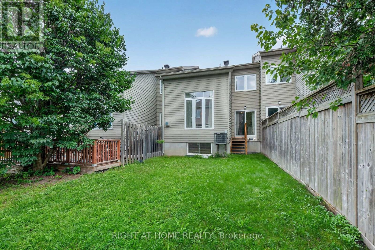
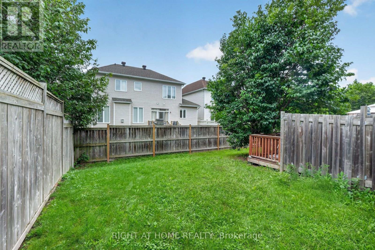
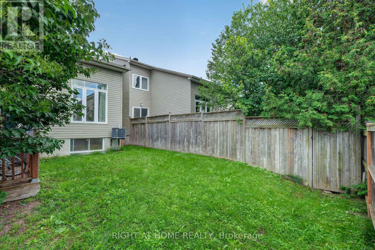
Welcome to 2022 Melette Crescent - a well-built Urbandale executive townhome offering 2 bedrooms plus a versatile loft, on a quiet, family-friendly crescent in Orleans' sought-after Avalon East, a community known for its abundance of parks, schools, trails, and green space. Enjoy the light-filled, high-ceiling space combining the living and dining areas with rich hardwood flooring throughout. The living room, with it's cathedral ceiling, is anchored by a cozy gas fireplace. The open kitchen features an extended one-piece granite breakfast bar, plenty of counter and a pantry for extra storage space. Your beautiful backyard offers an ideal setting for entertaining, relaxing, and barbecuing, accessible directly through the breakfast area. The second floor, offers a spacious master bedroom featuring a walk-in closet and an ensuite with a deep soaker tub for a spa-style relaxation, and a second well-sized bedroom. Completing the second floor is a bright, open loft - an ideal home office, study, or reading retreat, with the potential to be enclosed as a third bedroom should your needs change. The fully finished lower level with its own full bathroom delivers genuine independent living space: well suited to an in-law or a private guest suite, a gym, or a quiet studio away from the main floor, with ample storage still to spare. A home that delivers three distinct zones of flexible space ideal for professionals working from home, first-time buyers, and small families. Complete with an attached garage with inside entry and private driveway parking, minutes from schools, parks, transit, and the amenities along Innes Road, all within a 20-minute commute to downtown Ottawa. Move-in ready with flexible possession...book your showing today! (id:44758)
Open House
此属性有开放式房屋!
2:00 pm
结束于:4:00 pm
2:00 pm
结束于:4:00 pm
房源概要
| MLS® Number | X13685912 |
| 房源类型 | 民宅 |
| 社区名字 | 1118 - Avalon East |
| 设备类型 | 热水器 |
| 总车位 | 3 |
| 租赁设备类型 | 热水器 |
详 情
| 浴室 | 3 |
| 地上卧房 | 2 |
| 总卧房 | 2 |
| 公寓设施 | Fireplace(s) |
| 赠送家电包括 | Blinds, 洗碗机, 烘干机, Garage Door Opener, 微波炉, Range, 炉子, 洗衣机, 冰箱 |
| 地下室进展 | 已装修 |
| 地下室类型 | N/a (finished) |
| 施工种类 | 附加的 |
| 空调 | 中央空调 |
| 外墙 | 砖, 乙烯基壁板 |
| 壁炉 | 有 |
| Fireplace Total | 1 |
| 地基类型 | 混凝土浇筑 |
| 客人卫生间(不包含洗浴) | 1 |
| 供暖方式 | 天然气 |
| 供暖类型 | 压力热风 |
| 储存空间 | 2 |
| 内部尺寸 | 1100 - 1500 Sqft |
| 类型 | 联排别墅 |
| 设备间 | 市政供水 |
车 位
| 附加车库 | |
| Garage |
土地
| 英亩数 | 无 |
| 污水道 | Sanitary Sewer |
| 土地深度 | 106 Ft ,7 In |
| 土地宽度 | 20 Ft |
| 不规则大小 | 20 X 106.6 Ft |
房 间
| 楼 层 | 类 型 | 长 度 | 宽 度 | 面 积 |
|---|---|---|---|---|
| 二楼 | 主卧 | 4.7 m | 3.1 m | 4.7 m x 3.1 m |
| 二楼 | 卧室 | 3.28 m | 3.18 m | 3.28 m x 3.18 m |
| 二楼 | Loft | 3.33 m | 2.49 m | 3.33 m x 2.49 m |
| 二楼 | 浴室 | 3.71 m | 2.52 m | 3.71 m x 2.52 m |
| 地下室 | 家庭房 | 8.48 m | 3 m | 8.48 m x 3 m |
| 地下室 | 浴室 | 2.39 m | 1.63 m | 2.39 m x 1.63 m |
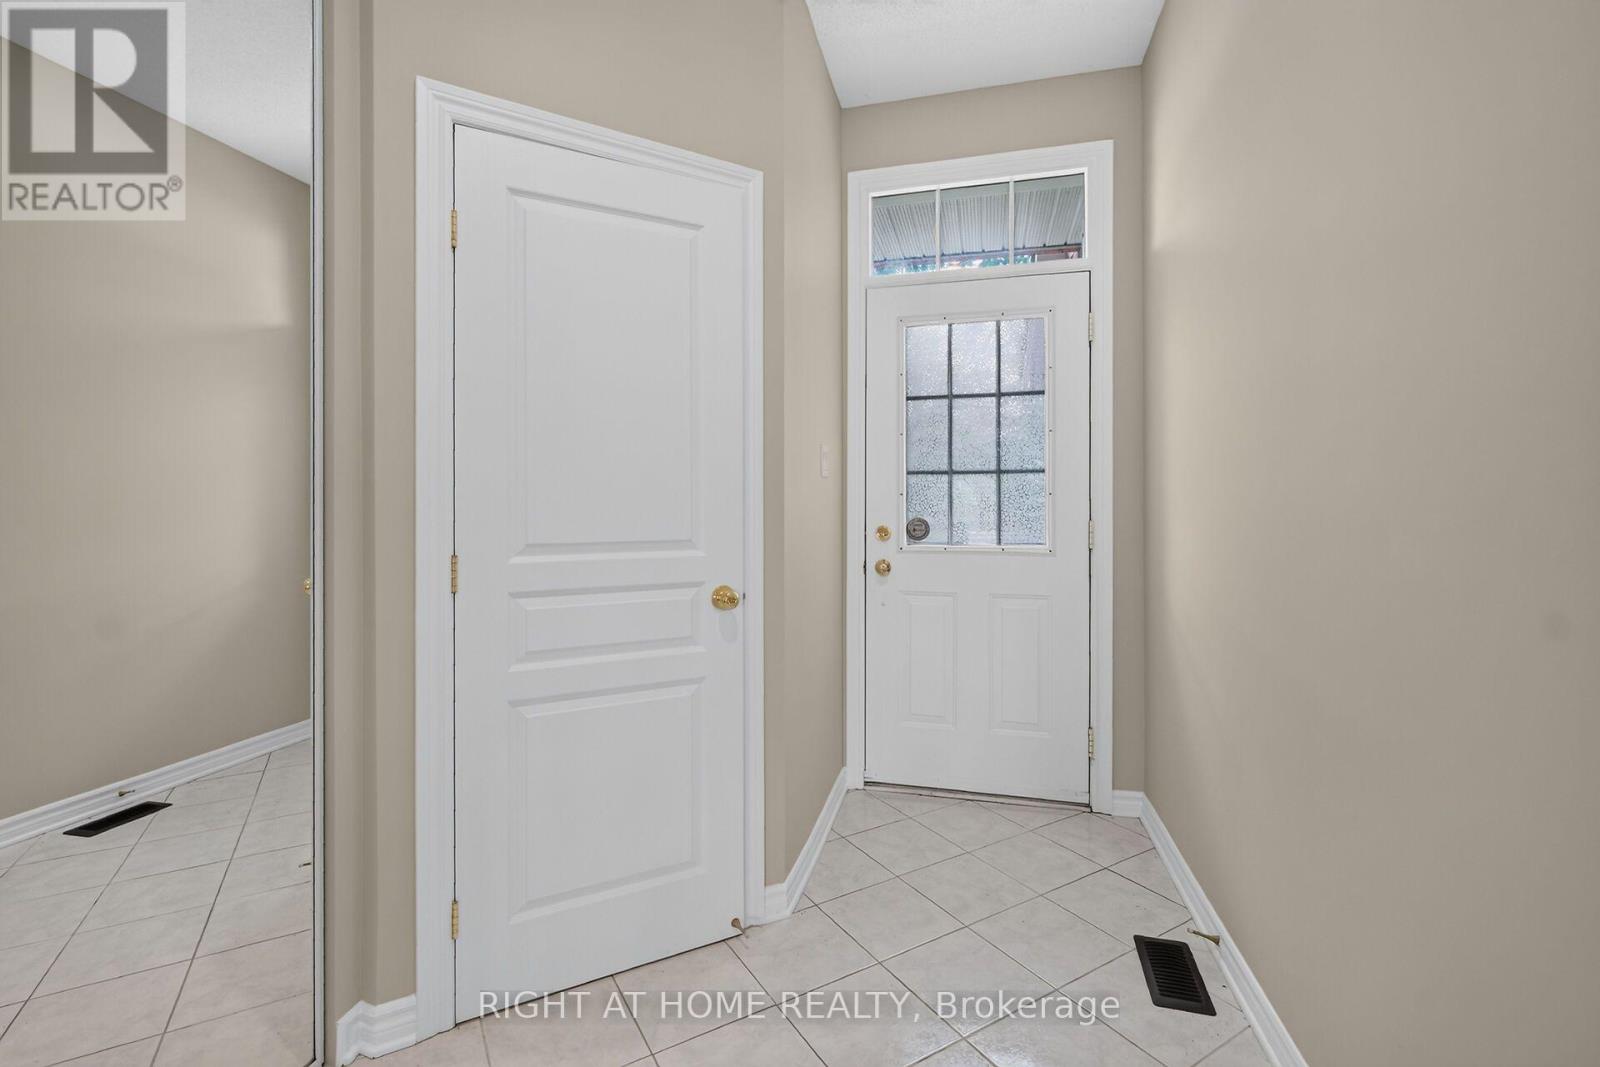
| 一楼 | 门厅 | 3.86 m | 1.52 m | 3.86 m x 1.52 m |
| 一楼 | 客厅 | 3.99 m | 3.61 m | 3.99 m x 3.61 m |
| 一楼 | 厨房 | 3.02 m | 3.02 m | 3.02 m x 3.02 m |
| 一楼 | Eating Area | 2.21 m | 2.03 m | 2.21 m x 2.03 m |
| 一楼 | 餐厅 | 3.18 m | 2.97 m | 3.18 m x 2.97 m |
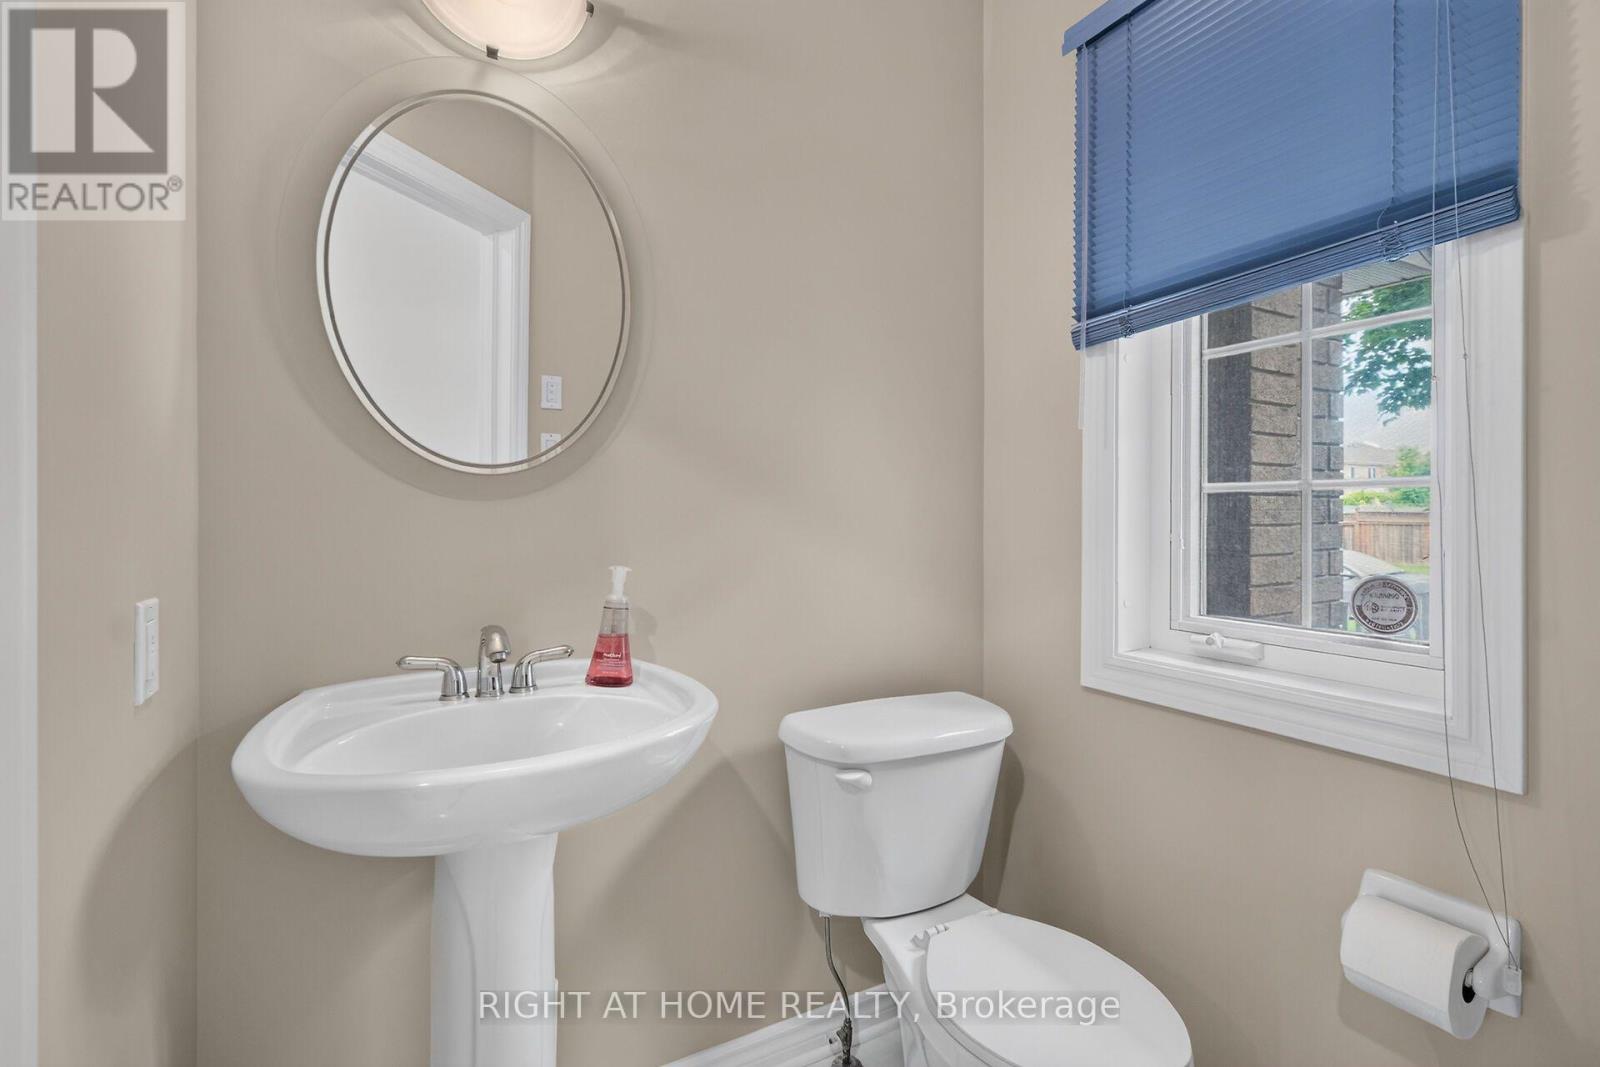
| 一楼 | Partial Bathroom | 1.47 m | 1.3 m | 1.47 m x 1.3 m |
https://www.realtor.ca/real-estate/30167349/2022-melette-crescent-ottawa-1118-avalon-east

The trademarks REALTOR®, REALTORS®, and the REALTOR® logo are controlled by The Canadian Real Estate Association (CREA) and identify real estate professionals who are members of CREA. The trademarks MLS®, Multiple Listing Service® and the associated logos are owned by The Canadian Real Estate Association (CREA) and identify the quality of services provided by real estate professionals who are members of CREA. The trademark DDF® is owned by The Canadian Real Estate Association (CREA) and identifies CREA's Data Distribution Facility (DDF®)
Ottawa Real Estate Board
Right At Home Realty
August 18 2026 08:22:52
