
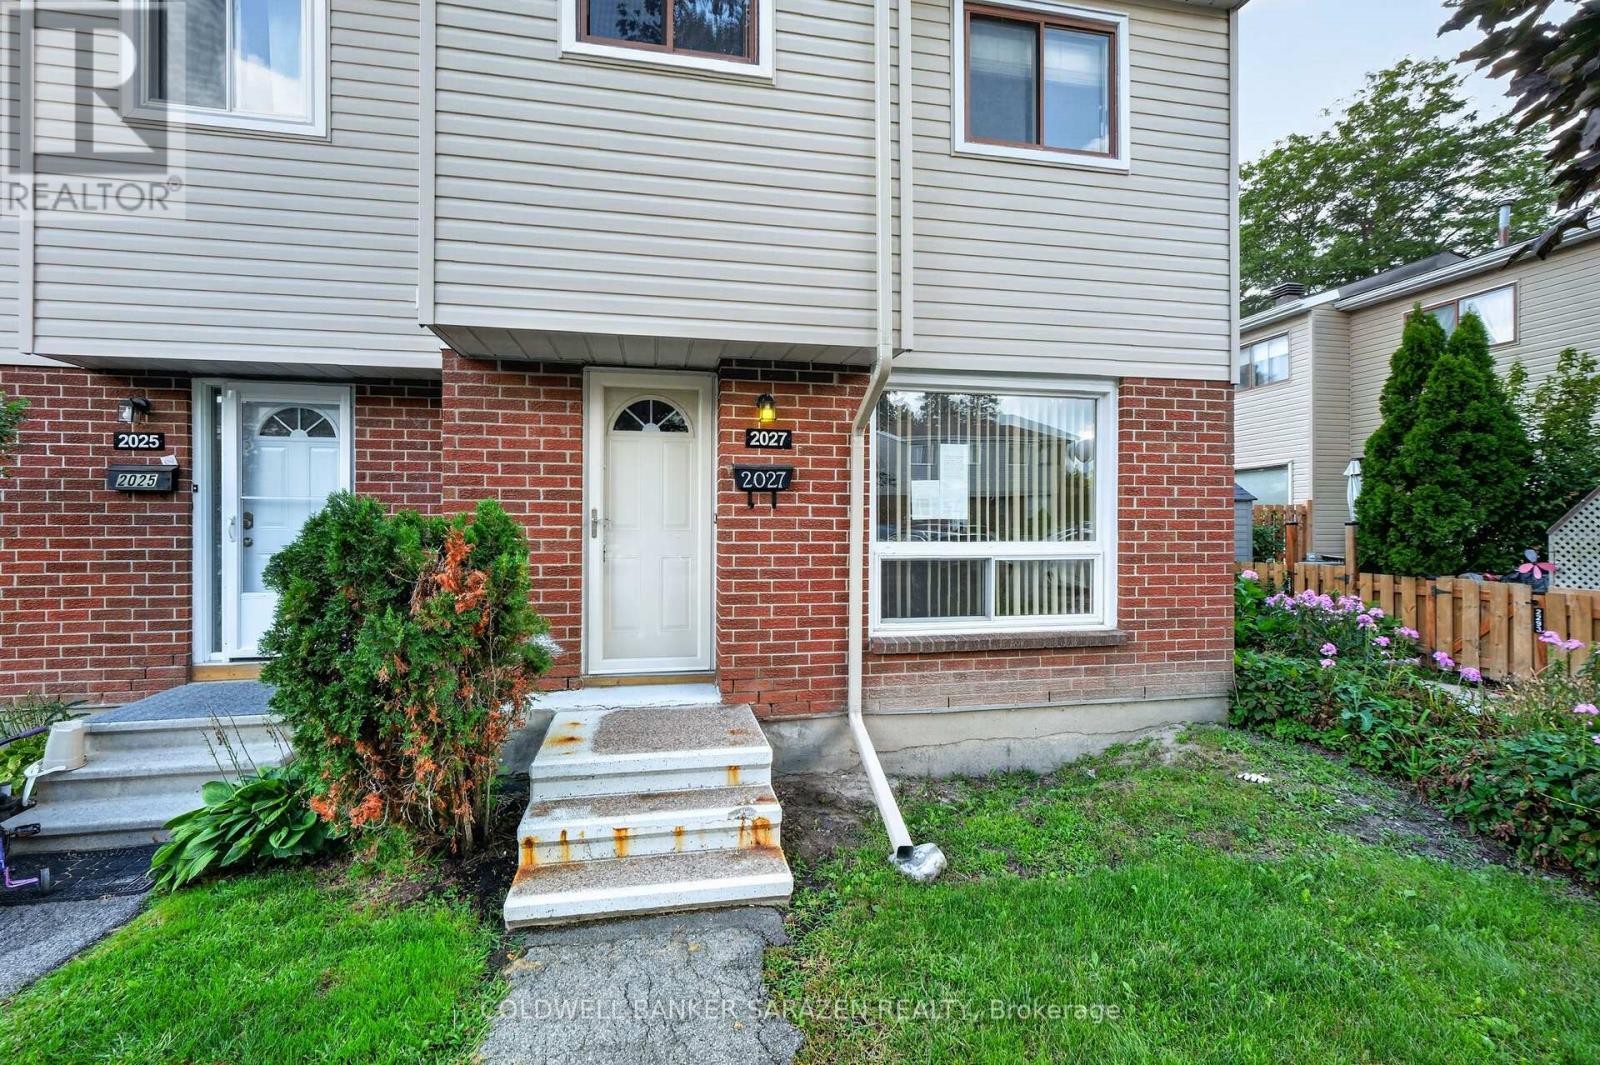
2027 Kelden Crescent Ottawa, Ontario K1B 4Y1


$324,900管理费,Water, Insurance, Parking
$542 每月
管理费,Water, Insurance, Parking
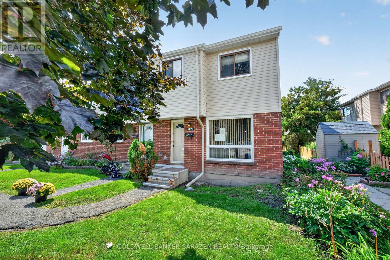
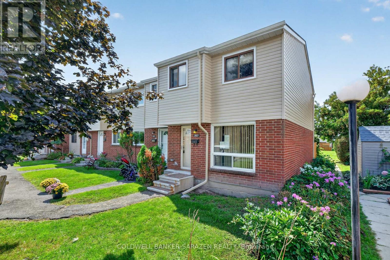
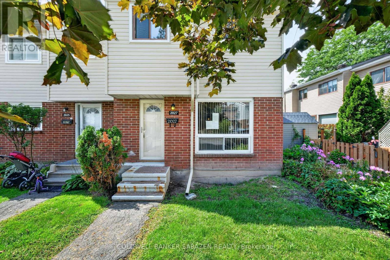
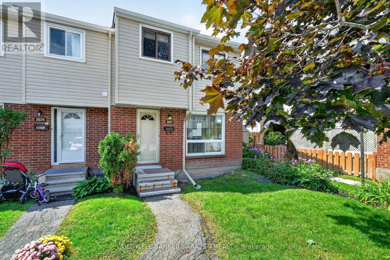
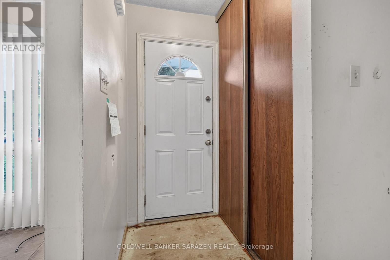
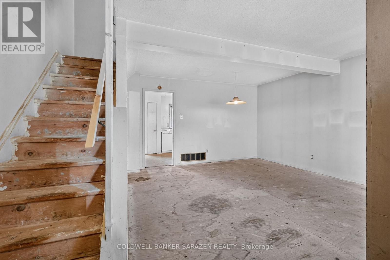
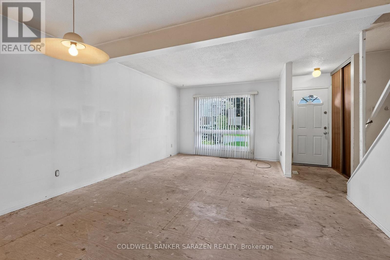
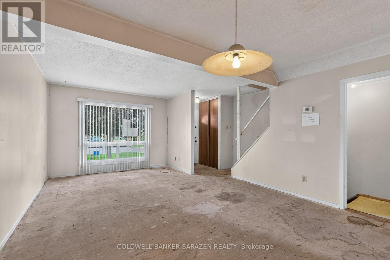
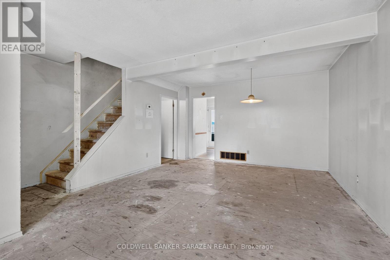
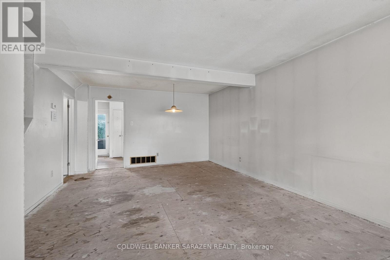
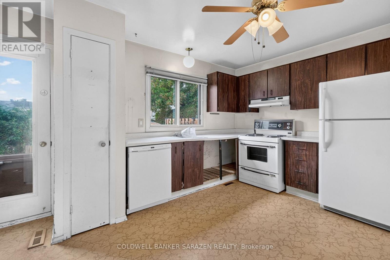
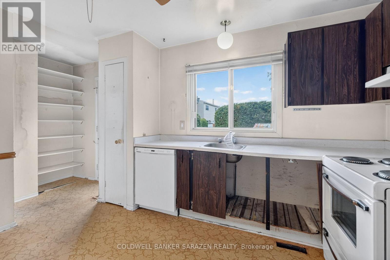
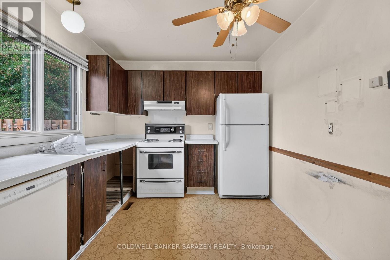
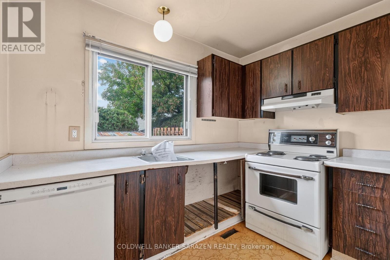
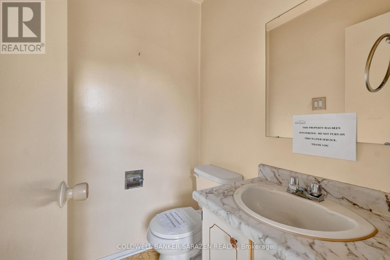
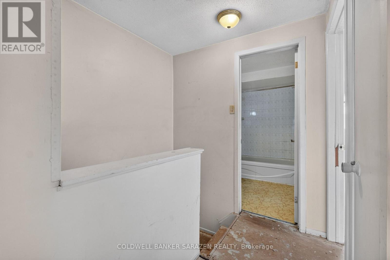
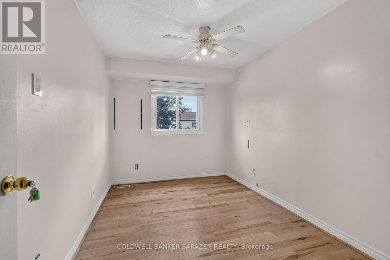
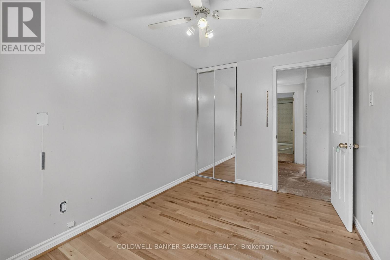
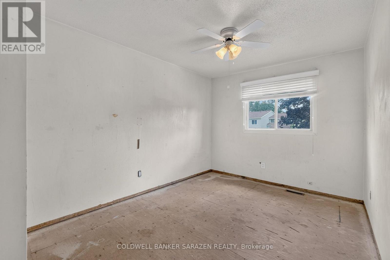
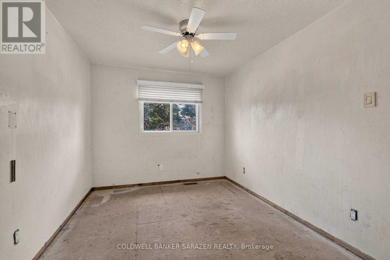
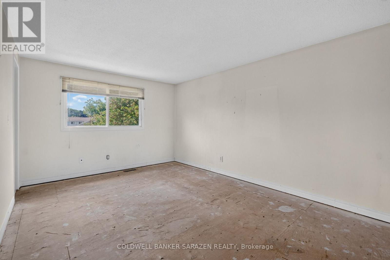
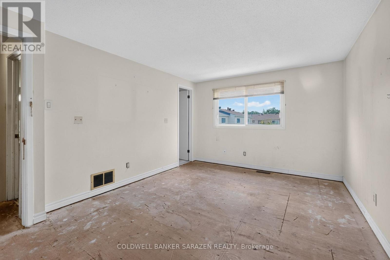
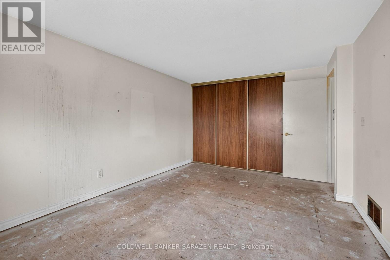
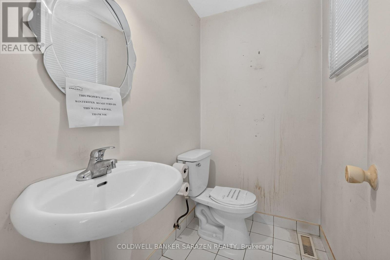
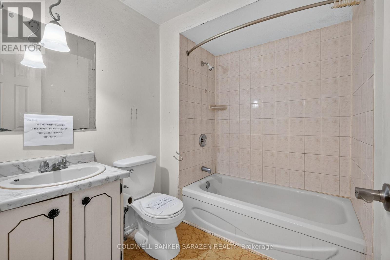
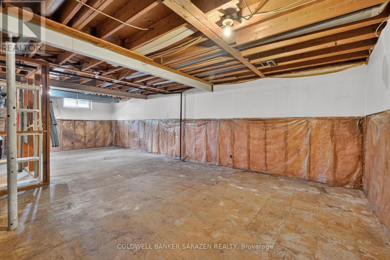
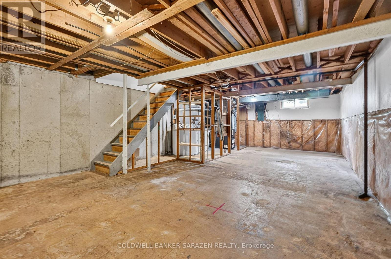
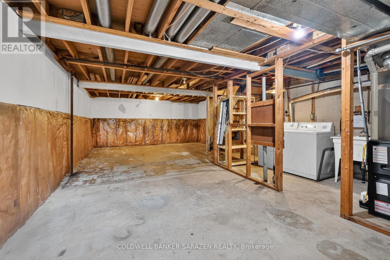
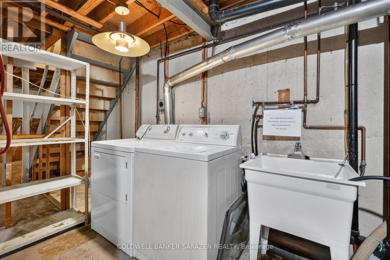
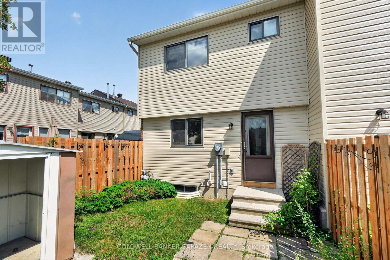
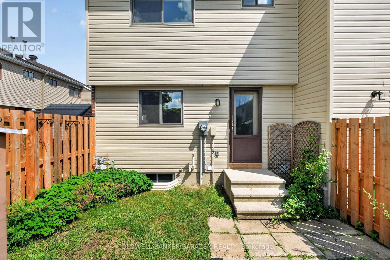
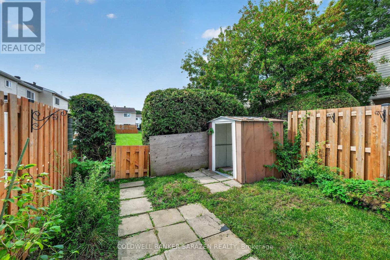
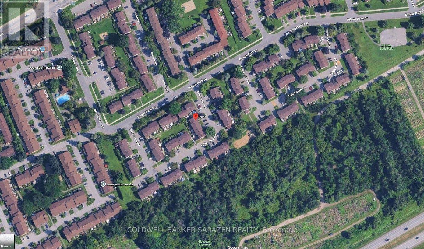
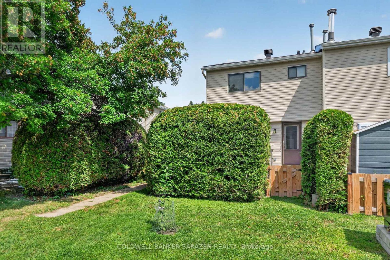
$542 每月This 3-bedroom, 2-bath END UNIT condo town presents an excellent opportunity for investors, renovators, and those willing to build sweat equity in a lovely starter home nestled in a peaceful Blackburn Hamlet community. Featuring a classic, functional floor plan, the main level offers an open-concept living/dining area; an adjacent eat-in kitchen w/ a spacious pantry; views to the fenced private area and expansive greenspace; and a convenient powder bath located off the kitchen. The upper level features three bedrooms, each with abundant closet space, and a full family bath. The basement is unfinished but perfectly suited as a future family room. Nestled in a quiet, family-friendly community, this property is ideally located close to parks, schools, shops, dining, transit, and everyday needs and wants. This is a great opportunity to own in an excellent location at a price with plenty of room for upgrades. Call to view! (id:44758)
房源概要
| MLS® Number | X13718208 |
| 房源类型 | 民宅 |
| 社区名字 | 2303 - Blackburn Hamlet (South) |
| 附近的便利设施 | 公共交通 |
| 社区特征 | Pets Allowed With Restrictions |
| 特征 | Level Lot, Flat Site, 无地毯, In Suite Laundry |
| 总车位 | 1 |
| 结构 | Porch |
详 情
| 浴室 | 2 |
| 地上卧房 | 3 |
| 总卧房 | 3 |
| 地下室进展 | 已完成 |
| 地下室类型 | Full (unfinished) |
| Construction Style Other | Seasonal |
| 空调 | 没有 |
| 外墙 | 铝壁板, 砖 |
| 地基类型 | 混凝土浇筑 |
| 客人卫生间(不包含洗浴) | 1 |
| 供暖方式 | 天然气 |
| 供暖类型 | 压力热风 |
| 储存空间 | 2 |
| 内部尺寸 | 1000 - 1199 Sqft |
| 类型 | 联排别墅 |
车 位
| 没有车库 |
土地
| 英亩数 | 无 |
| 围栏类型 | Fenced Yard |
| 土地便利设施 | 公共交通 |
房 间
| 楼 层 | 类 型 | 长 度 | 宽 度 | 面 积 |
|---|---|---|---|---|
| 二楼 | 主卧 | 4.6 m | 3.44 m | 4.6 m x 3.44 m |
| 二楼 | 第二卧房 | 4.19 m | 2.73 m | 4.19 m x 2.73 m |
| 二楼 | 第三卧房 | 3.09 m | 2.51 m | 3.09 m x 2.51 m |
| 一楼 | 客厅 | 4.02 m | 3.95 m | 4.02 m x 3.95 m |
| 一楼 | 餐厅 | 4.2 m | 2.13 m | 4.2 m x 2.13 m |
| 一楼 | 厨房 | 4.62 m | 2.79 m | 4.62 m x 2.79 m |
| 一楼 | Partial Bathroom | 1.5 m | 1.27 m | 1.5 m x 1.27 m |
https://www.realtor.ca/real-estate/30203856/2027-kelden-crescent-ottawa-2303-blackburn-hamlet-south

The trademarks REALTOR®, REALTORS®, and the REALTOR® logo are controlled by The Canadian Real Estate Association (CREA) and identify real estate professionals who are members of CREA. The trademarks MLS®, Multiple Listing Service® and the associated logos are owned by The Canadian Real Estate Association (CREA) and identify the quality of services provided by real estate professionals who are members of CREA. The trademark DDF® is owned by The Canadian Real Estate Association (CREA) and identifies CREA's Data Distribution Facility (DDF®)
Ottawa Real Estate Board
Coldwell Banker Sarazen Realty
August 27 2026 04:53:11
