
2030 Kingsley Street Clarence-Rockland, Ontario K0A 1E0


$724,900
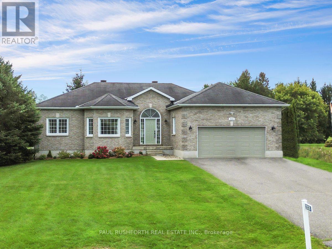
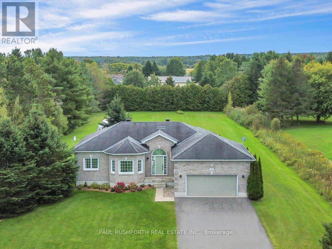
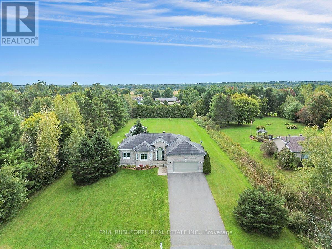
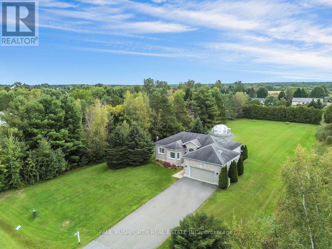
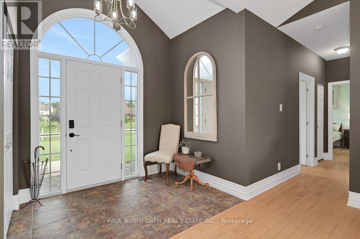
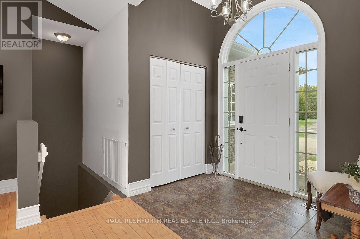
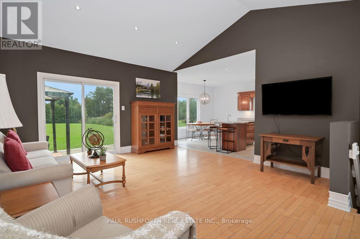
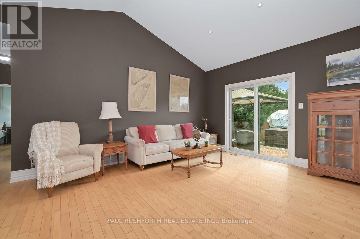
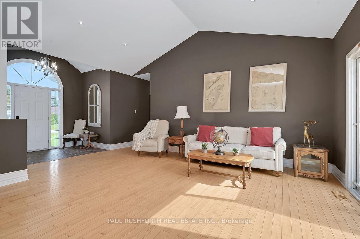
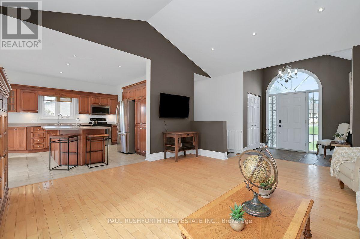
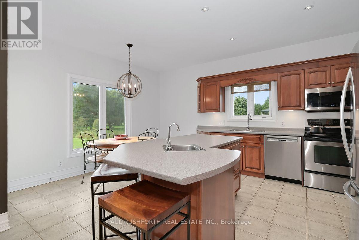
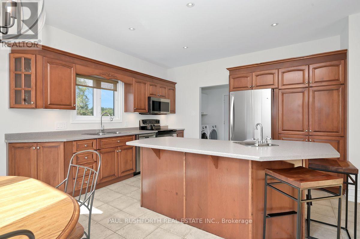
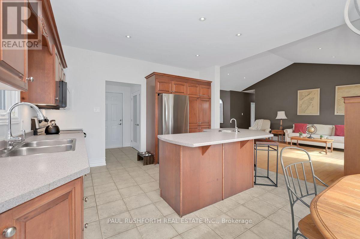
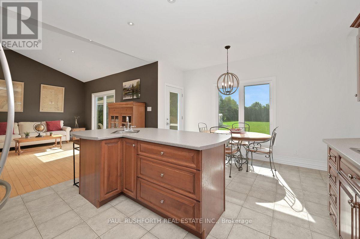
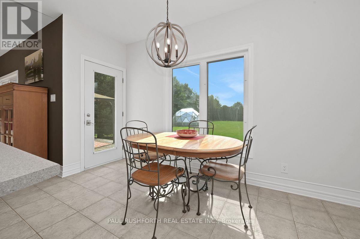
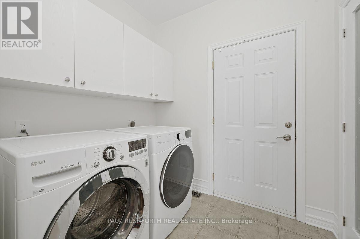
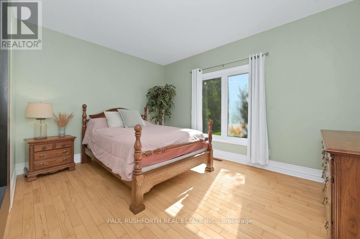
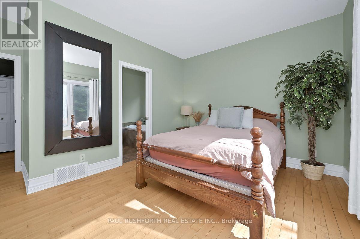
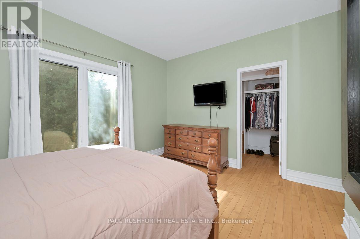
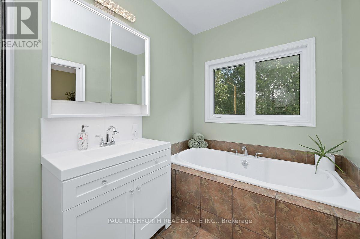
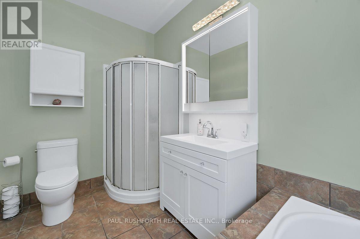
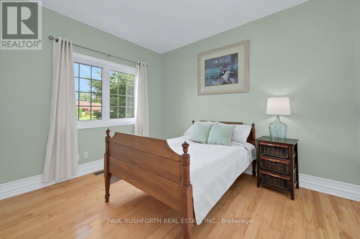
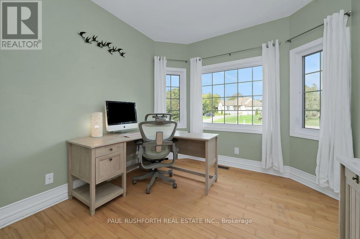
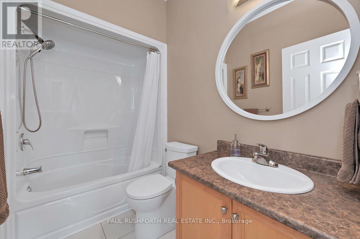
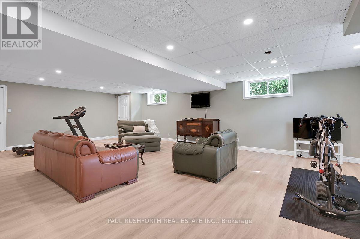
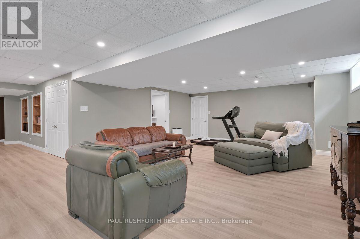
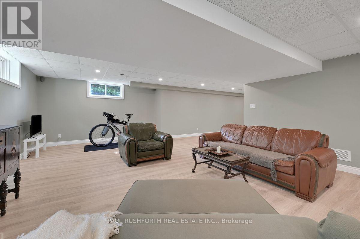
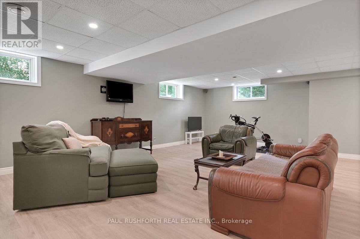
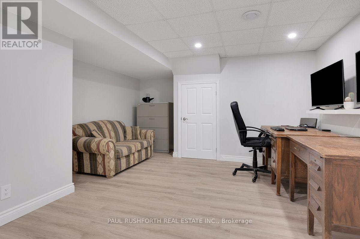
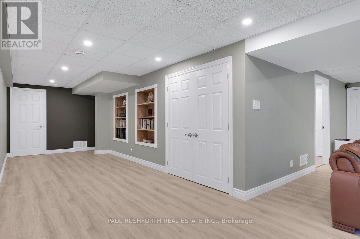
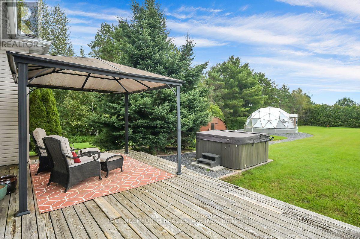
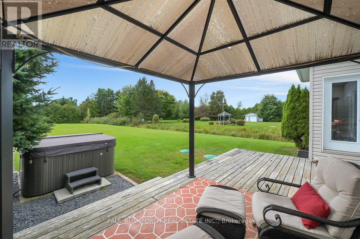
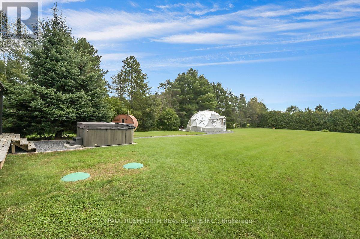
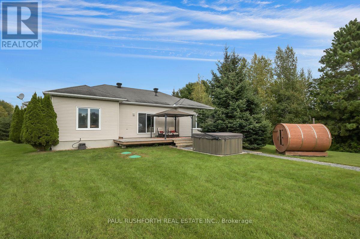
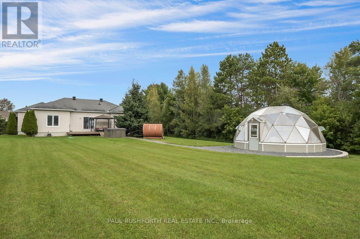
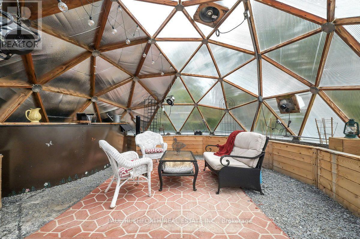
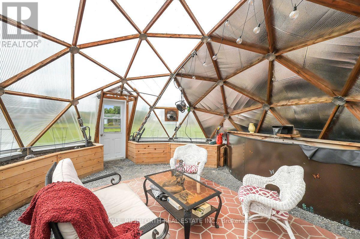
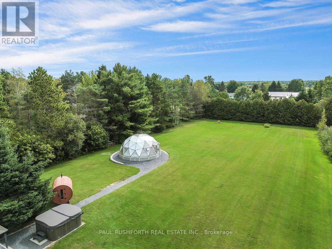
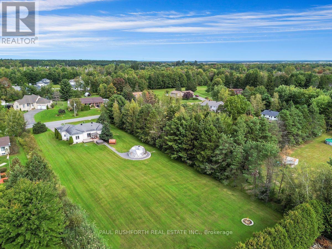
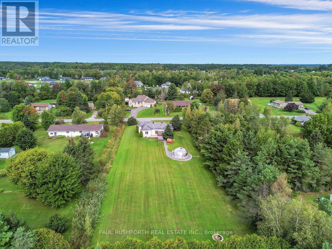
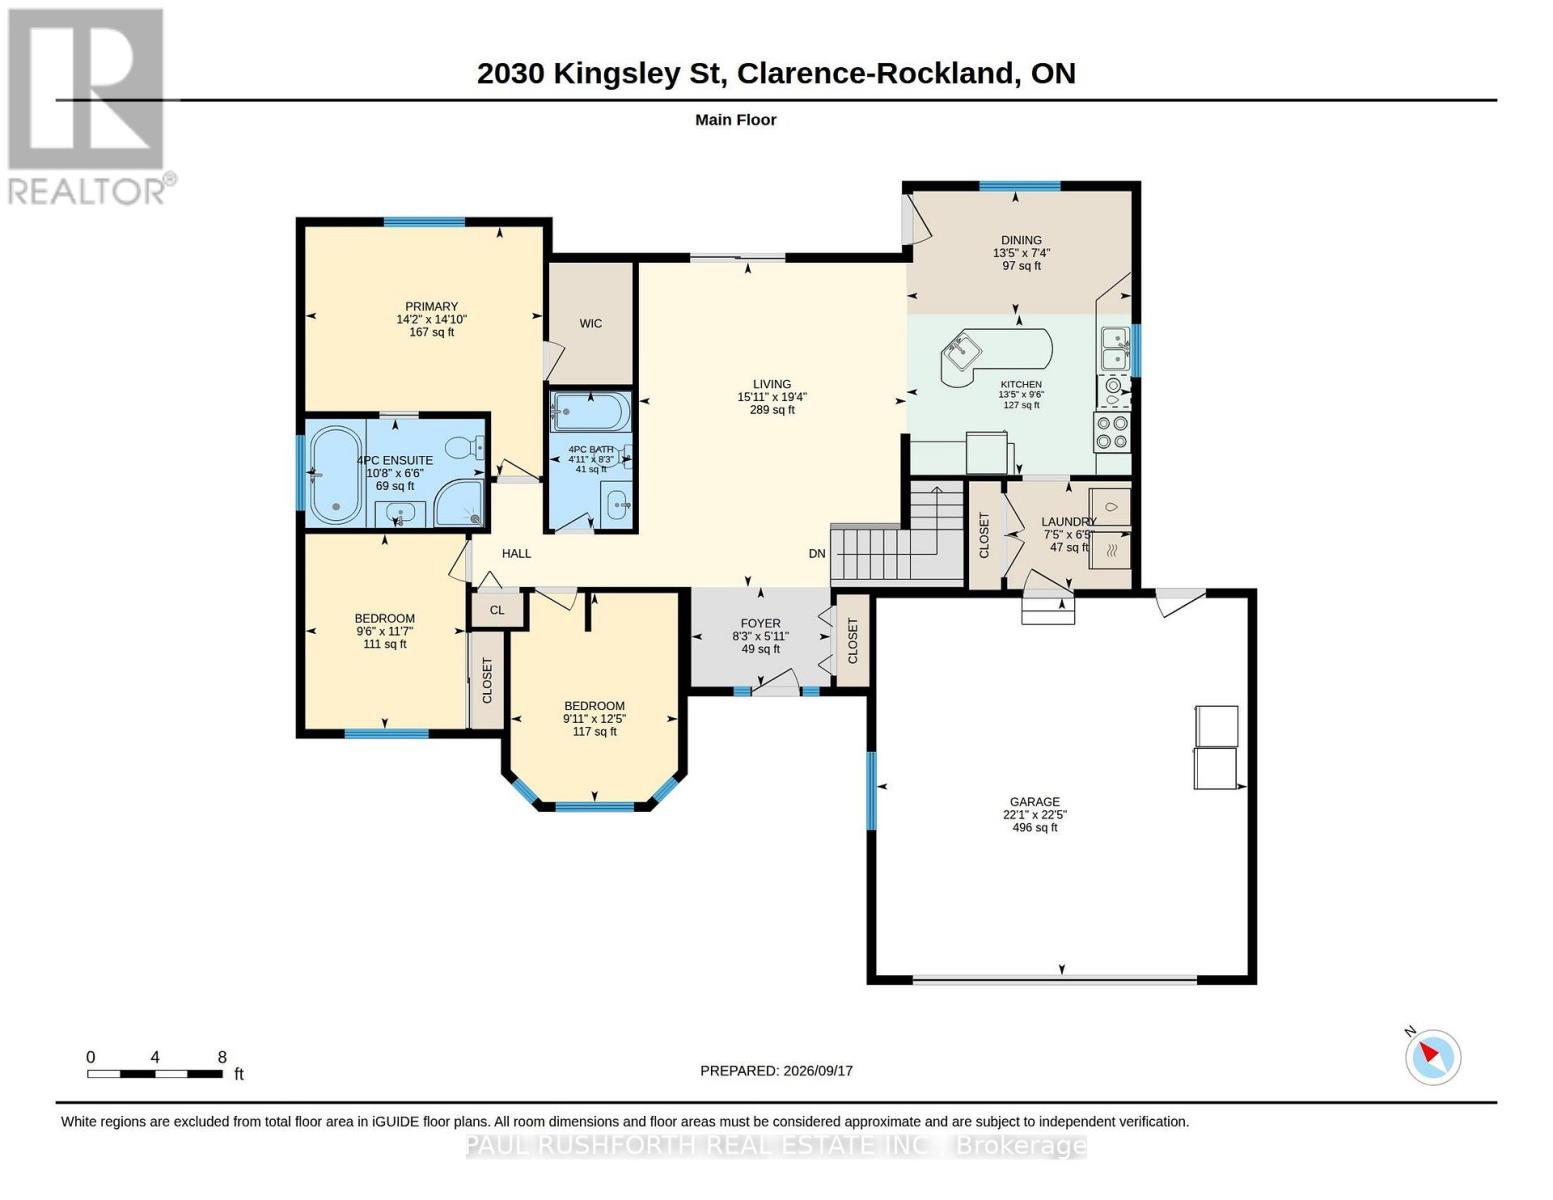
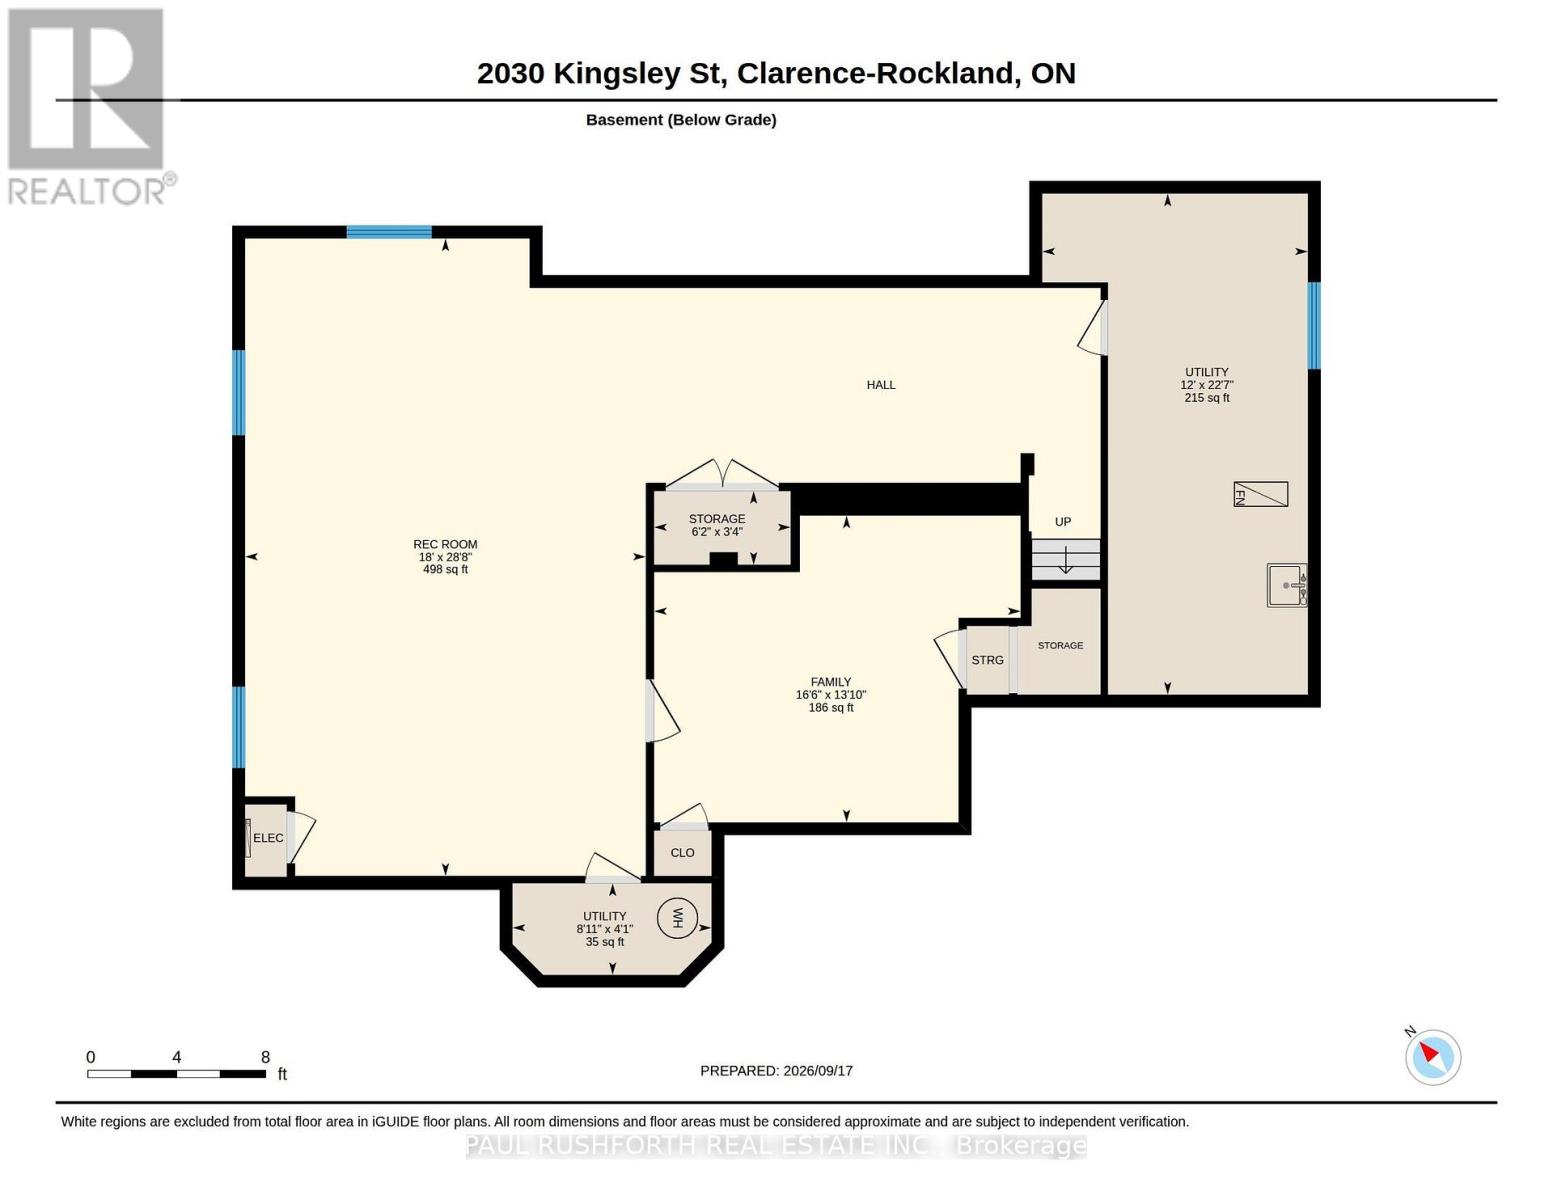
Tucked away on a private 1.25-acre lot in Bourget, this three bedroom plus den, two bath bungalow delivers the best of both worlds, room to raise a family and genuine country breathing space. Step inside to an open-concept layout warmed by hardwood flooring, with vaulted ceilings lending the living room an airy, light-filled feel. The kitchen was built for gathering, with sightlines stretching out over the sprawling backyard. A mudroom and laundry area sit just off the kitchen, and garage access makes hauling in groceries a non-issue.The primary bedroom is a true retreat, complete with a walk-in closet and a private four piece ensuite featuring a soaker tub. Two further bedrooms round out the main floor, ready for kids, guests, or whatever the household needs. Downstairs, the fully finished basement multiplies the living space, a giant rec room, a reading nook with built-in bookshelves, no shortage of storage, and a spacious den that could just as easily become a home office, playroom, or workout space The outdoor setup is where this property really sets itself apart. A heated double-car garage anchors a driveway with plenty of room for extra vehicles, trailers, or toys. The oversized lot also holds a wood fired barrel sauna, a hot tub sized for the whole family, and a large fire pit for evenings outdoors. And then there's the standout feature, a fully powered 22-foot geodesic dome, ready to become a four-season garden, a yoga studio, or mancave.With the baseball diamond, splash pad, and local amenities all within walking distance, this home suits families, outdoor lovers, or anyone craving space and a bit of the unexpected.. (id:44758)
房源概要
| MLS® Number | X13803500 |
| 房源类型 | 民宅 |
| 社区名字 | 607 - Clarence/Rockland Twp |
| 特征 | 无地毯 |
| 总车位 | 8 |
详 情
| 浴室 | 2 |
| 地上卧房 | 3 |
| 总卧房 | 3 |
| 赠送家电包括 | Water Heater, 洗碗机, 烘干机, 炉子, 洗衣机, 冰箱 |
| 建筑风格 | 平房 |
| 地下室进展 | 已装修 |
| 地下室类型 | 全完工 |
| 施工种类 | 独立屋 |
| 空调 | 中央空调 |
| 外墙 | 砖 |
| 地基类型 | 混凝土浇筑 |
| 供暖方式 | 天然气 |
| 供暖类型 | 压力热风 |
| 储存空间 | 1 |
| 内部尺寸 | 1100 - 1500 Sqft |
| 类型 | 独立屋 |
| 设备间 | 市政供水 |
车 位
| 附加车库 | |
| Garage |
土地
| 英亩数 | 无 |
| 污水道 | Septic System |
| 土地深度 | 372 Ft ,4 In |
| 土地宽度 | 143 Ft ,6 In |
| 不规则大小 | 143.5 X 372.4 Ft |
房 间
| 楼 层 | 类 型 | 长 度 | 宽 度 | 面 积 |
|---|---|---|---|---|
| 地下室 | 衣帽间 | 4.21 m | 5.03 m | 4.21 m x 5.03 m |
| 地下室 | 娱乐,游戏房 | 8.75 m | 5.5 m | 8.75 m x 5.5 m |
| 一楼 | 浴室 | 2.51 m | 1.51 m | 2.51 m x 1.51 m |
| 一楼 | 浴室 | 1.98 m | 3.26 m | 1.98 m x 3.26 m |
| 一楼 | 第二卧房 | 3.79 m | 3.04 m | 3.79 m x 3.04 m |
| 一楼 | 第三卧房 | 3.54 m | 2.91 m | 3.54 m x 2.91 m |
| 一楼 | 餐厅 | 2.24 m | 4.08 m | 2.24 m x 4.08 m |
| 一楼 | 门厅 | 1.81 m | 2.53 m | 1.81 m x 2.53 m |
| 一楼 | 厨房 | 2.91 m | 4.09 m | 2.91 m x 4.09 m |
| 一楼 | 洗衣房 | 1.96 m | 2.25 m | 1.96 m x 2.25 m |
| 一楼 | 客厅 | 5.89 m | 4.86 m | 5.89 m x 4.86 m |
| 一楼 | 主卧 | 4.52 m | 4.31 m | 4.52 m x 4.31 m |

The trademarks REALTOR®, REALTORS®, and the REALTOR® logo are controlled by The Canadian Real Estate Association (CREA) and identify real estate professionals who are members of CREA. The trademarks MLS®, Multiple Listing Service® and the associated logos are owned by The Canadian Real Estate Association (CREA) and identify the quality of services provided by real estate professionals who are members of CREA. The trademark DDF® is owned by The Canadian Real Estate Association (CREA) and identifies CREA's Data Distribution Facility (DDF®)
Ottawa Real Estate Board
Paul Rushforth Real Estate Inc.
October 15 2026 07:53:36
