
2032 Kings Grove Crescent Ottawa, Ontario K1J 6G1





$1,150,000
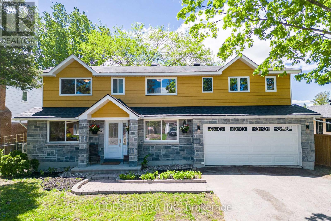
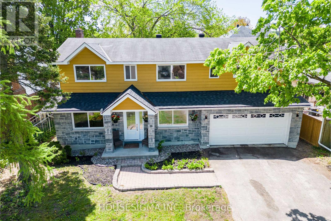
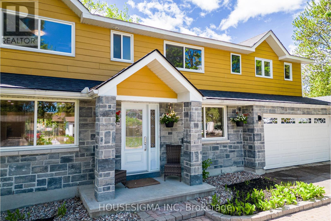
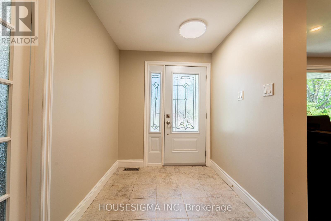
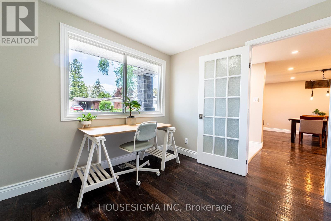
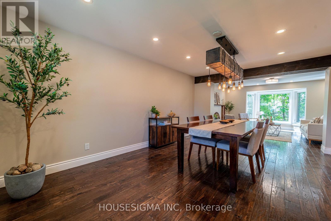
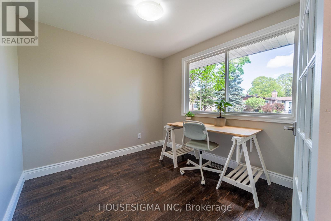
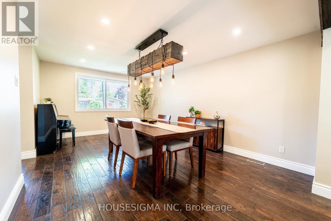
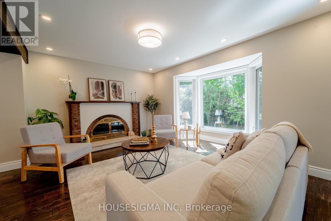
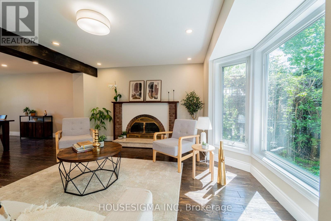
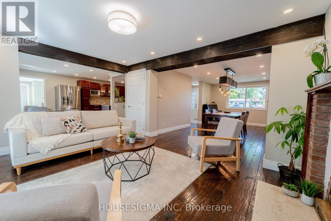
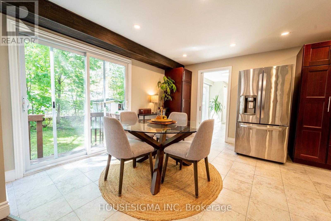
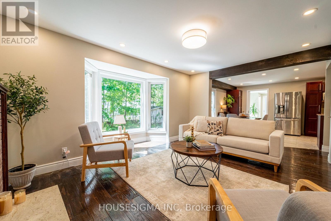
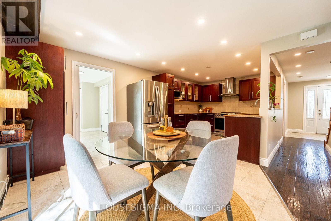
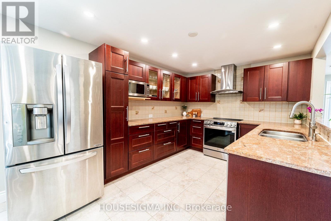
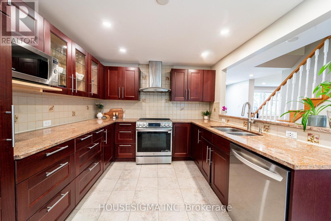
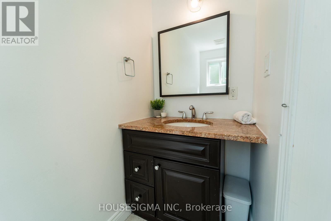
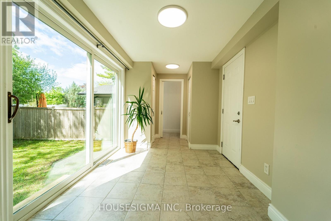
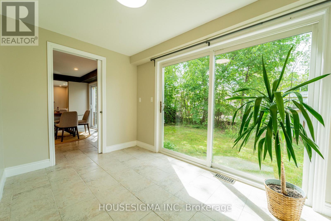
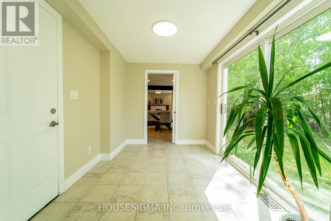
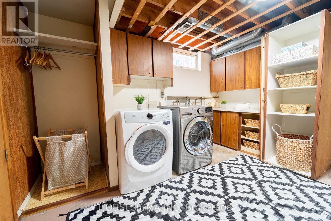
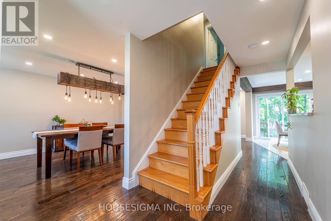
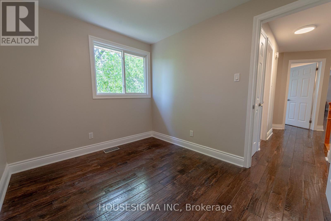
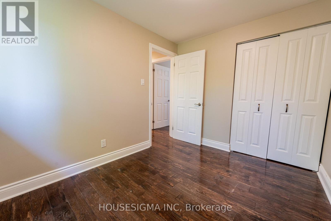
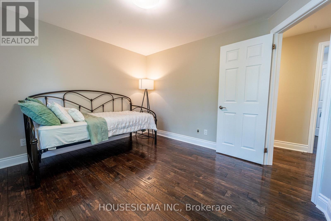
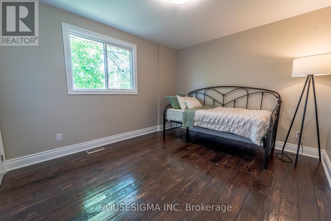
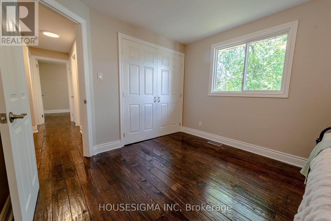
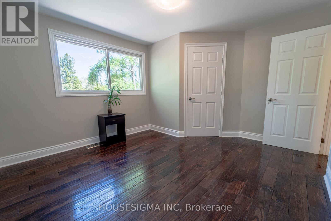
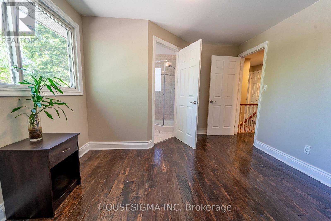
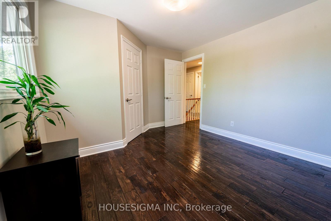
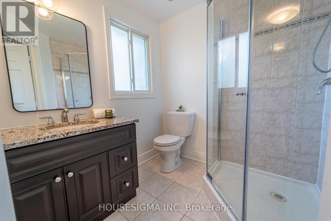
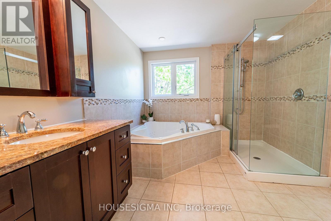
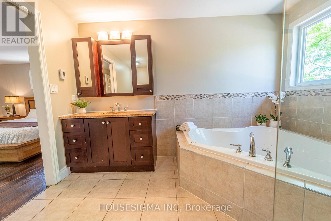
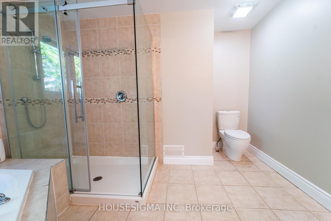
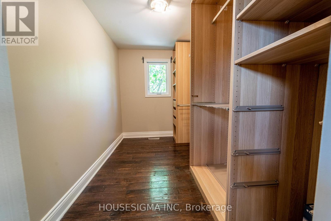
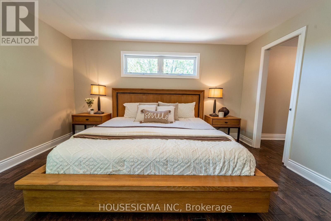
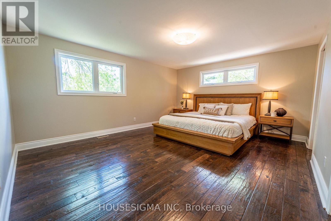
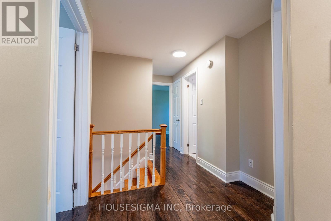
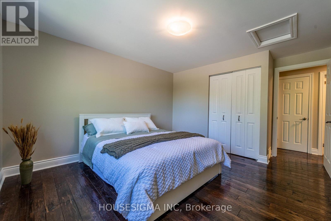
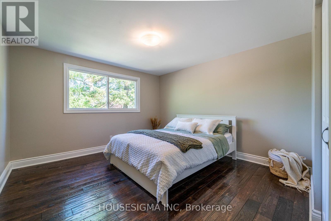
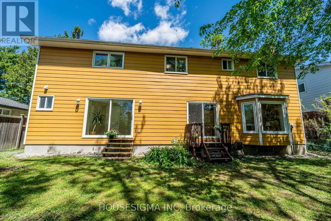
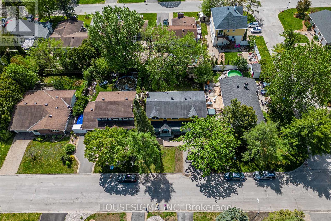
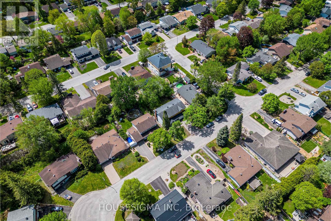
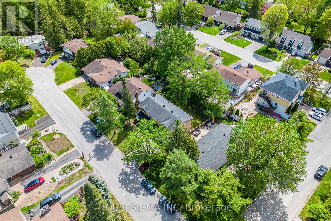
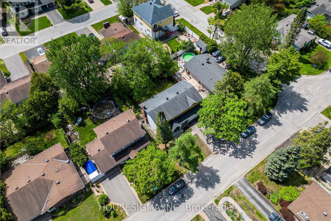
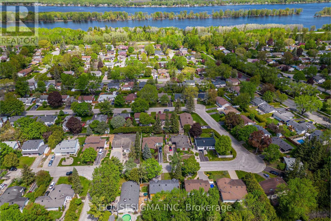
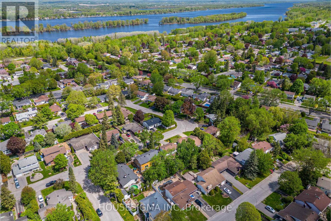
Welcome to this stunning, expanded home in Beacon Hill North, one of Ottawa's most sought-after neighbourhoods. Expertly expanded in 2015, this spacious 5-bedroom, 4-bathroom home boasts two luxurious primary suites, each with its own ensuite bathroom. Enjoy a main floor office, a grand open foyer, and beautiful hardwood floors throughout the entire home. The large, bright kitchen is ideal for family gatherings, and the cozy wood-burning fireplace adds charm to the living space. Plus, there's a spacious mudroom with a sliding door that opens right to the backyard and an oversized double garage. The basement is partially finished and ready for your personal touch and creativity. Nestled in a family-friendly neighborhood, you're just minutes from top-rated schools like Colonel By Secondary School, the Ottawa River Parkway, recreation centers, parks, and everyday amenities. Set on a generous 60 x 100-foot lot, the expansive backyard is perfect for outdoor living and entertaining. Please see the attachment for the property renovations and improvements. Furnace, roof (2015), HWT is owned. The house is professionally painted throughout, May 2026. Don't miss this rare opportunity-book your private tour today! (id:44758)
房源概要
| MLS® Number | X13210714 |
| 房源类型 | 民宅 |
| 社区名字 | 2102 - Beacon Hill North |
| 特征 | 无地毯 |
| 总车位 | 6 |
详 情
| 浴室 | 4 |
| 地上卧房 | 5 |
| 总卧房 | 5 |
| 赠送家电包括 | Garage Door Opener Remote(s), 洗碗机, 烘干机, Hood 电扇, 微波炉, 炉子, 洗衣机, 冰箱 |
| 地下室进展 | 部分完成 |
| 地下室类型 | 全部完成 |
| 施工种类 | 独立屋 |
| 空调 | 中央空调 |
| 外墙 | 砖, 乙烯基壁板 |
| 壁炉 | 有 |
| 地基类型 | 混凝土浇筑 |
| 客人卫生间(不包含洗浴) | 1 |
| 供暖方式 | 木头 |
| 供暖类型 | 压力热风 |
| 储存空间 | 2 |
| 内部尺寸 | 2000 - 2500 Sqft |
| 类型 | 独立屋 |
| 设备间 | 市政供水 |
车 位
| 附加车库 | |
| Garage |
土地
| 英亩数 | 无 |
| 污水道 | Sanitary Sewer |
| 土地深度 | 100 Ft |
| 土地宽度 | 60 Ft |
| 不规则大小 | 60 X 100 Ft |
房 间
| 楼 层 | 类 型 | 长 度 | 宽 度 | 面 积 |
|---|---|---|---|---|
| 二楼 | 浴室 | 2.03 m | 1.98 m | 2.03 m x 1.98 m |
| 二楼 | 第三卧房 | 3.68 m | 3.56 m | 3.68 m x 3.56 m |
| 二楼 | Bedroom 4 | 3.51 m | 3.07 m | 3.51 m x 3.07 m |
| 二楼 | Bedroom 5 | 3.12 m | 2.51 m | 3.12 m x 2.51 m |
| 二楼 | 浴室 | 2.08 m | 2.29 m | 2.08 m x 2.29 m |
| 二楼 | 主卧 | 4.88 m | 4.09 m | 4.88 m x 4.09 m |
| 二楼 | 浴室 | 3.35 m | 2.84 m | 3.35 m x 2.84 m |
| 二楼 | 其它 | 3.3 m | 2.01 m | 3.3 m x 2.01 m |
| 二楼 | 第二卧房 | 3.35 m | 2.9 m | 3.35 m x 2.9 m |
| 一楼 | 门厅 | 3.2 m | 1.52 m | 3.2 m x 1.52 m |
| 一楼 | 餐厅 | 5.61 m | 3.58 m | 5.61 m x 3.58 m |
| 一楼 | 客厅 | 4.52 m | 3.3 m | 4.52 m x 3.3 m |
| 一楼 | 厨房 | 6.07 m | 3.89 m | 6.07 m x 3.89 m |
| 一楼 | Mud Room | 4.52 m | 2.49 m | 4.52 m x 2.49 m |
| 一楼 | Partial Bathroom | 8 m | 3.21 m | 8 m x 3.21 m |
设备间
| 污水道 | 可用 |
https://www.realtor.ca/real-estate/29820605/2032-kings-grove-crescent-ottawa-2102-beacon-hill-north

The trademarks REALTOR®, REALTORS®, and the REALTOR® logo are controlled by The Canadian Real Estate Association (CREA) and identify real estate professionals who are members of CREA. The trademarks MLS®, Multiple Listing Service® and the associated logos are owned by The Canadian Real Estate Association (CREA) and identify the quality of services provided by real estate professionals who are members of CREA. The trademark DDF® is owned by The Canadian Real Estate Association (CREA) and identifies CREA's Data Distribution Facility (DDF®)
Ottawa Real Estate Board
Housesigma Inc
June 12 2026 01:54:12
