
204 - 800 Mckellar Avenue Ottawa, Ontario K2A 2X5



$339,900管理费,Insurance, Common Area Maintenance, Water, Parking
$770 每月
管理费,Insurance, Common Area Maintenance, Water, Parking
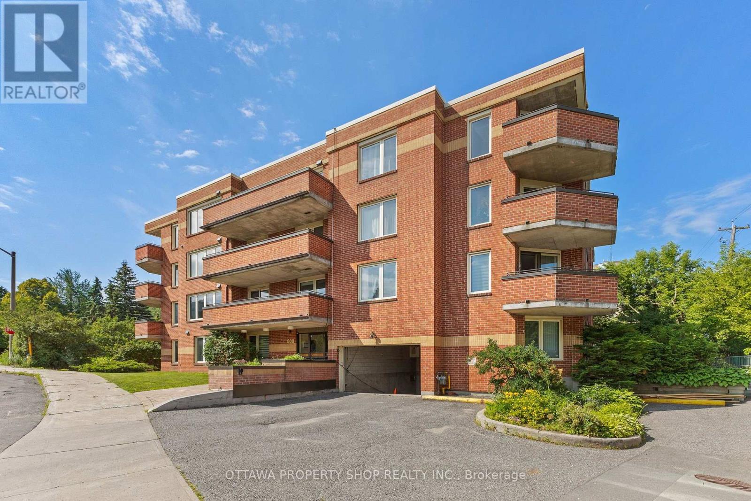
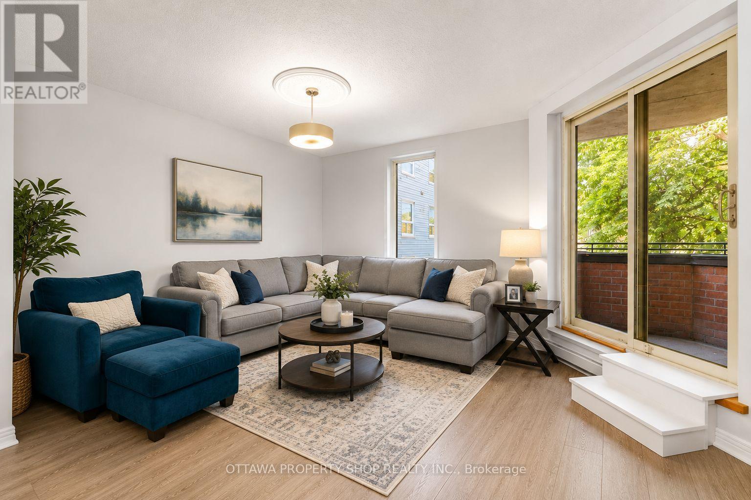
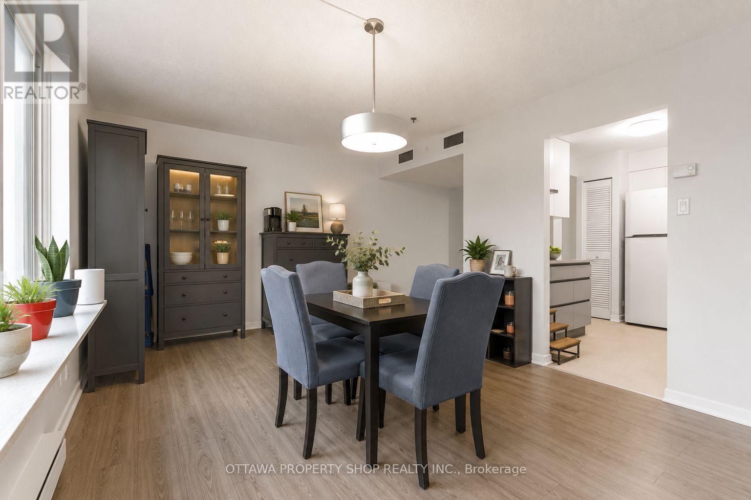
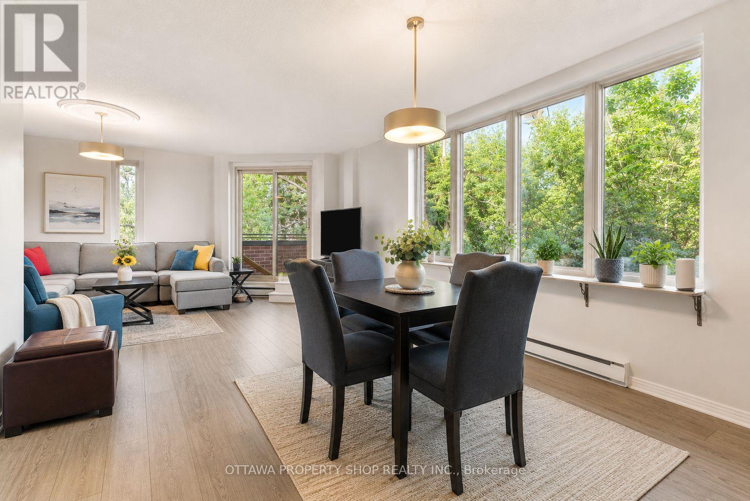
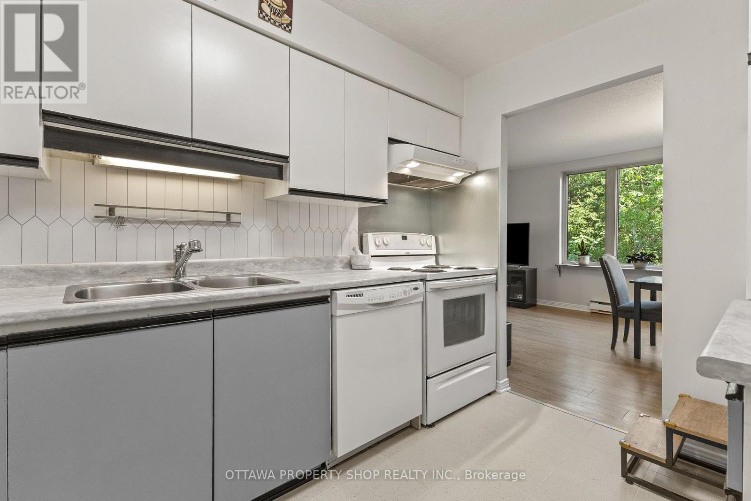
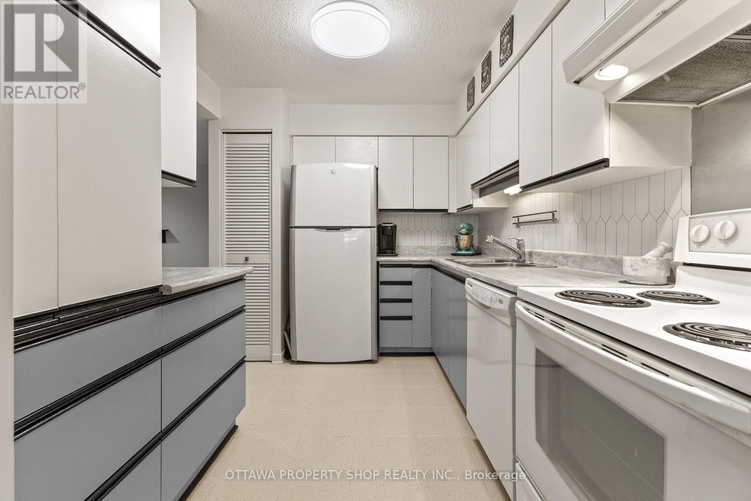
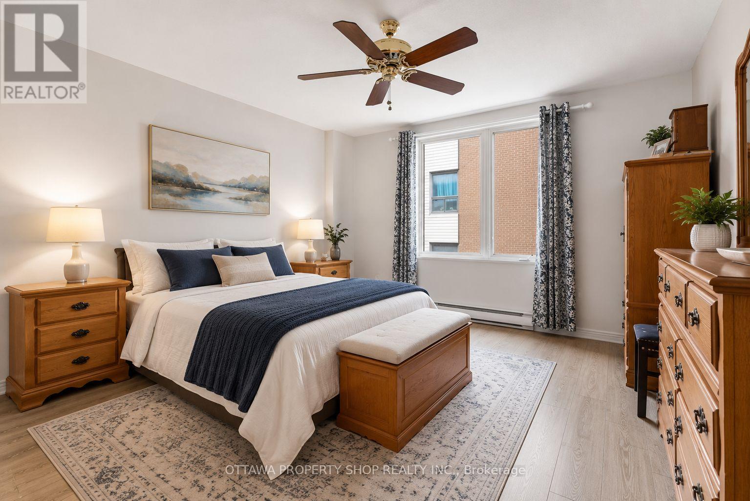
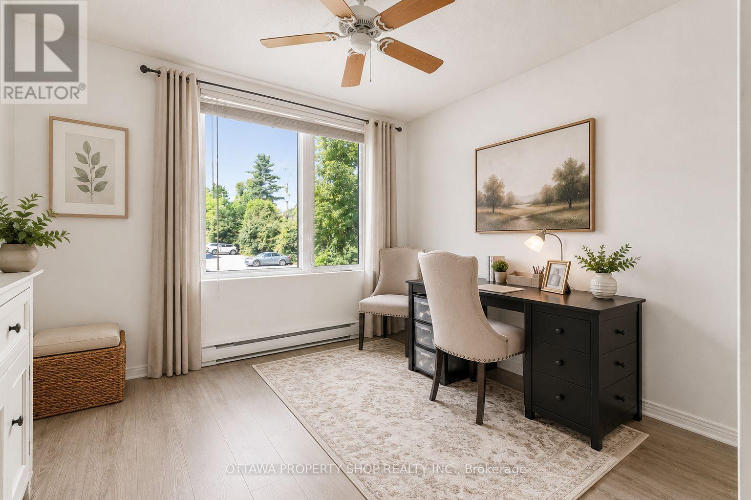
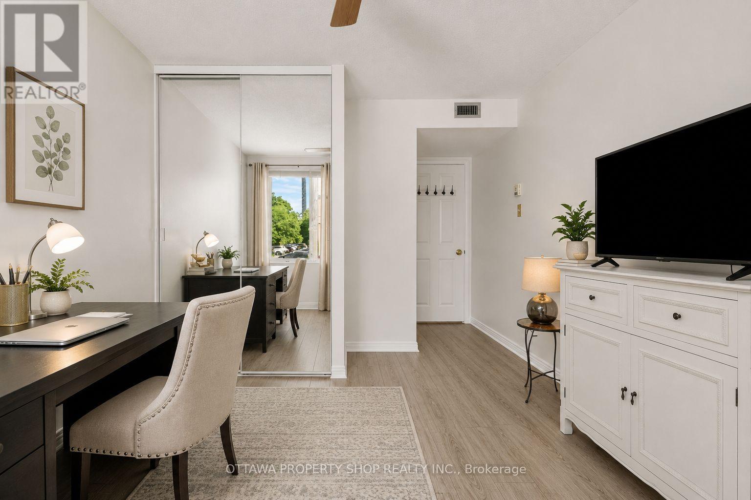
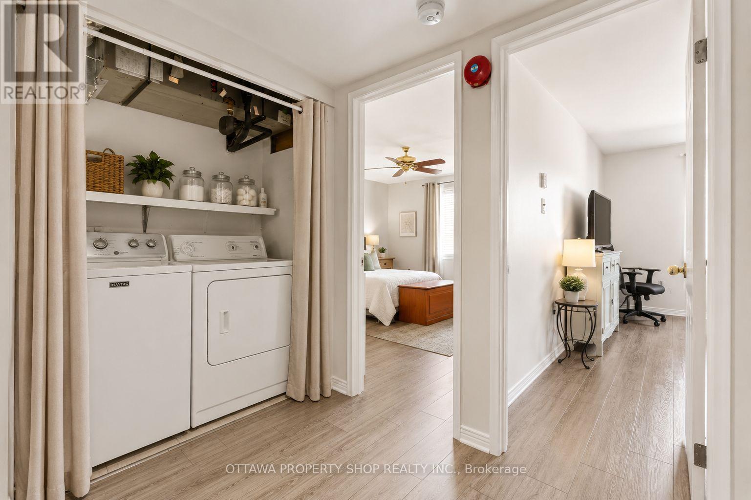
$770 每月Over 1,100 sq ft of one-level living, steps from Carlingwood Shopping Centre and surrounded by mature trees. This bright 2-bedroom condo is larger than many small homes, with a 16' x 12' living room, a separate 15' x 12' dining room and oversized windows that fill the space with natural light. Step out to a private, tree-lined balcony, a peaceful retreat that's rare this close to everyday conveniences. The 14' x 13' primary bedroom features a walk-in closet, and the 16' x 10' second bedroom easily fits guests, a home office or both. Also included: in-unit laundry, central air, a heated underground parking space right beside your private storage locker, and ample visitor parking. Condo fee includes water, building insurance and parking. Close to transit, groceries, Dovercourt Recreation Centre, parks, restaurants and everything the Carlingwood/Westboro area offers. Some photos have been virtually staged. (id:44758)
房源概要
| MLS® Number | X13686912 |
| 房源类型 | 民宅 |
| 社区名字 | 5103 - Carlingwood |
| 社区特征 | Pets Allowed With Restrictions |
| 特征 | 阳台, In Suite Laundry |
| 总车位 | 1 |
详 情
| 浴室 | 1 |
| 地上卧房 | 2 |
| 总卧房 | 2 |
| 公寓设施 | Storage - Locker |
| 赠送家电包括 | Water Heater |
| 地下室类型 | 没有 |
| 空调 | 中央空调 |
| 外墙 | 砖 |
| 供暖方式 | 电 |
| 供暖类型 | Baseboard Heaters |
| 内部尺寸 | 1000 - 1199 Sqft |
| 类型 | 公寓 |
车 位
| 地下 | |
| Garage |
土地
| 英亩数 | 无 |
房 间
| 楼 层 | 类 型 | 长 度 | 宽 度 | 面 积 |
|---|---|---|---|---|
| 一楼 | 客厅 | 5 m | 3.68 m | 5 m x 3.68 m |
| 一楼 | 餐厅 | 4.69 m | 3.7 m | 4.69 m x 3.7 m |
| 一楼 | 厨房 | 3.2 m | 2.48 m | 3.2 m x 2.48 m |
| 一楼 | 主卧 | 4.36 m | 4.08 m | 4.36 m x 4.08 m |
| 一楼 | 卧室 | 4.9 m | 3.07 m | 4.9 m x 3.07 m |
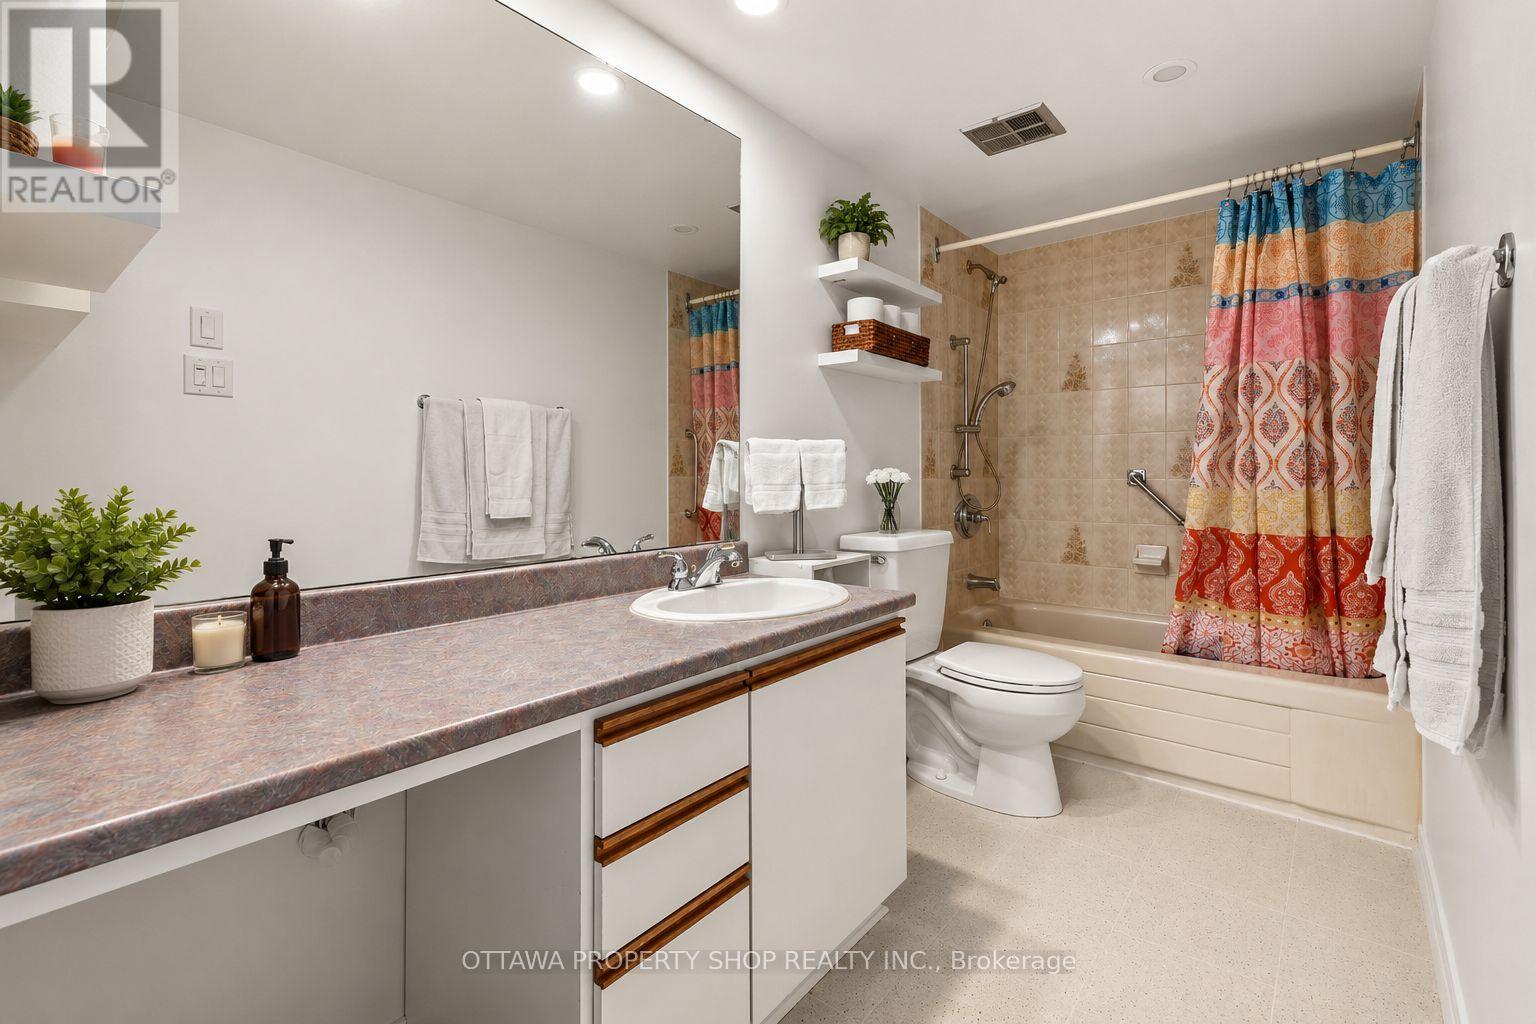
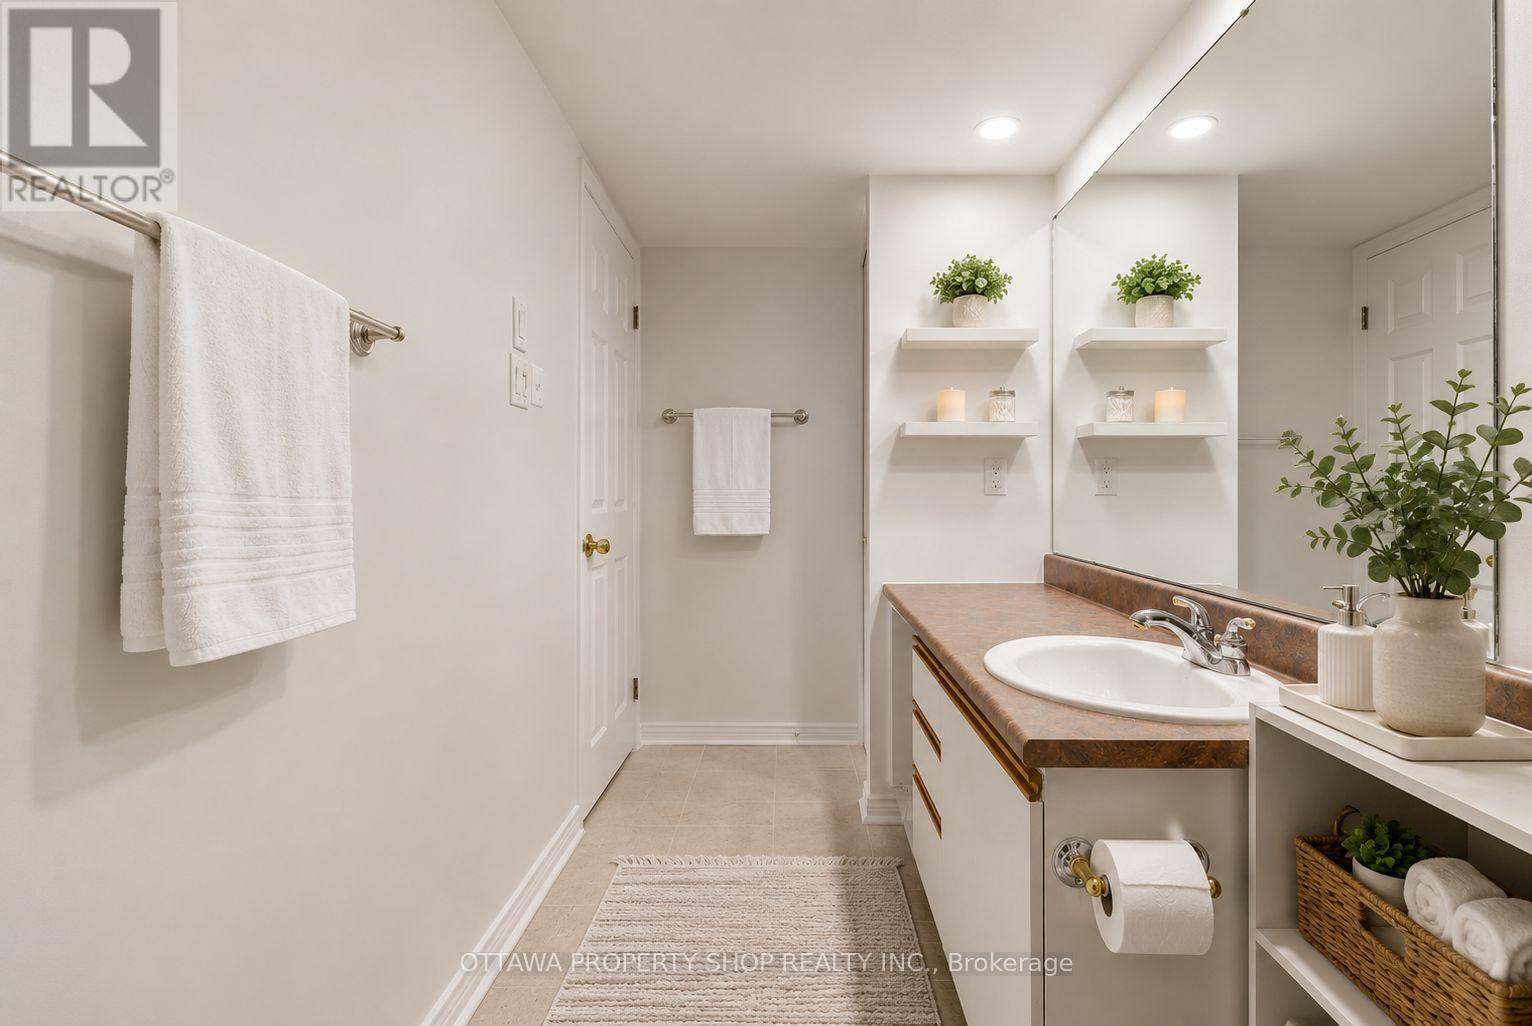
| 一楼 | 浴室 | 3.17 m | 2.43 m | 3.17 m x 2.43 m |
| 一楼 | 洗衣房 | 1.82 m | 1.65 m | 1.82 m x 1.65 m |
https://www.realtor.ca/real-estate/30168209/204-800-mckellar-avenue-ottawa-5103-carlingwood

The trademarks REALTOR®, REALTORS®, and the REALTOR® logo are controlled by The Canadian Real Estate Association (CREA) and identify real estate professionals who are members of CREA. The trademarks MLS®, Multiple Listing Service® and the associated logos are owned by The Canadian Real Estate Association (CREA) and identify the quality of services provided by real estate professionals who are members of CREA. The trademark DDF® is owned by The Canadian Real Estate Association (CREA) and identifies CREA's Data Distribution Facility (DDF®)
Ottawa Real Estate Board
Ottawa Property Shop Realty Inc.
September 22 2026 09:52:55
