
204 Clemow Avenue Ottawa, Ontario K1S 2B4


$1,750,000
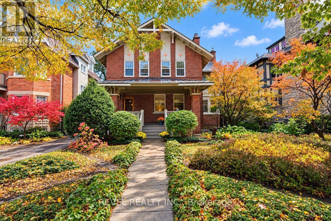
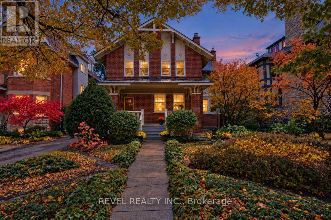
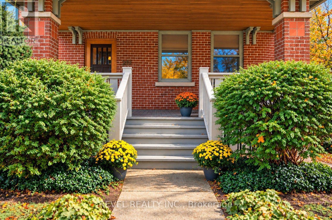
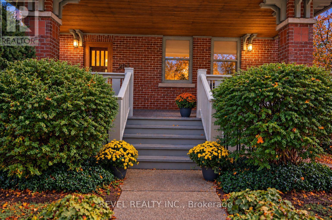
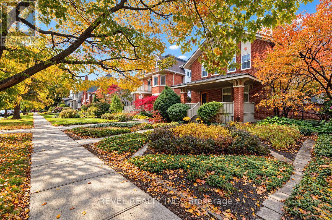
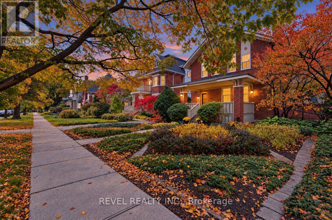
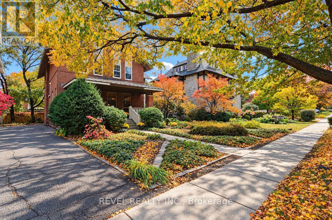
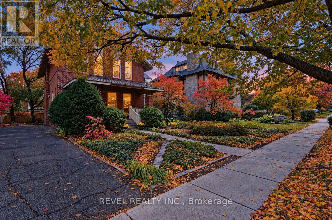
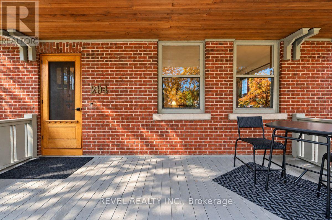
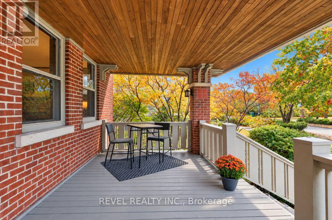
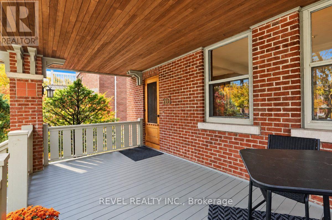
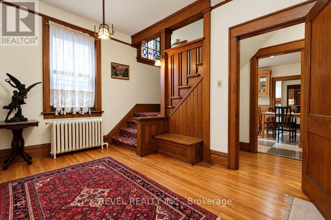
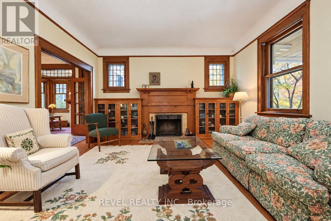
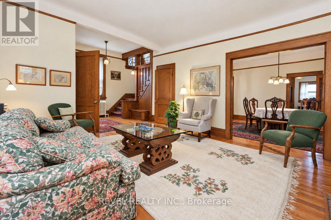
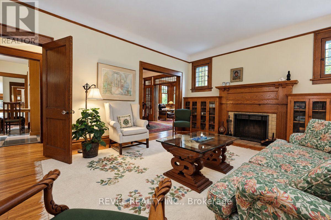
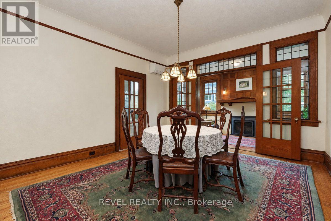
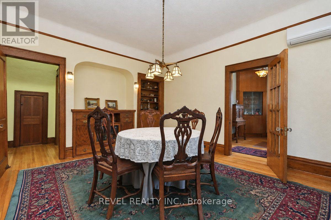
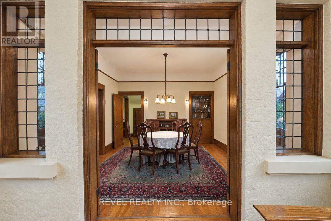
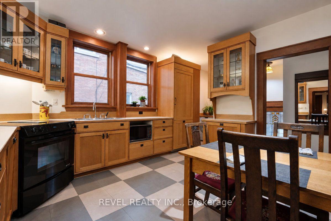
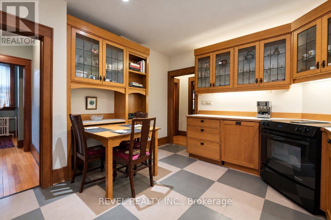
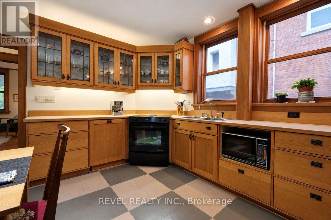
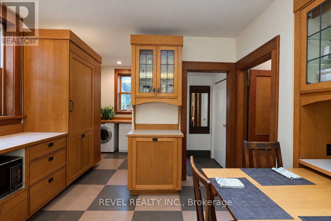
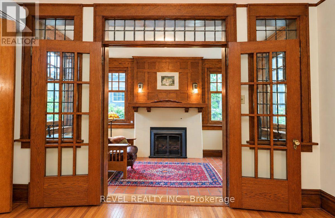
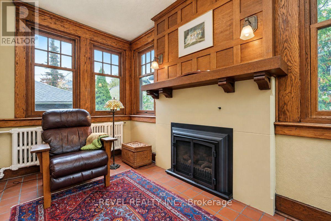
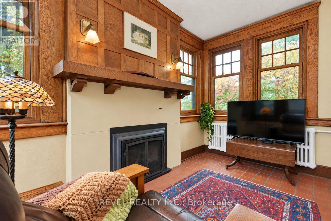
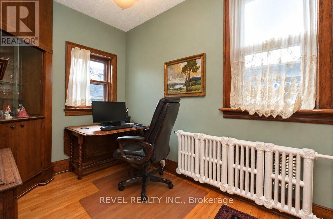
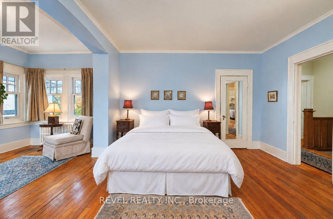
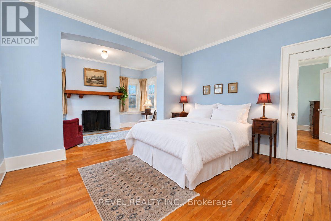
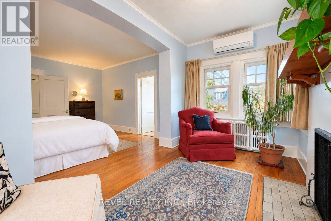
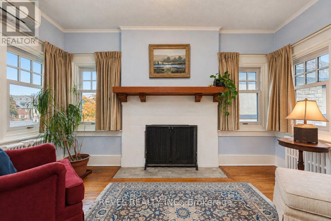
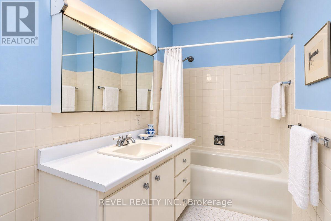
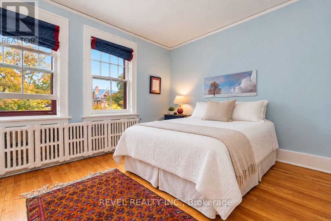
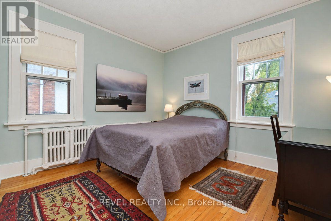
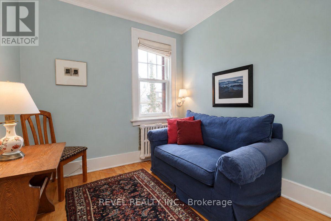
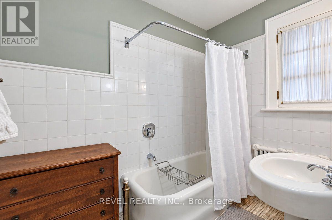
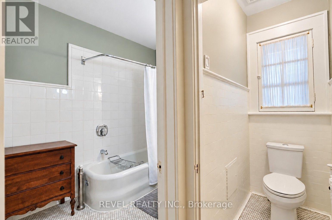
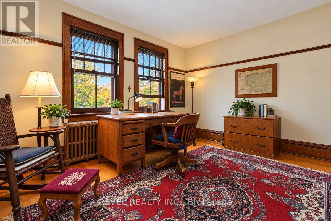
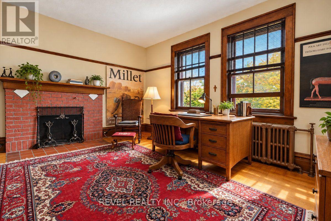
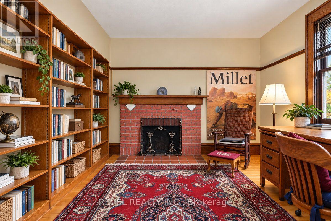
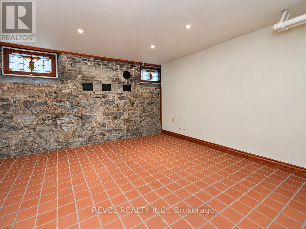
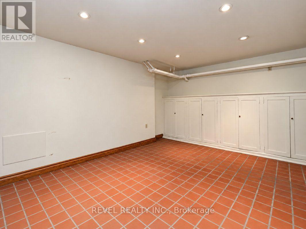
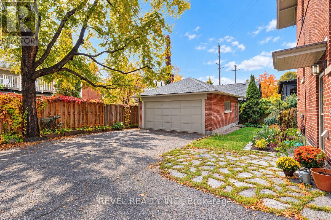
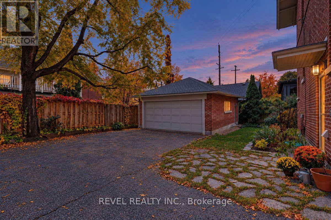
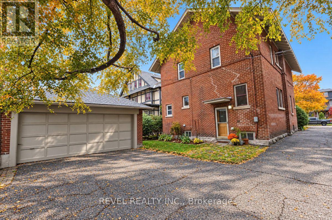
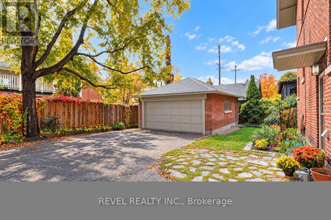
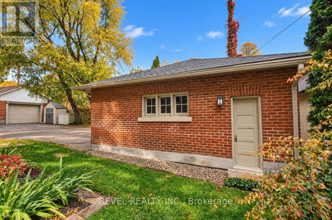
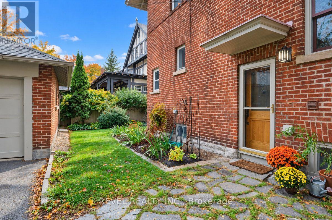
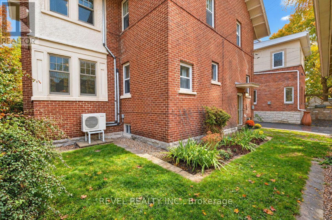
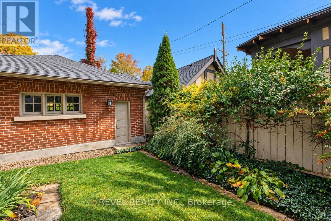
OPEN HOUSE SUNDAY, OCTOBER 18th 2PM-4PM. Welcome to 204 Clemow Avenue, a timeless arts and crafts, 2-storey, 4 bedroom, 2.5 bath home offering 3,100 sq.ft. of total living space (MPAC), full of original character and charm and ideally located on one of the Glebe's most desirable streets and blocks. Generous principal rooms, beautiful original woodwork and an abundance of potential make this a special opportunity to create something truly exceptional. The main level offers spacious living and dining areas ideal for both everyday living and entertaining, along with a dedicated office space and family room. Three wood burning fireplaces (no wett certificate) and one gas fireplace are found throughout the home, adding to its warmth and original character. Established front garden design creates beautiful curb appeal and adds to the classic character of the property. At the rear, a double car brick garage with two surface parking in front. The basement offers plenty of additional storage space, along a finished pantry and rec room. Basement ceiling height is 7'4" (approx). Set in the heart of the Glebe, one block from Bank St. shops, restaurants, schools, parks and everyday amenities, this is a great opportunity to make your mark on a classic Glebe home in an outstanding location. OFFERS AFTER 12:00 PM OCTOBER 19, WITH 24HR IRREVOCABLE. (id:44758)
Open House
此属性有开放式房屋!
11:00 am
结束于:1:00 pm
2:00 pm
结束于:4:00 pm
房源概要
| MLS® Number | X14082190 |
| 房源类型 | 民宅 |
| 社区名字 | 4401 - Glebe |
| 总车位 | 4 |
| 结构 | Porch |
详 情
| 浴室 | 3 |
| 地上卧房 | 4 |
| 总卧房 | 4 |
| 公寓设施 | Fireplace(s) |
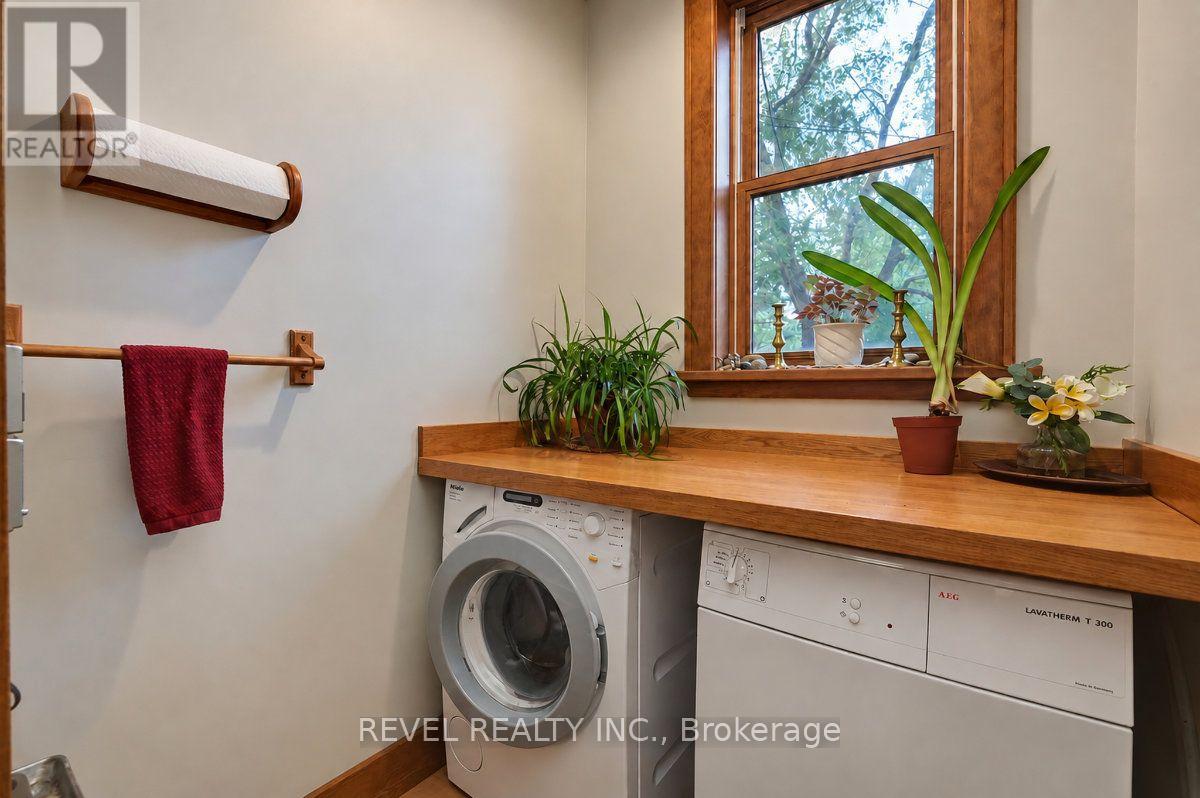
| 赠送家电包括 | 洗碗机, 烘干机, 微波炉, 炉子, 洗衣机, 窗帘, 冰箱 |
| 地下室进展 | 部分完成 |
| 地下室类型 | 全部完成 |
| 施工种类 | 独立屋 |
| 外墙 | 砖 |
| 壁炉 | 有 |
| Fireplace Total | 4 |
| 地基类型 | 石 |
| 客人卫生间(不包含洗浴) | 1 |
| 供暖方式 | 天然气 |
| 供暖类型 | Heat Pump |
| 储存空间 | 2 |
| 内部尺寸 | 2500 - 3000 Sqft |
| 类型 | 独立屋 |
| 设备间 | 市政供水 |
车 位
| Detached Garage | |
| Garage |
土地
| 英亩数 | 无 |
| Landscape Features | Landscaped |
| 污水道 | Sanitary Sewer |
| 土地深度 | 110 Ft |
| 土地宽度 | 50 Ft |
| 不规则大小 | 50 X 110 Ft |
房 间
| 楼 层 | 类 型 | 长 度 | 宽 度 | 面 积 |
|---|---|---|---|---|
| 二楼 | 卧室 | 3.56 m | 3.17 m | 3.56 m x 3.17 m |
| 二楼 | 卧室 | 3.56 m | 3.44 m | 3.56 m x 3.44 m |
| 二楼 | 衣帽间 | 4.18 m | 2.35 m | 4.18 m x 2.35 m |
| 二楼 | 衣帽间 | 3.12 m | 2.64 m | 3.12 m x 2.64 m |
| 二楼 | Office | 4.38 m | 3.44 m | 4.38 m x 3.44 m |
| 二楼 | 主卧 | 3.91 m | 3.8 m | 3.91 m x 3.8 m |
| 二楼 | 浴室 | 1.54 m | 0.86 m | 1.54 m x 0.86 m |
| 二楼 | 浴室 | 2.66 m | 1.75 m | 2.66 m x 1.75 m |
| 二楼 | 浴室 | 3.26 m | 1.56 m | 3.26 m x 1.56 m |
| 地下室 | 娱乐,游戏房 | 4.88 m | 3.98 m | 4.88 m x 3.98 m |
| 地下室 | 其它 | 3.33 m | 2.57 m | 3.33 m x 2.57 m |
| 地下室 | 其它 | 1.61 m | 1.11 m | 1.61 m x 1.11 m |
| 地下室 | 其它 | 3.16 m | 2.04 m | 3.16 m x 2.04 m |
| 地下室 | 设备间 | 3.88 m | 3.75 m | 3.88 m x 3.75 m |
| 一楼 | 浴室 | 2.07 m | 1.57 m | 2.07 m x 1.57 m |
| 一楼 | 餐厅 | 4.83 m | 3.96 m | 4.83 m x 3.96 m |
| 一楼 | 门厅 | 1.54 m | 1.52 m | 1.54 m x 1.52 m |
| 一楼 | 厨房 | 6.08 m | 3.9 m | 6.08 m x 3.9 m |
| 一楼 | 客厅 | 8 m | 4.4 m | 8 m x 4.4 m |
| 一楼 | Office | 3.22 m | 2.16 m | 3.22 m x 2.16 m |
| 一楼 | Sunroom | 4.12 m | 2.51 m | 4.12 m x 2.51 m |
https://www.realtor.ca/real-estate/30406239/204-clemow-avenue-ottawa-4401-glebe

The trademarks REALTOR®, REALTORS®, and the REALTOR® logo are controlled by The Canadian Real Estate Association (CREA) and identify real estate professionals who are members of CREA. The trademarks MLS®, Multiple Listing Service® and the associated logos are owned by The Canadian Real Estate Association (CREA) and identify the quality of services provided by real estate professionals who are members of CREA. The trademark DDF® is owned by The Canadian Real Estate Association (CREA) and identifies CREA's Data Distribution Facility (DDF®)
Ottawa Real Estate Board
Revel Realty Inc.
October 16 2026 06:52:53
