
204 Compton Avenue Ottawa, Ontario K2B 5A9


$1,140,000
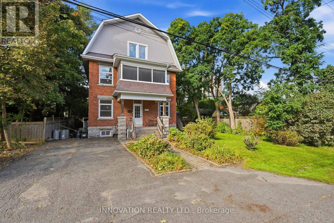
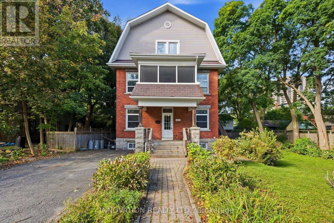
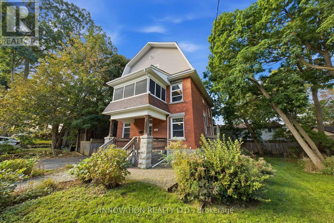
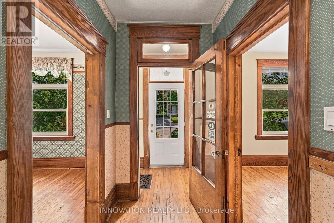
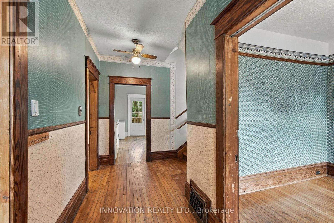
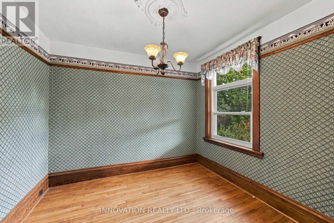
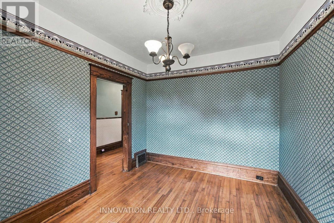
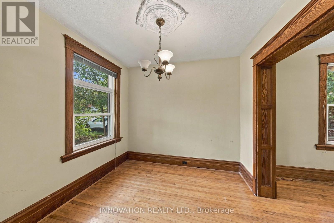
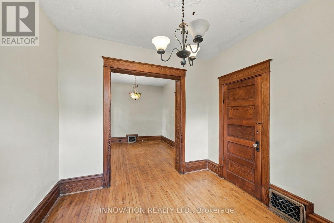
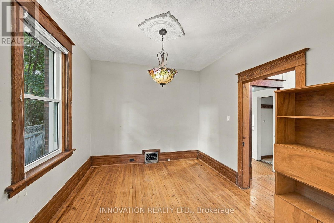
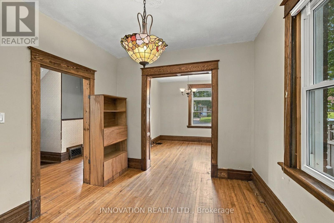
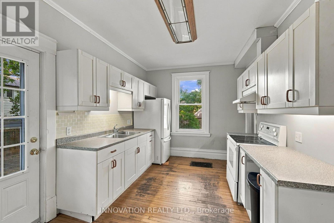
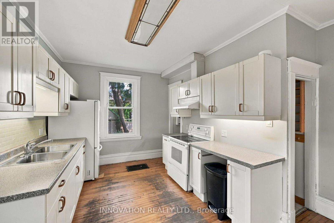
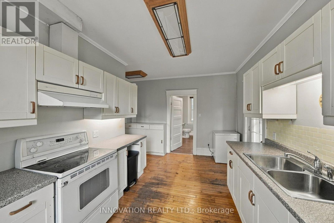
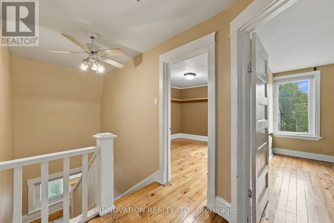
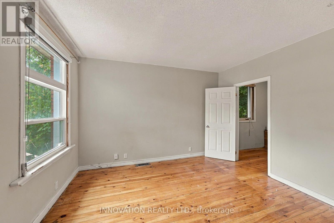
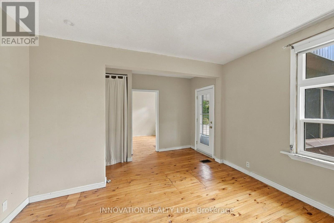
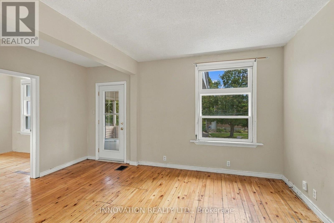
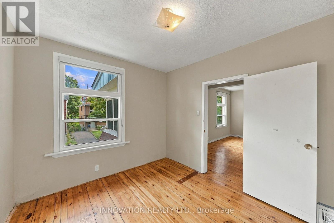
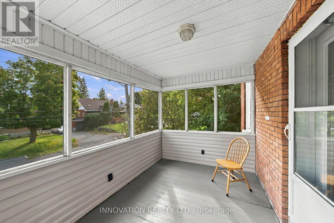
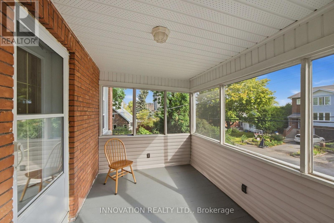
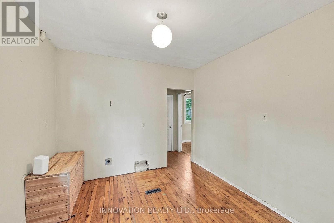
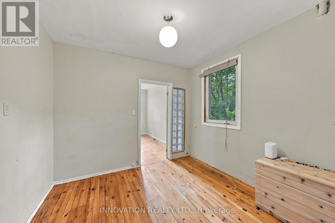
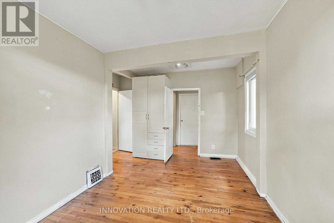
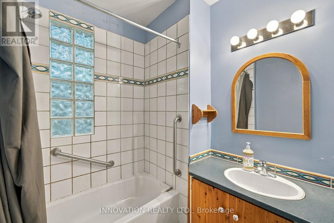
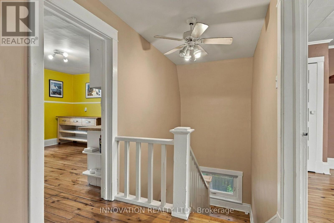
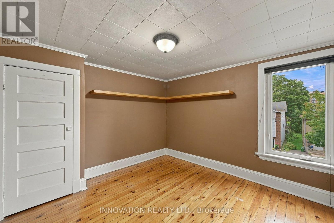
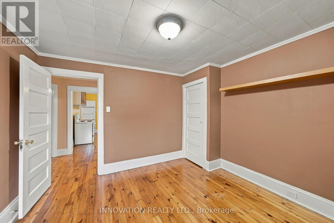
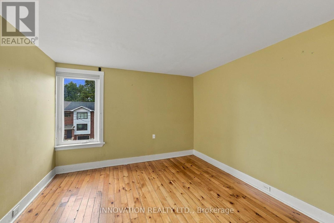
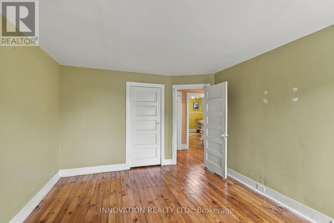
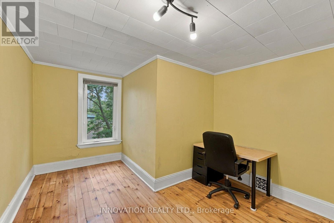
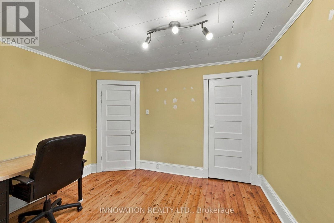
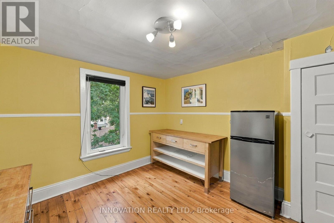
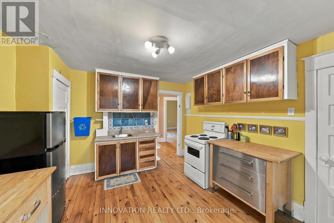
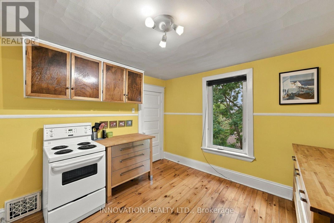
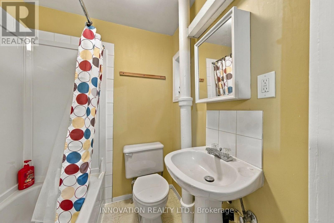
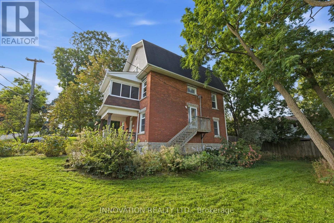
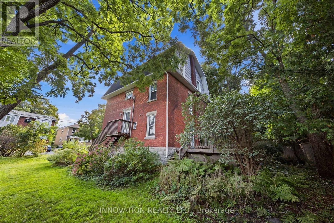
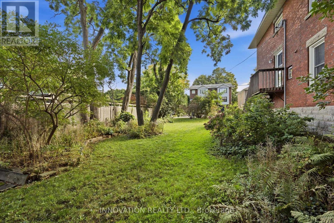
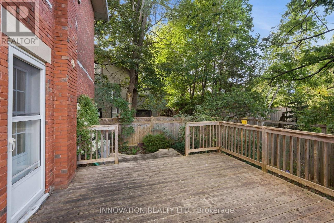
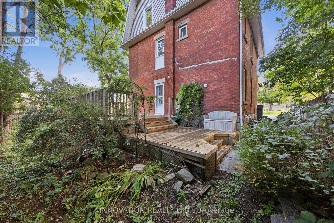
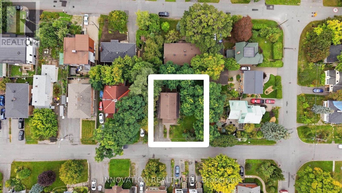
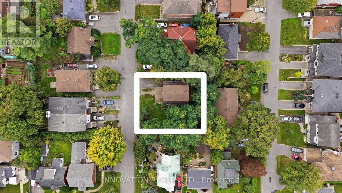
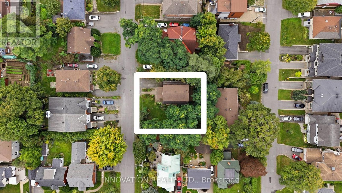
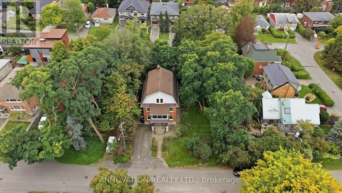
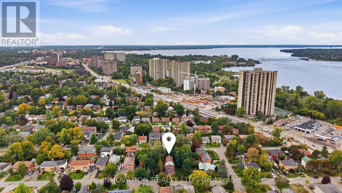
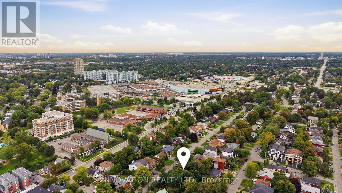
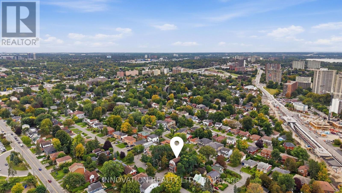
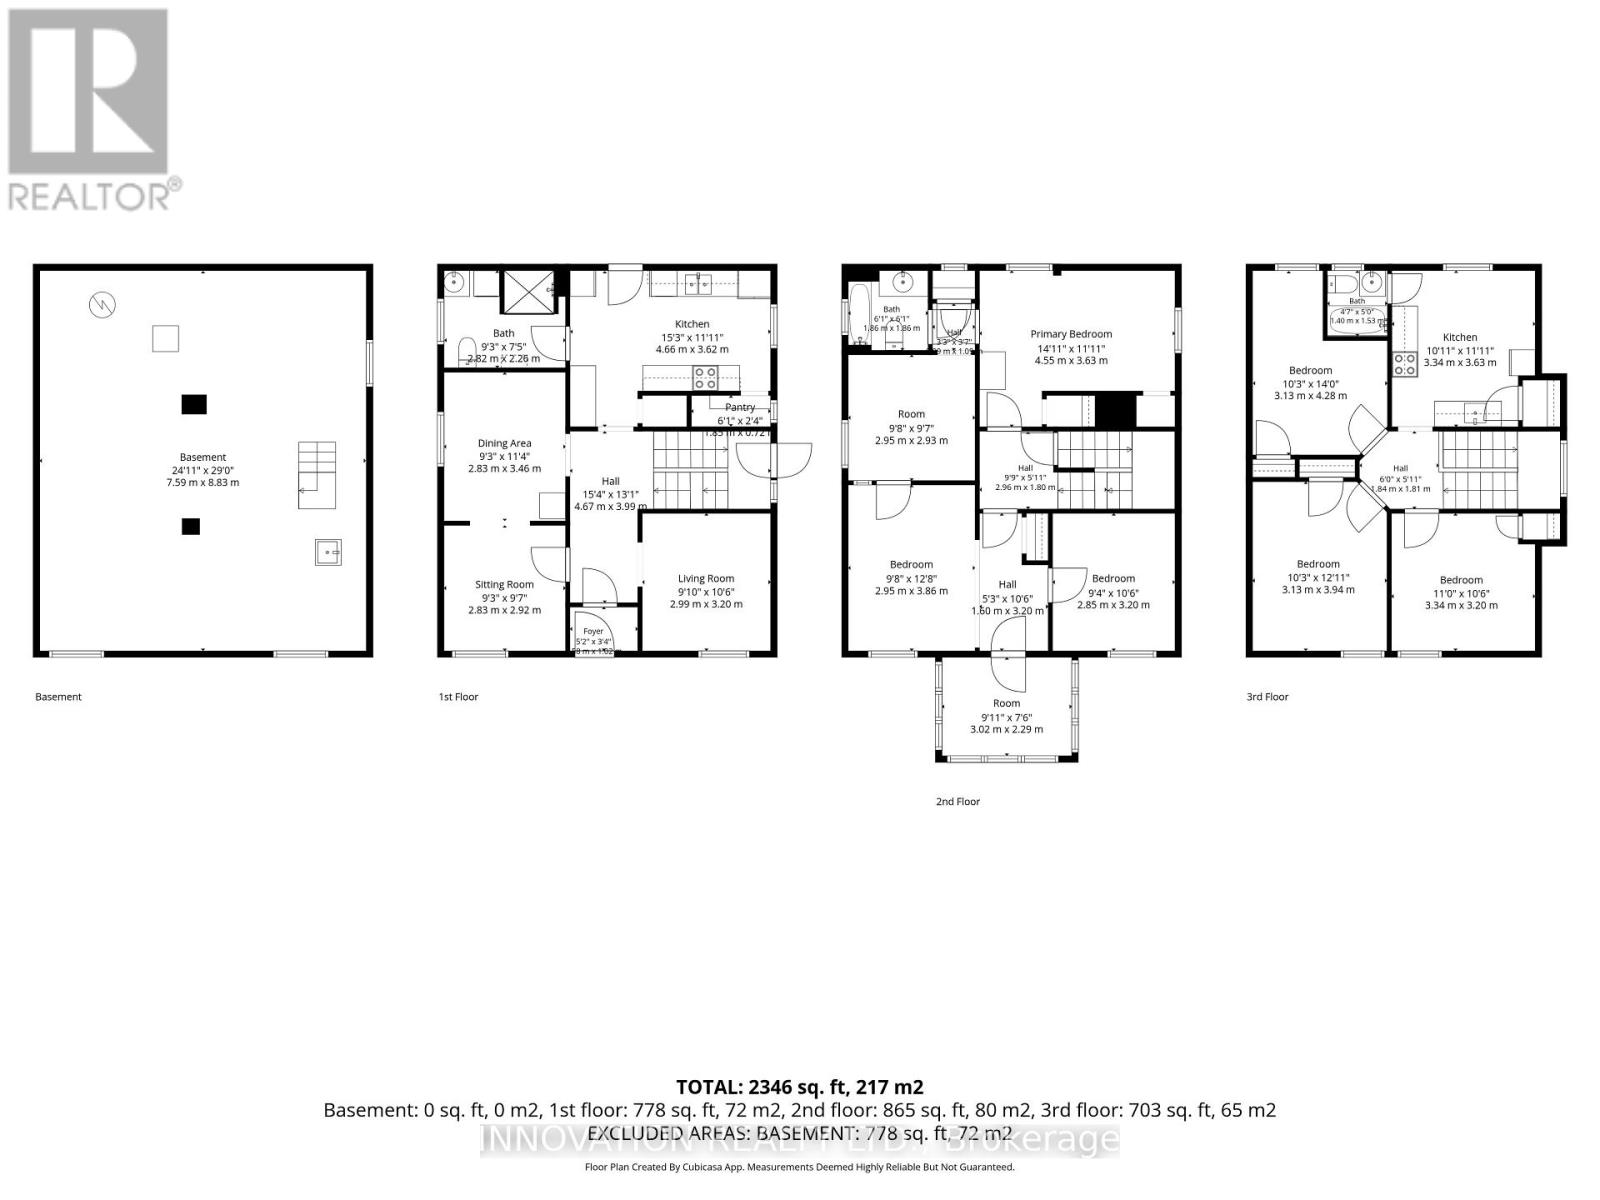
DEVELOPERS, INVESTORS & MULTI-GENERATIONAL FAMILIES - a rare opportunity in the heart of Woodpark. Situated on an oversized 80' x 80' lot with N3B zoning, 204 Compton Avenue offers exceptional flexibility, immediate usability and significant long-term potential. For developers, the substantial lot size creates an exciting opportunity to explore a variety of low-rise residential development options, including the potential for a 4-12 unit project, subject to applicable zoning provisions, setbacks, servicing requirements and City approvals. For investors, the existing three-storey home features 7 bedrooms and 2 kitchens, creating the potential to generate rental income while planning for future redevelopment or holding for long-term appreciation. For multi-generational families, the home's size and layout provide the space, separation and versatility needed to comfortably accommodate extended family under one roof. The location is equally impressive - on a quiet, family-friendly street in the hub of Woodpark, just 6 doors from the LRT, one street from Woodroffe Public School, and close to Carlingwood Shopping Centre, the Ottawa Public Library and the Ottawa River pathways. Whether your plan is to develop, invest, hold for the future or create a multi-generational home, the oversized lot, prime location and flexible existing residence make 204 Compton a truly unique opportunity. Buyers to complete their own due diligence regarding zoning, development potential, servicing and future use. (id:44758)
房源概要
| MLS® Number | X13818008 |
| 房源类型 | 民宅 |
| 社区名字 | 6002 - Woodroffe |
| 附近的便利设施 | 医院, 公共交通, 学校 |
| 特征 | Lane, 无地毯 |
| 总车位 | 4 |
| 结构 | Deck |
详 情
| 浴室 | 3 |
| 地上卧房 | 7 |
| 总卧房 | 7 |
| 赠送家电包括 | Water Heater, 烘干机, Hood 电扇, 炉子, 洗衣机, 冰箱 |
| 地下室进展 | 已完成 |
| 地下室类型 | N/a (unfinished) |
| 施工种类 | 独立屋 |
| 空调 | 没有 |
| 外墙 | 砖 |
| 地基类型 | 混凝土浇筑 |
| 供暖方式 | 天然气 |
| 供暖类型 | 压力热风 |
| 储存空间 | 3 |
| 内部尺寸 | 2000 - 2500 Sqft |
| 类型 | 独立屋 |
| 设备间 | 市政供水 |
车 位
| 没有车库 |
土地
| 英亩数 | 无 |
| 土地便利设施 | 医院, 公共交通, 学校 |
| 污水道 | Sanitary Sewer |
| 土地深度 | 78 Ft ,6 In |
| 土地宽度 | 80 Ft |
| 不规则大小 | 80 X 78.5 Ft |
房 间
| 楼 层 | 类 型 | 长 度 | 宽 度 | 面 积 |
|---|---|---|---|---|
| 二楼 | 第三卧房 | 2.95 m | 3.86 m | 2.95 m x 3.86 m |
| 二楼 | 其它 | 3.02 m | 2.29 m | 3.02 m x 2.29 m |
| 二楼 | 其它 | 2.95 m | 2.93 m | 2.95 m x 2.93 m |
| 二楼 | 浴室 | 1.01 m | 1.13 m | 1.01 m x 1.13 m |
| 二楼 | 主卧 | 4.55 m | 3.63 m | 4.55 m x 3.63 m |
| 二楼 | 第二卧房 | 2.85 m | 3.2 m | 2.85 m x 3.2 m |
| 三楼 | Bedroom 4 | 3.13 m | 4.28 m | 3.13 m x 4.28 m |
| 三楼 | Bedroom 5 | 3.13 m | 3.94 m | 3.13 m x 3.94 m |
| 三楼 | 卧室 | 3.34 m | 3.2 m | 3.34 m x 3.2 m |
| 三楼 | 厨房 | 3.34 m | 3.63 m | 3.34 m x 3.63 m |
| 三楼 | 浴室 | 1.4 m | 1.53 m | 1.4 m x 1.53 m |
| 地下室 | 其它 | 7.59 m | 8.83 m | 7.59 m x 8.83 m |
| 一楼 | 门厅 | 1.59 m | 1.04 m | 1.59 m x 1.04 m |
| 一楼 | 餐厅 | 2.83 m | 3.46 m | 2.83 m x 3.46 m |
| 一楼 | 客厅 | 2.99 m | 3.2 m | 2.99 m x 3.2 m |
| 一楼 | 厨房 | 4.66 m | 3.62 m | 4.66 m x 3.62 m |
| 一楼 | Pantry | 1.86 m | 0.73 m | 1.86 m x 0.73 m |
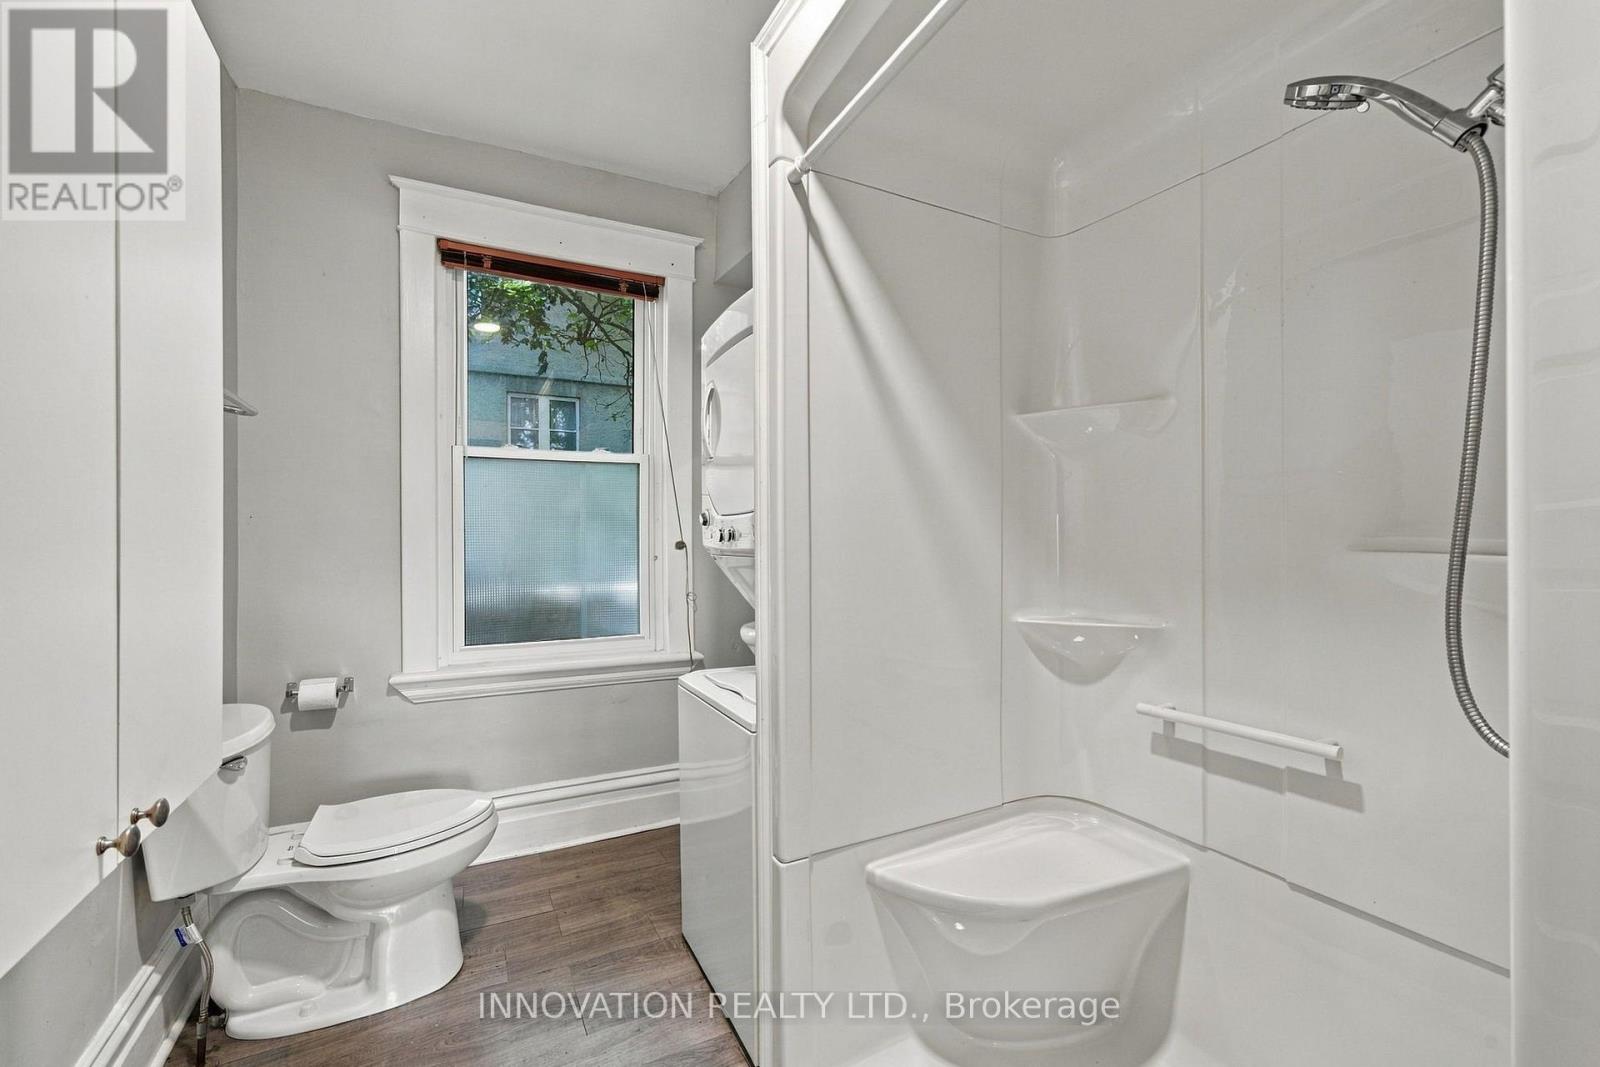
| 一楼 | 浴室 | 2.82 m | 2.26 m | 2.82 m x 2.26 m |
https://www.realtor.ca/real-estate/30315957/204-compton-avenue-ottawa-6002-woodroffe

The trademarks REALTOR®, REALTORS®, and the REALTOR® logo are controlled by The Canadian Real Estate Association (CREA) and identify real estate professionals who are members of CREA. The trademarks MLS®, Multiple Listing Service® and the associated logos are owned by The Canadian Real Estate Association (CREA) and identify the quality of services provided by real estate professionals who are members of CREA. The trademark DDF® is owned by The Canadian Real Estate Association (CREA) and identifies CREA's Data Distribution Facility (DDF®)
Ottawa Real Estate Board
Innovation Realty Ltd.
September 23 2026 02:24:37
