
2043 Avenue O Ottawa, Ontario K1G 0B1


$589,999
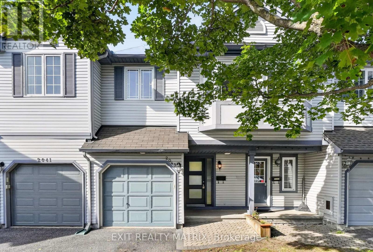
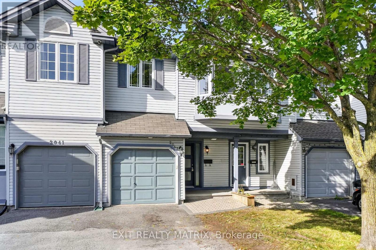
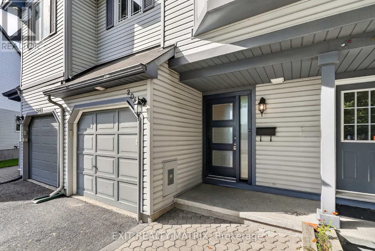
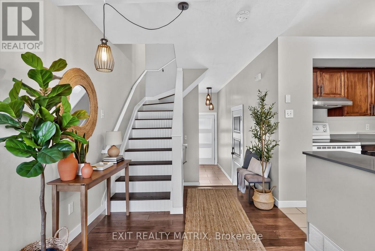
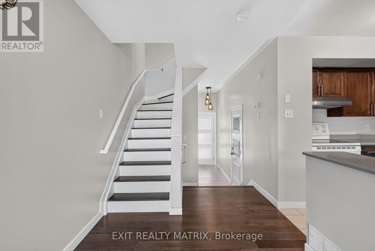
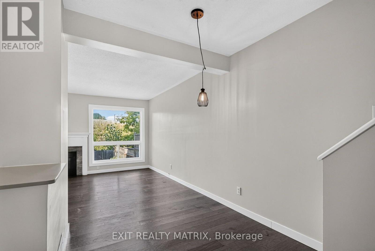
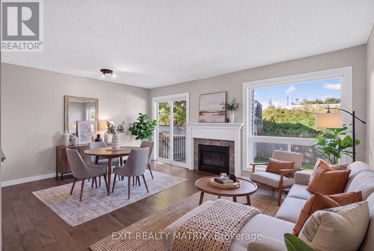
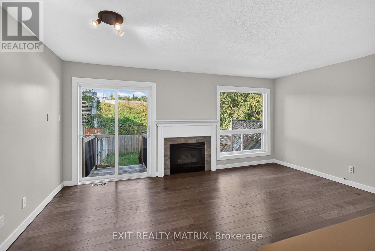
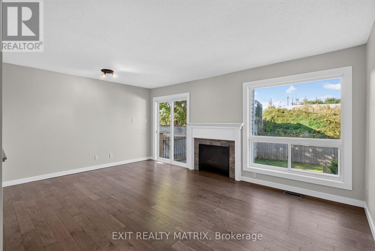
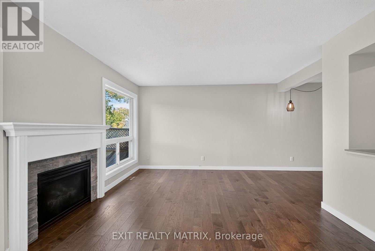
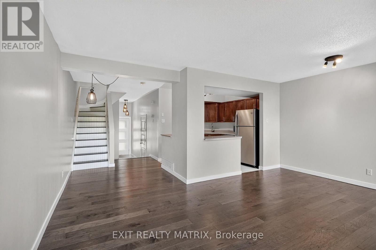
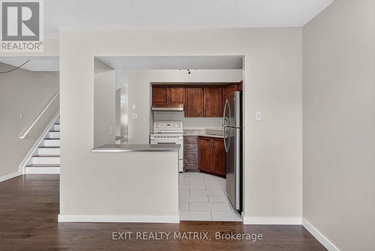
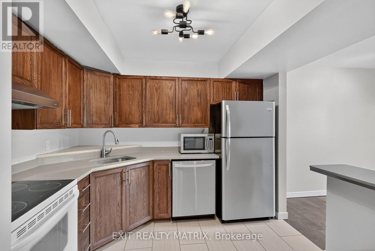
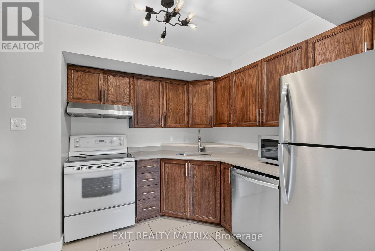
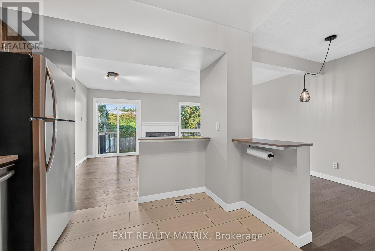
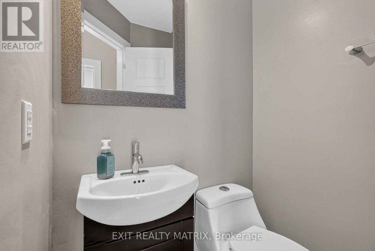
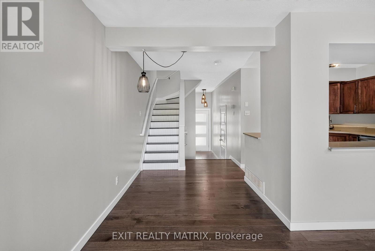
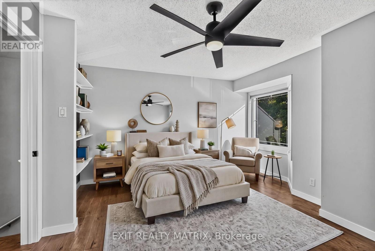
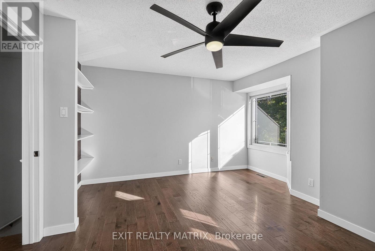
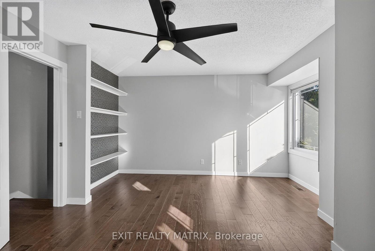
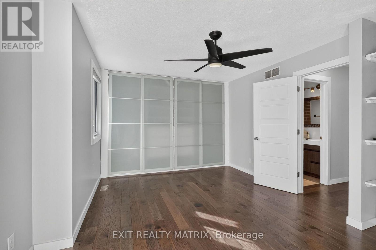
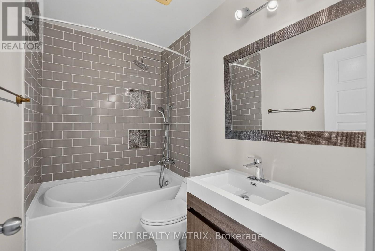
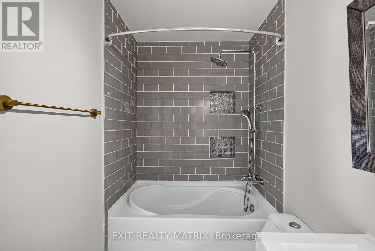
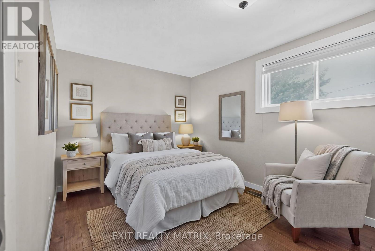
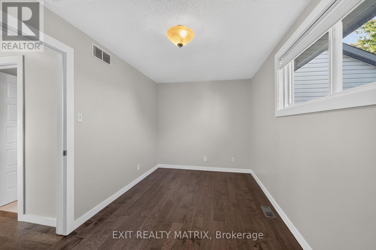
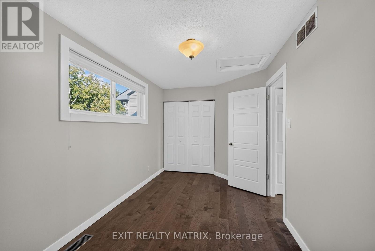
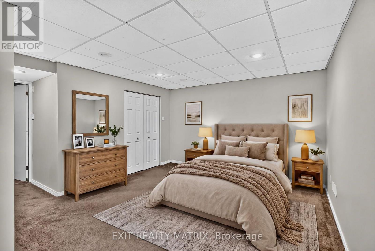
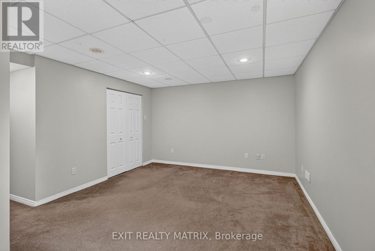
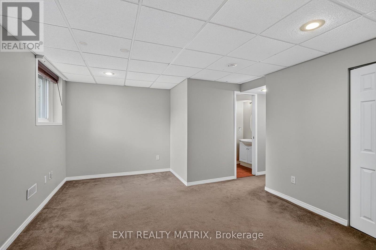
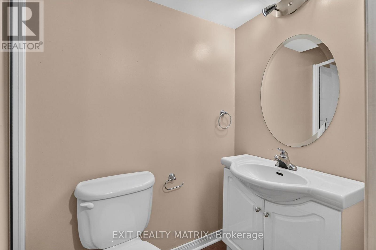
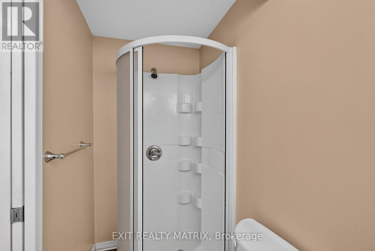
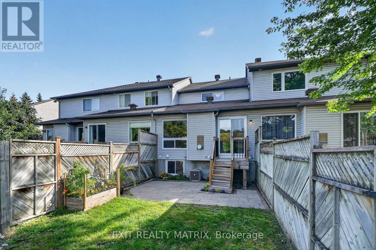
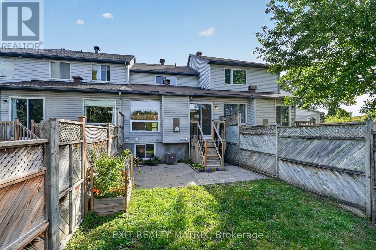
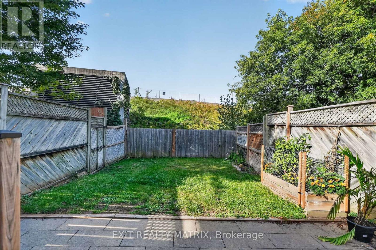
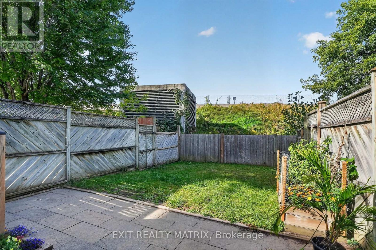
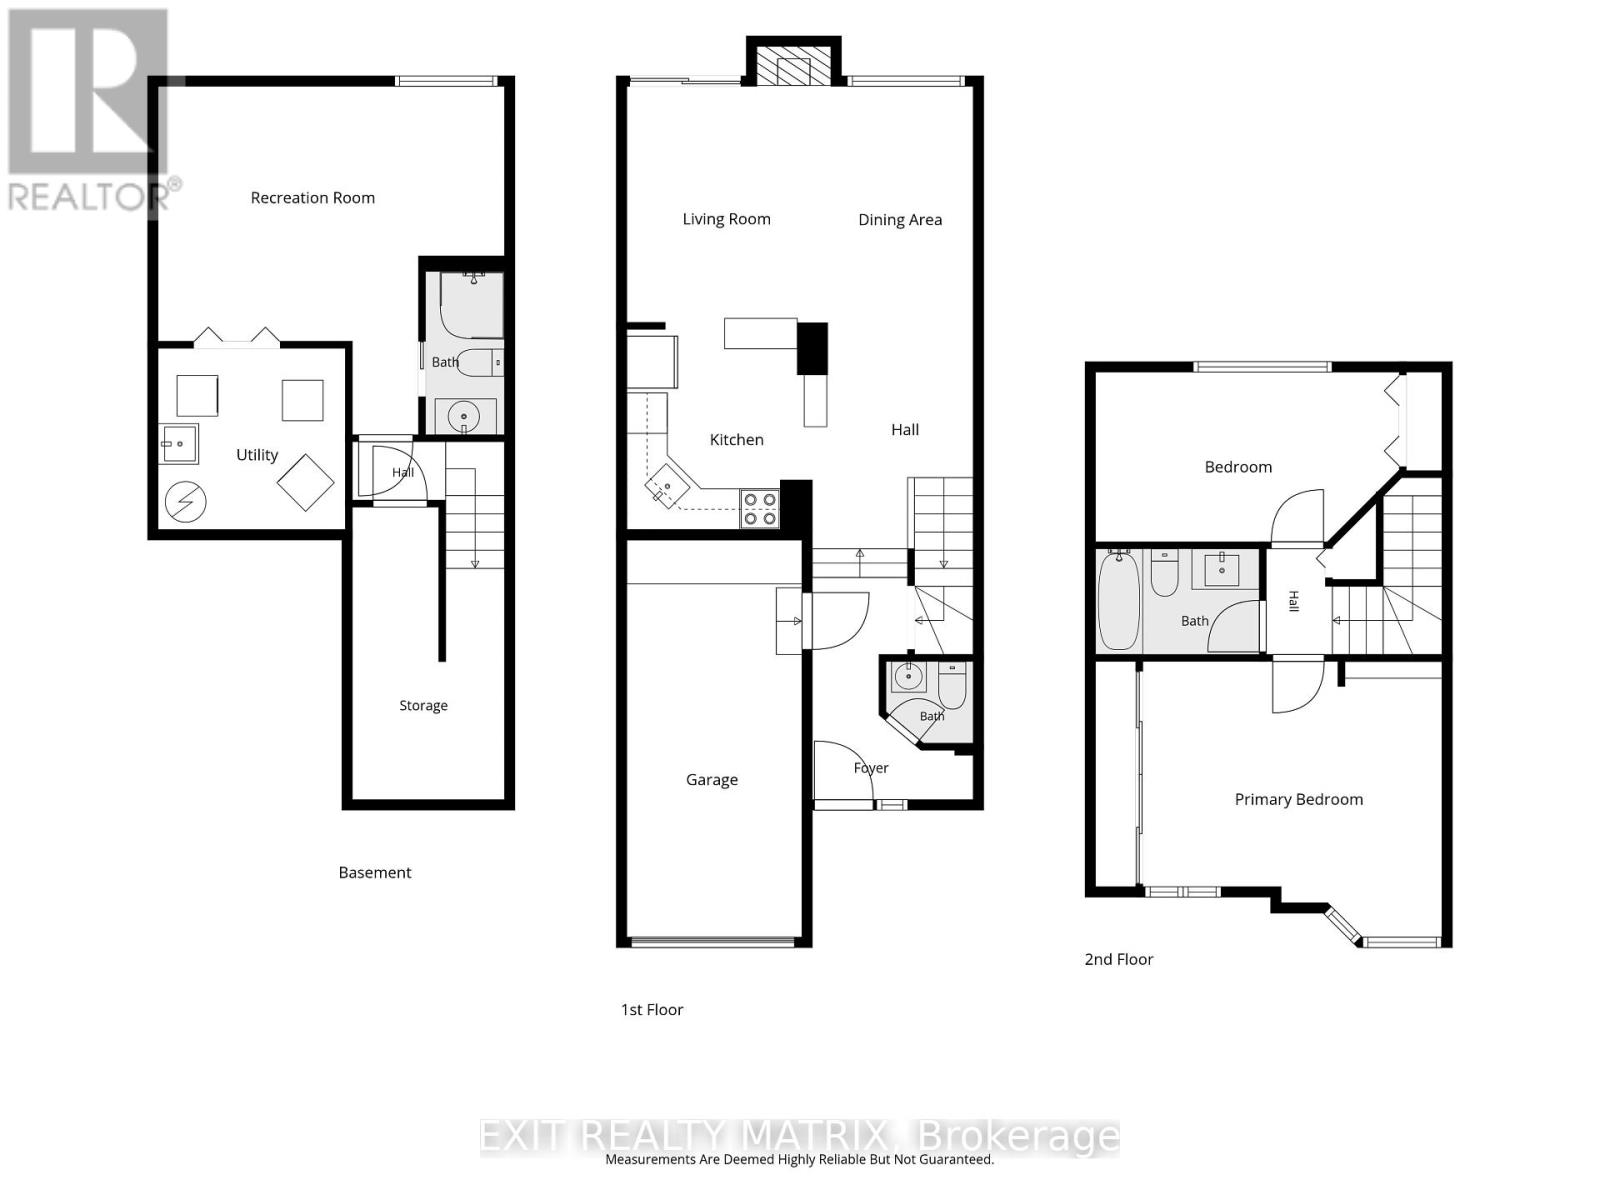
Charming as can be, centrally located and under $600K - this one checks all the boxes! Welcome to this inviting 2+1 bedroom, 2.5 bathroom townhome tucked into an established neighbourhood in the heart of the city. Inside, you'll find hardwood flooring throughout the two main levels, an updated kitchen and bathrooms, plus the convenience of a bathroom on all three floors. Even better? Many of the big-ticket items have already been taken care of, with updates to the roof, windows, furnace and most appliances in recent years. Step outside to a fully fenced, interlocked backyard with no rear neighbours - your own private spot to relax, entertain or let the kids play. Just steps away, enjoy a fantastic neighbourhood park complete with basketball and tennis courts, plus an outdoor pool for those warm summer days. The location is hard to beat: walk to St. Laurent Shopping Centre, Ottawa Train Yards, the General Hospital, VIA Rail and the LRT, with everyday amenities and transit right at your fingertips. Move-in ready with plenty of opportunity to add your own personal touch, this is a fantastic option for first-time buyers, young families or anyone looking for great value in a central Ottawa location. Come see why this charming townhome just might be the one! (id:44758)
房源概要
| MLS® Number | X13820850 |
| 房源类型 | 民宅 |
| 社区名字 | 3601 - Eastway Gardens/Industrial Park |
| 总车位 | 3 |
详 情
| 浴室 | 3 |
| 地上卧房 | 2 |
| 地下卧室 | 1 |
| 总卧房 | 3 |
| 赠送家电包括 | Garage Door Opener Remote(s), Water Heater, Blinds, 洗碗机, 烘干机, Garage Door Opener, Hood 电扇, 微波炉, 炉子, 洗衣机, 冰箱 |
| 地下室进展 | 已装修 |
| 地下室类型 | 全完工 |
| 施工种类 | 附加的 |
| 空调 | 中央空调 |
| 外墙 | 乙烯基壁板 |
| 壁炉 | 有 |
| 地基类型 | 混凝土浇筑 |
| 客人卫生间(不包含洗浴) | 1 |
| 供暖方式 | 天然气 |
| 供暖类型 | 压力热风 |
| 储存空间 | 2 |
| 内部尺寸 | 1100 - 1500 Sqft |
| 类型 | 联排别墅 |
| 设备间 | 市政供水 |
车 位
| 附加车库 | |
| Garage |
土地
| 英亩数 | 无 |
| 污水道 | Sanitary Sewer |
| 土地深度 | 103 Ft ,10 In |
| 土地宽度 | 18 Ft ,1 In |
| 不规则大小 | 18.1 X 103.9 Ft |
房 间
| 楼 层 | 类 型 | 长 度 | 宽 度 | 面 积 |
|---|---|---|---|---|
| 二楼 | 主卧 | 4.42 m | 4.07 m | 4.42 m x 4.07 m |
| 二楼 | 第二卧房 | 4.48 m | 2.51 m | 4.48 m x 2.51 m |
| 二楼 | 浴室 | 2.42 m | 1.56 m | 2.42 m x 1.56 m |
| 地下室 | 其它 | 2.25 m | 4.32 m | 2.25 m x 4.32 m |
| 地下室 | 第三卧房 | 5.11 m | 5.15 m | 5.11 m x 5.15 m |
| 地下室 | 设备间 | 2.77 m | 2.68 m | 2.77 m x 2.68 m |
| 一楼 | 门厅 | 2.37 m | 3.28 m | 2.37 m x 3.28 m |
| 一楼 | 厨房 | 2.74 m | 3.06 m | 2.74 m x 3.06 m |
| 一楼 | 客厅 | 2.96 m | 3.5 m | 2.96 m x 3.5 m |
| 一楼 | 餐厅 | 2.15 m | 3.5 m | 2.15 m x 3.5 m |
| 一楼 | 浴室 | 1.28 m | 1.21 m | 1.28 m x 1.21 m |
https://www.realtor.ca/real-estate/30318991/2043-avenue-o-ottawa-3601-eastway-gardensindustrial-park

The trademarks REALTOR®, REALTORS®, and the REALTOR® logo are controlled by The Canadian Real Estate Association (CREA) and identify real estate professionals who are members of CREA. The trademarks MLS®, Multiple Listing Service® and the associated logos are owned by The Canadian Real Estate Association (CREA) and identify the quality of services provided by real estate professionals who are members of CREA. The trademark DDF® is owned by The Canadian Real Estate Association (CREA) and identifies CREA's Data Distribution Facility (DDF®)
Ottawa Real Estate Board
Exit Realty Matrix
October 05 2026 04:23:56
