
2045 Saville Row Ottawa, Ontario K2A 1A4


$824,900
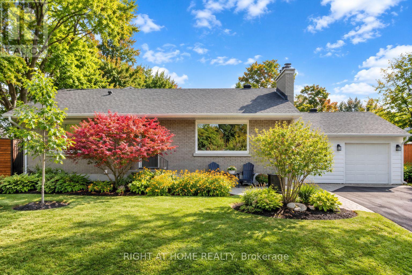
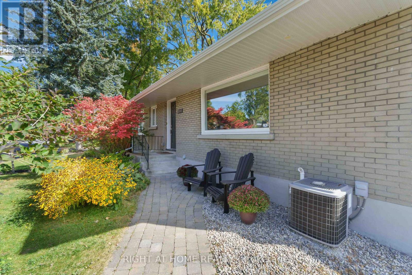
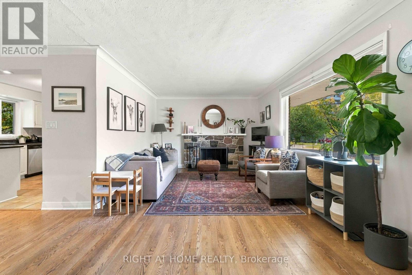
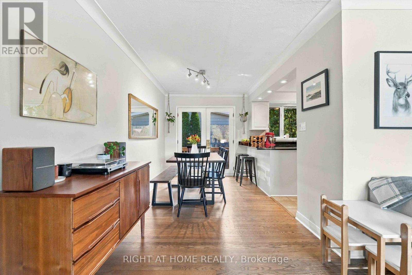
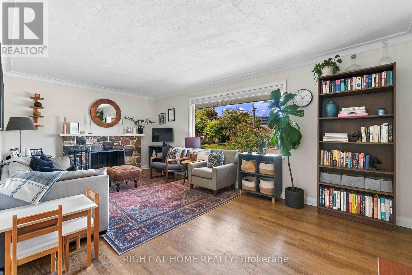
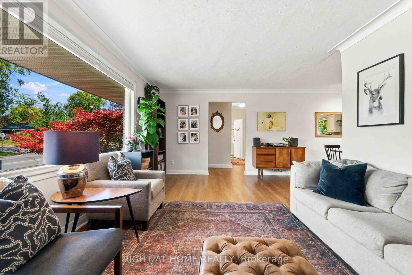
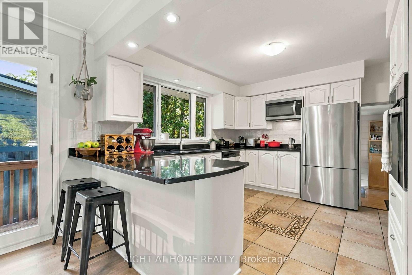
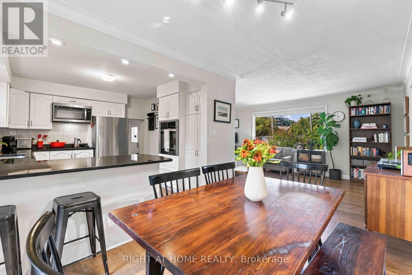
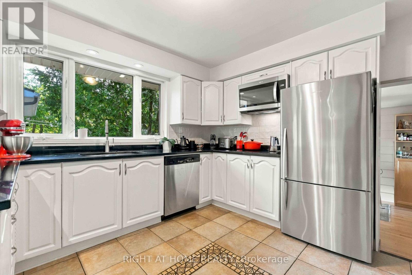
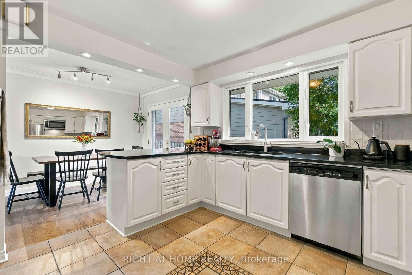
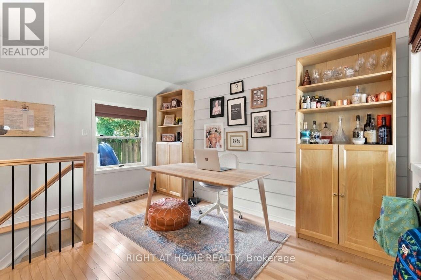
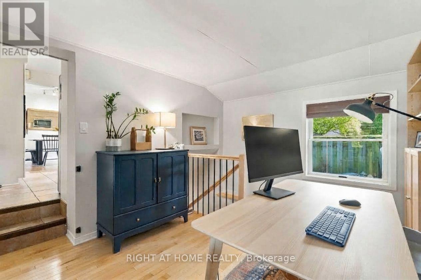
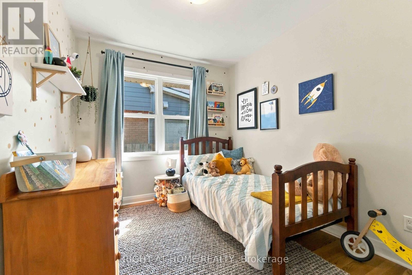
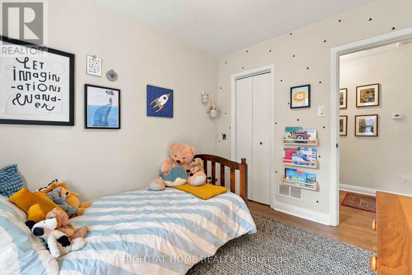
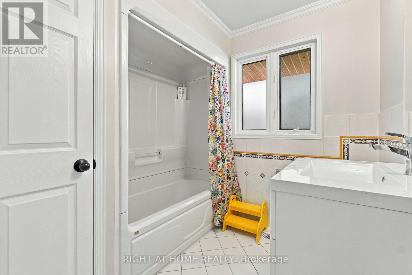
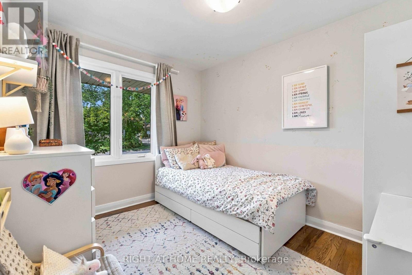
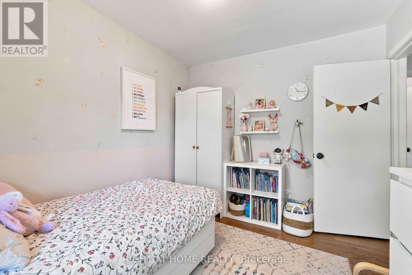
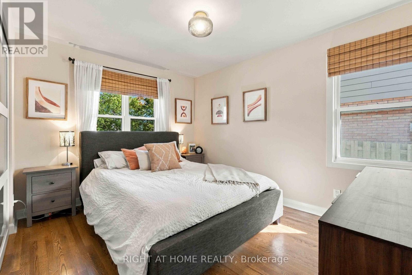
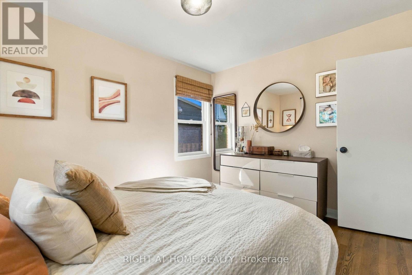
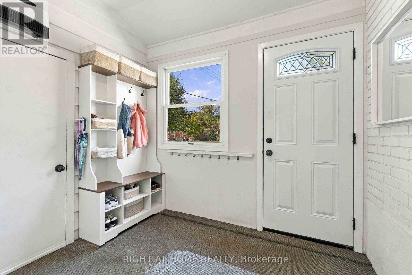
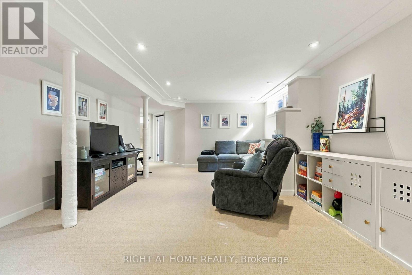
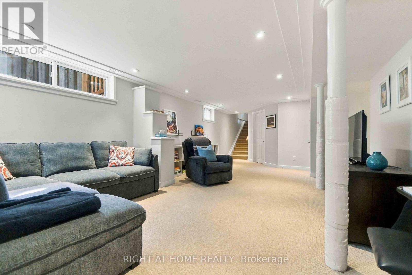
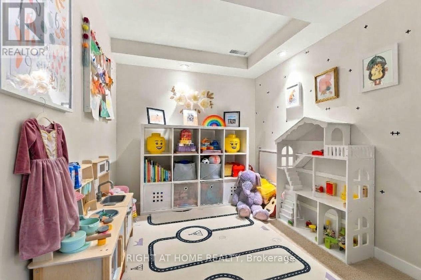
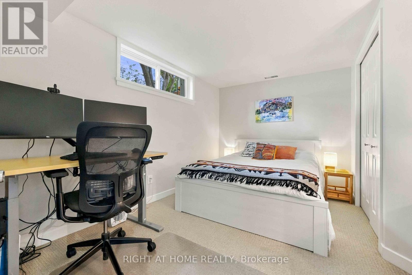
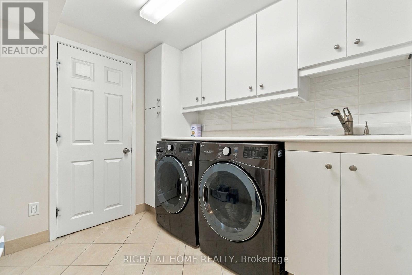
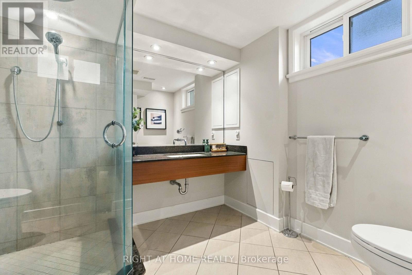
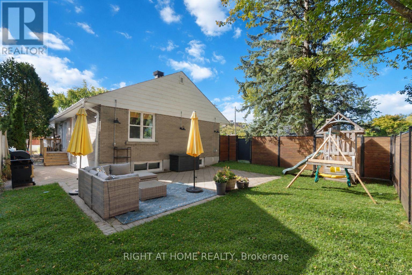
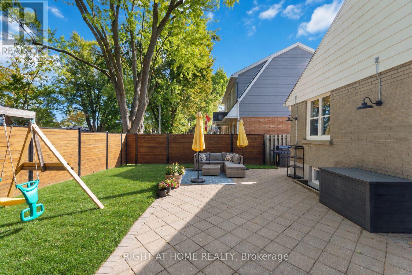
Beautifully renovated bungalow offering a stylish, functional layout with thoughtful updates throughout. The main level features a modern open-concept kitchen and dining area, highlighted by granite countertops, a convenient breakfast bar, built-in cooktop and wall oven. Warm hardwood flooring flows throughout the main floor, while the inviting living room features a wood-burning fireplace that creates a comfortable focal point. A main-floor study with inside access to the garage provides a versatile space for a home office, hobby room or quiet retreat. The updated main bathroom adds to the home's modern appeal, while the exceptional access to the lower level creates excellent flexibility for a growing family, teenagers or potential in-law/income-suite living. The professionally renovated lower level is a standout feature, offering a fourth bedroom, spacious family room, den and beautifully finished bathroom with a walk-in glass shower. New ductwork and a Dricore subfloor provide added comfort and functionality. The bright, well-organized laundry area offers plenty of practical space and storage. Step outside to enjoy the fenced backyard and interlock patio. Beautifully updated, exceptionally versatile and ready to enjoy - this is a home where thoughtful renovations, comfortable living and everyday functionality come together beautifully. (id:44758)
房源概要
| MLS® Number | X13860894 |
| 房源类型 | 民宅 |
| 社区名字 | 5103 - Carlingwood |
| 设备类型 | 热水器 |
| 总车位 | 3 |
| 租赁设备类型 | 热水器 |
详 情
| 浴室 | 2 |
| 地上卧房 | 3 |
| 地下卧室 | 1 |
| 总卧房 | 4 |
| 公寓设施 | Fireplace(s) |
| 赠送家电包括 | Cooktop, 洗碗机, 烘干机, 烤箱, 洗衣机, 窗帘, 冰箱 |
| 建筑风格 | 平房 |
| 地下室进展 | 已装修 |
| 地下室类型 | 全完工 |
| 施工种类 | 独立屋 |
| 空调 | 中央空调 |
| 外墙 | 砖 |
| 壁炉 | 有 |
| Fireplace Total | 1 |
| 地基类型 | 混凝土浇筑 |
| 供暖方式 | 天然气 |
| 供暖类型 | 压力热风 |
| 储存空间 | 1 |
| 内部尺寸 | 700 - 1100 Sqft |
| 类型 | 独立屋 |
| 设备间 | 市政供水 |
车 位
| 附加车库 | |
| Garage |
土地
| 英亩数 | 无 |
| 污水道 | Sanitary Sewer |
| 土地深度 | 50 Ft |
| 土地宽度 | 98 Ft |
| 不规则大小 | 98 X 50 Ft |
房 间
| 楼 层 | 类 型 | 长 度 | 宽 度 | 面 积 |
|---|---|---|---|---|
| Lower Level | 娱乐,游戏房 | 6.85 m | 4.11 m | 6.85 m x 4.11 m |
| Lower Level | Bedroom 4 | 4.19 m | 2.54 m | 4.19 m x 2.54 m |
| Lower Level | 洗衣房 | 2.51 m | 2.43 m | 2.51 m x 2.43 m |
| Lower Level | 衣帽间 | 2.54 m | 2.18 m | 2.54 m x 2.18 m |
| 一楼 | 主卧 | 3.65 m | 2.94 m | 3.65 m x 2.94 m |
| 一楼 | 第二卧房 | 2.94 m | 2.51 m | 2.94 m x 2.51 m |
| 一楼 | 第三卧房 | 3.2 m | 2.74 m | 3.2 m x 2.74 m |
| 一楼 | 衣帽间 | 3.74 m | 3.04 m | 3.74 m x 3.04 m |
| 一楼 | 餐厅 | 3.63 m | 2.98 m | 3.63 m x 2.98 m |
| 一楼 | 厨房 | 3.47 m | 3.42 m | 3.47 m x 3.42 m |
| 一楼 | 客厅 | 5.84 m | 3.4 m | 5.84 m x 3.4 m |
https://www.realtor.ca/real-estate/30363502/2045-saville-row-ottawa-5103-carlingwood

The trademarks REALTOR®, REALTORS®, and the REALTOR® logo are controlled by The Canadian Real Estate Association (CREA) and identify real estate professionals who are members of CREA. The trademarks MLS®, Multiple Listing Service® and the associated logos are owned by The Canadian Real Estate Association (CREA) and identify the quality of services provided by real estate professionals who are members of CREA. The trademark DDF® is owned by The Canadian Real Estate Association (CREA) and identifies CREA's Data Distribution Facility (DDF®)
Ottawa Real Estate Board
Right At Home Realty
October 05 2026 01:53:52
