
205 Hidden Lake Crescent Ottawa, Ontario K0A 1L0


$989,500
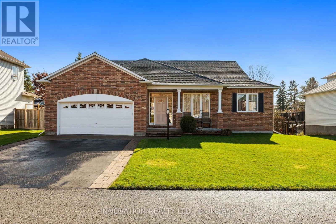
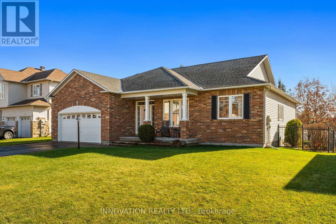
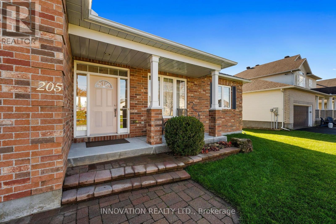
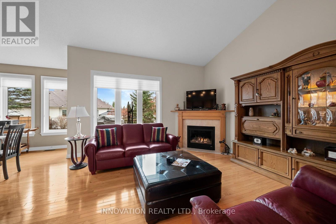
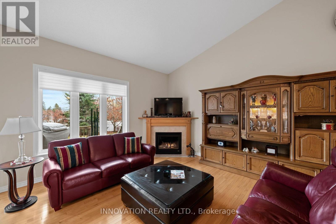
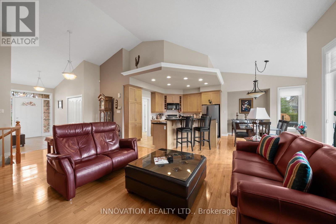
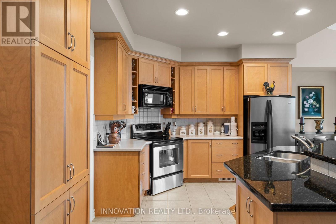
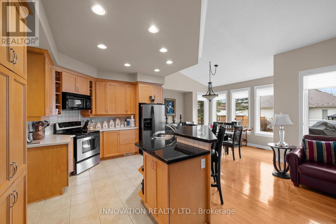
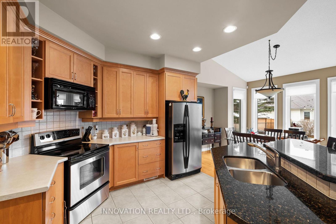
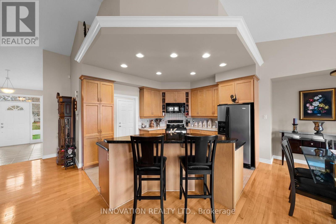
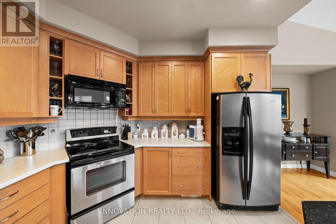
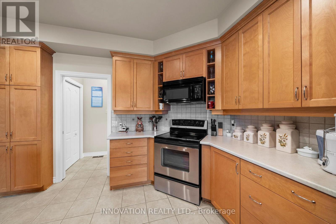
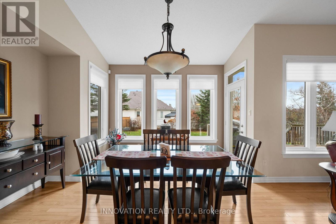
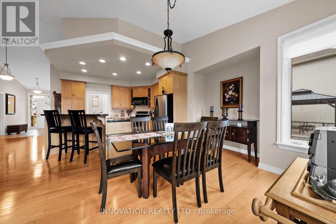
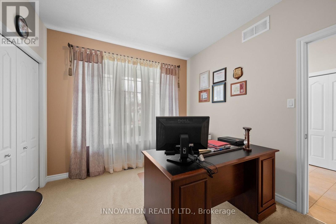
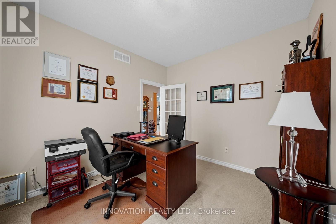
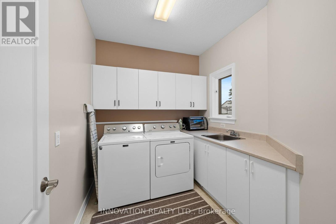
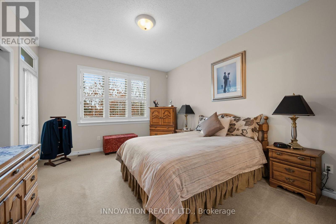
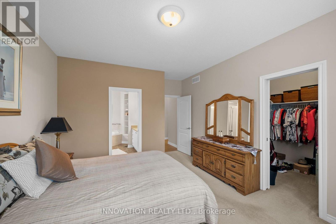
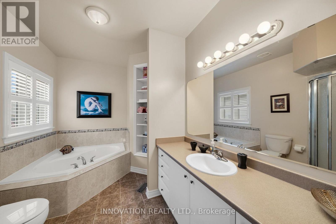
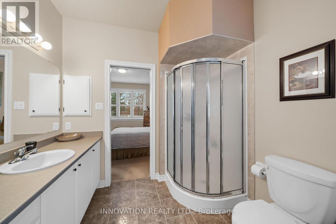
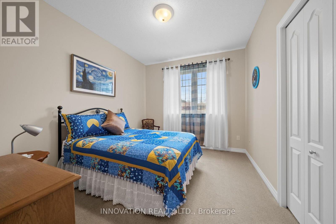
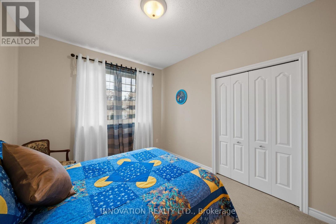
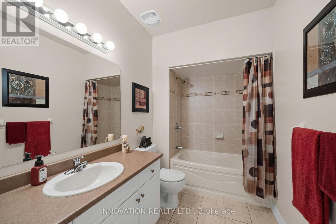
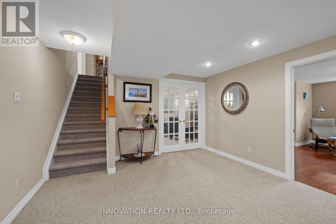
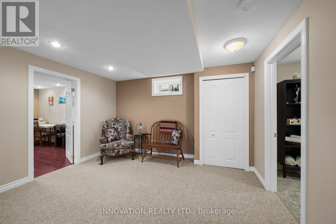
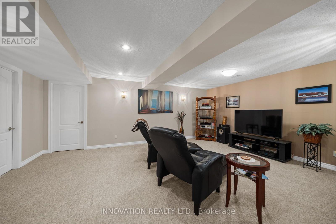
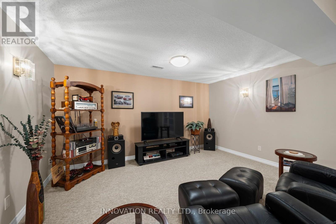
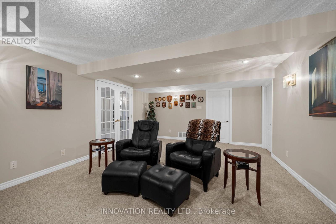
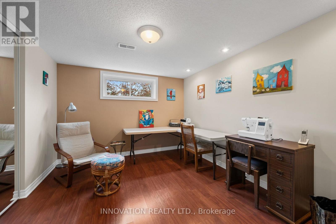
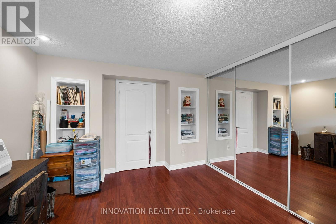
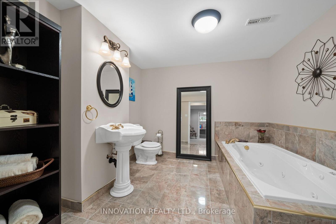
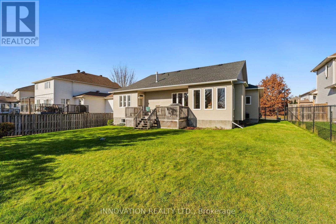
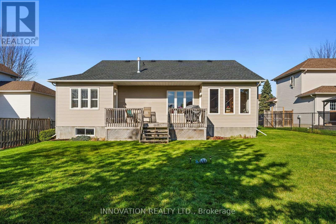
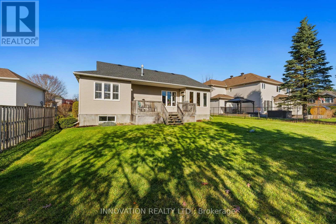
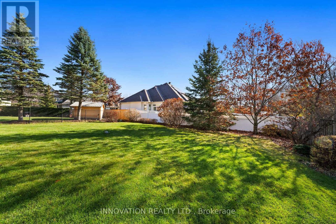
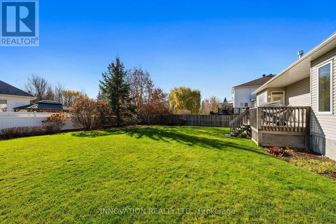
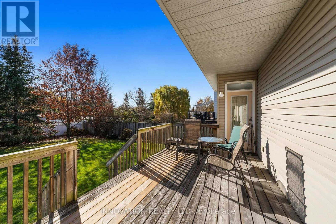
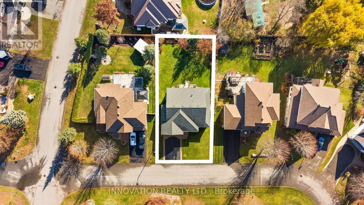
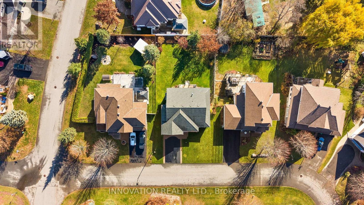
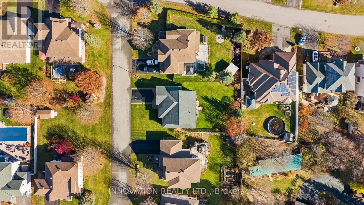
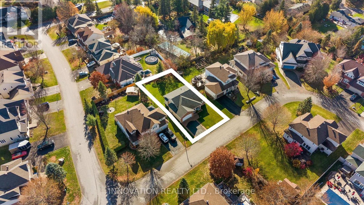
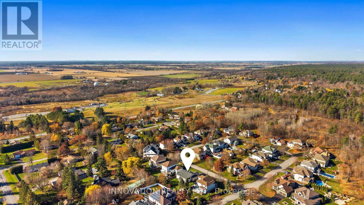
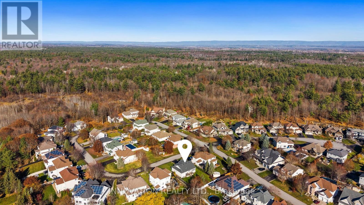
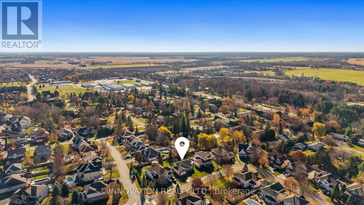
Expansive executive class bungalow by Award Winning Holitzner Homes. This sun-filled home is crafted by some of the best craftsmen, using the finest materials. Attention to detail & substantial upgrades are throughout this 3+1 bed, 3 bath home. Features a Scrumptious culinary kitchen with abundant cabinetry, thick granite counters, and a large island with a breakfast counter, a soaring ceiling stretches across the open-concept main level, featuring rich hardwood floors, a gas fireplace in the living room & a spacious dining room with patio doors leading to a deck & large private backyard. The Oversized Primary Bedroom includes a luxury 4pc ensuite bath & walk-in closet. The main floor laundry/mud room is ideally situated next to the oversized garage entry. Professionally finished basement with a high ceiling, big bright windows, 4th bedroom, family room, 3pc bath with a deep soaker tub, storage/utility room. The impeccable landscaping includes manicured lawns, privacy fencing, an elaborate interlock patio & walkways, a large deck perennial gardens and ornamental shrubs. Located on a premium size lot on a quiet crescent within walking distance of all the amenities the friendly Village of Carp has to offer. (id:44758)
房源概要
| MLS® Number | X14179300 |
| 房源类型 | 民宅 |
| 社区名字 | 9101 - Carp |
| 总车位 | 6 |
详 情
| 浴室 | 3 |
| 地上卧房 | 3 |
| 地下卧室 | 1 |
| 总卧房 | 4 |
| 赠送家电包括 | Central Vacuum, Water Softener, 洗碗机, 烘干机, Freezer, Garage Door Opener, Hood 电扇, Water Heater, 微波炉, 炉子, 洗衣机, 冰箱 |
| 建筑风格 | 平房 |
| 地下室进展 | 已装修 |
| 地下室类型 | N/a (finished) |
| 施工种类 | 独立屋 |
| 空调 | 中央空调 |
| 外墙 | 砖, 乙烯基壁板 |
| 壁炉 | 有 |
| 地基类型 | 混凝土 |
| 供暖方式 | 天然气 |
| 供暖类型 | 压力热风 |
| 储存空间 | 1 |
| 内部尺寸 | 1500 - 2000 Sqft |
| 类型 | 独立屋 |
| 设备间 | 市政供水 |
车 位
| 附加车库 | |
| Garage |
土地
| 英亩数 | 无 |
| 污水道 | Sanitary Sewer |
| 土地深度 | 131 Ft ,6 In |
| 土地宽度 | 69 Ft |
| 不规则大小 | 69 X 131.5 Ft |
| 规划描述 | V1n |
房 间
| 楼 层 | 类 型 | 长 度 | 宽 度 | 面 积 |
|---|---|---|---|---|
| 地下室 | 其它 | 6.36 m | 4.4 m | 6.36 m x 4.4 m |
| 地下室 | 家庭房 | 5.99 m | 4.28 m | 5.99 m x 4.28 m |
| 地下室 | Bedroom 4 | 4.32 m | 3.25 m | 4.32 m x 3.25 m |
| 地下室 | 设备间 | 7.15 m | 5.96 m | 7.15 m x 5.96 m |
| 一楼 | 门厅 | 3.48 m | 1.93 m | 3.48 m x 1.93 m |
| 一楼 | 客厅 | 7.01 m | 4.36 m | 7.01 m x 4.36 m |
| 一楼 | 餐厅 | 3.92 m | 3.16 m | 3.92 m x 3.16 m |
| 一楼 | 厨房 | 3.79 m | 3.42 m | 3.79 m x 3.42 m |
| 一楼 | 主卧 | 5.01 m | 3.48 m | 5.01 m x 3.48 m |
| 一楼 | 第二卧房 | 3.99 m | 2.93 m | 3.99 m x 2.93 m |
| 一楼 | 第三卧房 | 3.37 m | 3.06 m | 3.37 m x 3.06 m |
https://www.realtor.ca/real-estate/30511958/205-hidden-lake-crescent-ottawa-9101-carp

The trademarks REALTOR®, REALTORS®, and the REALTOR® logo are controlled by The Canadian Real Estate Association (CREA) and identify real estate professionals who are members of CREA. The trademarks MLS®, Multiple Listing Service® and the associated logos are owned by The Canadian Real Estate Association (CREA) and identify the quality of services provided by real estate professionals who are members of CREA. The trademark DDF® is owned by The Canadian Real Estate Association (CREA) and identifies CREA's Data Distribution Facility (DDF®)
Ottawa Real Estate Board
Innovation Realty Ltd.
November 13 2026 08:33:01
