
205 Shinleaf Crescent Ottawa, Ontario K1W 0J1


$3,600 Monthly
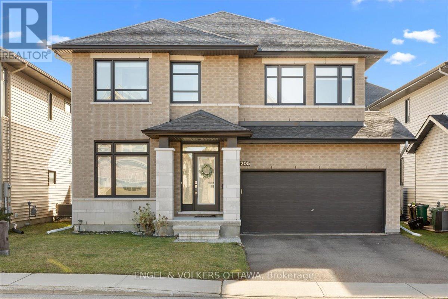
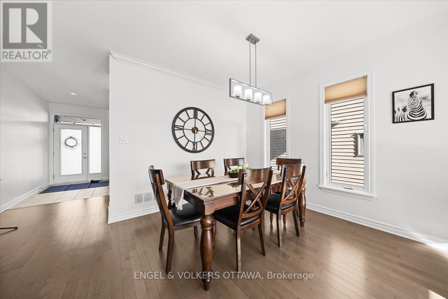
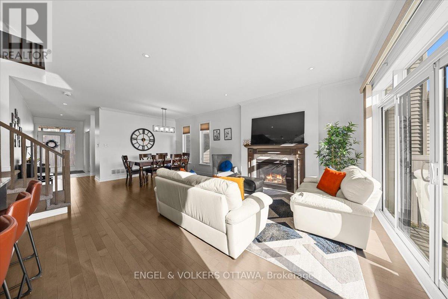
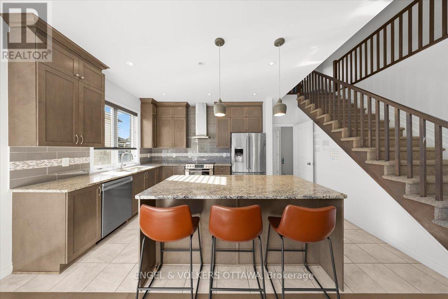
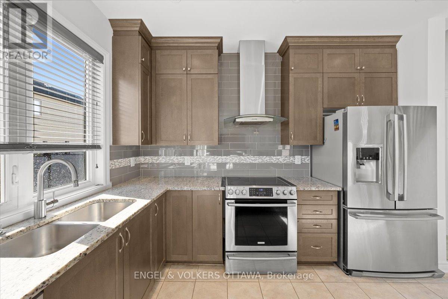
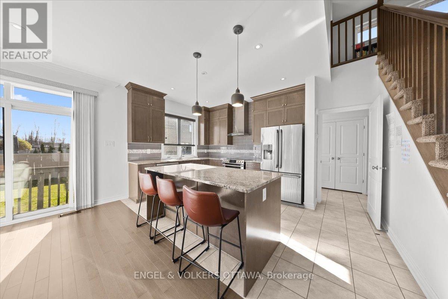
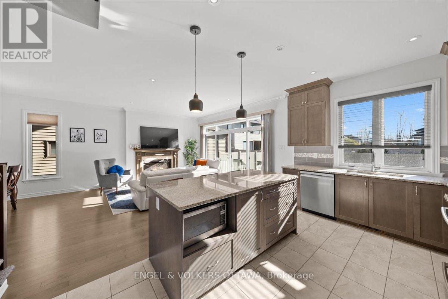
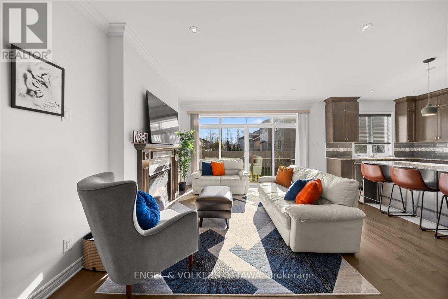
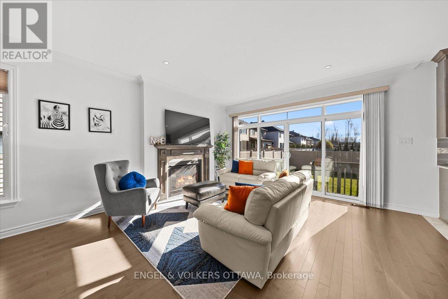
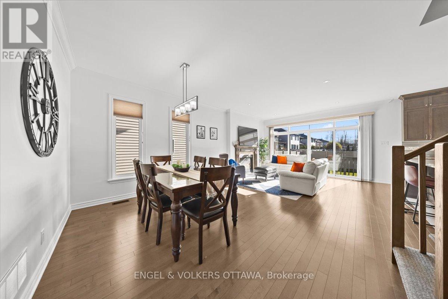
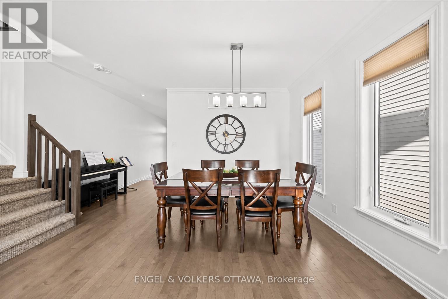
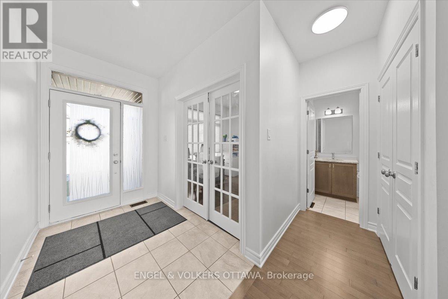
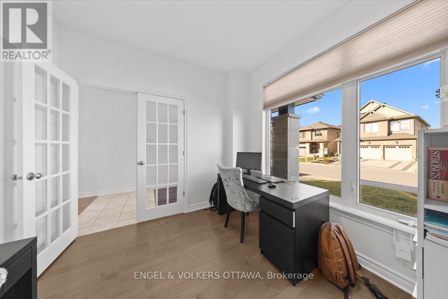
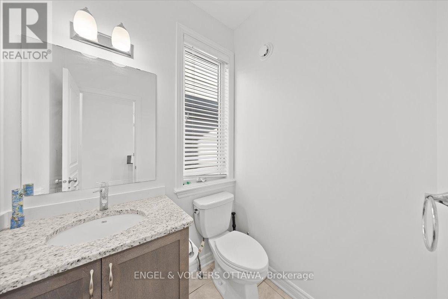
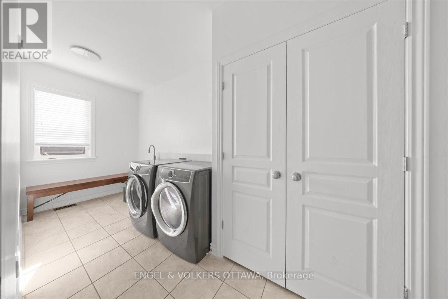
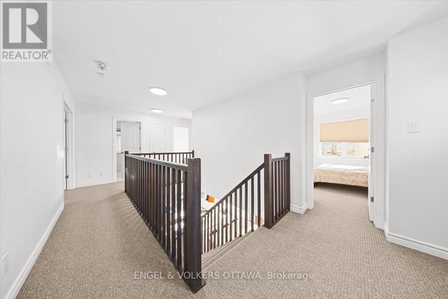
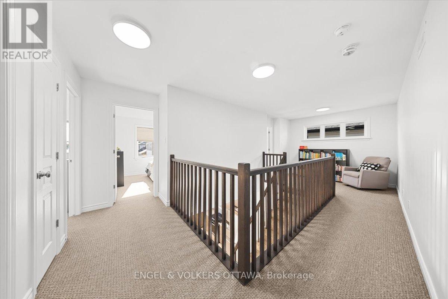
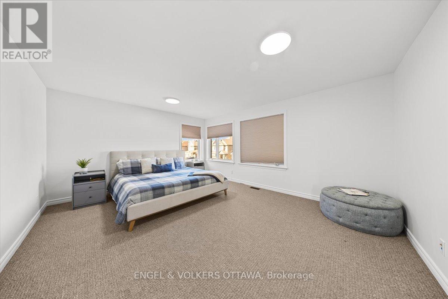
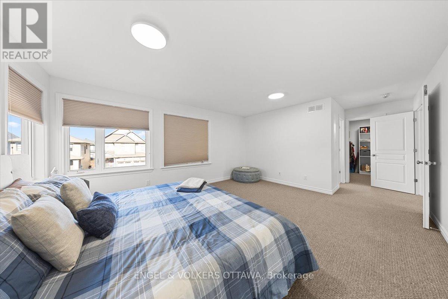
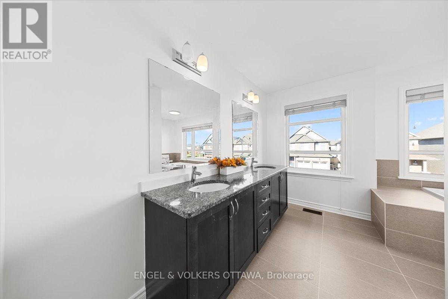
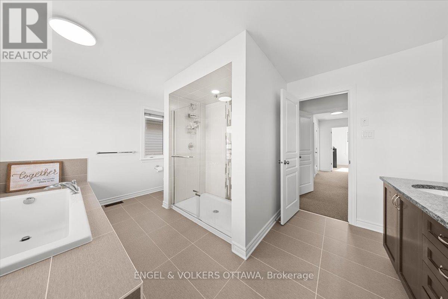
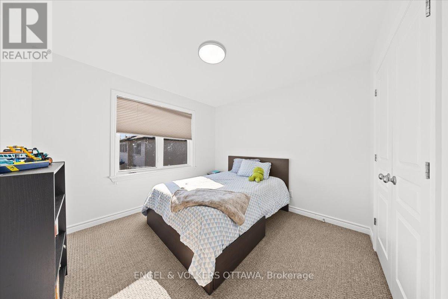
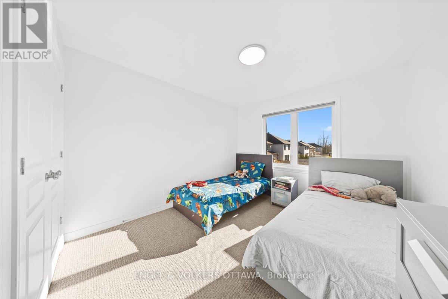
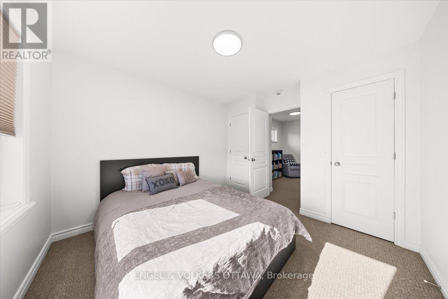
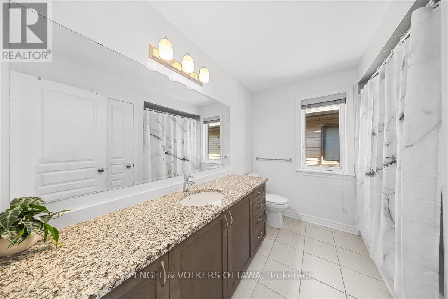
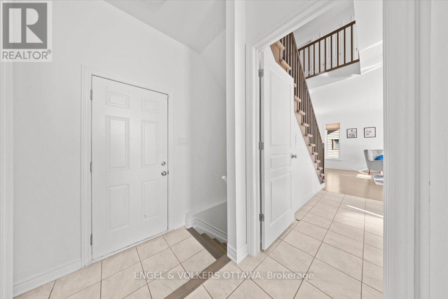
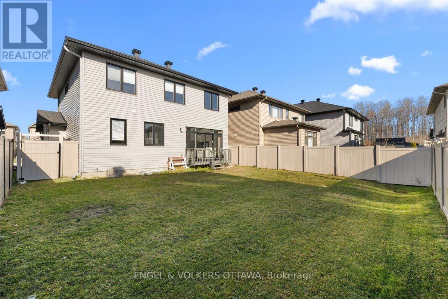
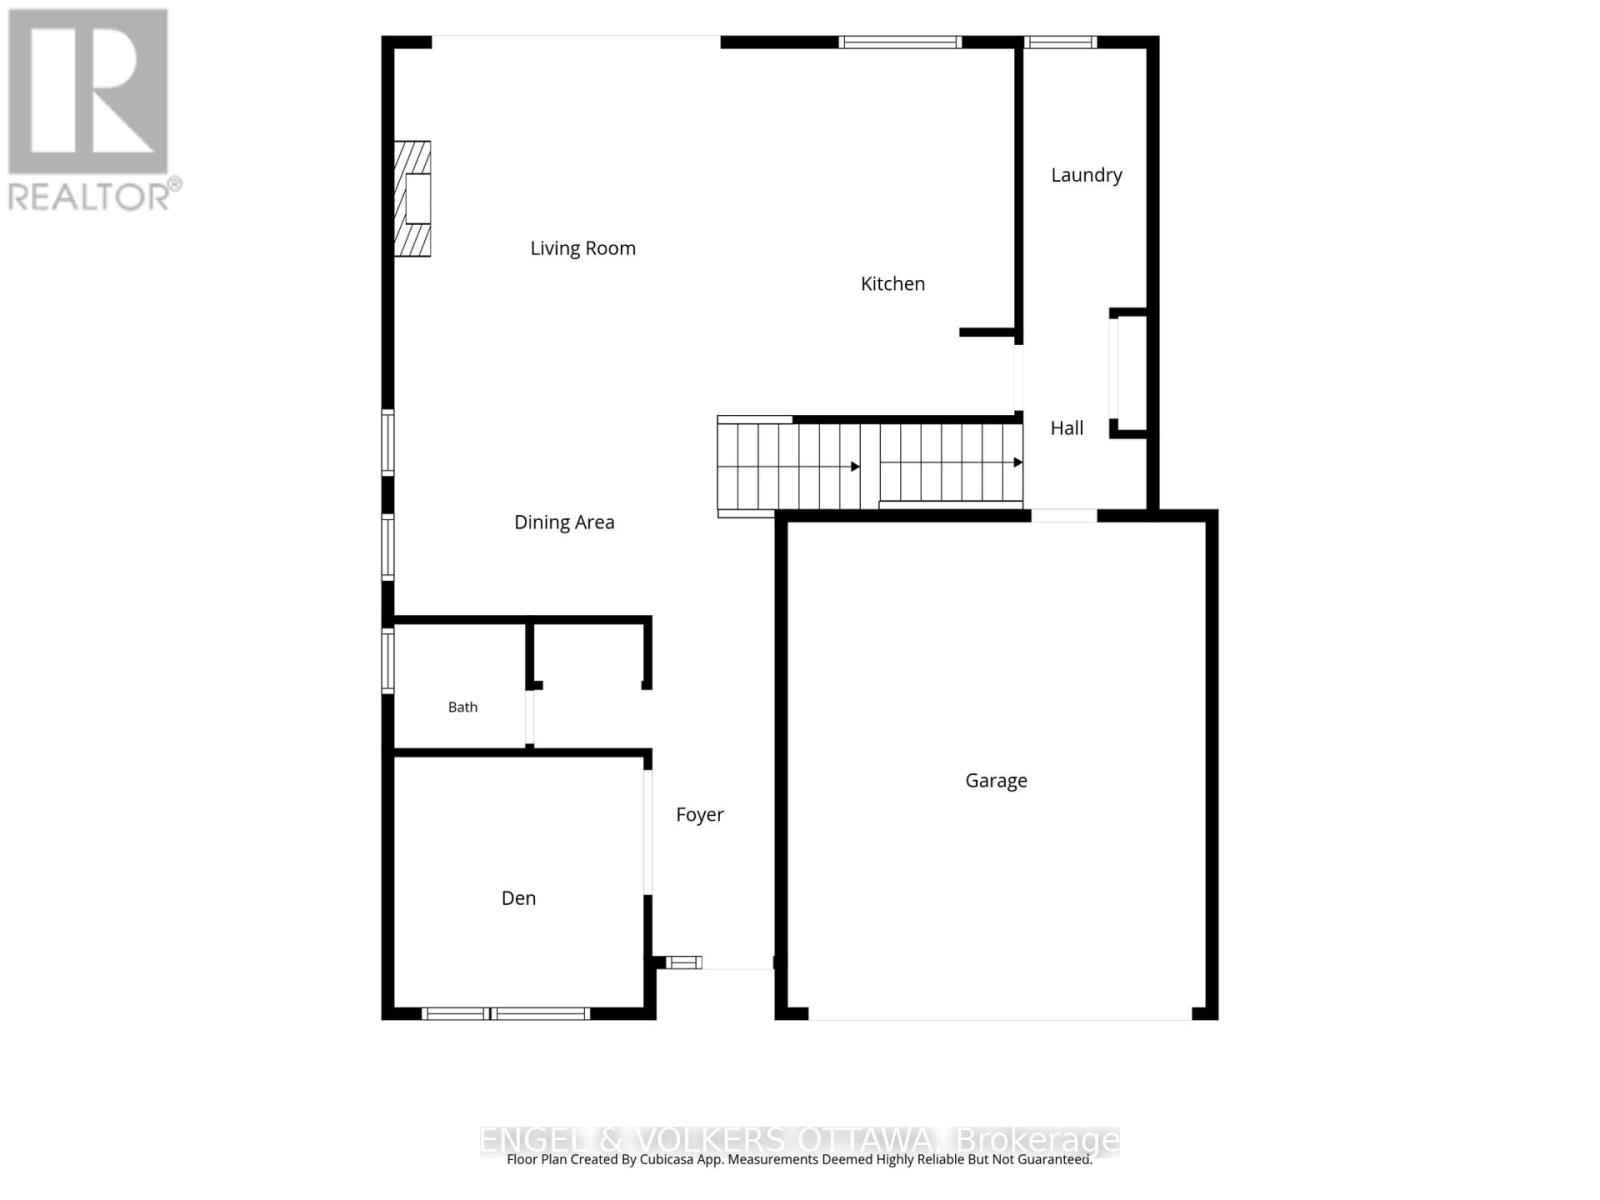
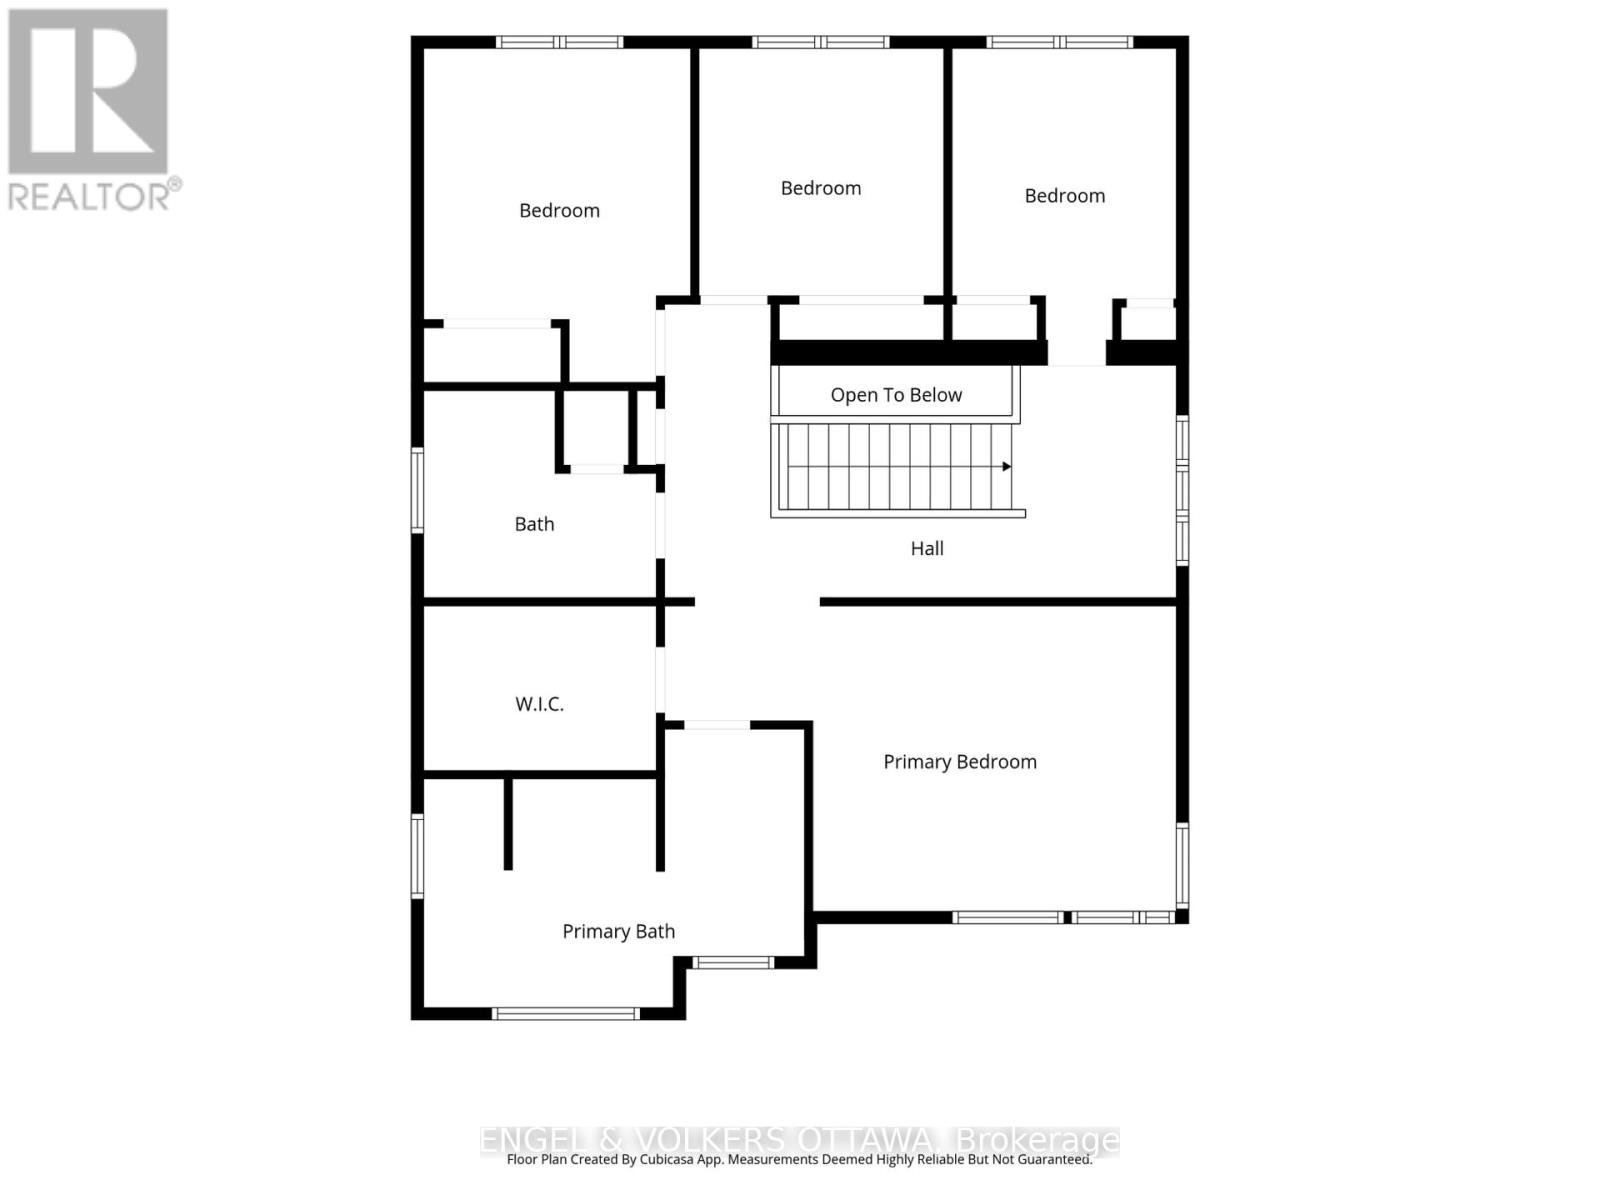
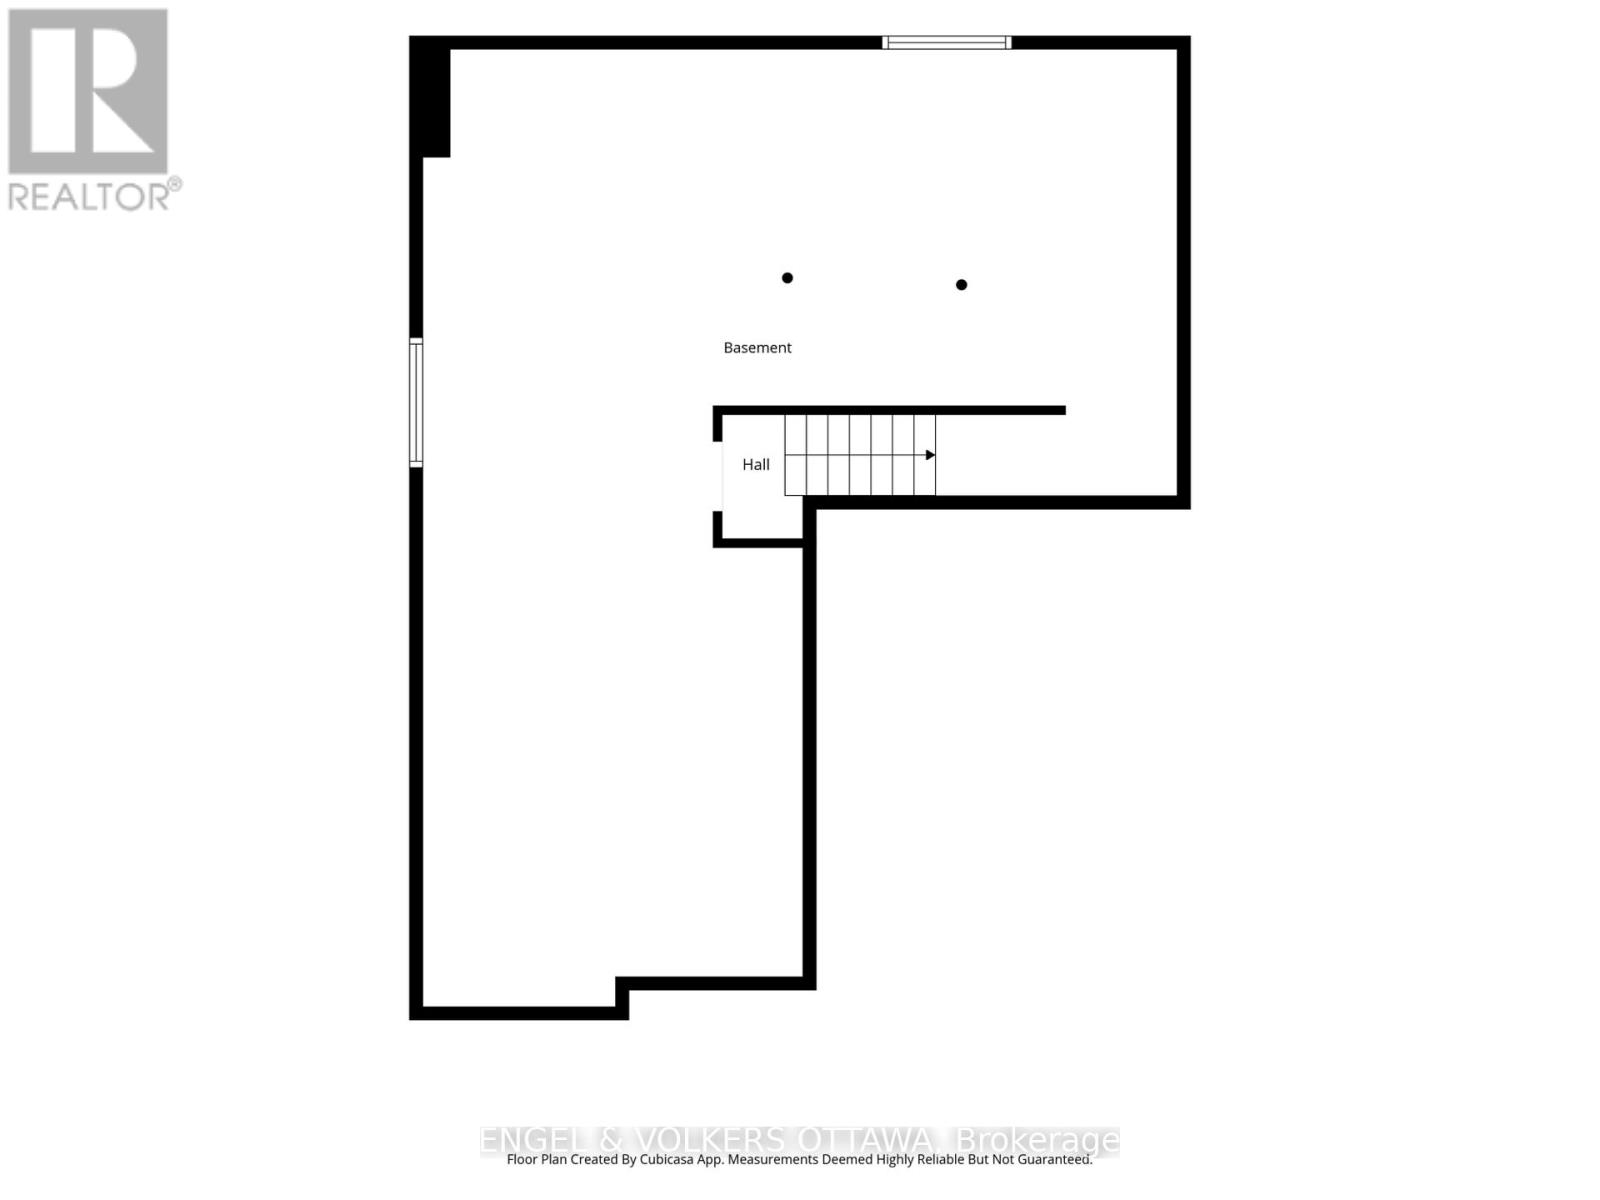
Living in Trailsedge means having beautiful walking trails, bike paths, and green space practically at your doorstep, with great schools, parks, and everyday amenities nearby. It's a neighbourhood where you can enjoy the outdoors while still having everything you need close to home. Built in 2017 by Richcraft and freshly painted in 2025, this spacious detached home offers a great balance of quality finishes and a practical layout for everyday living. The main floor is bright and open, with 9-foot ceilings, hardwood flooring, pot lights, and a gas fireplace. The kitchen features granite countertops, high-end stainless steel appliances, and cabinetry extending to the ceiling. There's also a separate den with French doors and a generously sized laundry room in the mudroom, conveniently located just off the double-car garage. Upstairs, four spacious bedrooms give everyone room to spread out. The oversized primary suite features a walk-in closet and a beautiful ensuite with double sinks, a soaker tub, and a glass walk-in shower. The unfinished basement offers even more flexibility for storage, a home gym, or a kids' play area. Outside, you'll appreciate the fully fenced backyard with PVC fencing. Shopping along Innes Road is just a short drive away, while convenient access to the Blackburn Hamlet Bypass makes getting around Ottawa easy. (id:44758)
房源概要
| MLS® Number | X14179658 |
| 房源类型 | 民宅 |
| 社区名字 | 2013 - Mer Bleue/Bradley Estates/Anderson Park |
| 附近的便利设施 | 公共交通, 公园 |
| 社区特征 | School Bus |
| 设备类型 | 热水器 |
| 特征 | In Suite Laundry |
| 总车位 | 4 |
| 租赁设备类型 | 热水器 |
详 情
| 浴室 | 3 |
| 地上卧房 | 4 |
| 总卧房 | 4 |
| 公寓设施 | Fireplace(s) |
| 赠送家电包括 | Garage Door Opener Remote(s), 洗碗机, 烘干机, Hood 电扇, 炉子, 洗衣机, 窗帘, 冰箱 |
| 地下室进展 | 已完成 |
| 地下室类型 | Full (unfinished) |
| 施工种类 | 独立屋 |
| 空调 | 中央空调 |
| 外墙 | 砖, 乙烯基壁板 |
| 壁炉 | 有 |
| Fireplace Total | 1 |
| 地基类型 | 混凝土浇筑 |
| 客人卫生间(不包含洗浴) | 1 |
| 供暖方式 | 天然气 |
| 供暖类型 | 压力热风 |
| 储存空间 | 2 |
| 内部尺寸 | 2000 - 2500 Sqft |
| 类型 | 独立屋 |
| 设备间 | 市政供水 |
车 位
| 附加车库 | |
| Garage |
土地
| 英亩数 | 无 |
| 围栏类型 | Fenced Yard |
| 土地便利设施 | 公共交通, 公园 |
| 污水道 | Sanitary Sewer |
| 土地深度 | 100.07 M |
| 土地宽度 | 44 M |
| 不规则大小 | 44 X 100.1 M |
房 间
| 楼 层 | 类 型 | 长 度 | 宽 度 | 面 积 |
|---|---|---|---|---|
| 二楼 | 第三卧房 | 3.15 m | 4.04 m | 3.15 m x 4.04 m |
| 二楼 | Bedroom 4 | 3.2 m | 3.35 m | 3.2 m x 3.35 m |
| 二楼 | 浴室 | 2.9 m | 2.59 m | 2.9 m x 2.59 m |
| 二楼 | 主卧 | 6.02 m | 4.22 m | 6.02 m x 4.22 m |
| 二楼 | 浴室 | 4.72 m | 4.22 m | 4.72 m x 4.22 m |
| 二楼 | 第二卧房 | 3.15 m | 4.04 m | 3.15 m x 4.04 m |
| 地下室 | Games Room | 8.81 m | 11.2 m | 8.81 m x 11.2 m |
| 一楼 | 门厅 | 2.97 m | 3.3 m | 2.97 m x 3.3 m |
| 一楼 | 衣帽间 | 3 m | 4.62 m | 3 m x 4.62 m |
| 一楼 | 餐厅 | 3.3 m | 3.2 m | 3.3 m x 3.2 m |
| 一楼 | 客厅 | 4.62 m | 4.12 m | 4.62 m x 4.12 m |
| 一楼 | 厨房 | 2.85 m | 3.71 m | 2.85 m x 3.71 m |
| 一楼 | 洗衣房 | 1.52 m | 3.2 m | 1.52 m x 3.2 m |
| 一楼 | 浴室 | 1.63 m | 1.55 m | 1.63 m x 1.55 m |

The trademarks REALTOR®, REALTORS®, and the REALTOR® logo are controlled by The Canadian Real Estate Association (CREA) and identify real estate professionals who are members of CREA. The trademarks MLS®, Multiple Listing Service® and the associated logos are owned by The Canadian Real Estate Association (CREA) and identify the quality of services provided by real estate professionals who are members of CREA. The trademark DDF® is owned by The Canadian Real Estate Association (CREA) and identifies CREA's Data Distribution Facility (DDF®)
Ottawa Real Estate Board
Engel & Volkers Ottawa
November 13 2026 09:23:36
