
207 Burnaby Drive Ottawa, Ontario K2S 0K1


$2,950 Monthly
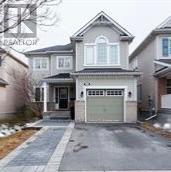
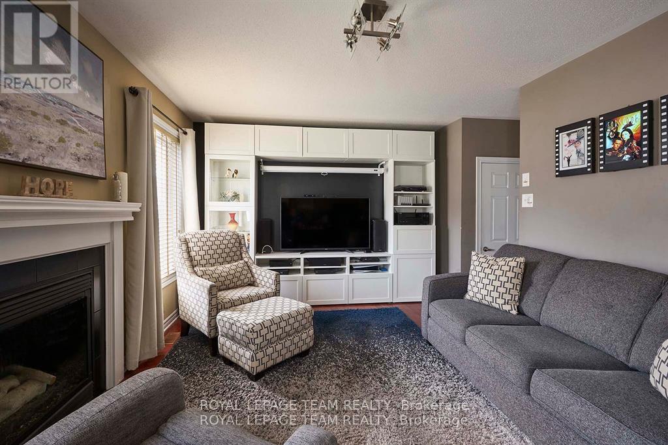
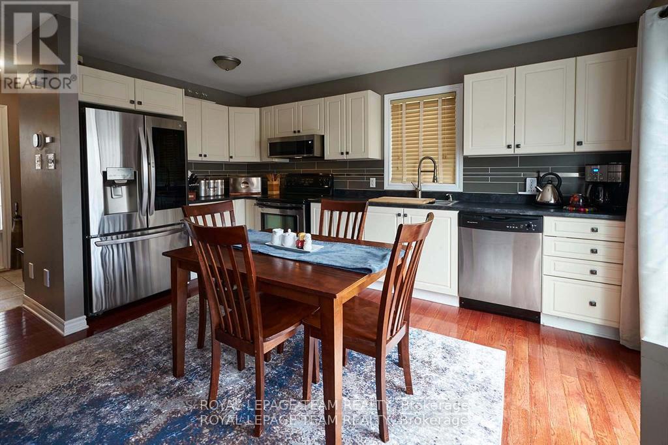
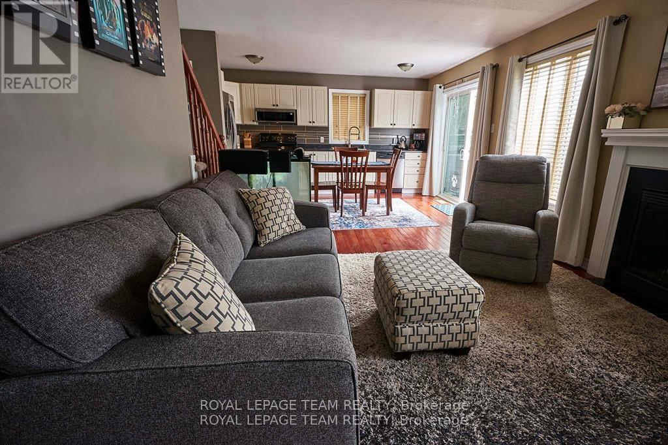
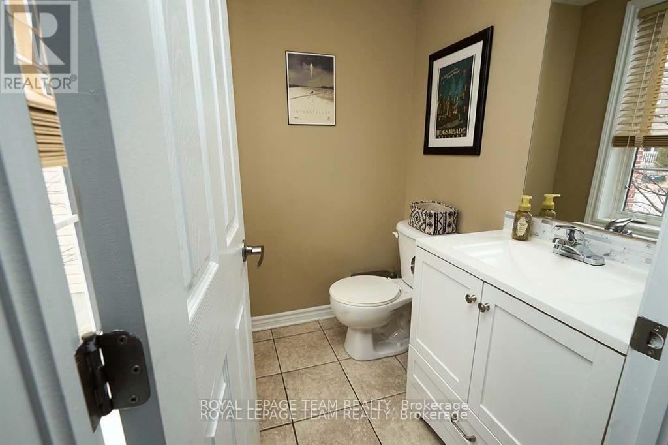
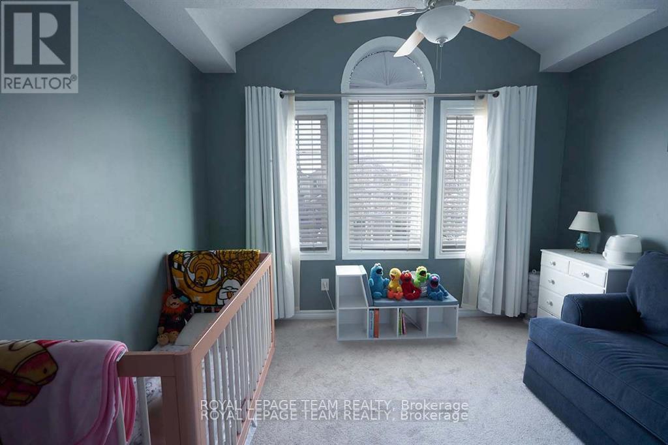
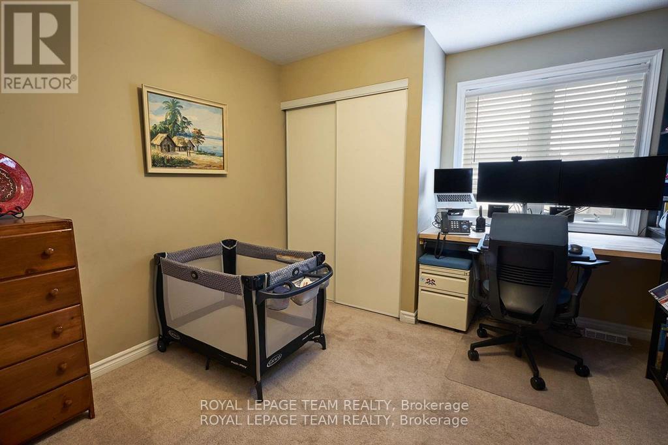
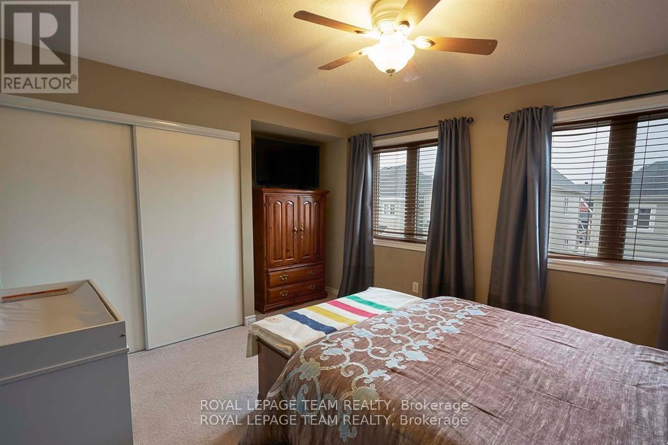
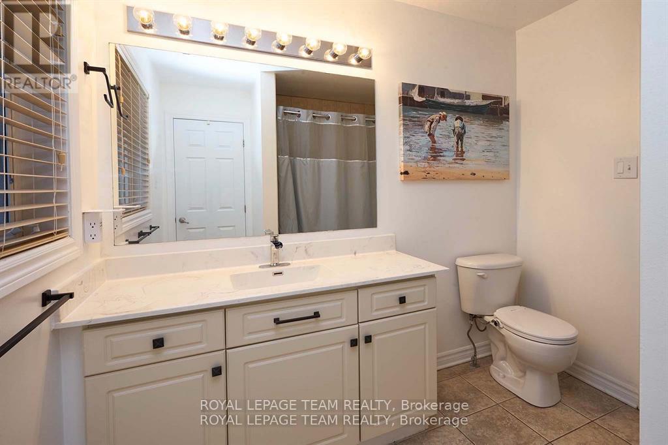
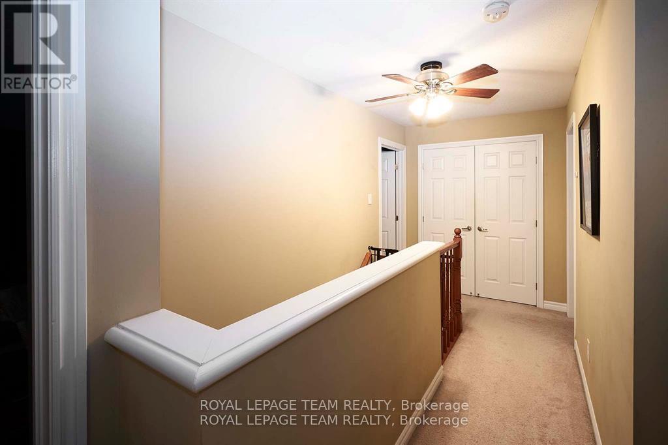
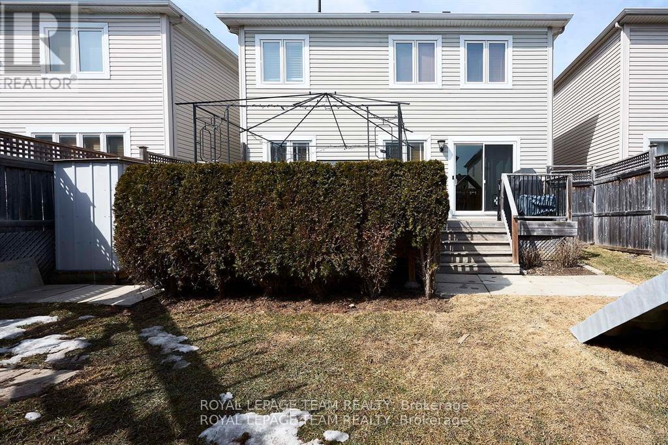
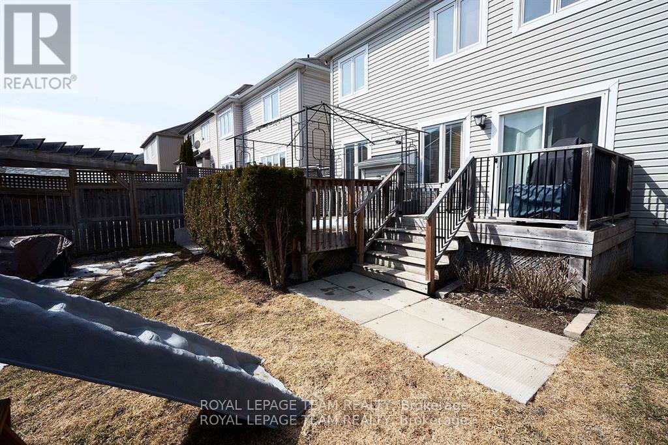
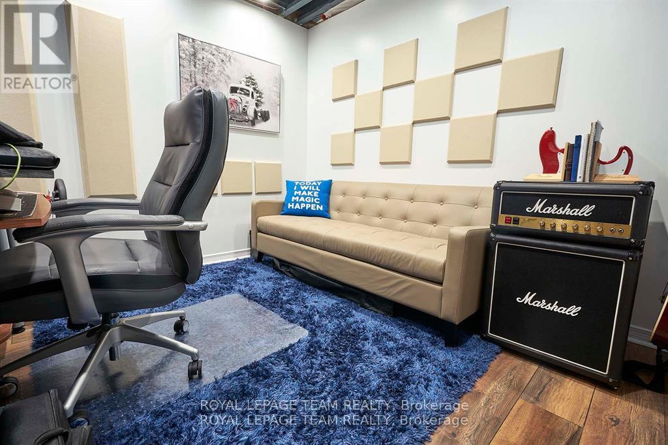
Single detached home in the heart of family friendly Fairwinds Stittsville. Features 3 Bedrooms and 2 Baths. The open concept main living space boasts an eat-in Kitchen overlooking the cozy Living Room with gas fireplace. From the Kitchen there is easy access to the fully fenced backyard with deck. There is a neutral palette and abundant natural light throughout. Convenient inside entry from the attached Garage and the double driveway easily fits 2 cars. The office in the finished basement is perfect for working from home professionals or as a separate homework area for the kids. This home is close to all amenities and has a great walk score! (id:44758)
房源概要
| MLS® Number | X13858152 |
| 房源类型 | 民宅 |
| 社区名字 | 8211 - Stittsville (North) |
| 特征 | In Suite Laundry |
| 总车位 | 3 |
| 结构 | Deck |
详 情
| 浴室 | 2 |
| 地上卧房 | 3 |
| 总卧房 | 3 |
| 公寓设施 | Fireplace(s) |
| 赠送家电包括 | Garage Door Opener Remote(s), Water Heater |
| 地下室进展 | 部分完成 |
| 地下室类型 | 全部完成 |
| 施工种类 | 独立屋 |
| 空调 | 中央空调 |
| 外墙 | 砖, 乙烯基壁板 |
| 壁炉 | 有 |
| Fireplace Total | 1 |
| Flooring Type | Hardwood |
| 地基类型 | 混凝土浇筑 |
| 客人卫生间(不包含洗浴) | 1 |
| 供暖方式 | 天然气 |
| 供暖类型 | 压力热风 |
| 储存空间 | 2 |
| 内部尺寸 | 1100 - 1500 Sqft |
| 类型 | 独立屋 |
| 设备间 | 市政供水 |
车 位
| 附加车库 | |
| Garage | |
| 入内式车位 |
土地
| 英亩数 | 无 |
| 围栏类型 | Fully Fenced, Fenced Yard |
| 污水道 | Sanitary Sewer |
| 土地深度 | 25 M |
| 土地宽度 | 10.36 M |
| 不规则大小 | 10.4 X 25 M |
房 间
| 楼 层 | 类 型 | 长 度 | 宽 度 | 面 积 |
|---|---|---|---|---|
| 二楼 | 主卧 | 4.57 m | 3.42 m | 4.57 m x 3.42 m |
| 二楼 | 卧室 | 3.45 m | 3.35 m | 3.45 m x 3.35 m |
| 二楼 | 第二卧房 | 3.5 m | 3.17 m | 3.5 m x 3.17 m |
| 二楼 | 浴室 | 3 m | 1.95 m | 3 m x 1.95 m |
| 地下室 | 设备间 | 2.5 m | 2.5 m | 2.5 m x 2.5 m |
| 地下室 | Office | 3.1 m | 3 m | 3.1 m x 3 m |
| 地下室 | 娱乐,游戏房 | 7.84 m | 3.27 m | 7.84 m x 3.27 m |
| 地下室 | 洗衣房 | 2.05 m | 2.5 m | 2.05 m x 2.5 m |
| 一楼 | 厨房 | 4.49 m | 2.59 m | 4.49 m x 2.59 m |
| 一楼 | 浴室 | 2.25 m | 1.65 m | 2.25 m x 1.65 m |
| 一楼 | 客厅 | 4.57 m | 3.35 m | 4.57 m x 3.35 m |
https://www.realtor.ca/real-estate/30360786/207-burnaby-drive-ottawa-8211-stittsville-north

The trademarks REALTOR®, REALTORS®, and the REALTOR® logo are controlled by The Canadian Real Estate Association (CREA) and identify real estate professionals who are members of CREA. The trademarks MLS®, Multiple Listing Service® and the associated logos are owned by The Canadian Real Estate Association (CREA) and identify the quality of services provided by real estate professionals who are members of CREA. The trademark DDF® is owned by The Canadian Real Estate Association (CREA) and identifies CREA's Data Distribution Facility (DDF®)
Ottawa Real Estate Board
Royal LePage Team Realty
October 05 2026 05:23:55
