
207 Carillon Street Ottawa, Ontario K1L 5X7


$1,495,000
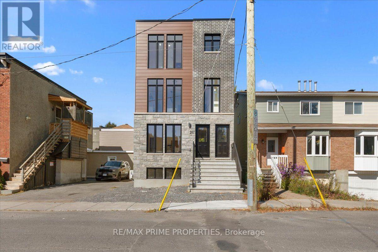
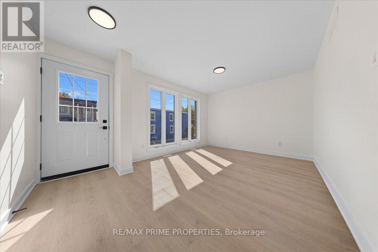
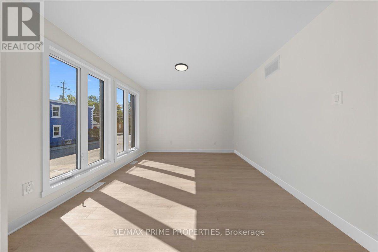
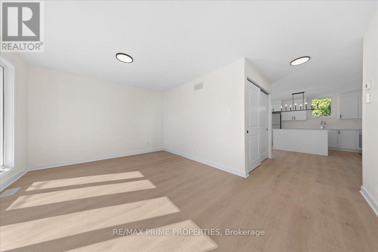
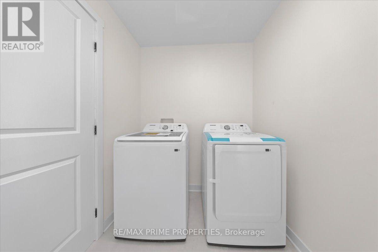
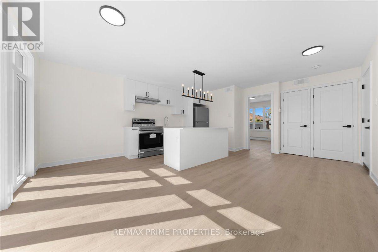
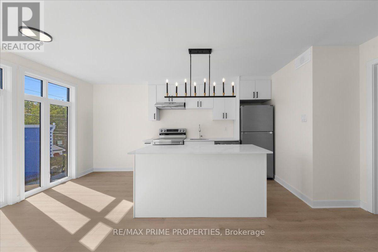
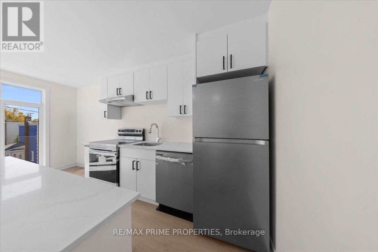
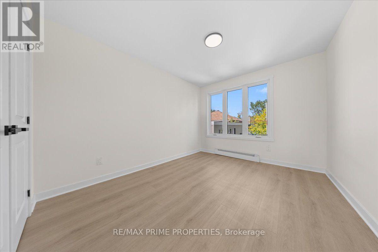
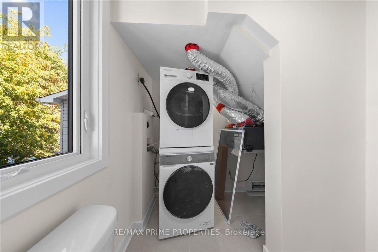
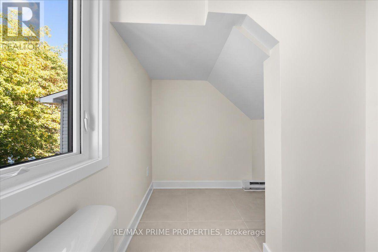
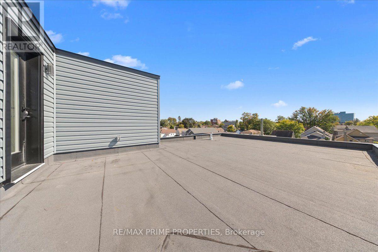
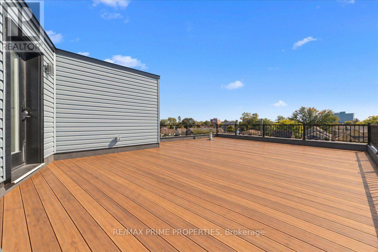
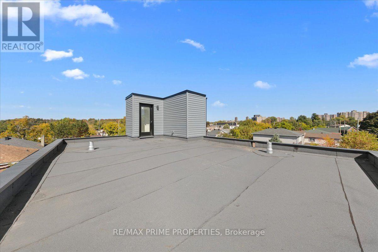
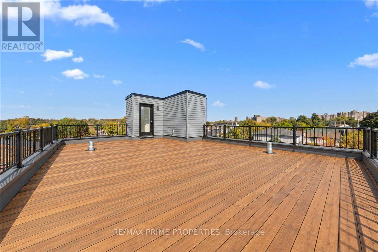
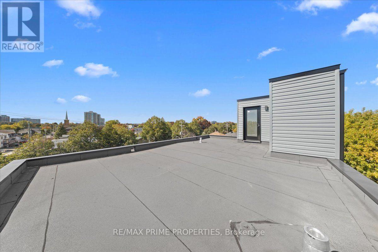
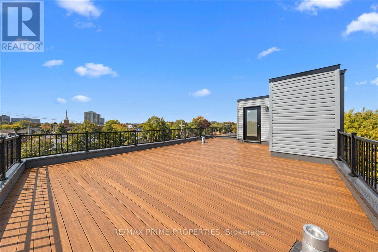
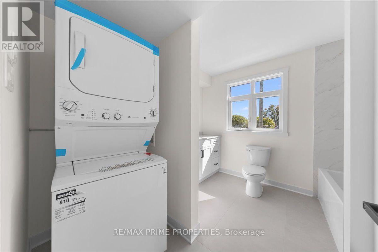
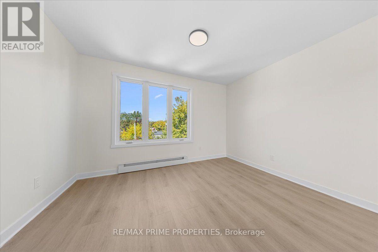
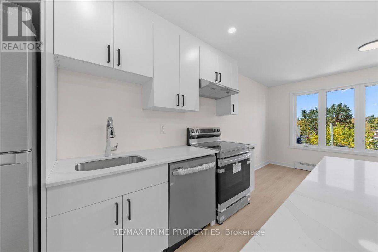
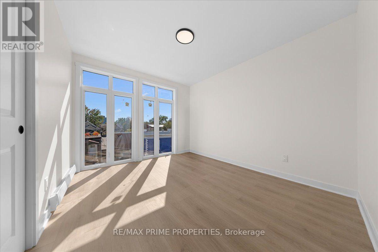
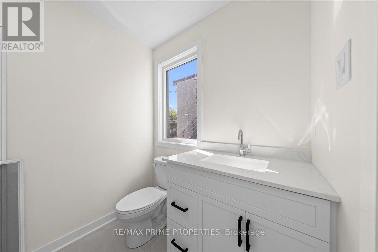
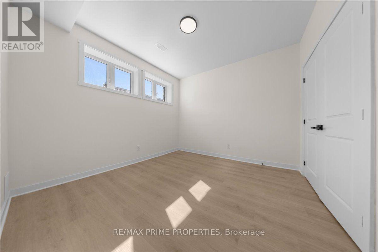
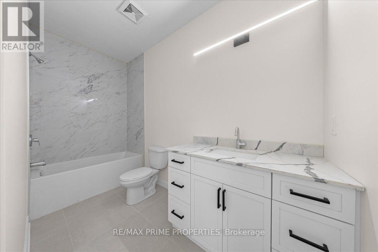
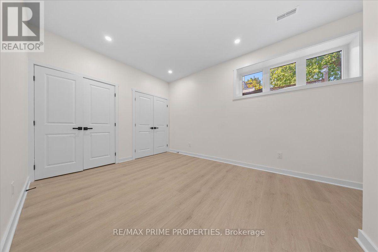
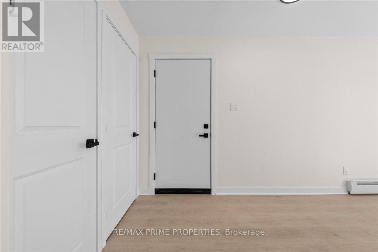
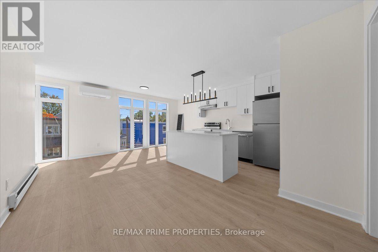
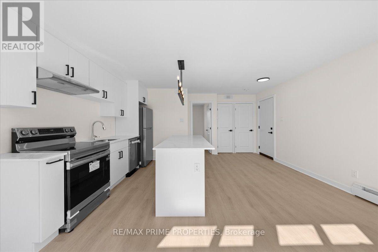
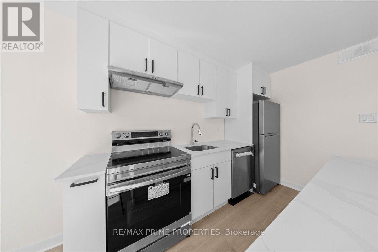
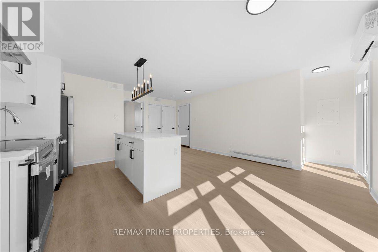
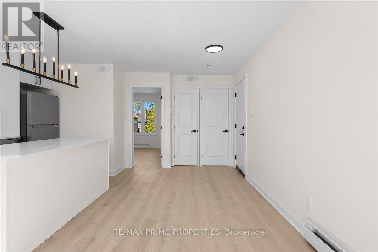
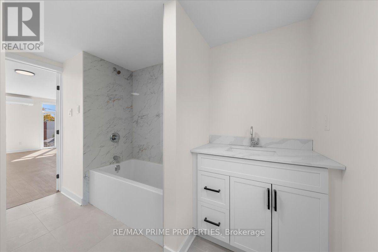
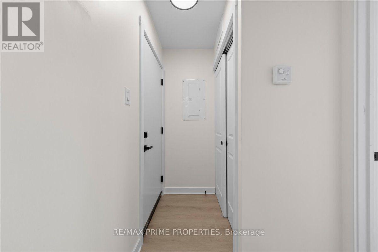
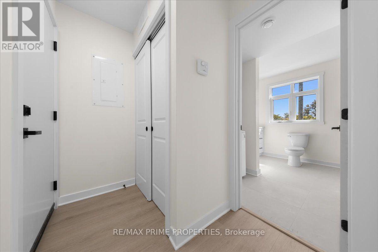
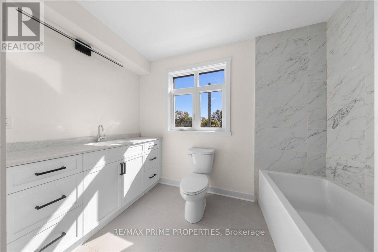
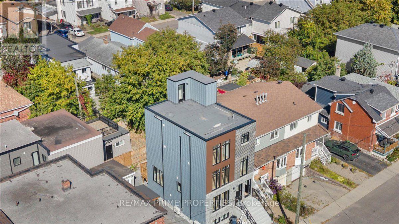
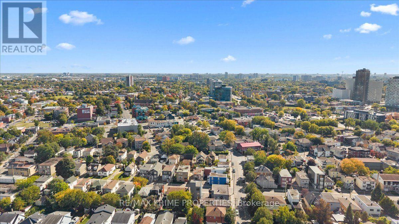
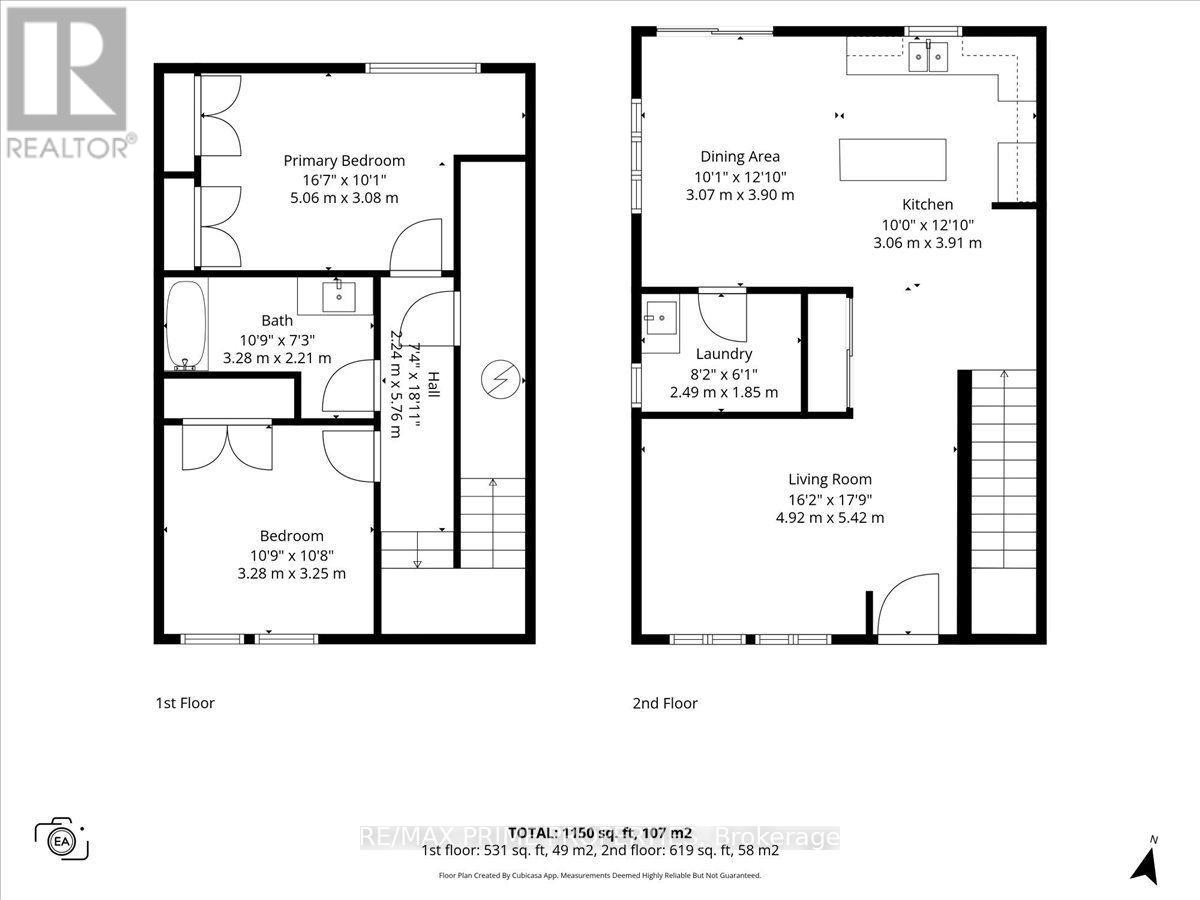
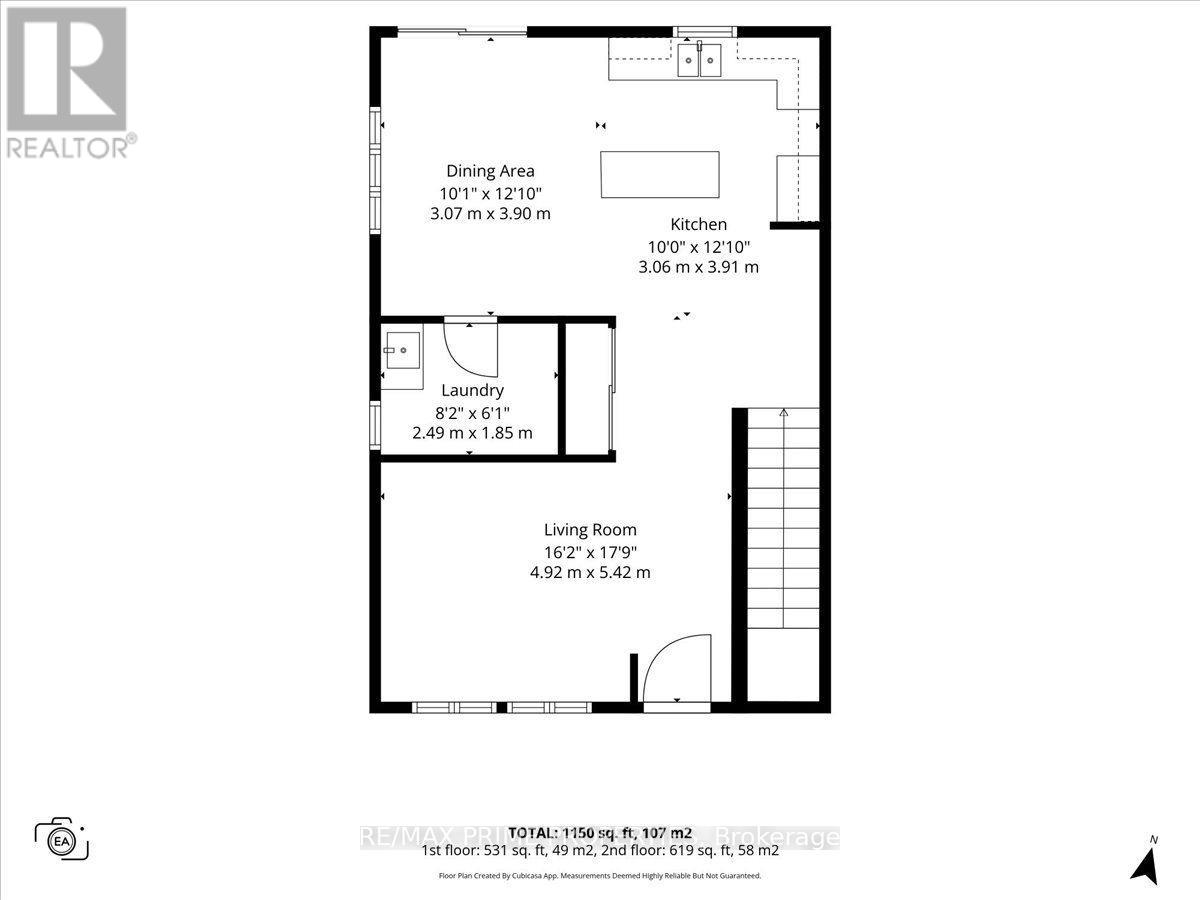
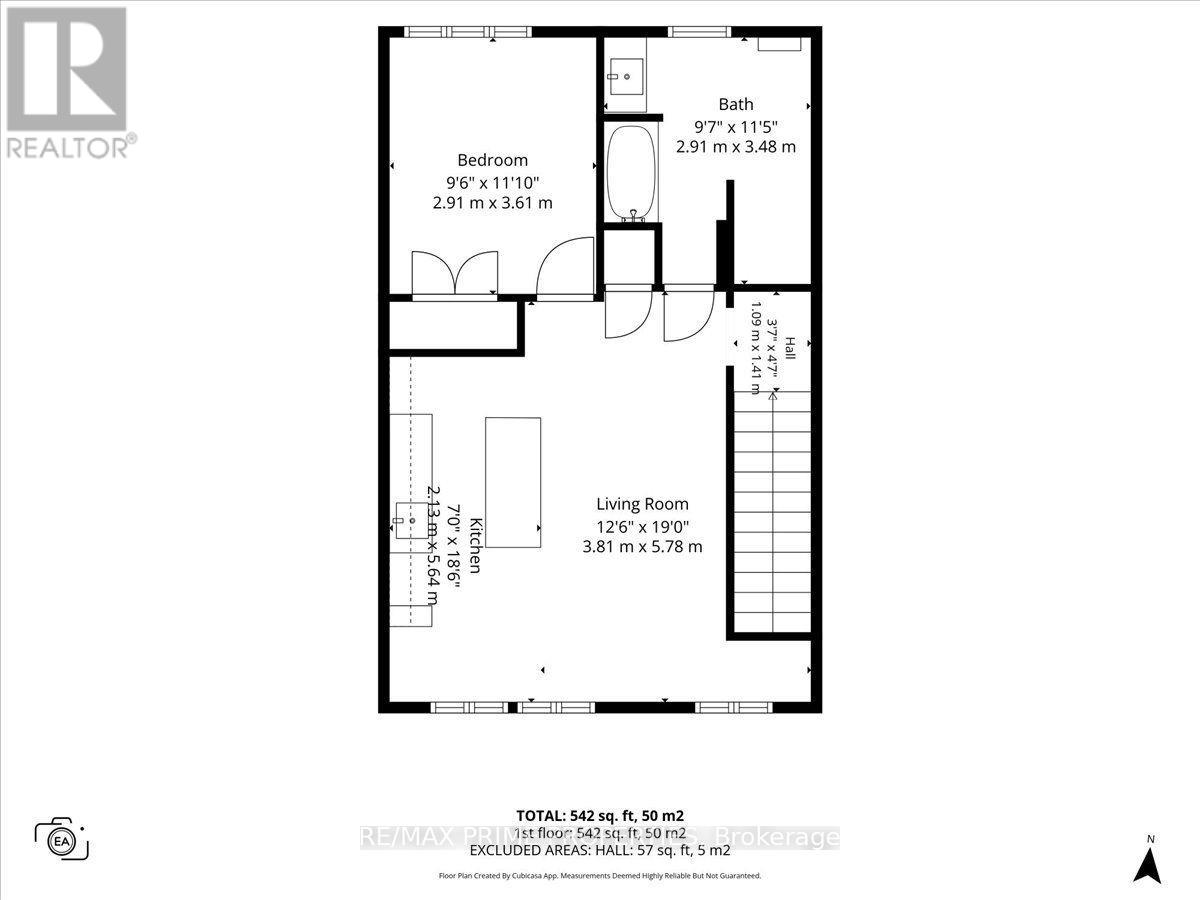
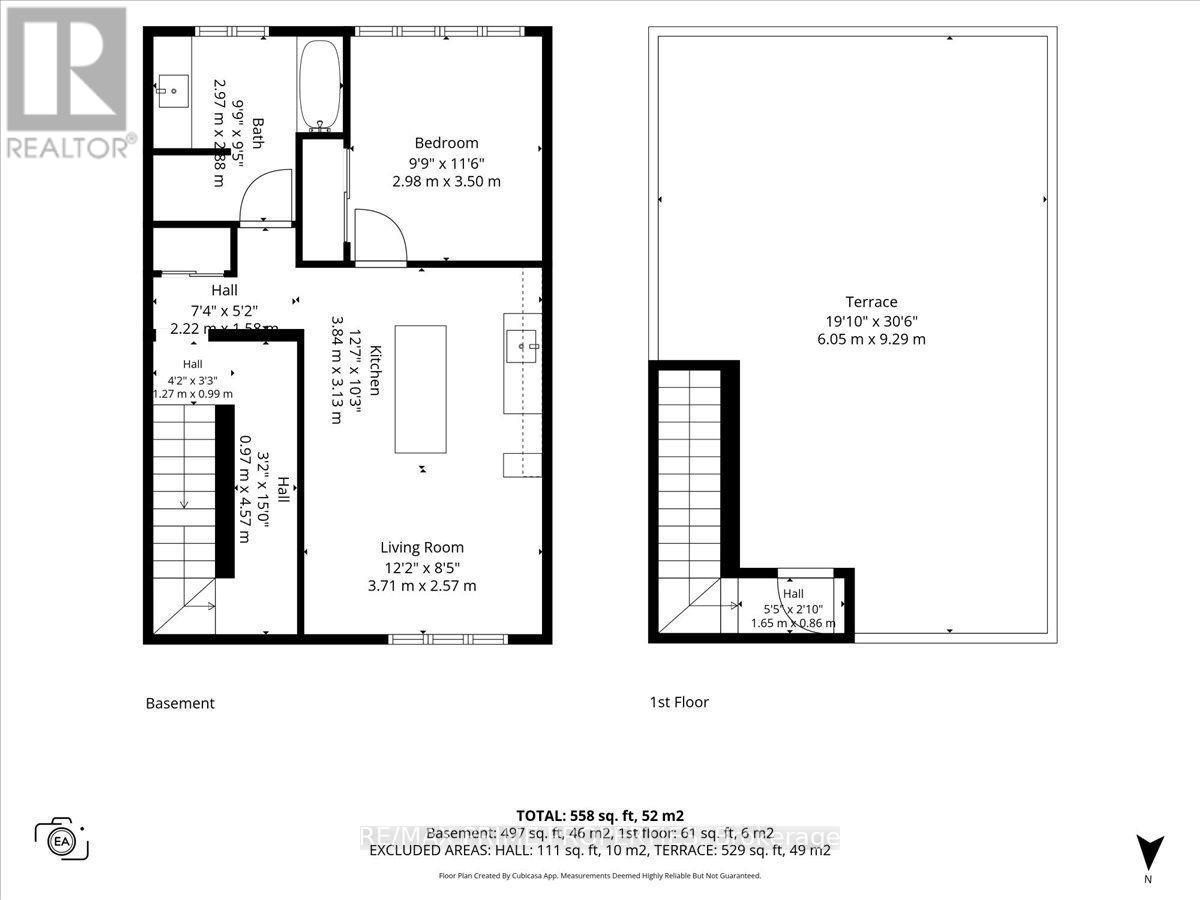
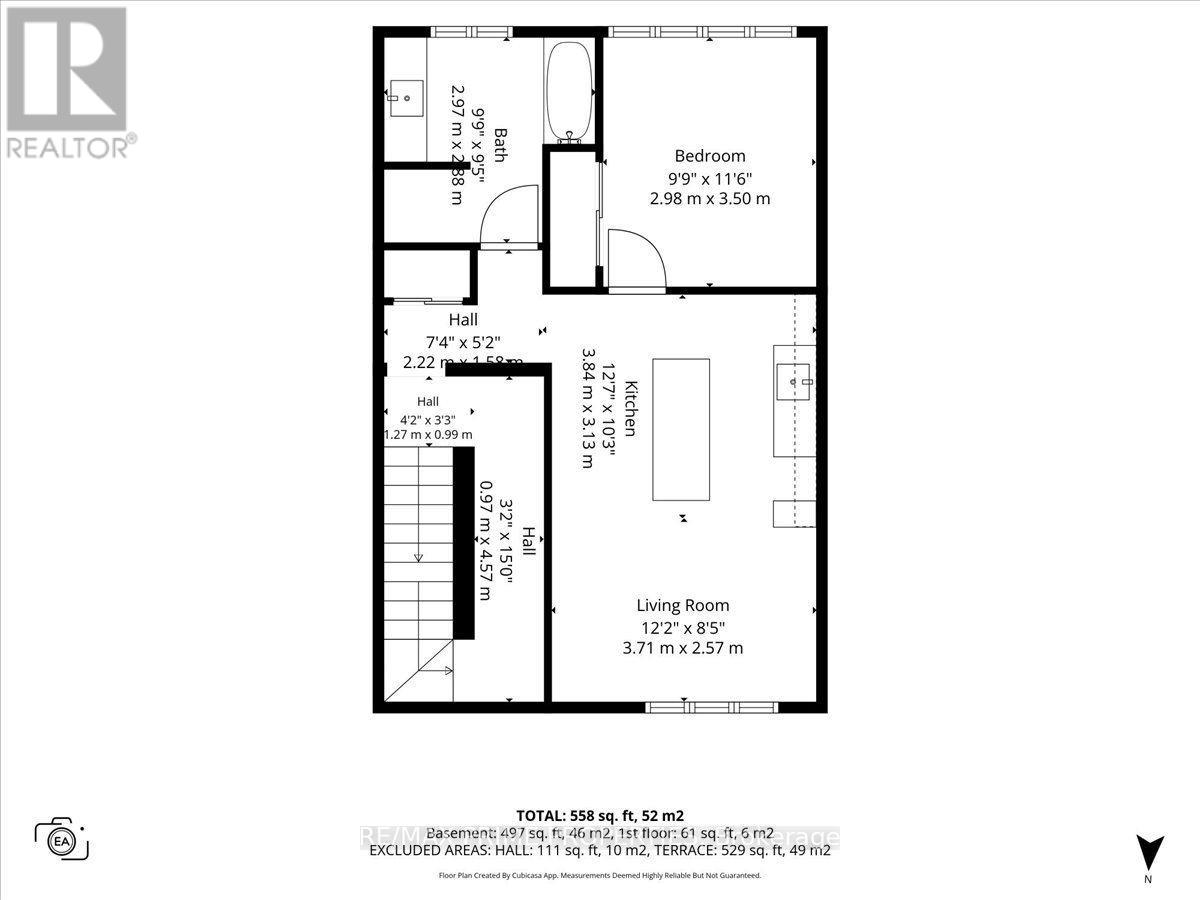
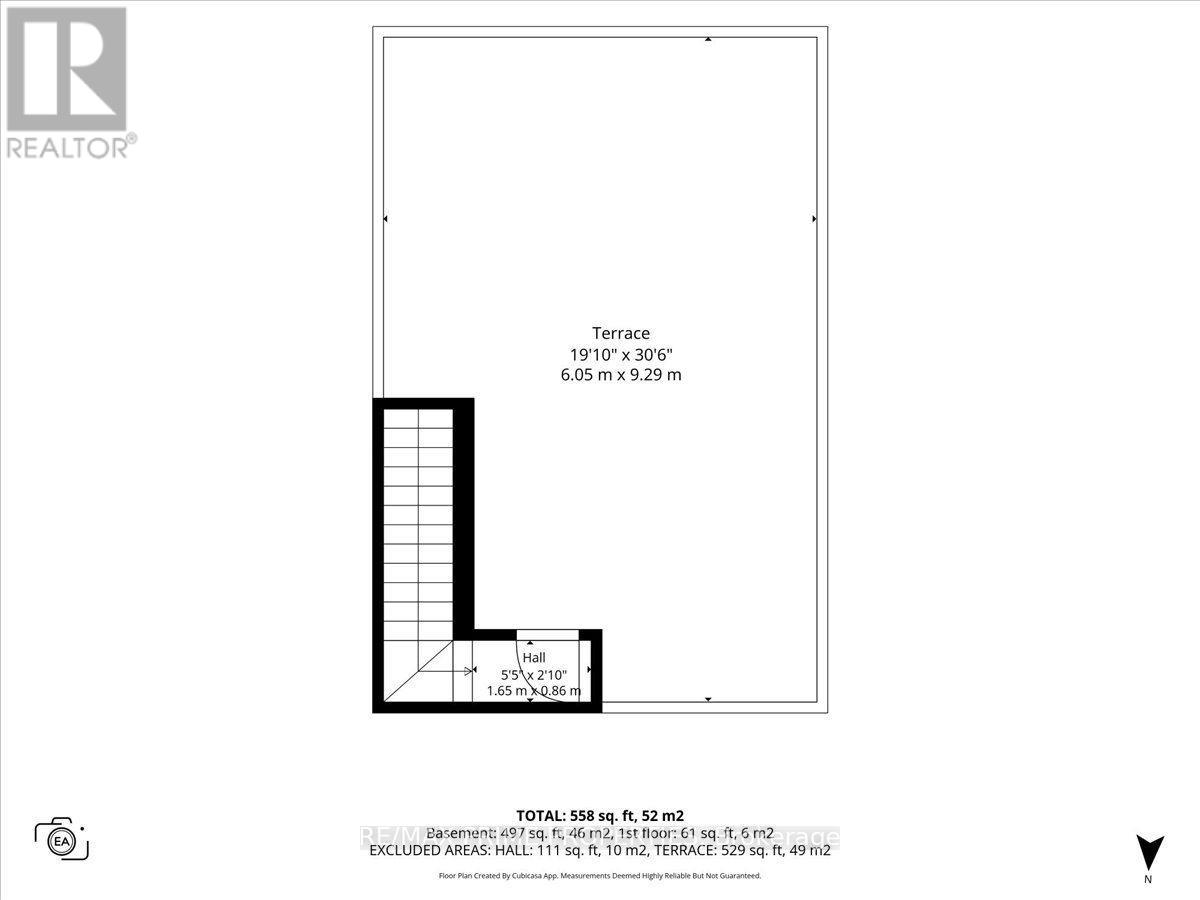
A newly built triplex w/modern design, functional living spaces, & strong investment potential in the heart of Vanier. 3 residences and approximately 2,250 sq. ft. of finished living space, this is an exciting opportunity for investors, multi-generational living, or an owner-occupant looking to live in one unit while generating income from the others. The spacious 2-storey main unit offers approximately 1,150 sq. ft. & features a bright, open-concept layout. The main level brings together the living room, dining area, & contemporary kitchen w/centre island, along w/convenient in-unit laundry. Upstairs, two bdrms & a full bathroom, including a generous primary bedroom. The additional units are thoughtfully designed to maximize space & functionality. One offers approximately 542 sq. ft. with an open-concept kitchen & living area, one bedroom & a full bathroom. The third residence provides approximately 558 sq. ft., featuring one bedroom, a full bathroom, an open-concept kitchen & living area, All 3 units have access to an impressive approximately 529 sq. ft. rooftop terrace, an exceptional outdoor space that adds another dimension to urban living. The contemporary exterior offers clean architectural lines, large windows & attractive combination of stone, brick, and modern siding. And then there's the location. Centrally located in Vanier, with convenient access to some of the city's most desirable destinations. Just minutes from Beechwood Village, with its popular cafés, restaurants, shops, grocery options, and amenities, and with New Edinburgh, Rockcliffe Park, the ByWard Market, and downtown all within easy reach. Nearby transit, cycling routes, major road connections, parks, schools, & recreation make this a convenient place to call home & an attractive location for prospective tenants who want to stay connected to the city. Modern triplex. Central location. An investment opportunity built for the future. Tarion Warranty Included. (id:44758)
房源概要
| MLS® Number | X14012502 |
| 房源类型 | Multi-family |
| 社区名字 | 3402 - Vanier |
| 总车位 | 7 |
| 结构 | Patio(s) |
| View Type | City View |
详 情
| 浴室 | 4 |
| 地上卧房 | 4 |
| 总卧房 | 4 |
| 赠送家电包括 | 洗碗机, 烘干机, Hood 电扇, 炉子, 洗衣机, 冰箱 |
| 地下室进展 | 已装修 |
| 地下室类型 | 全完工 |
| 空调 | 中央空调 |
| 外墙 | 石, 乙烯基壁板 |
| 地基类型 | 混凝土 |
| 客人卫生间(不包含洗浴) | 1 |
| 供暖方式 | 天然气 |
| 供暖类型 | 压力热风 |
| 储存空间 | 3 |
| 内部尺寸 | 2000 - 2500 Sqft |
| 类型 | Triplex |
| 设备间 | 市政供水 |
车 位
| 没有车库 |
土地
| 英亩数 | 无 |
| 污水道 | Sanitary Sewer |
| 土地深度 | 63 Ft ,6 In |
| 土地宽度 | 27 Ft |
| 不规则大小 | 27 X 63.5 Ft |
房 间
| 楼 层 | 类 型 | 长 度 | 宽 度 | 面 积 |
|---|---|---|---|---|
| 二楼 | 主卧 | 5.06 m | 3 m | 5.06 m x 3 m |
| 二楼 | 第二卧房 | 3.28 m | 3.25 m | 3.28 m x 3.25 m |
| 二楼 | 客厅 | 3.81 m | 5.78 m | 3.81 m x 5.78 m |
| 二楼 | 厨房 | 2.13 m | 5.64 m | 2.13 m x 5.64 m |
| 二楼 | 卧室 | 2.91 m | 3.61 m | 2.91 m x 3.61 m |
| 三楼 | 卧室 | 2.98 m | 3.5 m | 2.98 m x 3.5 m |
| 三楼 | 其它 | 6.05 m | 9.29 m | 6.05 m x 9.29 m |
| 三楼 | 客厅 | 3.71 m | 2.57 m | 3.71 m x 2.57 m |
| 三楼 | 厨房 | 3.84 m | 3.13 m | 3.84 m x 3.13 m |
| 一楼 | 客厅 | 4.92 m | 5.42 m | 4.92 m x 5.42 m |
| 一楼 | 餐厅 | 3.07 m | 3.9 m | 3.07 m x 3.9 m |
| 一楼 | 厨房 | 3.06 m | 3.91 m | 3.06 m x 3.91 m |
https://www.realtor.ca/real-estate/30394082/207-carillon-street-ottawa-3402-vanier

The trademarks REALTOR®, REALTORS®, and the REALTOR® logo are controlled by The Canadian Real Estate Association (CREA) and identify real estate professionals who are members of CREA. The trademarks MLS®, Multiple Listing Service® and the associated logos are owned by The Canadian Real Estate Association (CREA) and identify the quality of services provided by real estate professionals who are members of CREA. The trademark DDF® is owned by The Canadian Real Estate Association (CREA) and identifies CREA's Data Distribution Facility (DDF®)
Ottawa Real Estate Board
RE/MAX Prime Properties
November 03 2026 05:52:17
