
207 Mistral Way Ottawa, Ontario K2S 0G6


$749,999
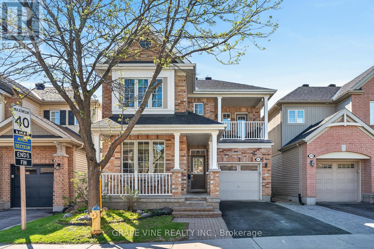
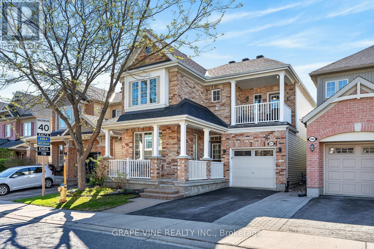
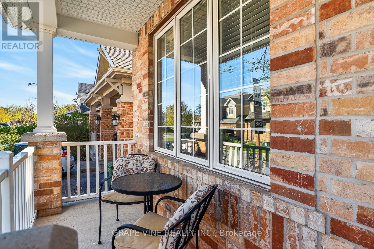
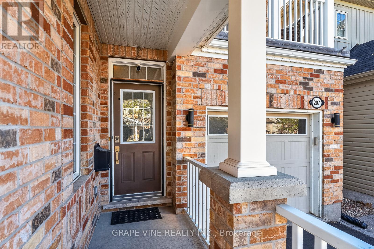
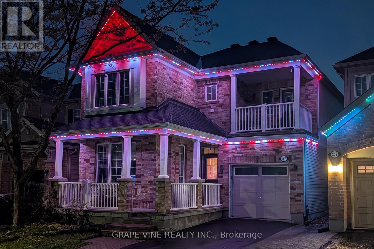
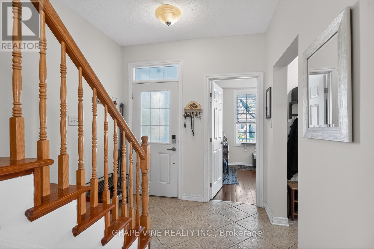
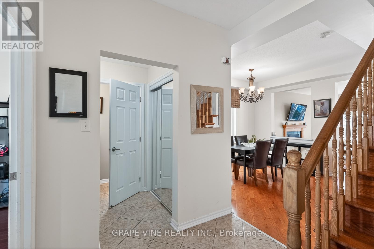
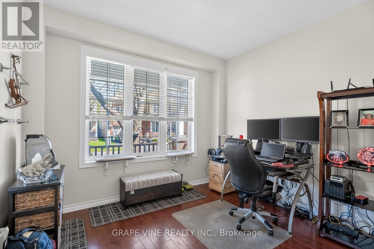
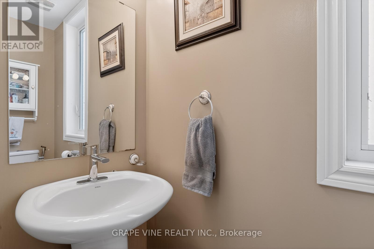
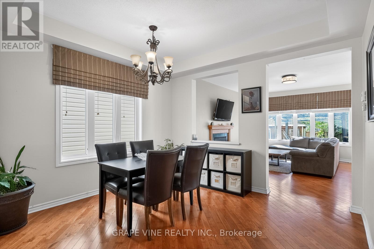
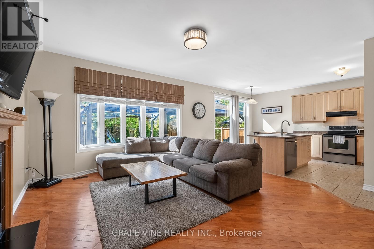
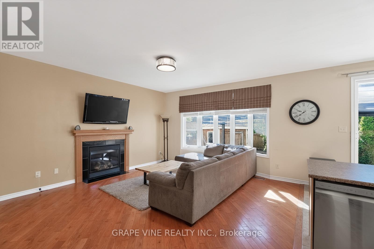
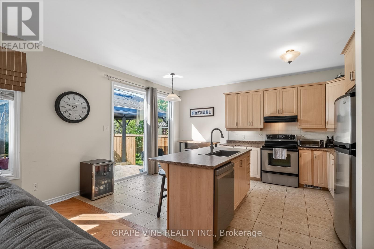
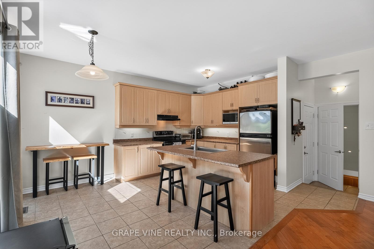
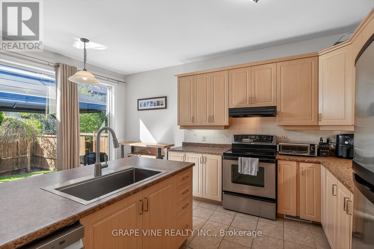
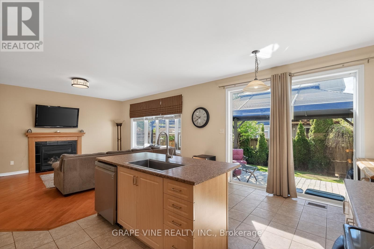
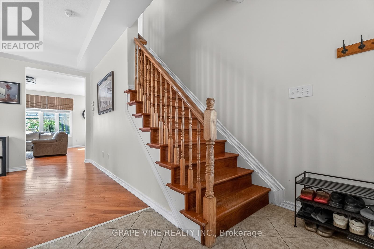
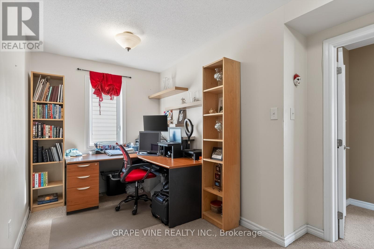
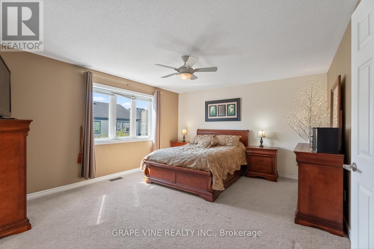
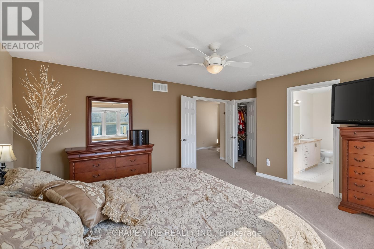
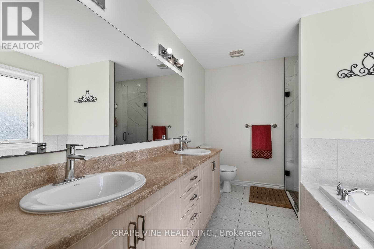
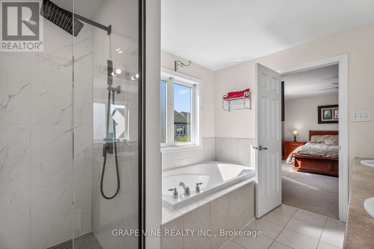
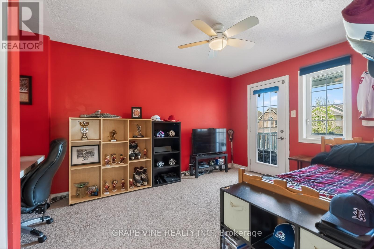
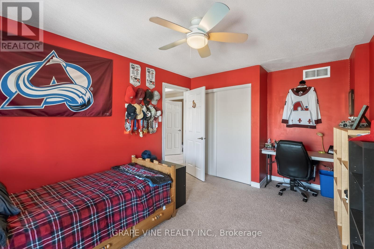
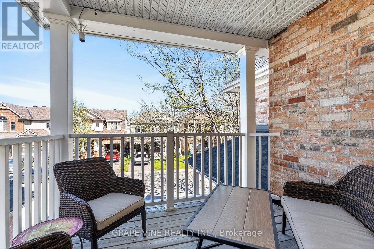
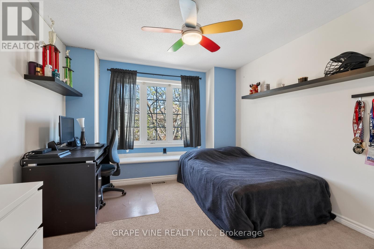
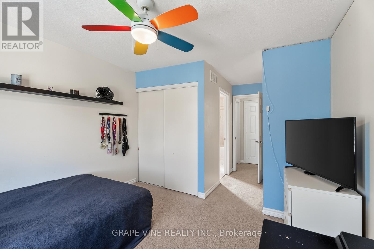
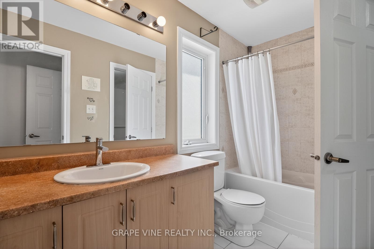
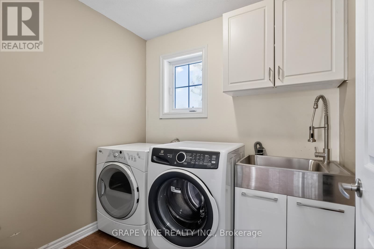
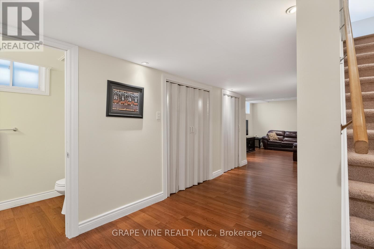
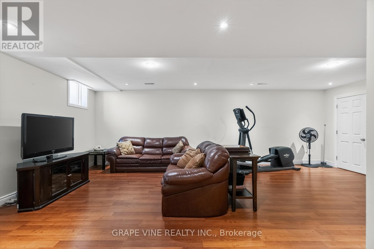
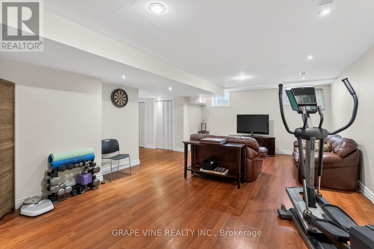
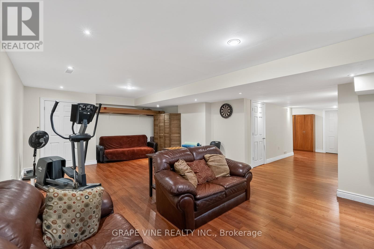
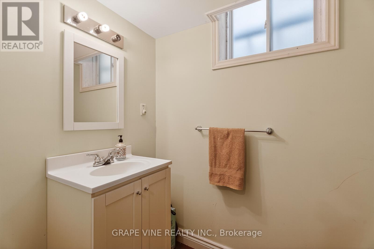
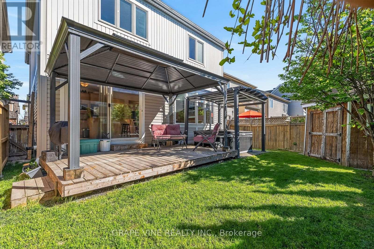
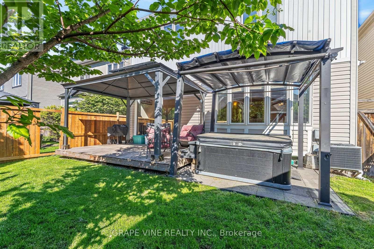
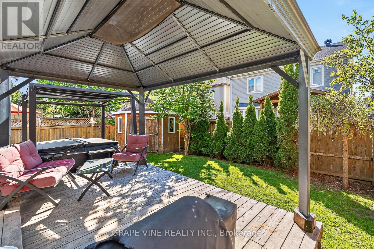
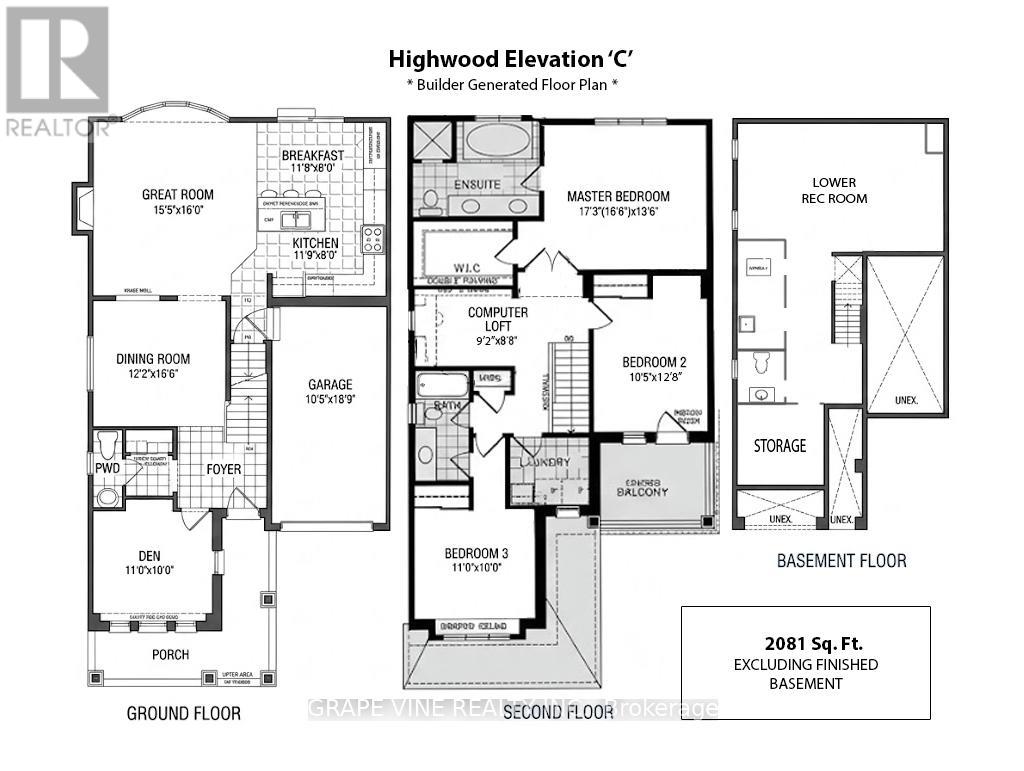
This home perfectly blends functional design with luxurious upgrades across every level. The main floor boasts a dedicated den that flows effortlessly into a spacious, open-concept kitchen and family room, complete with a cozy fireplace. Upstairs, the primary bedroom serves as a retreat with an upgraded ensuite bathroom and a large walk-in closet. The upper-level comfort continues with a unique second bedroom featuring its own private balcony, a third bedroom with convenient access to the family bathroom, and a spacious loft that is ideal for a second home office. The living space expands even further into the fully finished basement, which hosts a recreation room, alongside a convenient fourth bathroom. Designed for low-maintenance enjoyment, the exterior features a private backyard complete with a hot tub and a large gazebo. For curb appeal, there is permanent smart holiday lighting across both floors, allowing you to customize colors for any occasion. Also, a brand-new roof installed in 2025. (id:44758)
房源概要
| MLS® Number | X13169622 |
| 房源类型 | 民宅 |
| 社区名字 | 8211 - Stittsville (North) |
| 附近的便利设施 | 公共交通, 公园 |
| 社区特征 | School Bus, 社区活动中心 |
| 设备类型 | 没有 |
| 特征 | Gazebo |
| 总车位 | 2 |
| 租赁设备类型 | 没有 |
详 情
| 浴室 | 4 |
| 地上卧房 | 3 |
| 总卧房 | 3 |
| 公寓设施 | Fireplace(s) |
| 赠送家电包括 | Hot Tub, Water Heater, Blinds, 洗碗机, 烘干机, 炉子, 洗衣机, 冰箱 |
| 地下室进展 | 已装修 |
| 地下室类型 | 全完工 |
| 施工种类 | 独立屋 |
| 空调 | 中央空调 |
| 外墙 | 砖, 乙烯基壁板 |
| 壁炉 | 有 |
| 地基类型 | 混凝土浇筑 |
| 客人卫生间(不包含洗浴) | 2 |
| 供暖方式 | 天然气 |
| 供暖类型 | 压力热风 |
| 储存空间 | 2 |
| 内部尺寸 | 2000 - 2500 Sqft |
| 类型 | 独立屋 |
| 设备间 | 市政供水 |
车 位
| 附加车库 | |
| Garage |
土地
| 英亩数 | 无 |
| 土地便利设施 | 公共交通, 公园 |
| Landscape Features | Landscaped |
| 污水道 | Sanitary Sewer |
| 土地深度 | 82 Ft |
| 土地宽度 | 34 Ft |
| 不规则大小 | 34 X 82 Ft |
房 间
| 楼 层 | 类 型 | 长 度 | 宽 度 | 面 积 |
|---|---|---|---|---|
| 二楼 | 主卧 | 5.27 m | 4.14 m | 5.27 m x 4.14 m |
| 二楼 | 卧室 | 3.2 m | 3.9 m | 3.2 m x 3.9 m |
| 二楼 | 卧室 | 3.35 m | 3.04 m | 3.35 m x 3.04 m |
| 二楼 | Loft | 2.8 m | 2.68 m | 2.8 m x 2.68 m |
| 地下室 | 娱乐,游戏房 | 8.2 m | 4.87 m | 8.2 m x 4.87 m |
| 一楼 | 餐厅 | 3.71 m | 5.05 m | 3.71 m x 5.05 m |
| 一楼 | 厨房 | 3.62 m | 2.43 m | 3.62 m x 2.43 m |
| 一楼 | Eating Area | 3.59 m | 2.43 m | 3.59 m x 2.43 m |
| 一楼 | 大型活动室 | 4.72 m | 4.87 m | 4.72 m x 4.87 m |
| 一楼 | 衣帽间 | 3.35 m | 3.04 m | 3.35 m x 3.04 m |
https://www.realtor.ca/real-estate/29799833/207-mistral-way-ottawa-8211-stittsville-north

The trademarks REALTOR®, REALTORS®, and the REALTOR® logo are controlled by The Canadian Real Estate Association (CREA) and identify real estate professionals who are members of CREA. The trademarks MLS®, Multiple Listing Service® and the associated logos are owned by The Canadian Real Estate Association (CREA) and identify the quality of services provided by real estate professionals who are members of CREA. The trademark DDF® is owned by The Canadian Real Estate Association (CREA) and identifies CREA's Data Distribution Facility (DDF®)
Ottawa Real Estate Board
Grape Vine Realty Inc.
August 03 2026 11:51:43
