
207 Mistral Way Ottawa, Ontario K2S 0G6



$774,888
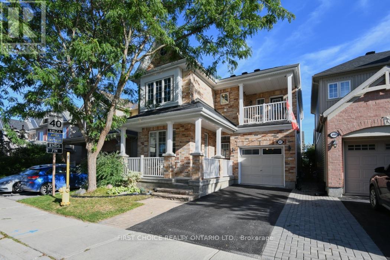
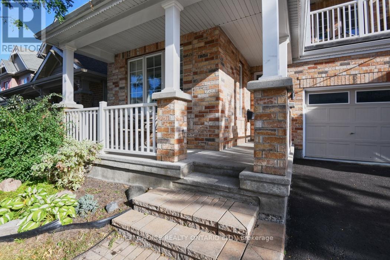
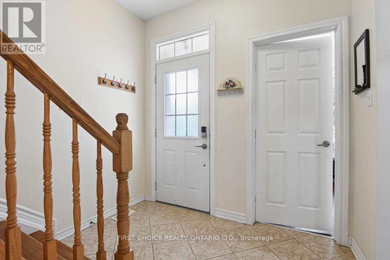
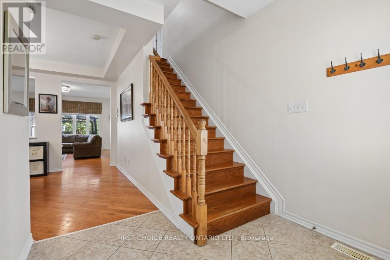
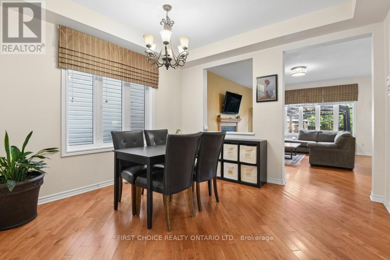
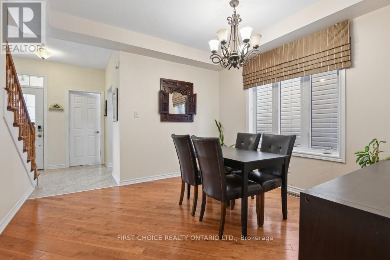
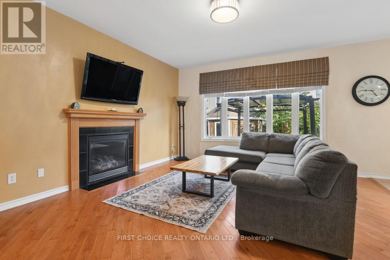
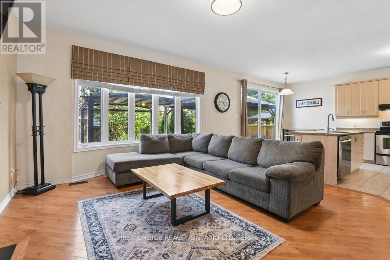
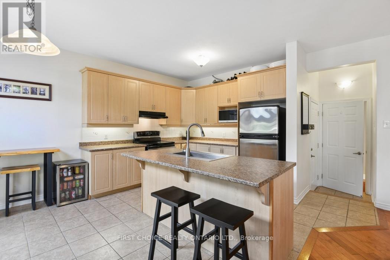
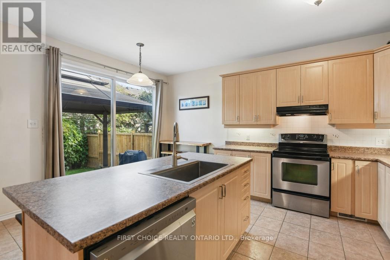
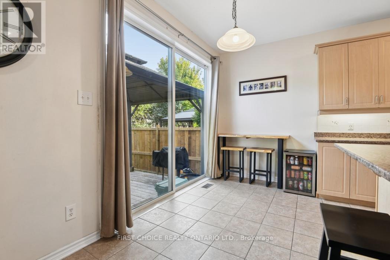
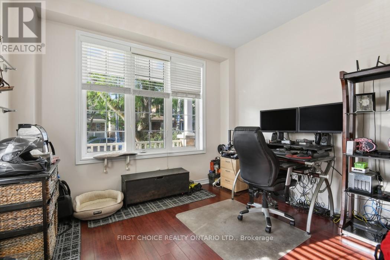
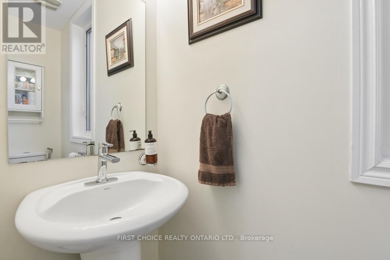
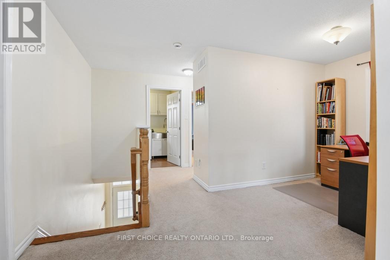
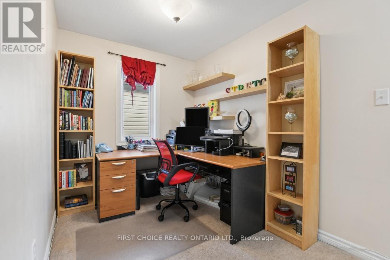
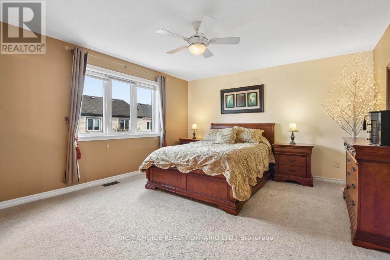
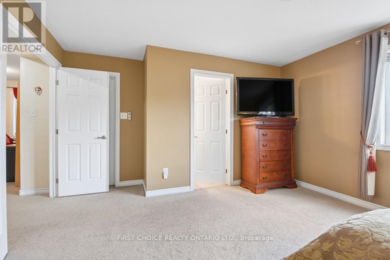
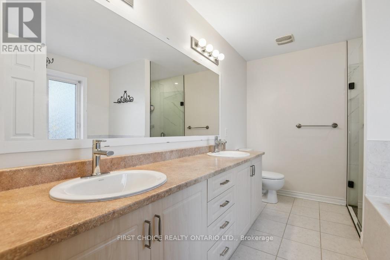
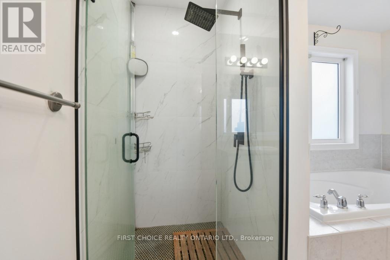
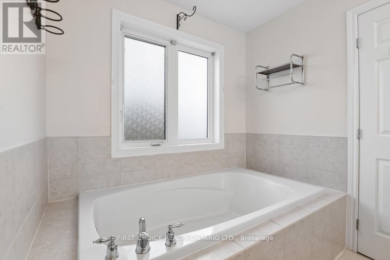
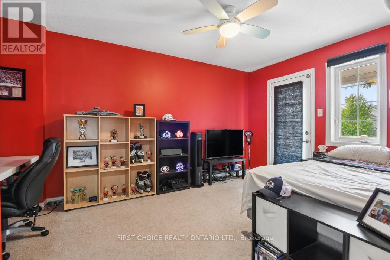
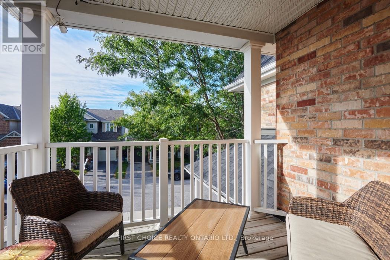
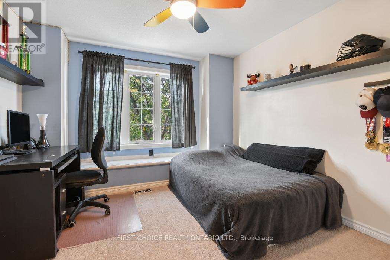
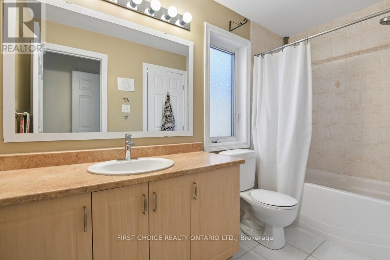
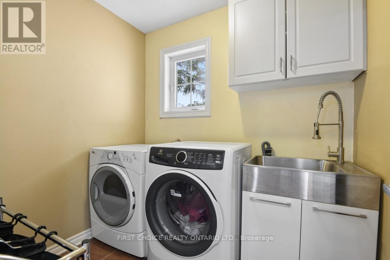
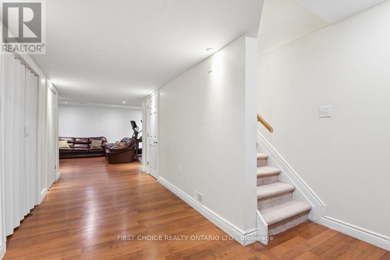
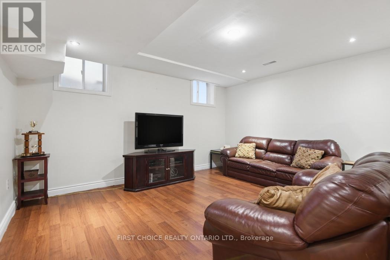
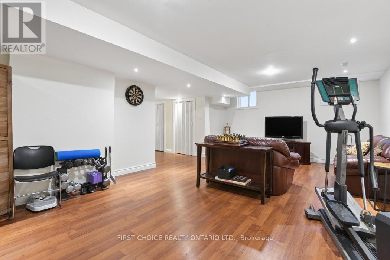
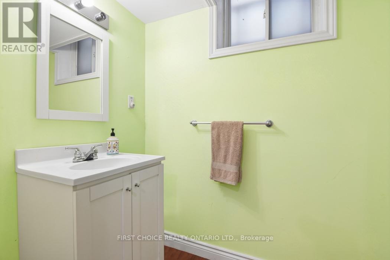
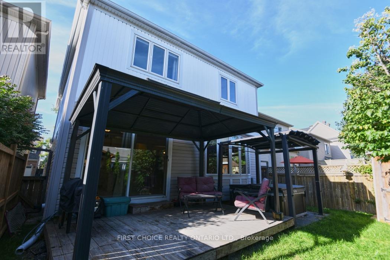
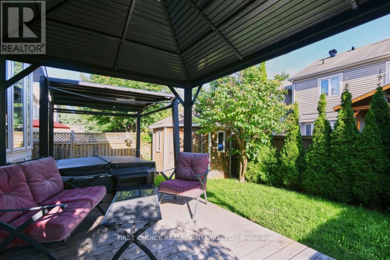
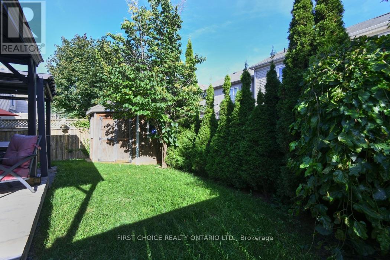
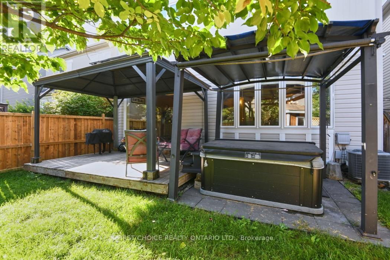
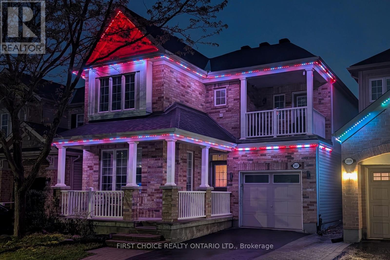
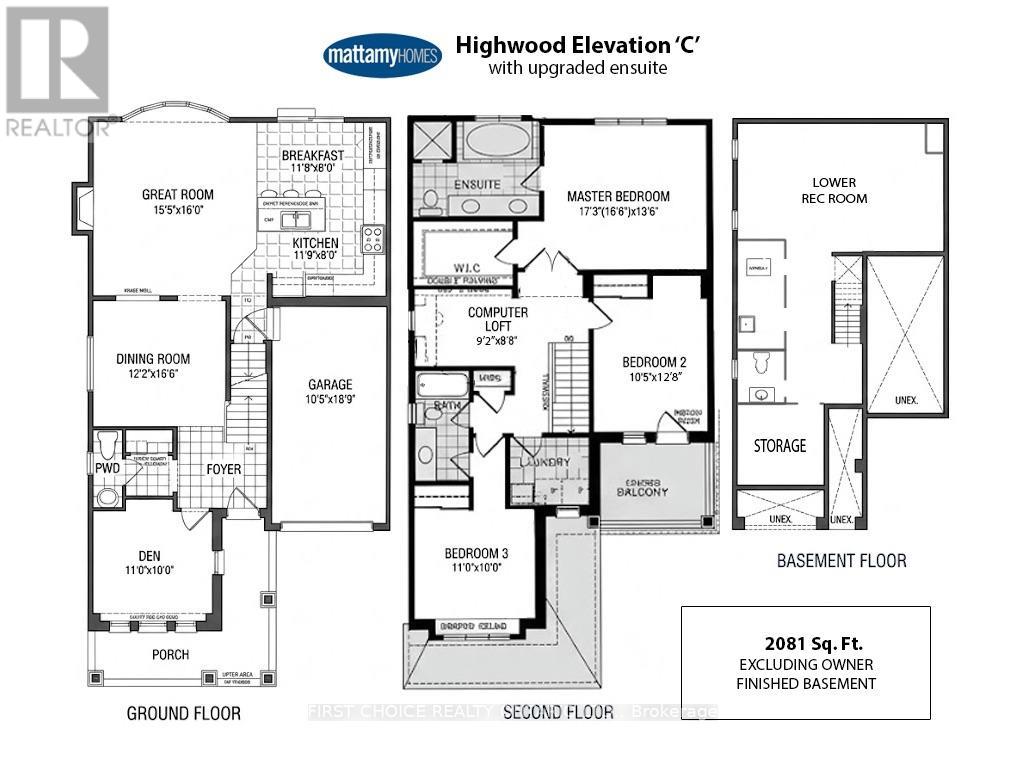
Beautiful Mattamy home! This detached "Highwood" Model home boasts over 3000 total sq. ft of finished living space with an exceptional combination of style and functionality across every level. The curb appeal with its inviting front porch welcomes you to pause and decompress before you enter into the large foyer with closets and powder room, a dedicated den-ideal for a private home office, study/playroom or quiet retreat.The layout flows effortlessly into the bright open-concept w/ separate dinning area, kitchen with breakfast area and large island w/ built-in double dink and dishwasher, spacious family room w/ a cozy fireplace creates an inviting focal point for everyday living and entertaining. Upstairs the generous primary bedroom provides a relaxing retreat complete with an upgraded ensuite and large walk-in closet.The second bedroom offers a unique feature with its own private balcony, creating a charming outdoor space to enjoy your morning coffee or fresh air. A well-sized third bedroom is conveniently located near the family bathroom, while the spacious upper-level loft adds tremendous versatility and is perfect as a second home office, reading area, playroom or family lounge. The fully finished lower level provides even more valuable living space with a generous recreation room ideal for movie nights, games, fitness or guests, along with the convenience of a fourth 2 pc bath. Step outside to a private, low-maintenance backyard designed for both relaxation and entertaining, featuring a hot tub and large gazebo that create your own outdoor retreat.Permanent smart exterior lighting across both levels adds impressive curb appeal and allows customizable colours for holidays, celebrations or year-round ambiance.Offering flexible living spaces, a finished basement with loads of storage, private outdoor amenities and thoughtful upgrades throughout large family home in Stittsville, this location offers quick & easy 417 access! (id:44758)
Open House
此属性有开放式房屋!
2:00 pm
结束于:4:00 pm
房源概要
| MLS® Number | X13806094 |
| 房源类型 | 民宅 |
| 社区名字 | 8211 - Stittsville (North) |
| 总车位 | 2 |
详 情
| 浴室 | 4 |
| 地上卧房 | 3 |
| 总卧房 | 3 |
| 公寓设施 | Fireplace(s) |
| 赠送家电包括 | Water Heater, Water Heater - Tankless, Blinds, 洗碗机, 烘干机, 炉子, 洗衣机, 冰箱 |
| 地下室进展 | 已装修 |
| 地下室类型 | 全完工 |
| 施工种类 | 独立屋 |
| 空调 | 中央空调 |
| 外墙 | 砖, 乙烯基壁板 |
| 壁炉 | 有 |
| Fireplace Total | 1 |
| 地基类型 | 混凝土 |
| 客人卫生间(不包含洗浴) | 2 |
| 供暖方式 | 天然气 |
| 供暖类型 | 压力热风 |
| 储存空间 | 2 |
| 内部尺寸 | 2000 - 2500 Sqft |
| 类型 | 独立屋 |
| 设备间 | 市政供水 |
车 位
| 附加车库 | |
| Garage |
土地
| 英亩数 | 无 |
| 污水道 | Sanitary Sewer |
| 土地深度 | 82 Ft |
| 土地宽度 | 34 Ft |
| 不规则大小 | 34 X 82 Ft |
房 间
| 楼 层 | 类 型 | 长 度 | 宽 度 | 面 积 |
|---|---|---|---|---|
| 二楼 | 第三卧房 | 3.35 m | 3.05 m | 3.35 m x 3.05 m |
| 二楼 | 浴室 | 3.81 m | 2.5 m | 3.81 m x 2.5 m |
| 二楼 | 浴室 | 2.74 m | 1.52 m | 2.74 m x 1.52 m |
| 二楼 | 其它 | 3.11 m | 1.92 m | 3.11 m x 1.92 m |
| 二楼 | Loft | 2.79 m | 2.64 m | 2.79 m x 2.64 m |
| 二楼 | 主卧 | 5.26 m | 4.12 m | 5.26 m x 4.12 m |
| 二楼 | 第二卧房 | 3.86 m | 3.18 m | 3.86 m x 3.18 m |
| Lower Level | 家庭房 | 7.7 m | 4.67 m | 7.7 m x 4.67 m |
| Lower Level | 浴室 | 2.24 m | 1.93 m | 2.24 m x 1.93 m |
| Lower Level | 设备间 | 3.66 m | 1.4 m | 3.66 m x 1.4 m |
| Lower Level | Workshop | 3.05 m | 3.05 m | 3.05 m x 3.05 m |
| 一楼 | 门厅 | 2.44 m | 1.83 m | 2.44 m x 1.83 m |
| 一楼 | 衣帽间 | 3.35 m | 3.05 m | 3.35 m x 3.05 m |
| 一楼 | 浴室 | 1.83 m | 0.91 m | 1.83 m x 0.91 m |
| 一楼 | 餐厅 | 3.71 m | 1.98 m | 3.71 m x 1.98 m |
| 一楼 | 大型活动室 | 4.7 m | 4.88 m | 4.7 m x 4.88 m |
| 一楼 | 厨房 | 3.63 m | 2.44 m | 3.63 m x 2.44 m |
| 一楼 | Eating Area | 3.6 m | 2.44 m | 3.6 m x 2.44 m |
https://www.realtor.ca/real-estate/30303112/207-mistral-way-ottawa-8211-stittsville-north

The trademarks REALTOR®, REALTORS®, and the REALTOR® logo are controlled by The Canadian Real Estate Association (CREA) and identify real estate professionals who are members of CREA. The trademarks MLS®, Multiple Listing Service® and the associated logos are owned by The Canadian Real Estate Association (CREA) and identify the quality of services provided by real estate professionals who are members of CREA. The trademark DDF® is owned by The Canadian Real Estate Association (CREA) and identifies CREA's Data Distribution Facility (DDF®)
Ottawa Real Estate Board
First Choice Realty Ontario Ltd.
October 17 2026 08:22:17
