
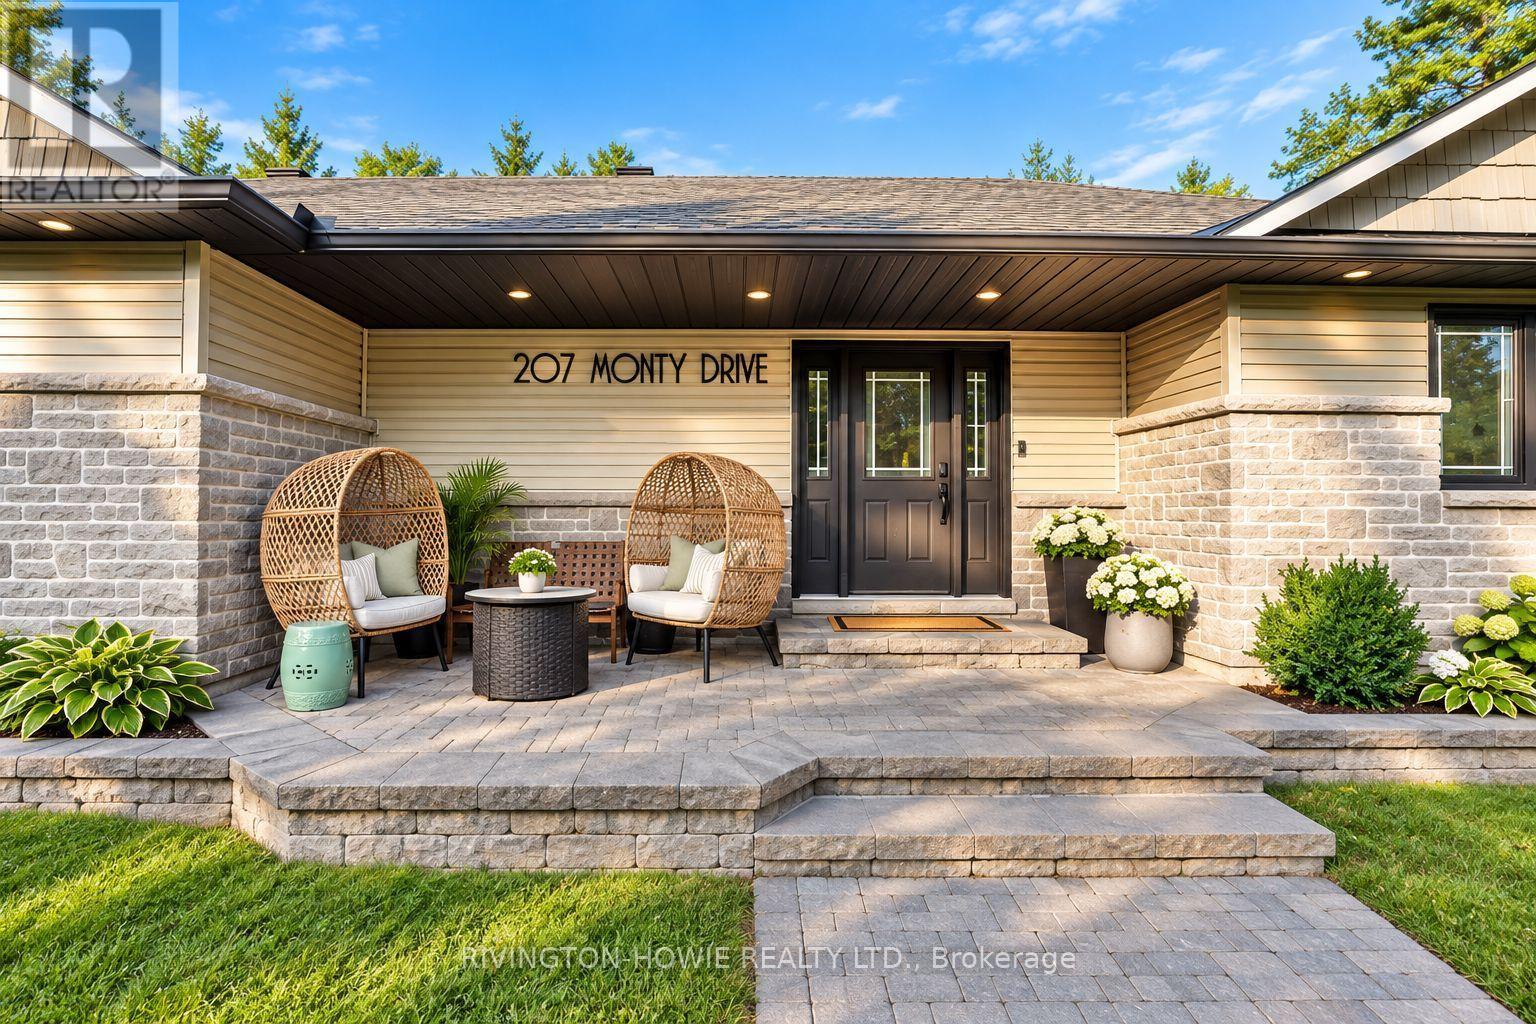
207 Monty Drive Ottawa, Ontario K0A 3M0


$899,000
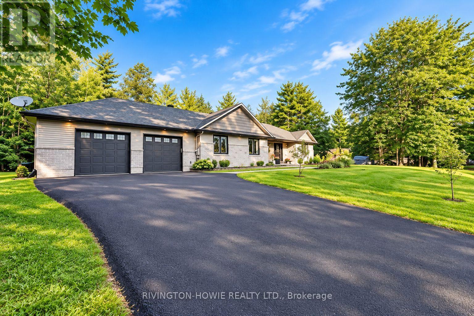
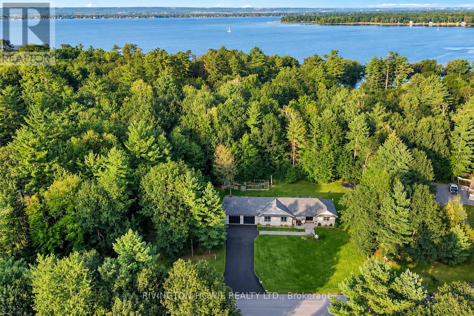
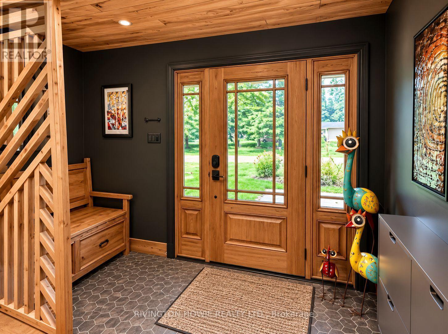
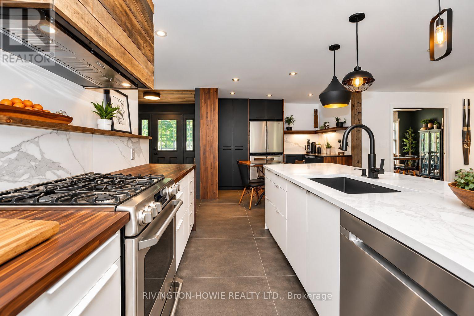
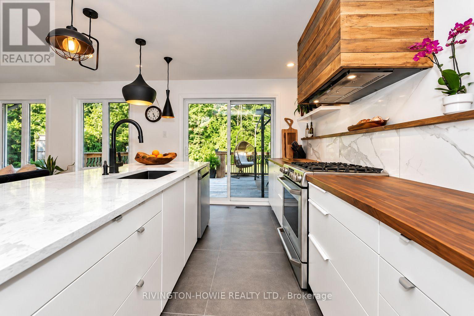
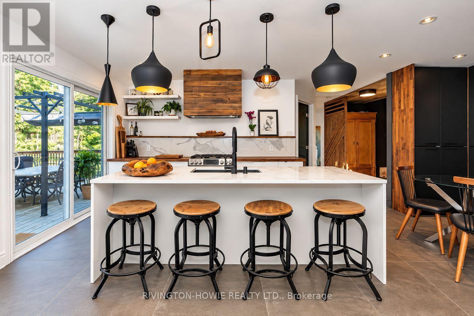
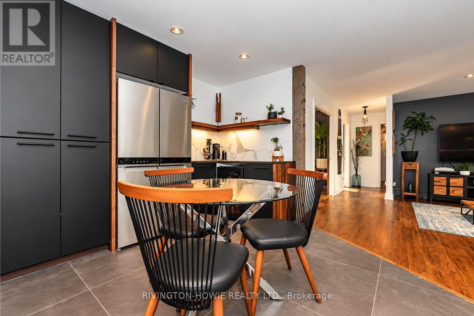
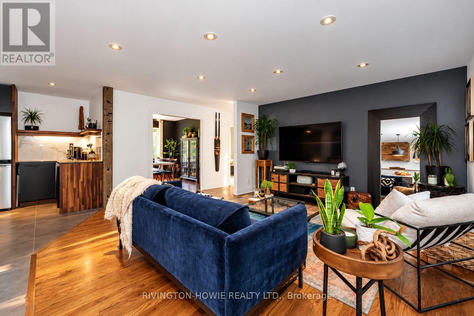
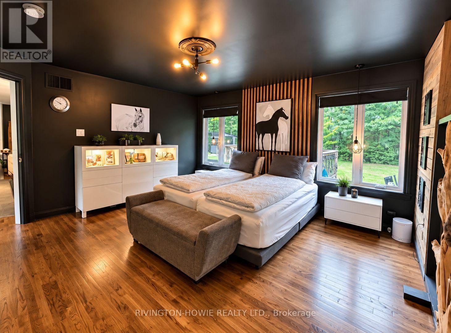
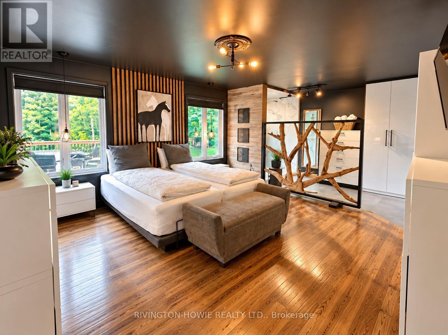
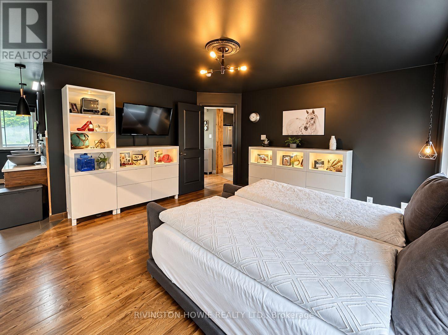
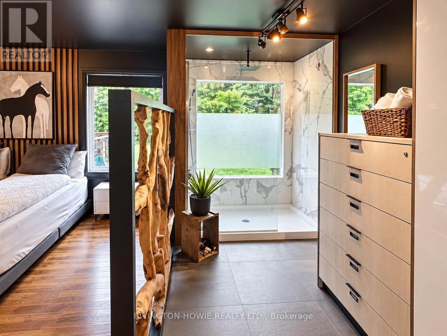
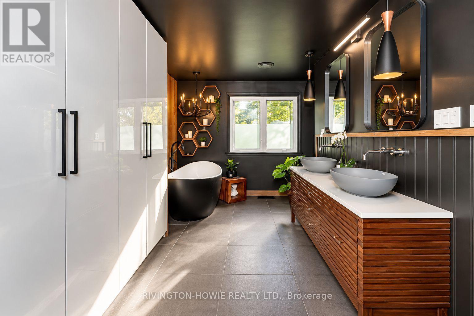
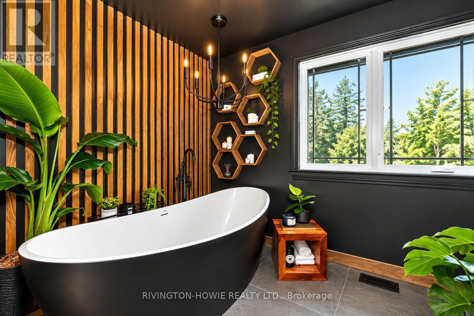
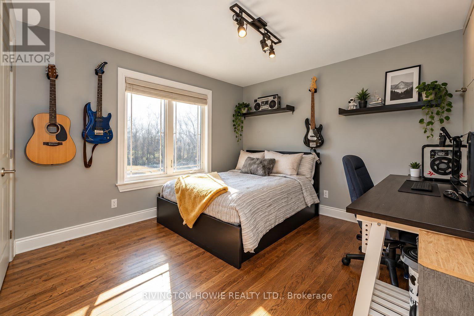
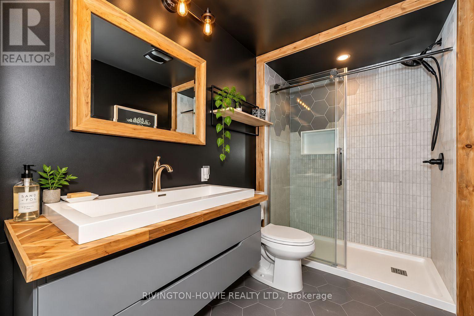
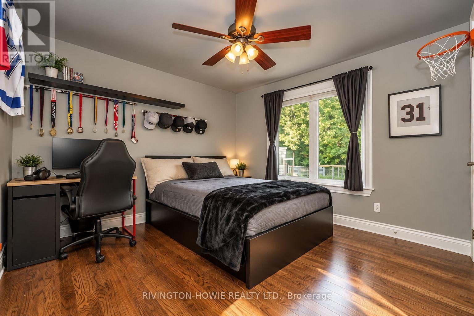
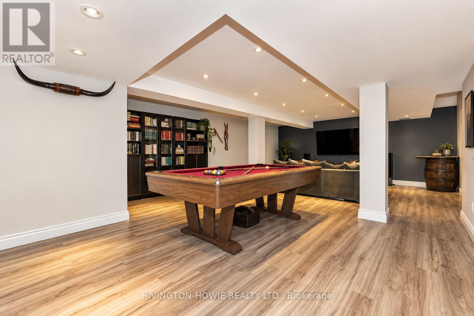
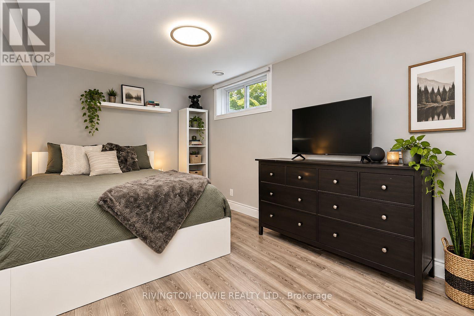
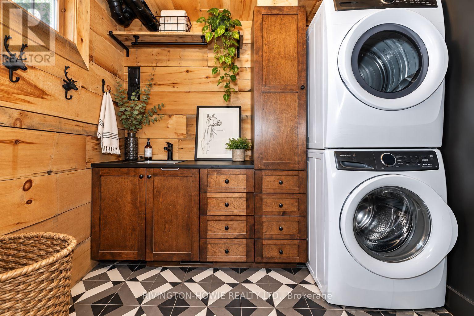
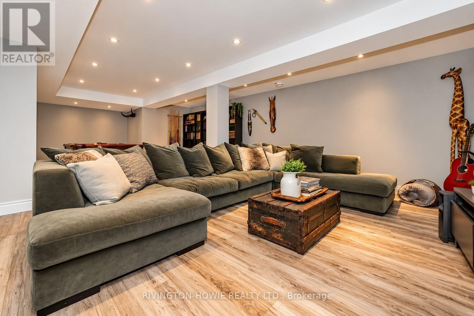
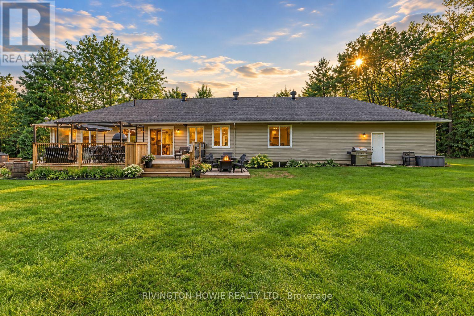
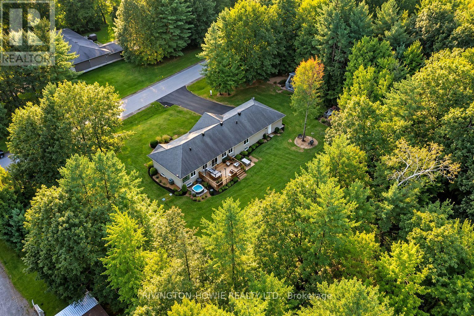
Welcome to 207 Monty Drive! Discover this beautifully updated and thoughtfully designed 3+1 bedroom, 3-bathroom bungalow in the desirable community of Pinewood Estates. Nestled on a private treed lot and just a short walk to the beach, this exceptional home offers the perfect blend of modern sophistication, rustic warmth and peaceful surroundings. Step inside to a striking modern-rustic foyer featuring rich wood accents. The open-concept main living space is bright and welcoming, with gleaming hardwood floors and tile throughout the main level. The stunning kitchen, featuring stainless steel appliances, crisp white cabinetry, warm butcher-block countertops and a striking marble-inspired backsplash. Large island with quartz countertop provides ample workspace and seating for four, while rich wood accents, sleek finishes and designer-style lighting create a space that is both stylish and functional. Flowing seamlessly into the living room and adjoining formal dining room provides an ideal setting for entertaining. The Primary suite is a true retreat, complete with a spa-inspired ensuite featuring a luxurious soaker tub, double vanity, custom shower and a built-in wall of closets offering exceptional storage. A separate bedroom wing provides two spacious bedrooms and a 3-piece bathroom, making it an ideal layout for family members or guests. The fully finished lower level extends the living space with a generous recreation room, fourth bedroom, full bathroom, laundry and convenient direct access to the garage. Step outside to enjoy the backyard surrounded by mature forest, complete with large deck that's perfect for entertaining/relaxing. The oversized 26' x 30' attached garage is an exceptional bonus, featuring a 24,000 BTU mini-split heating and air-conditioning system and 70 amp electrical - providing a comfortable, versatile space for hobbies, workshop and vehicles. With Natural Gas heating and bonus Generac generator, this is the perfect place to call HOME! (id:44758)
房源概要
| MLS® Number | X13776442 |
| 房源类型 | 民宅 |
| 社区名字 | 9301 - Constance Bay |
| 特征 | 无地毯 |
| 总车位 | 8 |
详 情
| 浴室 | 3 |
| 地上卧房 | 3 |
| 地下卧室 | 1 |
| 总卧房 | 4 |
| 赠送家电包括 | Garage Door Opener Remote(s), Water Heater, Blinds, 洗碗机, Garage Door Opener, Hood 电扇, 炉子, Water Treatment, Wine Fridge, 冰箱 |
| 建筑风格 | 平房 |
| 地下室进展 | 已装修 |
| 地下室类型 | N/a (finished) |
| 施工种类 | 独立屋 |
| 空调 | Central Air Conditioning, 换气机 |
| 外墙 | 石, 乙烯基壁板 |
| 地基类型 | 混凝土 |
| 供暖方式 | 天然气 |
| 供暖类型 | 压力热风 |
| 储存空间 | 1 |
| 内部尺寸 | 1500 - 2000 Sqft |
| 类型 | 独立屋 |
| Utility Power | Generator |
车 位
| 附加车库 | |
| Garage |
土地
| 英亩数 | 无 |
| 污水道 | Septic System |
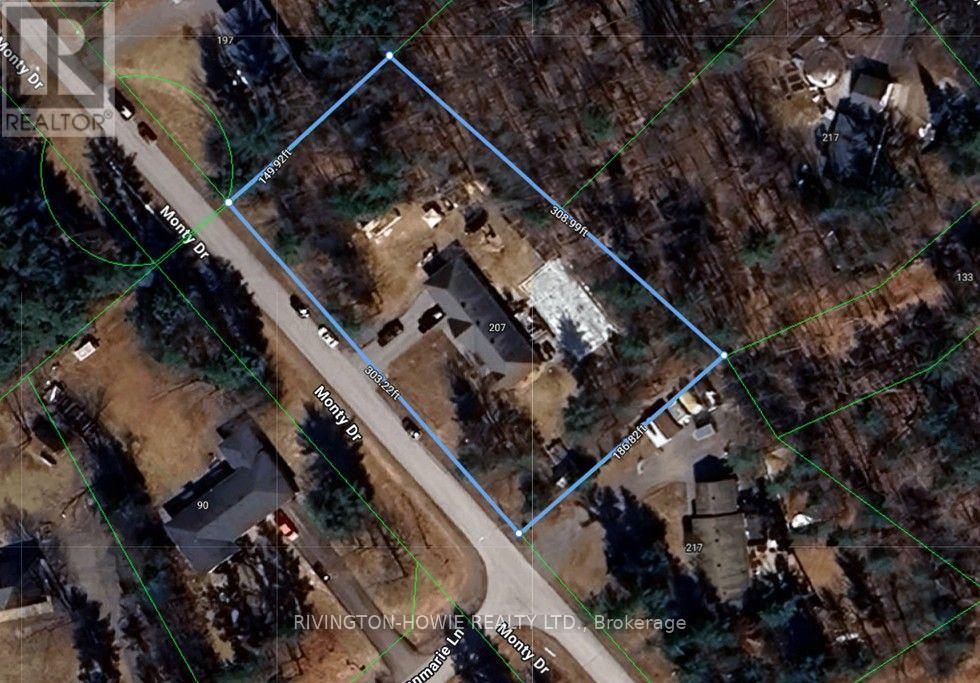
| 土地深度 | 149 Ft ,10 In |
| 土地宽度 | 303 Ft ,7 In |
| 不规则大小 | 303.6 X 149.9 Ft |
房 间
| 楼 层 | 类 型 | 长 度 | 宽 度 | 面 积 |
|---|---|---|---|---|
| Lower Level | 洗衣房 | 2.37 m | 3.26 m | 2.37 m x 3.26 m |
| Lower Level | 卧室 | 2.76 m | 4.54 m | 2.76 m x 4.54 m |
| Lower Level | 娱乐,游戏房 | 8.36 m | 8.88 m | 8.36 m x 8.88 m |
| 一楼 | 客厅 | 5.19 m | 6.42 m | 5.19 m x 6.42 m |
| 一楼 | 厨房 | 6.8 m | 3.1 m | 6.8 m x 3.1 m |
| 一楼 | 餐厅 | 3.33 m | 3.24 m | 3.33 m x 3.24 m |
| 一楼 | 主卧 | 4.29 m | 4.42 m | 4.29 m x 4.42 m |
| 一楼 | 第二卧房 | 3.33 m | 4.36 m | 3.33 m x 4.36 m |
| 一楼 | 第三卧房 | 3.37 m | 4.08 m | 3.37 m x 4.08 m |
https://www.realtor.ca/real-estate/30270658/207-monty-drive-ottawa-9301-constance-bay

The trademarks REALTOR®, REALTORS®, and the REALTOR® logo are controlled by The Canadian Real Estate Association (CREA) and identify real estate professionals who are members of CREA. The trademarks MLS®, Multiple Listing Service® and the associated logos are owned by The Canadian Real Estate Association (CREA) and identify the quality of services provided by real estate professionals who are members of CREA. The trademark DDF® is owned by The Canadian Real Estate Association (CREA) and identifies CREA's Data Distribution Facility (DDF®)
Ottawa Real Estate Board
Rivington-Howie Realty Ltd.
September 16 2026 07:23:18
