
207 Willow Aster Circle Ottawa, Ontario K4A 1C9


$2,699 Monthly
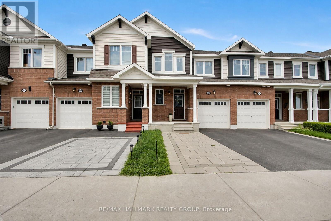
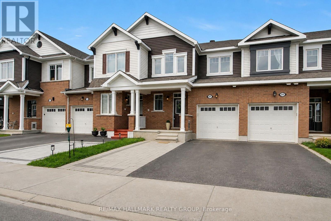
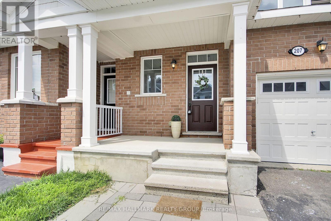
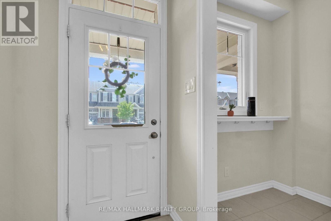
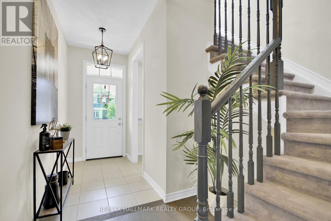
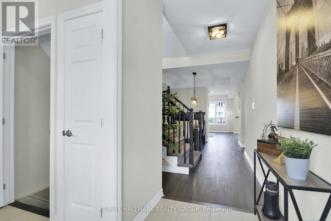
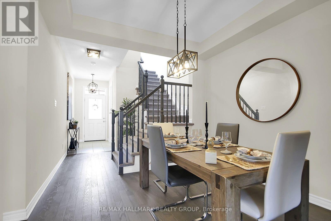
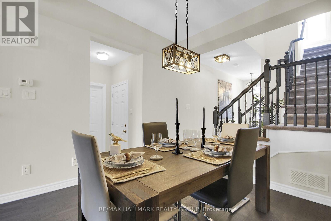
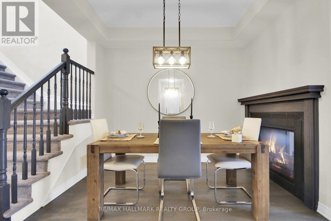
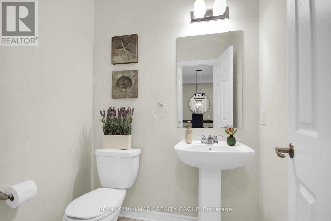
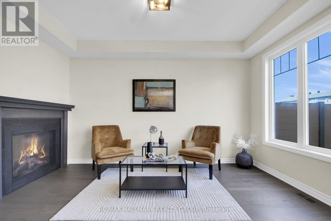
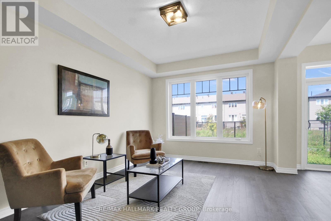
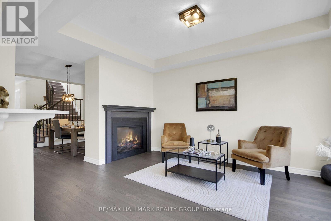
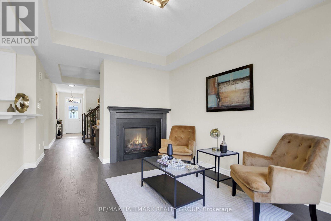
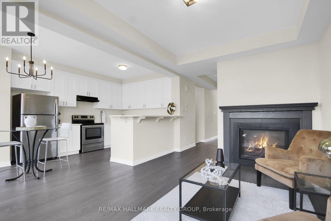
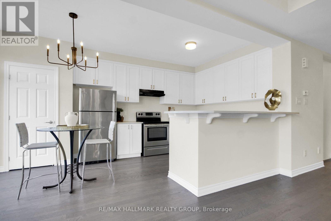
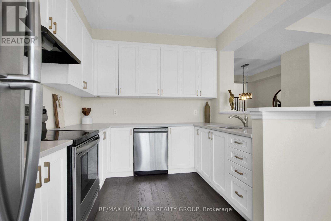
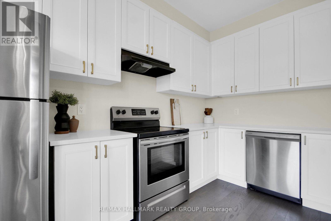
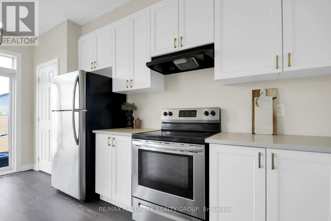
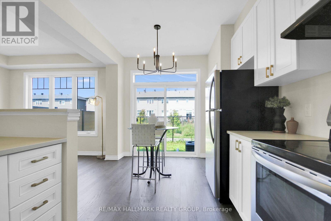
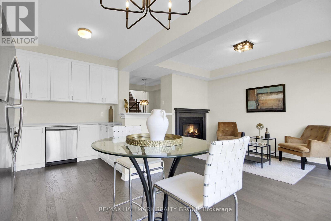
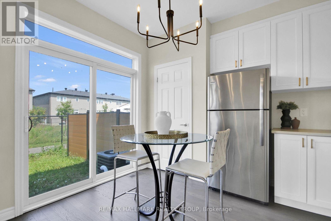
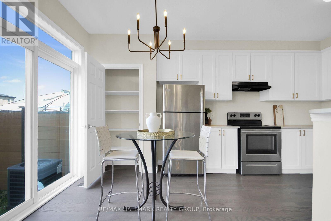
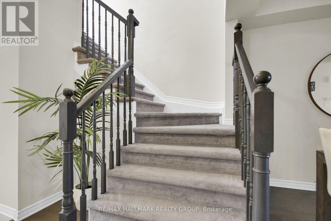
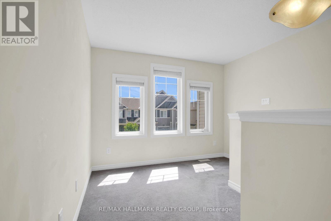
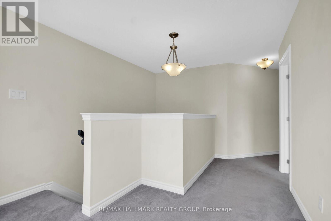
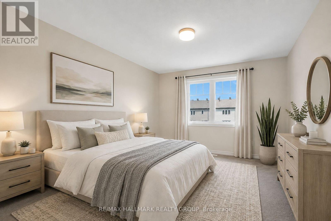
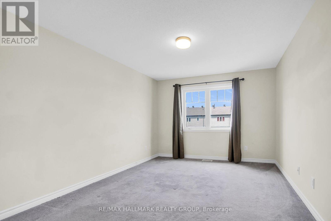
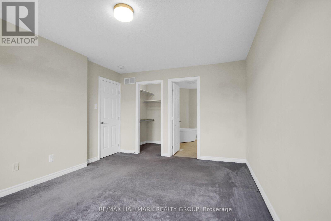
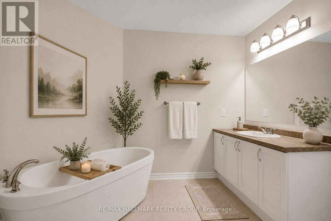
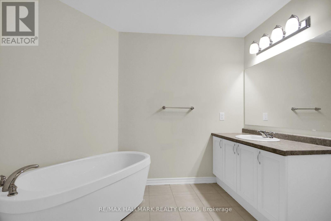
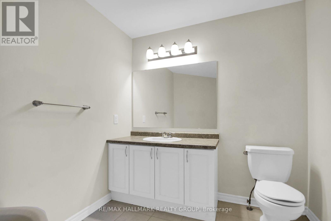
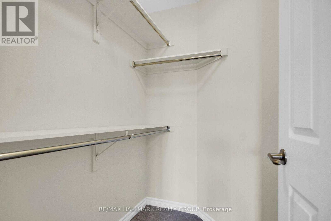
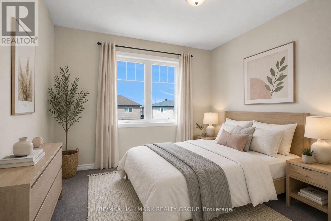
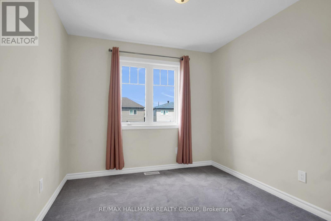
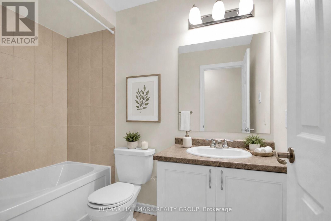
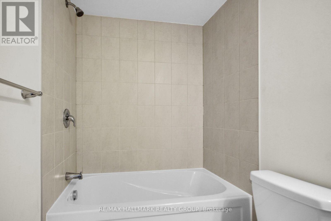
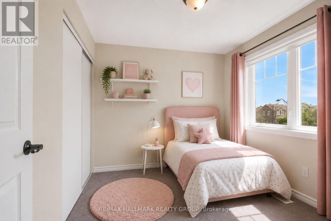
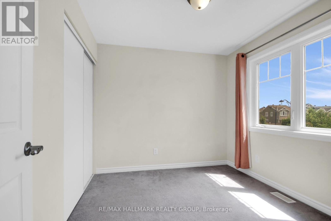
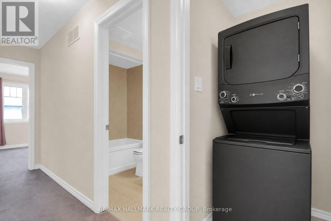
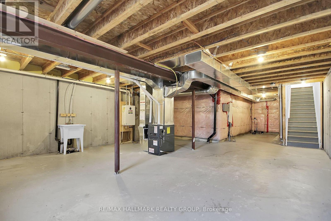
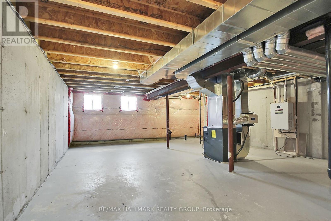
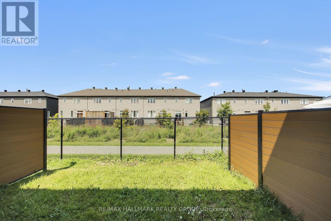
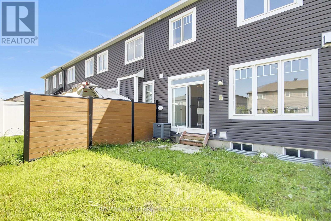
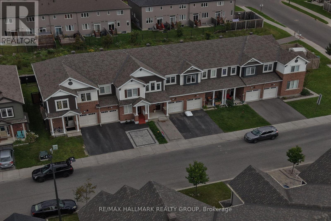
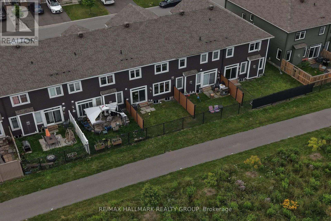
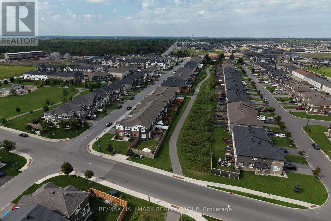
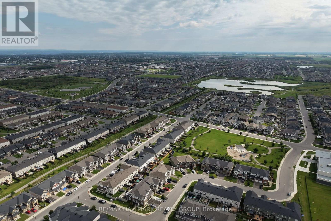
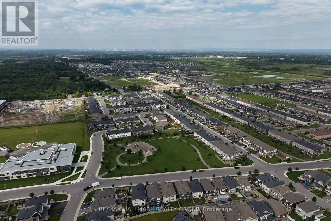
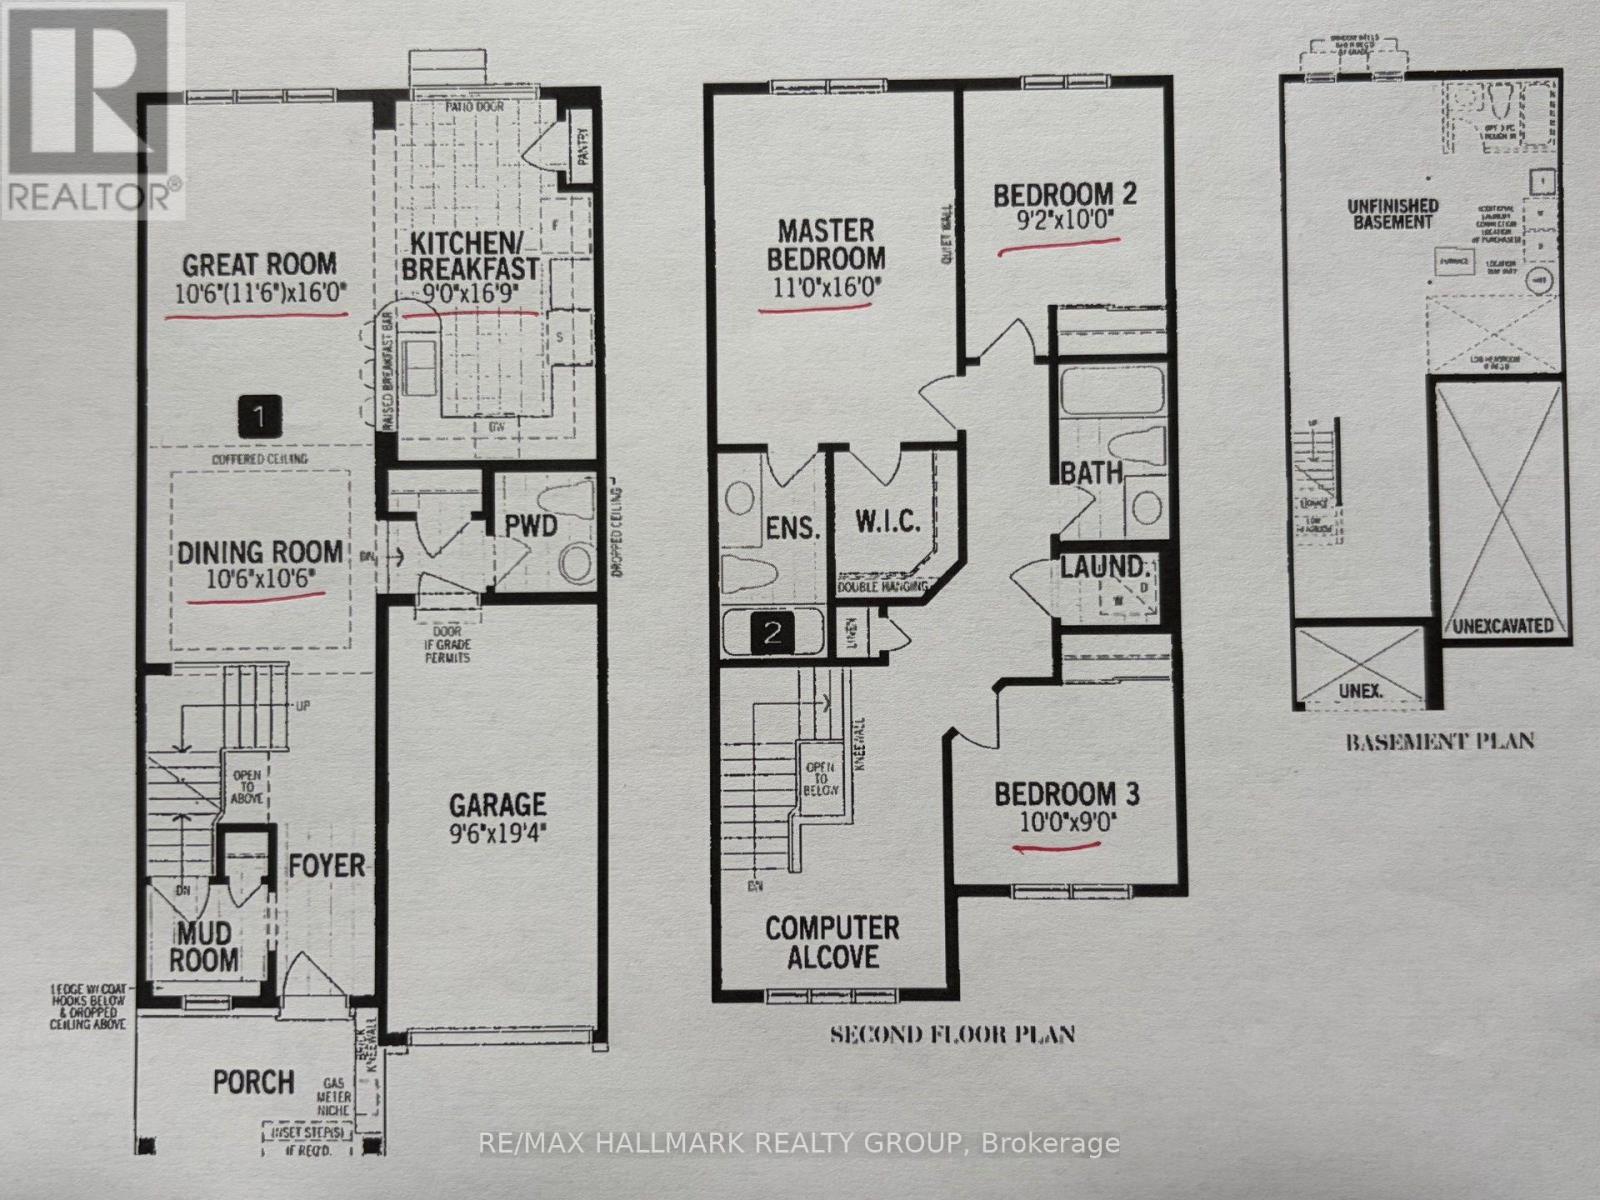
Welcome to this bright and well maintained 3-bedroom townhouse offering 1,623 SF of above-grade living space, complete with 2.5 bathrooms and a thoughtfully designed layout. An extended interlock driveway provides convenient side-by-side parking and creates excellent curb appeal. Step inside to a spacious tiled foyer that sets the tone for the inviting interior. The main level features 9-foot ceilings and hardwood flooring throughout the living room, dining room, kitchen, and breakfast area. A stunning double-sided fireplace creates a warm and elegant focal point, seamlessly connecting the living and dining spaces. The modern kitchen is equipped with stainless steel appliances, quartz countertops, ample cabinetry, and a functional workspace. A patio door leads to the backyard, which backs onto an easily accessible walking trail - perfect for enjoying nature right outside your door. Upstairs, you'll find three generously sized bedrooms, two full bathrooms, and the convenience of a second-floor laundry room. The spacious primary suite features a luxurious en-suite complete with a stand-alone soaker tub and a separate shower. The unfinished basement offers lots of storage or space for kids to play. Minutes from shopping, grocery stores, banks, restaurants, schools, recreation facilities, entertainment, and the beautiful Summerside West Pond area, this home offers the perfect blend of comfort, functionality, and location. Vacant and available immediately. Tenant responsible for snow cleaning, yard maintenance & utilities (hydro, gas, water, hot water tank rental). Potential tenants must have stable jobs with full time income & good credit or co-signer/co-applicant required. High preference to tenants with no pets. (id:44758)
房源概要
| MLS® Number | X13864296 |
| 房源类型 | 民宅 |
| 社区名字 | 1117 - Avalon West |
| 设备类型 | 热水器 |
| 总车位 | 3 |
| 租赁设备类型 | 热水器 |
详 情
| 浴室 | 3 |
| 地上卧房 | 3 |
| 总卧房 | 3 |
| Age | 6 To 15 Years |
| 赠送家电包括 | 洗碗机, 烘干机, 炉子, 洗衣机, 冰箱 |
| 地下室进展 | 已完成 |
| 地下室类型 | Full (unfinished) |
| 施工种类 | 附加的 |
| 空调 | 中央空调 |
| 外墙 | 砖, 乙烯基壁板 |
| 壁炉 | 有 |
| 地基类型 | 混凝土浇筑 |
| 客人卫生间(不包含洗浴) | 1 |
| 供暖方式 | 天然气 |
| 供暖类型 | 压力热风 |
| 储存空间 | 2 |
| 内部尺寸 | 1500 - 2000 Sqft |
| 类型 | 联排别墅 |
| 设备间 | 市政供水 |
车 位
| 附加车库 | |
| Garage |
土地
| 英亩数 | 无 |
| 污水道 | Sanitary Sewer |
| 土地深度 | 82 Ft |
| 土地宽度 | 21 Ft ,3 In |
| 不规则大小 | 21.3 X 82 Ft |
房 间
| 楼 层 | 类 型 | 长 度 | 宽 度 | 面 积 |
|---|---|---|---|---|
| 二楼 | 主卧 | 4.87 m | 3.35 m | 4.87 m x 3.35 m |
| 二楼 | 第二卧房 | 3.04 m | 2.79 m | 3.04 m x 2.79 m |
| 二楼 | 第三卧房 | 3.04 m | 2.74 m | 3.04 m x 2.74 m |
| 一楼 | 家庭房 | 3.5 m | 4.87 m | 3.5 m x 4.87 m |
| 一楼 | 厨房 | 2.74 m | 5.1 m | 2.74 m x 5.1 m |
| 一楼 | 餐厅 | 3.2 m | 3.2 m | 3.2 m x 3.2 m |
https://www.realtor.ca/real-estate/30366964/207-willow-aster-circle-ottawa-1117-avalon-west

The trademarks REALTOR®, REALTORS®, and the REALTOR® logo are controlled by The Canadian Real Estate Association (CREA) and identify real estate professionals who are members of CREA. The trademarks MLS®, Multiple Listing Service® and the associated logos are owned by The Canadian Real Estate Association (CREA) and identify the quality of services provided by real estate professionals who are members of CREA. The trademark DDF® is owned by The Canadian Real Estate Association (CREA) and identifies CREA's Data Distribution Facility (DDF®)
Ottawa Real Estate Board
RE/MAX Hallmark Realty Group
October 05 2026 09:23:42
