
2077 Palmer Avenue Ottawa, Ontario K1H 5Z3


$1,299,900
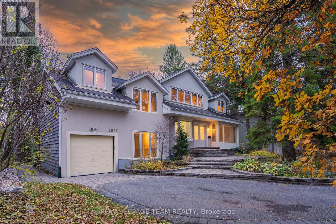
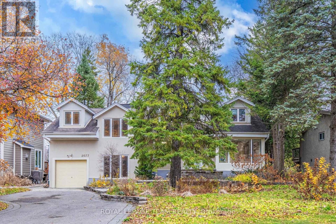
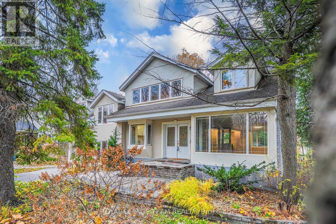
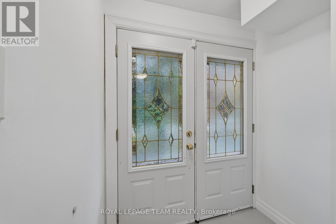
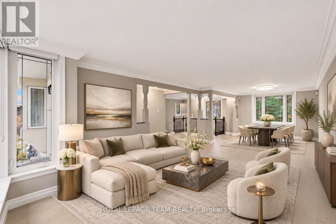
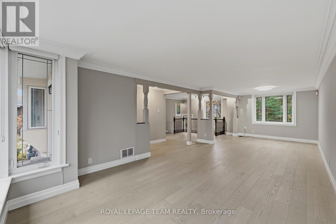
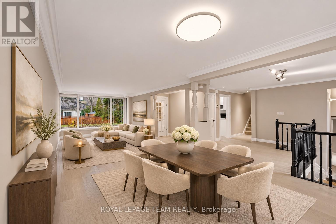
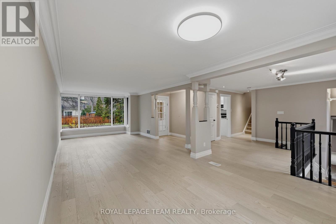
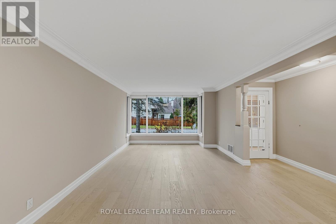
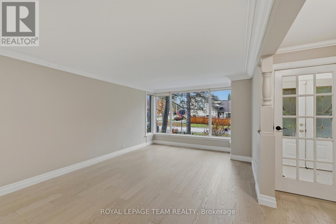
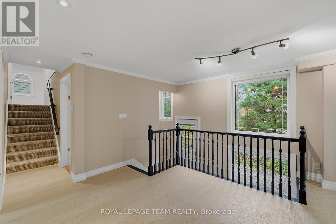
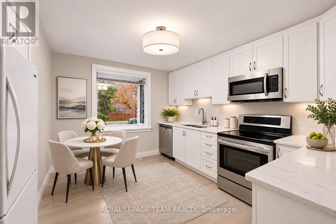
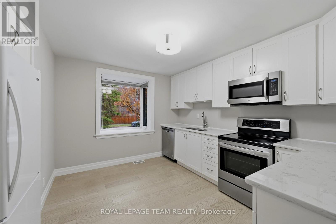
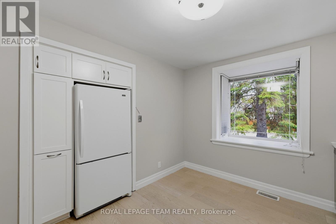
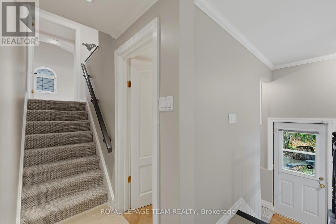
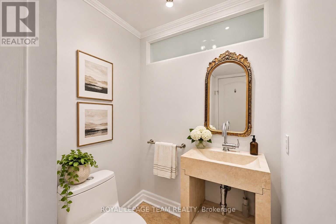
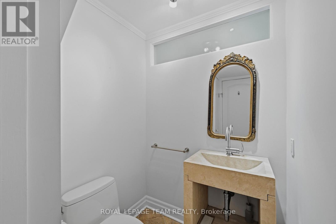
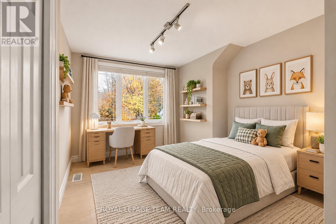
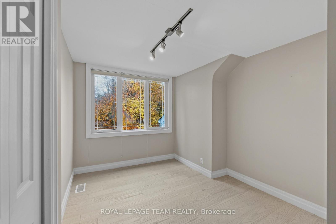
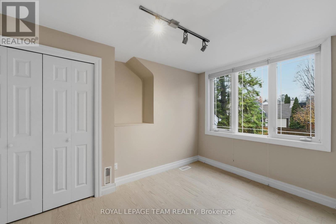
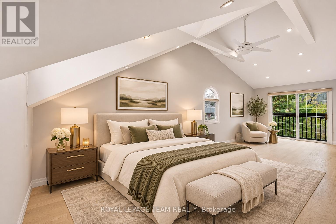
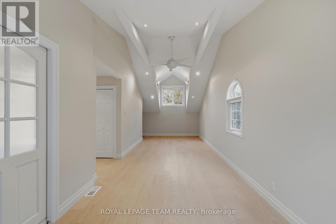
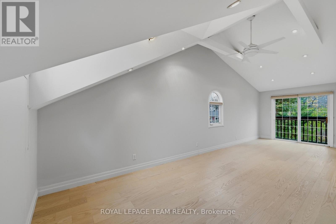
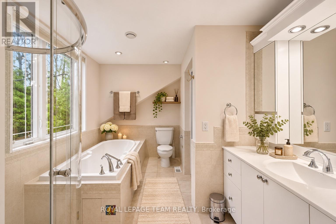
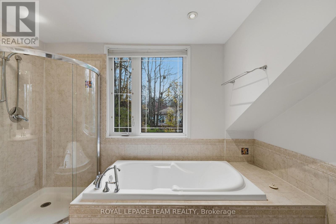
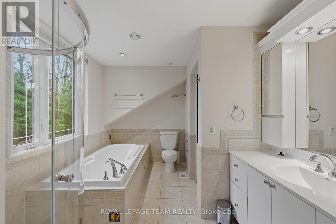
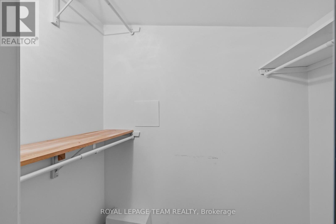
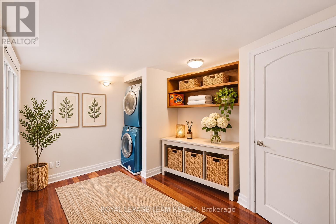
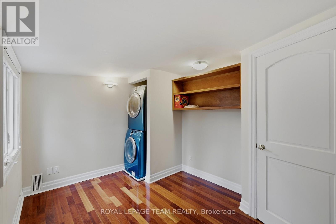
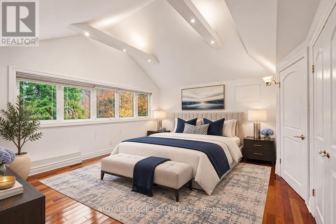
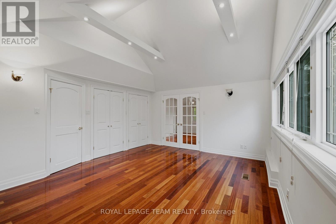
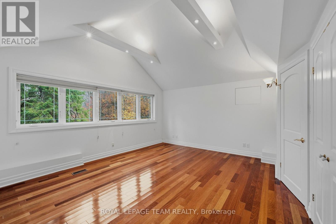
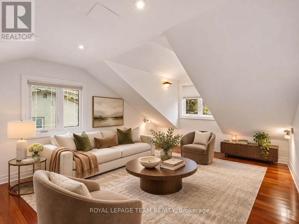
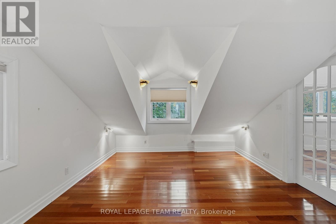
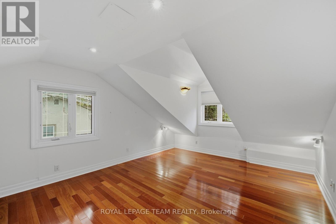
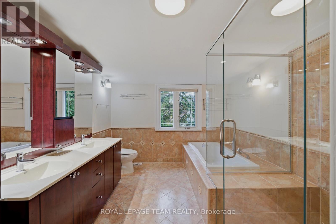
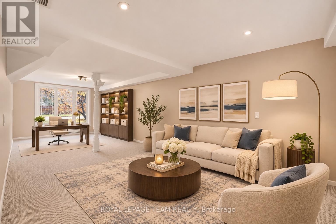
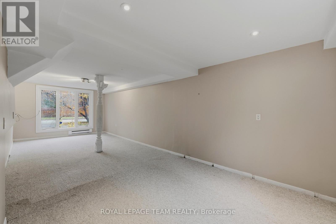
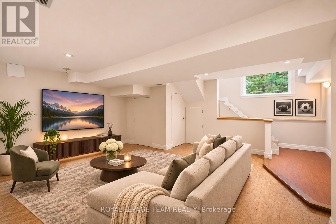
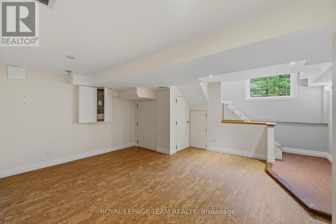
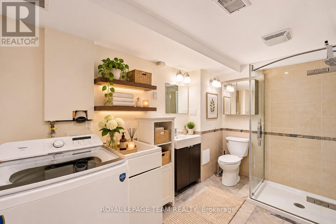
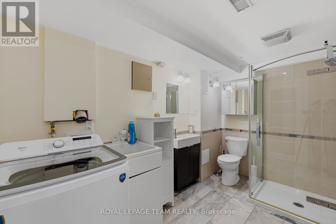
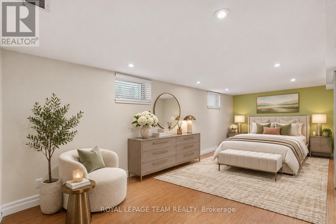
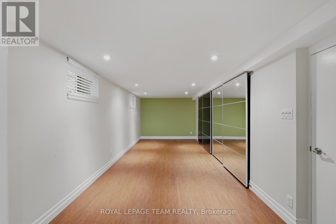
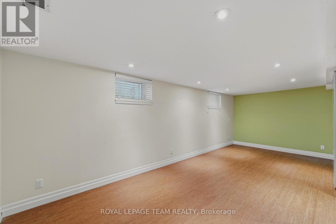
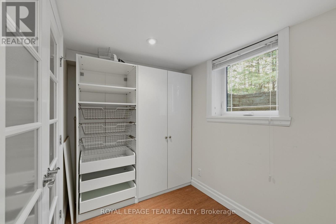
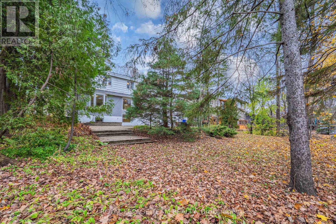
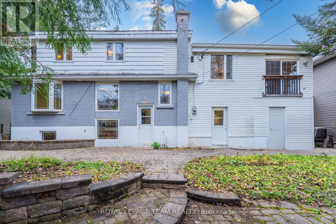
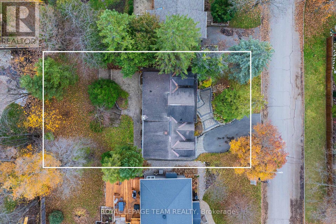
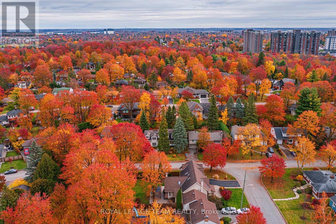
Set on a PRIVATE, TREE-LINED 70' X 120' LOT in sought-after Alta Vista, this distinctive 4-BEDROOM, 4-BATHROOM detached home combines architectural character with exceptional flexibility. Distinctive rooflines, generous windows and thoughtfully separated living spaces make this an inviting home for both lively gatherings and quiet everyday moments. A welcoming foyer opens to a bright, generously proportioned living room with hardwood flooring and expansive windows; the adjoining dining area features a beautiful bay window and decorative columns, perfect for everyday meals and entertaining. Nearby, the Laurysen eat-in kitchen offers white cabinetry, ample counters, a stainless steel range and dishwasher and garden views. Off the central hall, an exceptionally spacious FAMILY ROOM provides a separate lounge, home office or studio, with a convenient exterior entrance. A powder room and an additional entry complete the main level. Upstairs, the PRIMARY SUITE showcases SOARING CATHEDRAL CEILINGS, Brazilian cherry hardwood, a connected sitting room through French doors and a 5-PIECE ENSUITE with a soaker tub and separate shower. 1 additional bedroom and the sitting room include an impressive vaulted-ceiling space with direct access to a shared 4-piece bathroom, ideal for family or guests. TWO FULL UPPER-LEVEL BATHROOMS and a dedicated SECOND-FLOOR LAUNDRY ROOM add everyday comfort. The FINISHED LOWER LEVEL features a generous recreation room, a fourth bedroom, a 3-piece bathroom with SECOND LAUNDRY, and an additional flexible room for work or storage. A separate exterior entrance adds versatility for extended family living. Outside, mature trees, extensive stonework and lush gardens create a peaceful, private setting, complemented by a single-car garage and driveway parking. Directly across from Cunningham Woods (also known as Cunningham Park), and near Grasshopper Hill Park, the home offers easy access to CHEO, The Ottawa Hospital, schools, transit and downtown Ottawa. (id:44758)
Open House
此属性有开放式房屋!
2:00 pm
结束于:4:00 pm
房源概要
| MLS® Number | X14167062 |
| 房源类型 | 民宅 |
| 社区名字 | 3606 - Alta Vista/Faircrest Heights |
| 附近的便利设施 | 公共交通, 公园, 医院 |
| 社区特征 | 社区活动中心, School Bus |
| 总车位 | 4 |
详 情
| 浴室 | 4 |
| 地上卧房 | 3 |
| 地下卧室 | 1 |
| 总卧房 | 4 |
| Age | 51 To 99 Years |
| 赠送家电包括 | Water Heater, Blinds, 洗碗机, 烘干机, Hood 电扇, 微波炉, 炉子, 洗衣机, 窗帘, 冰箱 |
| 地下室进展 | 已装修 |
| 地下室类型 | 全完工 |
| 施工种类 | 独立屋 |
| 空调 | 中央空调 |
| 外墙 | 木头, 灰泥 |
| 地基类型 | 混凝土 |
| 客人卫生间(不包含洗浴) | 1 |
| 供暖方式 | 天然气 |
| 供暖类型 | 压力热风 |
| 储存空间 | 2 |
| 内部尺寸 | 2000 - 2500 Sqft |
| 类型 | 独立屋 |
| 设备间 | 市政供水 |
车 位
| Garage |
土地
| 英亩数 | 无 |
| 土地便利设施 | 公共交通, 公园, 医院 |
| 污水道 | Sanitary Sewer |
| 土地深度 | 120 Ft |
| 土地宽度 | 70 Ft |
| 不规则大小 | 70 X 120 Ft ; 0 |
| 规划描述 | 住宅 |
房 间
| 楼 层 | 类 型 | 长 度 | 宽 度 | 面 积 |
|---|---|---|---|---|
| 二楼 | 洗衣房 | 3.55 m | 2.69 m | 3.55 m x 2.69 m |
| 二楼 | 浴室 | 3.4 m | 3.21 m | 3.4 m x 3.21 m |
| 二楼 | 浴室 | 3.03 m | 2.96 m | 3.03 m x 2.96 m |
| 二楼 | 主卧 | 4.9 m | 4.21 m | 4.9 m x 4.21 m |
| 二楼 | 卧室 | 8.17 m | 2.92 m | 8.17 m x 2.92 m |
| 二楼 | 卧室 | 4.67 m | 3.81 m | 4.67 m x 3.81 m |
| 二楼 | 起居室 | 4.03 m | 2.89 m | 4.03 m x 2.89 m |
| Lower Level | 娱乐,游戏房 | 4.57 m | 4.39 m | 4.57 m x 4.39 m |
| Lower Level | 卧室 | 6.55 m | 2.81 m | 6.55 m x 2.81 m |
| Lower Level | 浴室 | 2 m | 1.54 m | 2 m x 1.54 m |
| 一楼 | 家庭房 | 8.2 m | 3.14 m | 8.2 m x 3.14 m |
| 一楼 | 客厅 | 5.53 m | 3.6 m | 5.53 m x 3.6 m |
| 一楼 | 厨房 | 3.8 m | 3.72 m | 3.8 m x 3.72 m |
| 一楼 | 门厅 | 3.37 m | 3.02 m | 3.37 m x 3.02 m |
| 一楼 | 餐厅 | 3.14 m | 3.02 m | 3.14 m x 3.02 m |
| 一楼 | 浴室 | 1.93 m | 1.49 m | 1.93 m x 1.49 m |

The trademarks REALTOR®, REALTORS®, and the REALTOR® logo are controlled by The Canadian Real Estate Association (CREA) and identify real estate professionals who are members of CREA. The trademarks MLS®, Multiple Listing Service® and the associated logos are owned by The Canadian Real Estate Association (CREA) and identify the quality of services provided by real estate professionals who are members of CREA. The trademark DDF® is owned by The Canadian Real Estate Association (CREA) and identifies CREA's Data Distribution Facility (DDF®)
Ottawa Real Estate Board
Royal LePage Team Realty
November 10 2026 09:04:13
