
2080 Fairbanks Avenue Ottawa, Ontario K1H 5Z1


$2,150,000
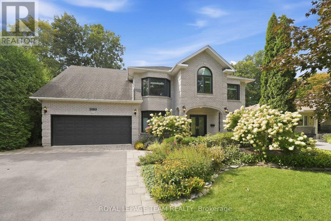
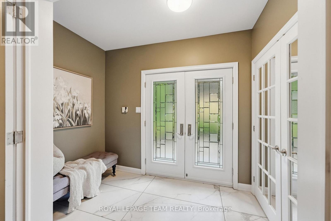
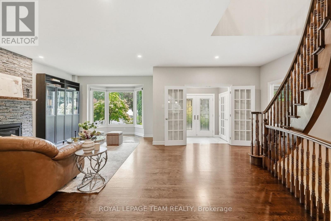
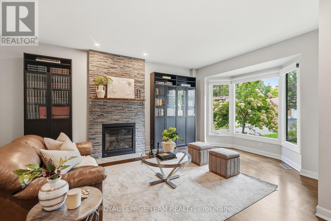
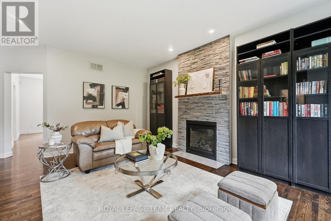
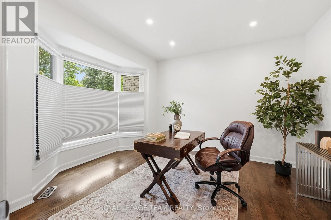
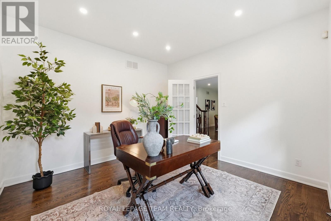
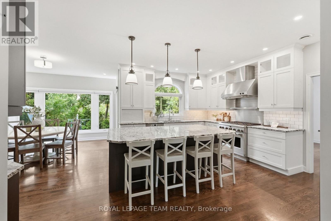
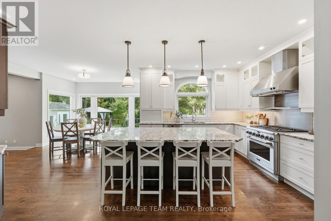
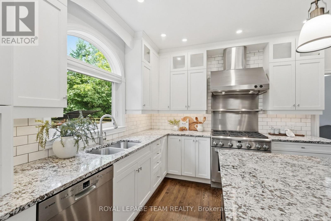
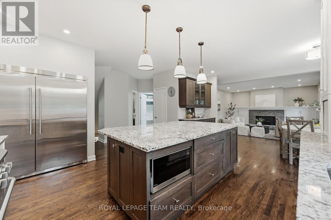
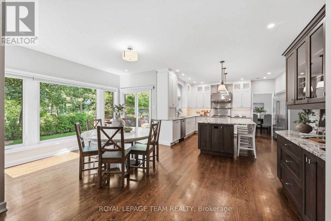
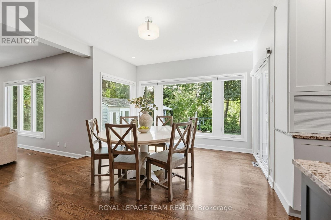
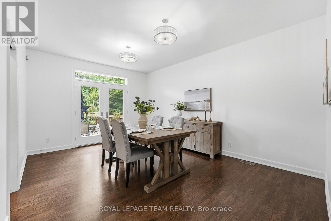
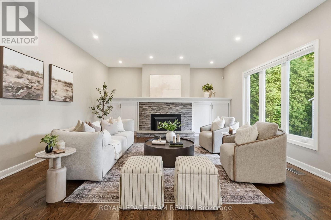
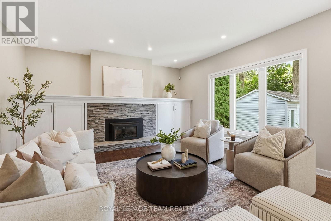
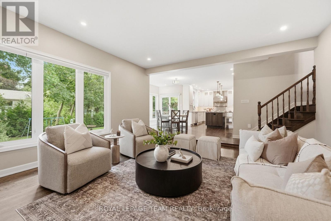
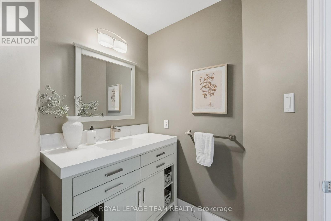
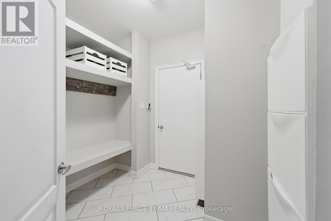
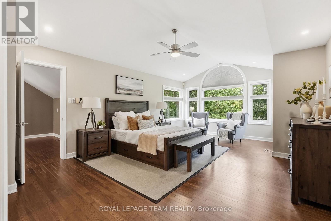
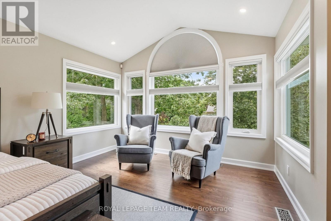
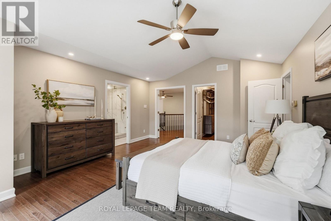
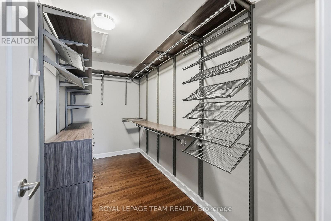
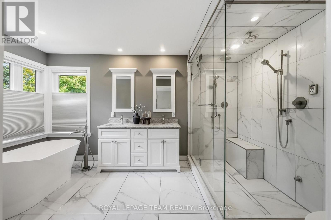
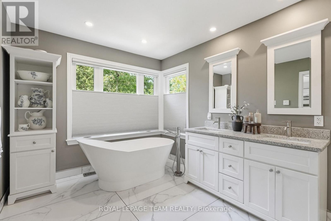
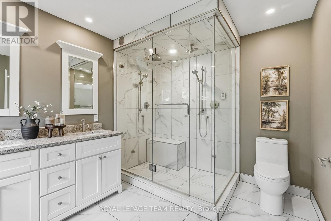
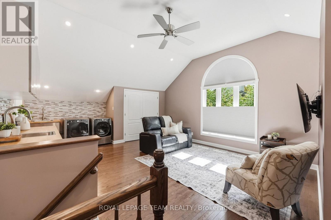
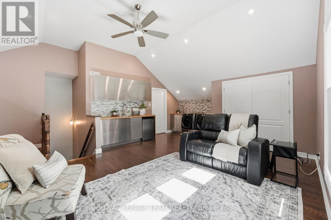
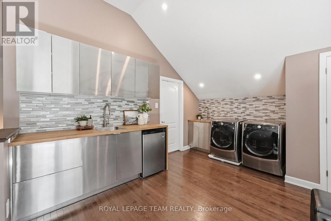
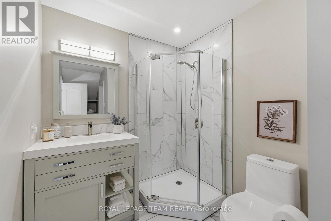
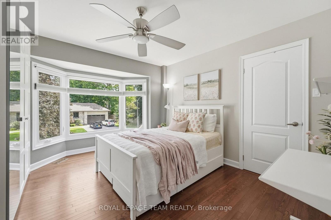
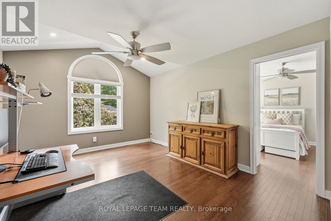
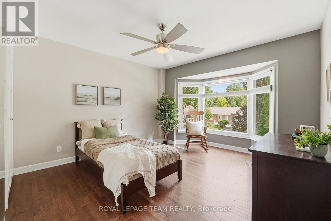
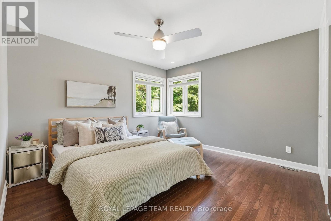
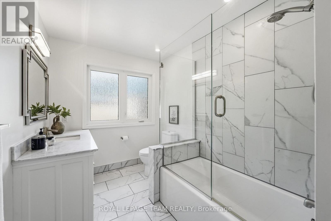
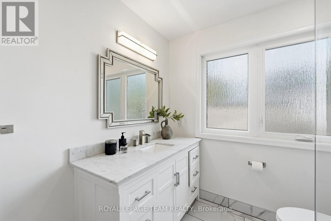
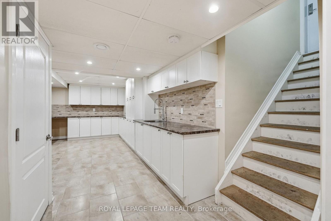
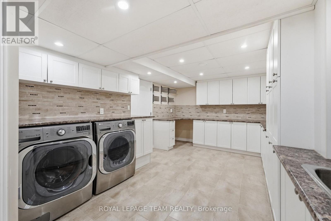
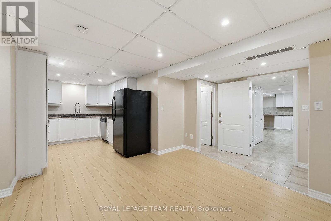
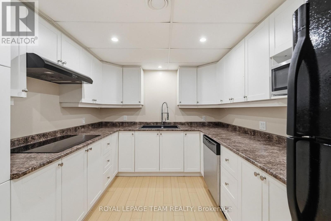
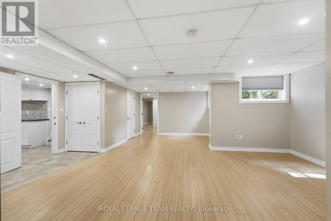
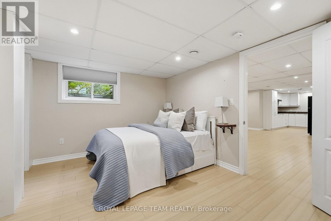
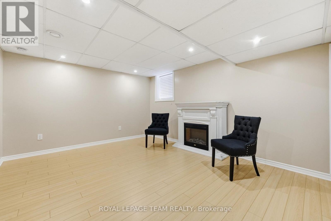
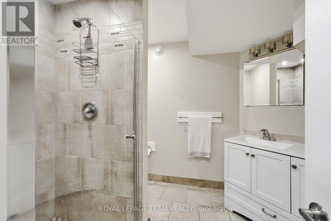
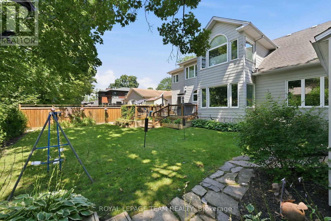
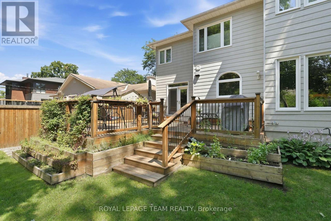
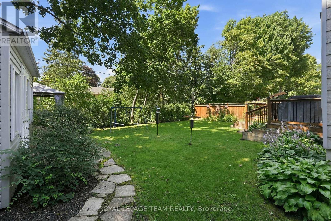
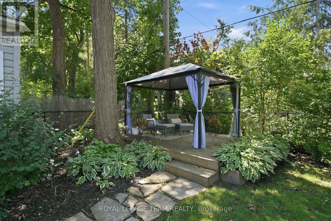
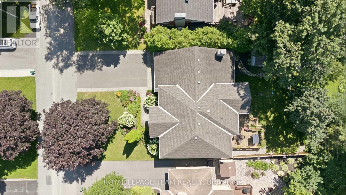
Located on a beautiful, leafy and mature street in Alta Vista, this traditional custom built home has more than 4,100 square feet of updated above grade space to enjoy. This is a home designed for big family life and entertaining with enough space for everyone. The main floor has a separate office, large formal living room with gas fireplace overlooking the front of the home. A formal dining room with patio doors leading the backyard gardens is perfect for entertaining. At the heart of the home is the renovated kitchen with classic finishes, a large centre island, incredible storage, walk in pantry, oversized fridge, six burner Monogram gas stove & a bright eat in area with window surround. Just beyond is a spacious sunken family room with a gas fireplace and room for everyone to get comfortable. A renovated powder room and large mudroom off the double garage complete this level. Upstairs you will find six generously sized bedrooms and three bathrooms, giving families a rare combination of togetherness & personal space. The oh so lovely primary bedroom includes a spacious ensuite with glass enclosed steam shower & separate soaker tub.Just beyond is a unique bonus room with its own staircase to the main floor, wet bar, additional laundry, large windows, two closets and access to a three piece Jack and Jill bathroom. Four additional bedrooms ensure there is space for all.The lower level offers even more flexibility w a full bathroom, flex living or guest space, excellent storage, a large laundry room and a separate suite with its own kitchen, bathroom, living area & bedroom. With access from both the lower level & garage, it is an ideal setup for in laws, a nanny, older children or extended family to live or stay. Located close to CHEO, The Ottawa General Hospital and quick trip to downtown and Old Ottawa South. With room to come together & room to spread out this is the perfect home for a large family in one of Alta Vistas most established and loved neighbourhoods. (id:44758)
房源概要
| MLS® Number | X13798308 |
| 房源类型 | 民宅 |
| 社区名字 | 3606 - Alta Vista/Faircrest Heights |
| 设备类型 | 热水器 |
| 特征 | Guest Suite |
| 总车位 | 6 |
| 租赁设备类型 | 热水器 |
详 情
| 浴室 | 6 |
| 地上卧房 | 6 |
| 地下卧室 | 2 |
| 总卧房 | 8 |
| 赠送家电包括 | 洗碗机, 烘干机, Freezer, 微波炉, Gas 炉子(s), 洗衣机, 冰箱 |
| 地下室进展 | 已装修 |
| 地下室功能 | Apartment In Basement |
| 地下室类型 | Full, N/a, N/a (finished) |
| 施工种类 | 独立屋 |
| 空调 | 中央空调 |
| 外墙 | 砖 |
| 壁炉 | 有 |
| 地基类型 | 混凝土 |
| 客人卫生间(不包含洗浴) | 1 |
| 供暖方式 | 天然气 |
| 供暖类型 | 压力热风 |
| 储存空间 | 2 |
| 内部尺寸 | 3500 - 5000 Sqft |
| 类型 | 独立屋 |
| 设备间 | 市政供水 |
车 位
| 附加车库 | |
| Garage |
土地
| 英亩数 | 无 |
| 污水道 | Sanitary Sewer |
| 土地深度 | 120 Ft |
| 土地宽度 | 70 Ft |
| 不规则大小 | 70 X 120 Ft |
房 间
| 楼 层 | 类 型 | 长 度 | 宽 度 | 面 积 |
|---|---|---|---|---|
| 二楼 | 浴室 | 4.31 m | 2.72 m | 4.31 m x 2.72 m |
| 二楼 | 大型活动室 | 7.58 m | 5.95 m | 7.58 m x 5.95 m |
| 二楼 | 浴室 | 4.15 m | 1.98 m | 4.15 m x 1.98 m |
| 二楼 | 卧室 | 4.31 m | 3.6 m | 4.31 m x 3.6 m |
| 二楼 | 卧室 | 4.9 m | 3.6 m | 4.9 m x 3.6 m |
| 二楼 | 卧室 | 4.19 m | 3.65 m | 4.19 m x 3.65 m |
| 二楼 | 浴室 | 3.64 m | 2.13 m | 3.64 m x 2.13 m |
| 二楼 | 主卧 | 6.21 m | 4.48 m | 6.21 m x 4.48 m |
| 地下室 | 洗衣房 | 6.72 m | 3.12 m | 6.72 m x 3.12 m |
| 地下室 | 厨房 | 3.76 m | 3.12 m | 3.76 m x 3.12 m |
| 地下室 | 客厅 | 5.19 m | 3.29 m | 5.19 m x 3.29 m |
| 地下室 | 餐厅 | 3.36 m | 2.44 m | 3.36 m x 2.44 m |
| 地下室 | 卧室 | 4.69 m | 2.88 m | 4.69 m x 2.88 m |
| 地下室 | 浴室 | 2.5 m | 2.37 m | 2.5 m x 2.37 m |
| 地下室 | 设备间 | 7.2 m | 5.77 m | 7.2 m x 5.77 m |
| 地下室 | 卧室 | 4.81 m | 3.7 m | 4.81 m x 3.7 m |
| 地下室 | 浴室 | 3 m | 1.93 m | 3 m x 1.93 m |
| 一楼 | 门厅 | 2.91 m | 1.76 m | 2.91 m x 1.76 m |
| 一楼 | 客厅 | 5.97 m | 3.51 m | 5.97 m x 3.51 m |
| 一楼 | 餐厅 | 5.23 m | 3.76 m | 5.23 m x 3.76 m |
| 一楼 | 厨房 | 6.34 m | 4.18 m | 6.34 m x 4.18 m |
| 一楼 | Eating Area | 5.59 m | 3.65 m | 5.59 m x 3.65 m |
| 一楼 | 家庭房 | 6.39 m | 5.02 m | 6.39 m x 5.02 m |
| 一楼 | Mud Room | 2.67 m | 1.72 m | 2.67 m x 1.72 m |
| 一楼 | 浴室 | 1.68 m | 1.29 m | 1.68 m x 1.29 m |
| 一楼 | Office | 3.59 m | 3.76 m | 3.59 m x 3.76 m |

The trademarks REALTOR®, REALTORS®, and the REALTOR® logo are controlled by The Canadian Real Estate Association (CREA) and identify real estate professionals who are members of CREA. The trademarks MLS®, Multiple Listing Service® and the associated logos are owned by The Canadian Real Estate Association (CREA) and identify the quality of services provided by real estate professionals who are members of CREA. The trademark DDF® is owned by The Canadian Real Estate Association (CREA) and identifies CREA's Data Distribution Facility (DDF®)
Ottawa Real Estate Board
Royal LePage Team Realty
September 21 2026 04:24:04
