
209 - 808 Bronson Avenue Ottawa, Ontario K1S 5A4


$485,000管理费,Heat, Water, Insurance, Parking
$692.72 每月
管理费,Heat, Water, Insurance, Parking
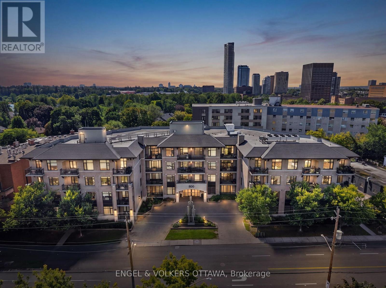
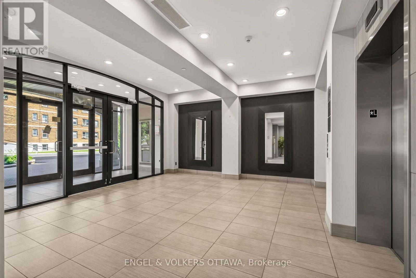
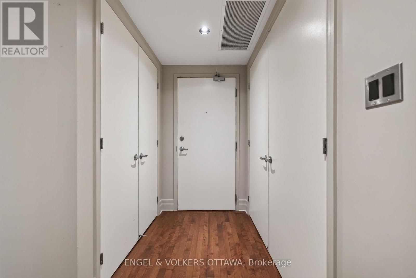
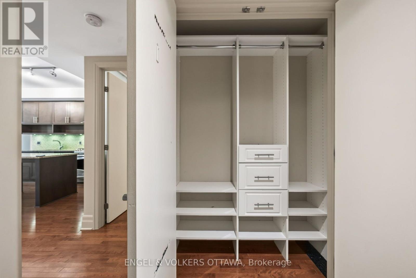
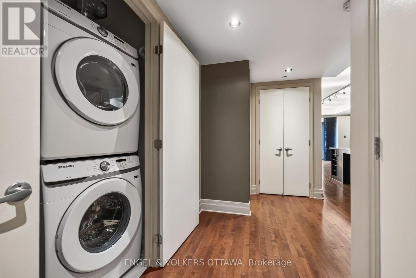
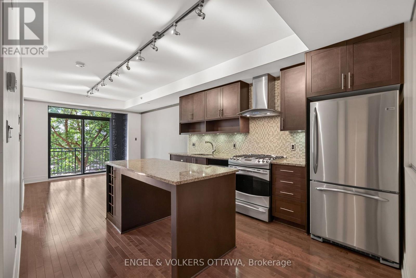
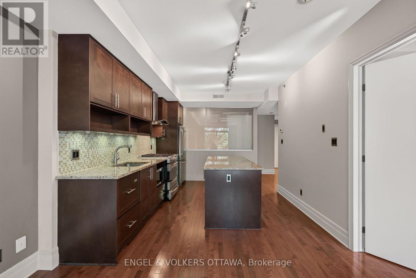
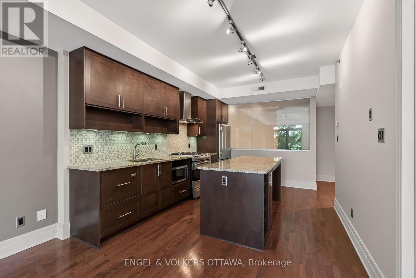
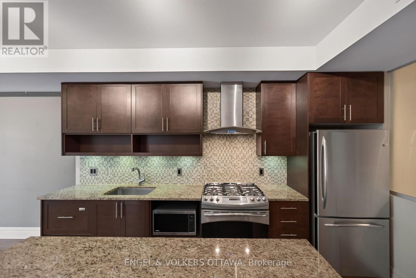
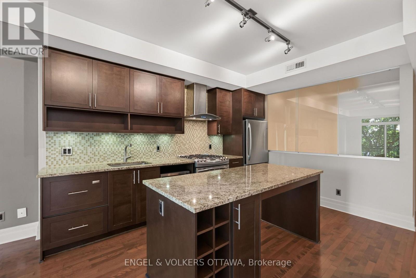
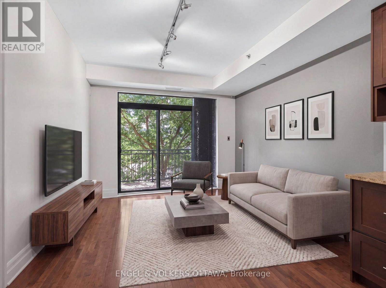
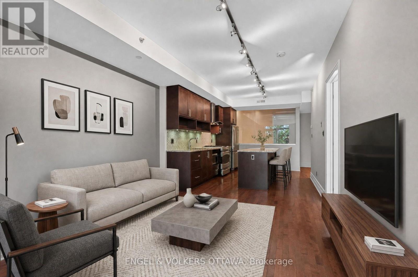
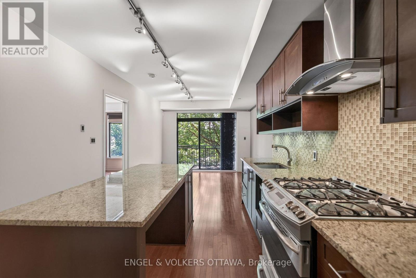
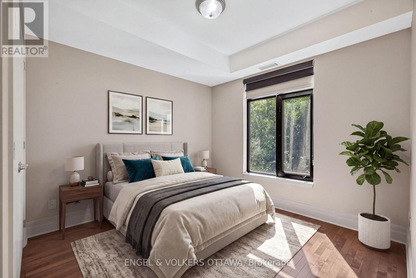
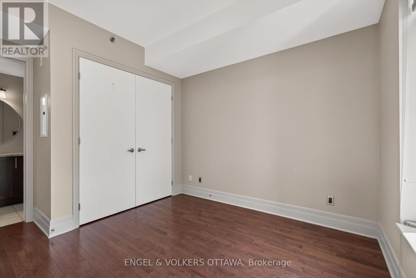
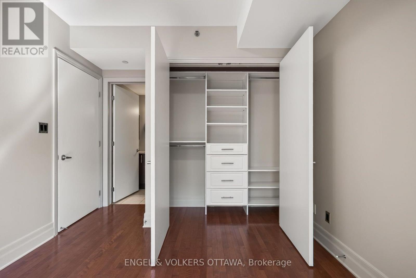
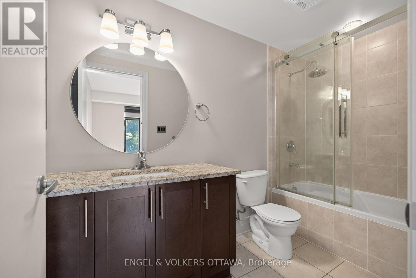
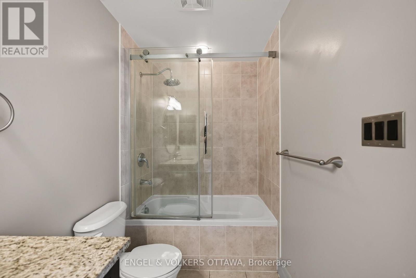
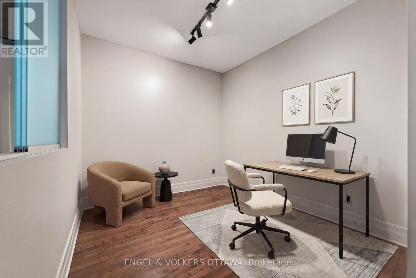
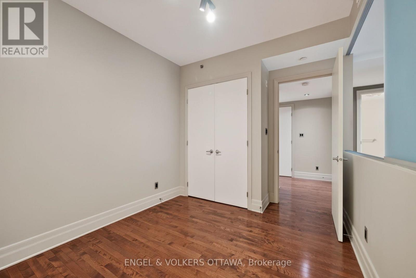
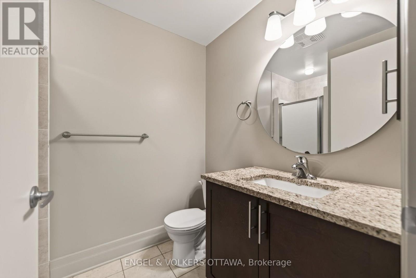
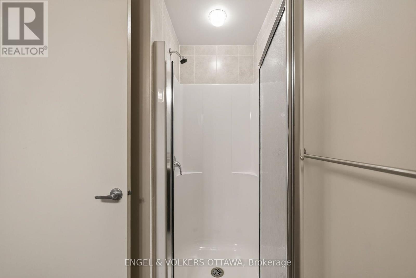
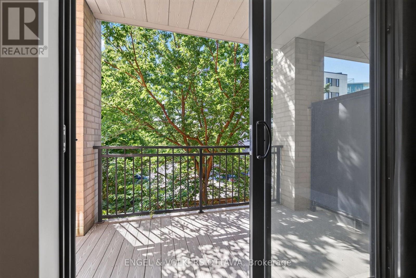
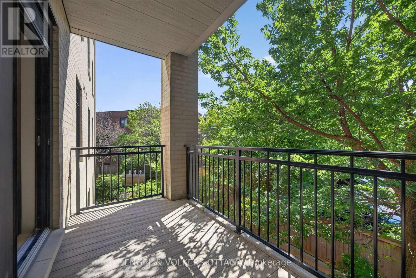
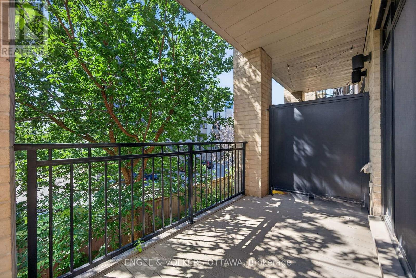
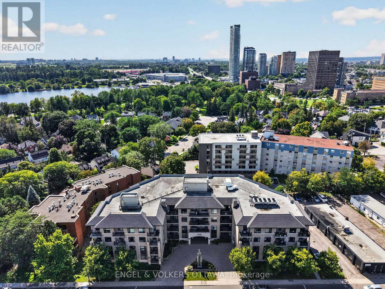
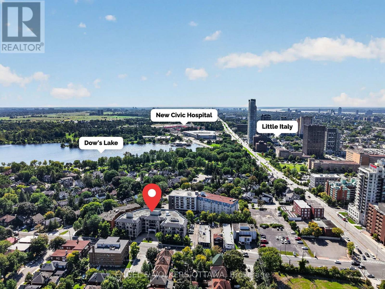
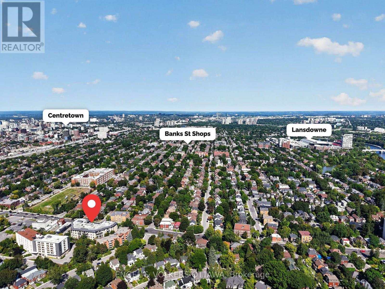
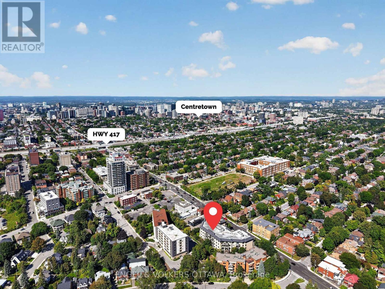
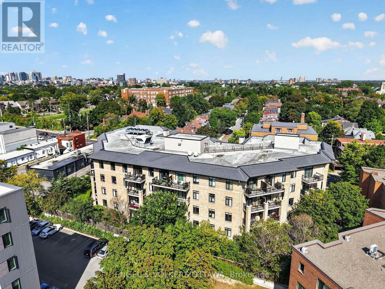
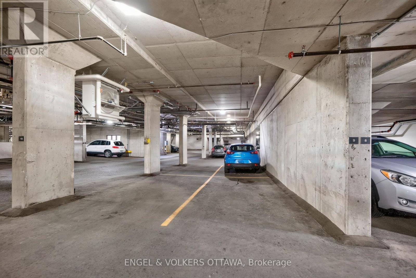
$692.72 每月Bright and beautifully finished 2 bed, 2 bath suite at 808 Bronson Avenue, a boutique Domicile-built condo on the western edge of the Glebe. Impressive value for this spacious and quiet west-facing condo. The open plan is anchored by a striking kitchen with full-height espresso cabinetry, granite counters, glass backsplash, stainless appliances including a gas range, drawer-style dishwasher, and an oversized island with seating and built-in shelving. Hardwood runs throughout and with raised ceiling detail in the main living space, where a wall of glass opens to a west-facing balcony that catches the afternoon and evening sun. The primary bedroom sits at the quiet end of the suite with an upgraded closet and a 4 piece ensuite with glass shower and granite vanity. The second bedroom is on the opposite side, ideal for guests, a nursery or a work-from-home setup, with a 3 piece bath alongside. Sliding frosted glass panes make for multi-functional uses. Note the built-in storage in all closets maximizing your storage space. In-suite stacked laundry, one owned underground parking space with prime location on P1, and an exclusive use storage locker are included. The building offers a main floor fitness room, a guest suite for visiting family, secure bike storage and several visitor parking spaces. The condo fee covers your heat, water, building insurance and the amenities. Walk east to the shops and restaurants of Bank Street, the Rideau Canal pathways, Lansdowne Park and the Glebe farmers' market. Go west to Dow's Lake, the Civic Hospital campus, Carleton University and the O-Train with Highway 417 and downtown minutes away. Vacant and easy to show, with flexible closing available. (id:44758)
房源概要
| MLS® Number | X13744514 |
| 房源类型 | 民宅 |
| 社区名字 | 4501 - Dows Lake |
| 附近的便利设施 | 医院, 公园, 公共交通, 学校 |
| 社区特征 | Pets Allowed With Restrictions |
| 特征 | Elevator, 阳台, In Suite Laundry, Guest Suite |
| 总车位 | 1 |
详 情
| 浴室 | 2 |
| 地上卧房 | 2 |
| 总卧房 | 2 |
| 公寓设施 | 健身房, Storage - Locker |
| 赠送家电包括 | Garage Door Opener Remote(s), Intercom, 洗碗机, 烘干机, Hood 电扇, Gas 炉子(s), 洗衣机, 窗帘, 冰箱 |
| 地下室类型 | 没有 |
| 空调 | 中央空调 |
| 外墙 | 砖, 混凝土 |
| Flooring Type | Hardwood |
| 供暖方式 | 天然气 |
| 供暖类型 | 压力热风 |
| 内部尺寸 | 800 - 899 Sqft |
| 类型 | 公寓 |
车 位
| 地下 | |
| Garage |
土地
| 英亩数 | 无 |
| 土地便利设施 | 医院, 公园, 公共交通, 学校 |
| 规划描述 | R5b |
房 间
| 楼 层 | 类 型 | 长 度 | 宽 度 | 面 积 |
|---|---|---|---|---|
| 一楼 | 厨房 | 3.33 m | 4.06 m | 3.33 m x 4.06 m |
| 一楼 | 客厅 | 3.23 m | 3.28 m | 3.23 m x 3.28 m |
| 一楼 | 主卧 | 3.1 m | 3.81 m | 3.1 m x 3.81 m |
| 一楼 | 第二卧房 | 3.23 m | 2.67 m | 3.23 m x 2.67 m |
| 一楼 | 浴室 | 3.1 m | 1.47 m | 3.1 m x 1.47 m |
| 一楼 | 浴室 | 1.65 m | 2.41 m | 1.65 m x 2.41 m |
https://www.realtor.ca/real-estate/30234609/209-808-bronson-avenue-ottawa-4501-dows-lake

The trademarks REALTOR®, REALTORS®, and the REALTOR® logo are controlled by The Canadian Real Estate Association (CREA) and identify real estate professionals who are members of CREA. The trademarks MLS®, Multiple Listing Service® and the associated logos are owned by The Canadian Real Estate Association (CREA) and identify the quality of services provided by real estate professionals who are members of CREA. The trademark DDF® is owned by The Canadian Real Estate Association (CREA) and identifies CREA's Data Distribution Facility (DDF®)
Ottawa Real Estate Board
Engel & Volkers Ottawa
September 04 2026 02:33:38
