
2093 Auburn Ridge Drive Ottawa, Ontario K1W 1H7



$860,000
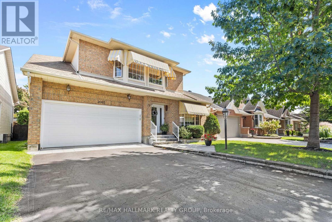
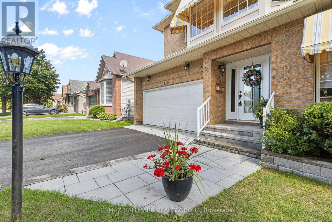
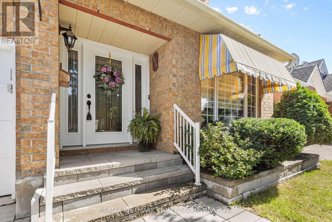
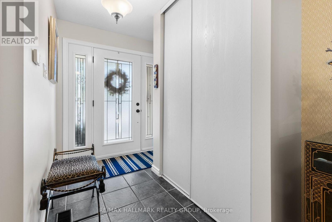
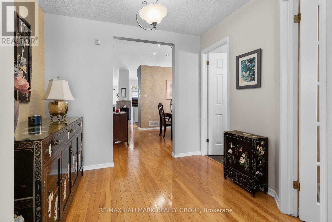
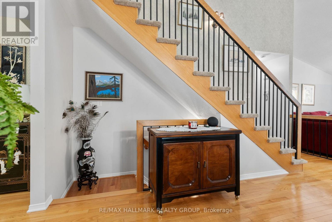
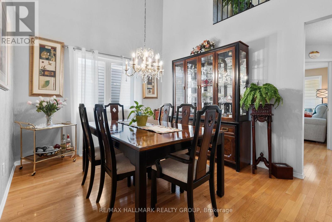
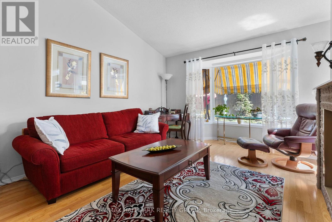
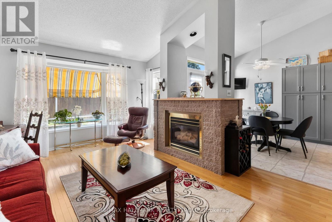
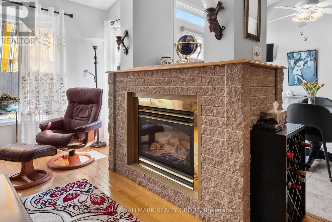
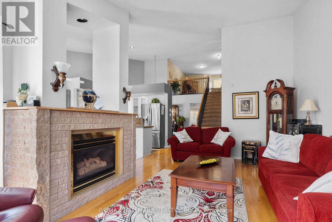
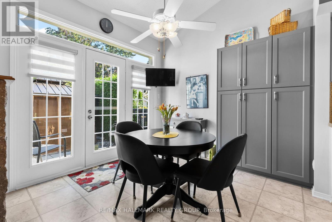
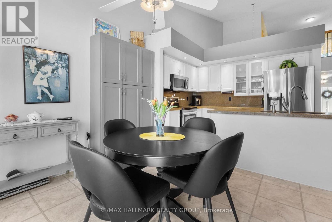
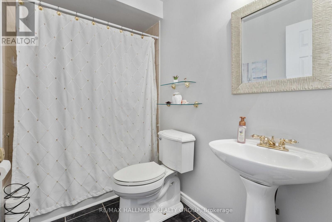
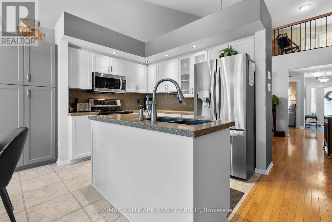
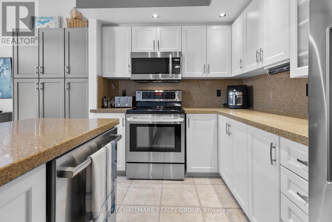
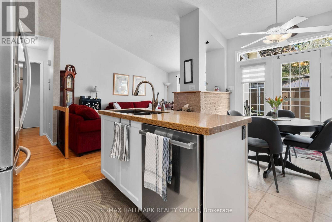
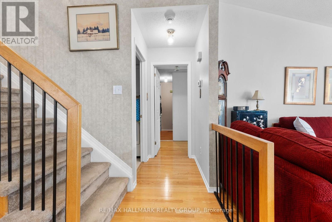
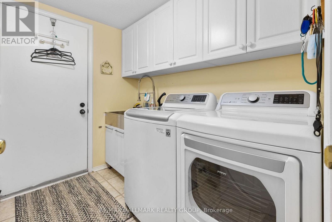
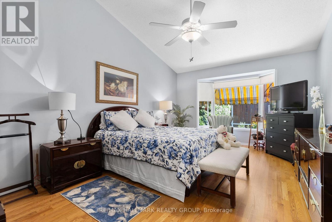
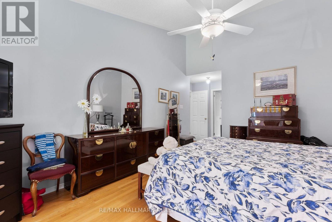
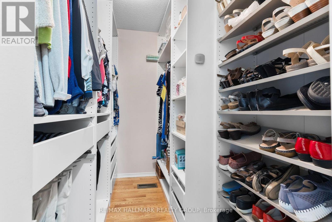
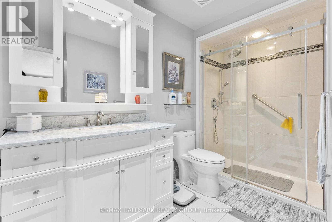
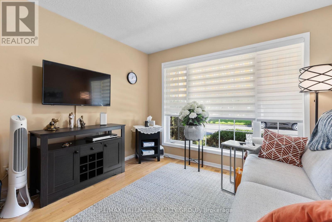
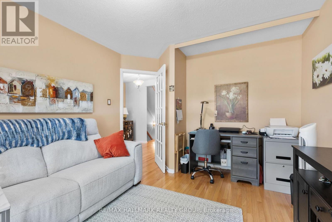
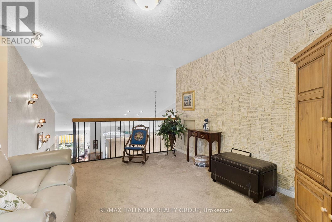
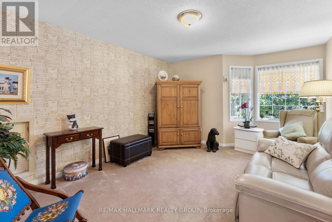
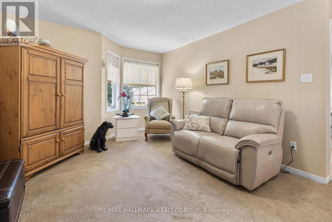
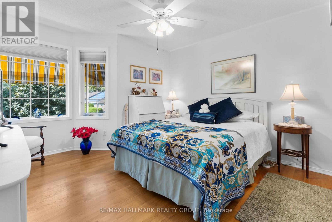
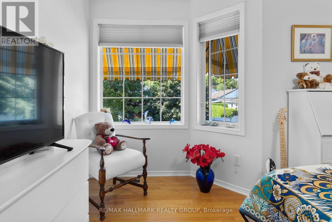
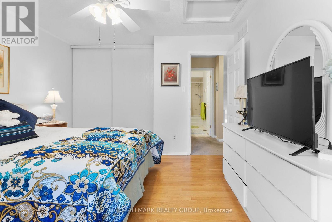
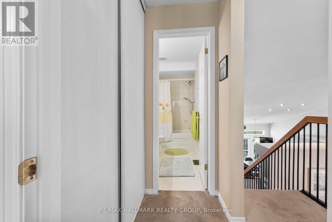
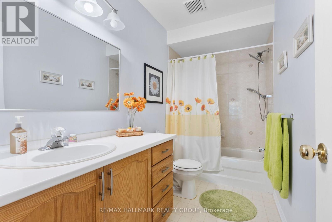
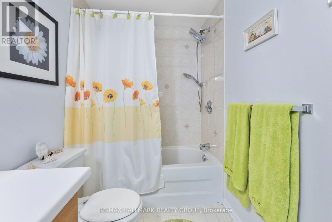
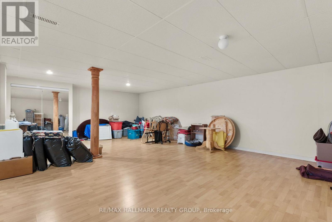
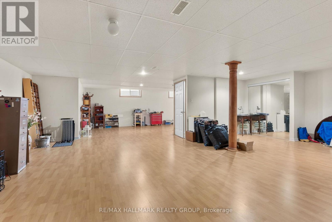
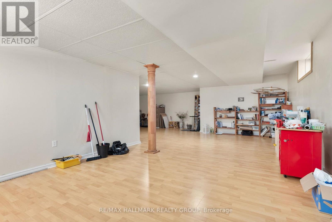
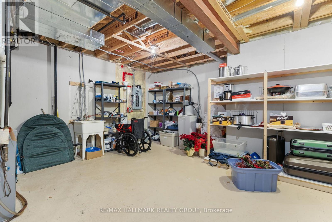
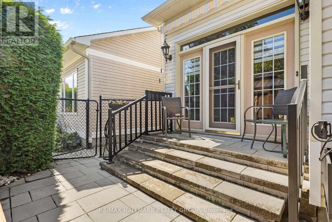
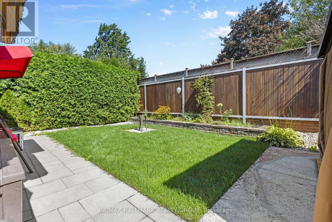
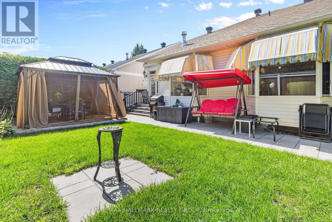
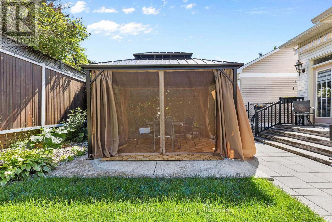
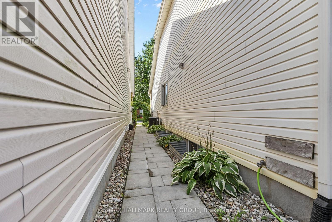
Wow! The Minto Burnet bungalow with a loft; 1942 sq ft above ground. 3 bedrooms and 3 full bathrooms above ground. Vaulted ceilings throughout main level! Large loft has a family room overlooking the main level, Bedroom and full bath. Hardwood on the main floor. Brick faced fireplace. Garden doors from Kitchen to private yard: Chapel Hill. Pride of ownership is evident. Well maintained by long time owner, shows beautifully, the basement offers a huge Recreational room w/laminate floor. Move right in! So many extras: Water softener system. MANY RECENT UPDATES; ROOF 2013, FURNACE 2013, NEW INTERLOCK FRONT AND BACK , garage floor replaced, garage door 2020, dishwasher 2021, stove and combo microwave 2020, fridge 2023. House is in perfect condition. (id:44758)
房源概要
| MLS® Number | X13755360 |
| 房源类型 | 民宅 |
| 社区名字 | 2012 - Chapel Hill South - Orleans Village |
| 总车位 | 6 |
详 情
| 浴室 | 3 |
| 地上卧房 | 3 |
| 总卧房 | 3 |
| 赠送家电包括 | Water Meter, 烘干机, 炉子, 洗衣机, 冰箱 |
| 建筑风格 | 平房 |
| 地下室进展 | 已装修 |
| 地下室类型 | N/a (finished) |
| 施工种类 | 独立屋 |
| 空调 | 中央空调 |
| 外墙 | 砖 |
| 壁炉 | 有 |
| Fireplace Total | 1 |
| 地基类型 | 混凝土 |
| 供暖方式 | 天然气 |
| 供暖类型 | 压力热风 |
| 储存空间 | 1 |
| 内部尺寸 | 1500 - 2000 Sqft |
| 类型 | 独立屋 |
| 设备间 | 市政供水 |
车 位
| 附加车库 | |
| Garage | |
| 入内式车位 |
土地
| 英亩数 | 无 |
| 污水道 | Sanitary Sewer |
| 土地深度 | 92 Ft ,7 In |
| 土地宽度 | 43 Ft ,7 In |
| 不规则大小 | 43.6 X 92.6 Ft |
房 间
| 楼 层 | 类 型 | 长 度 | 宽 度 | 面 积 |
|---|---|---|---|---|
| 一楼 | 客厅 | 4.02 m | 5.26 m | 4.02 m x 5.26 m |
| 一楼 | 餐厅 | 4.33 m | 3.15 m | 4.33 m x 3.15 m |
| 一楼 | 厨房 | 3.14 m | 2.32 m | 3.14 m x 2.32 m |
| 一楼 | Eating Area | 28.38 m | 3.05 m | 28.38 m x 3.05 m |
| 一楼 | 主卧 | 3.66 m | 5.12 m | 3.66 m x 5.12 m |
| 一楼 | 第二卧房 | 3.35 m | 3.14 m | 3.35 m x 3.14 m |
| 一楼 | 第三卧房 | 3.66 m | 3.05 m | 3.66 m x 3.05 m |
| 一楼 | Loft | 3.66 m | 12.2 m | 3.66 m x 12.2 m |

The trademarks REALTOR®, REALTORS®, and the REALTOR® logo are controlled by The Canadian Real Estate Association (CREA) and identify real estate professionals who are members of CREA. The trademarks MLS®, Multiple Listing Service® and the associated logos are owned by The Canadian Real Estate Association (CREA) and identify the quality of services provided by real estate professionals who are members of CREA. The trademark DDF® is owned by The Canadian Real Estate Association (CREA) and identifies CREA's Data Distribution Facility (DDF®)
Ottawa Real Estate Board
RE/MAX Hallmark Realty Group
September 29 2026 05:52:25
