
21 Hazel Street Ottawa, Ontario K1S 0E7


$849,000
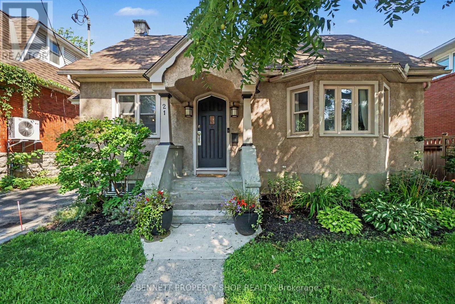
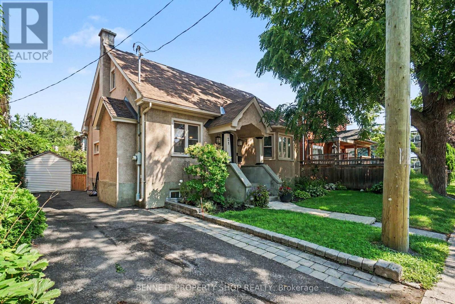
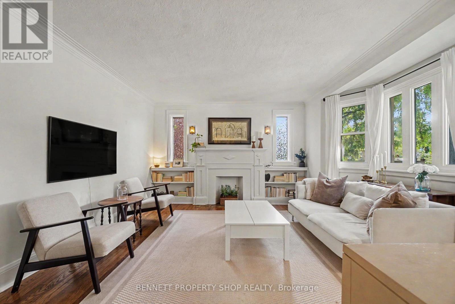
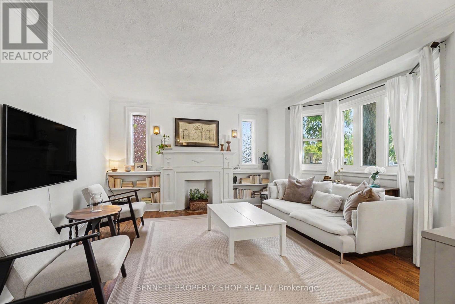
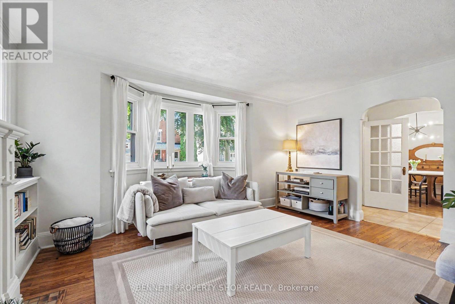
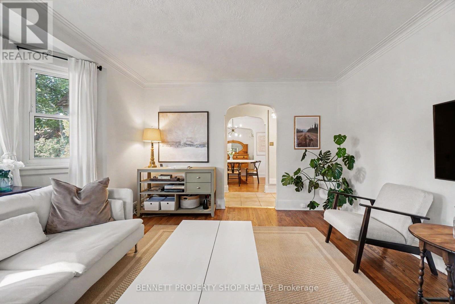
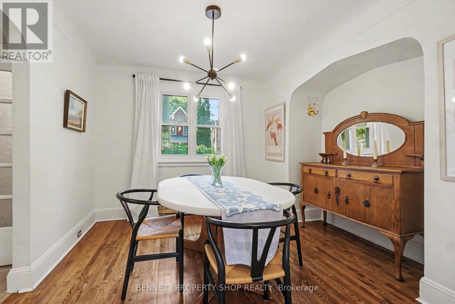
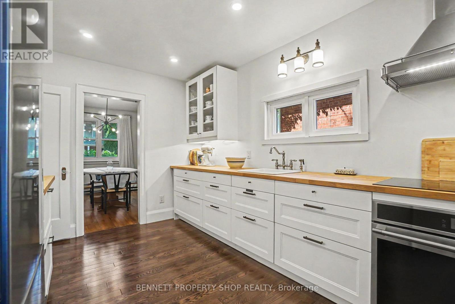
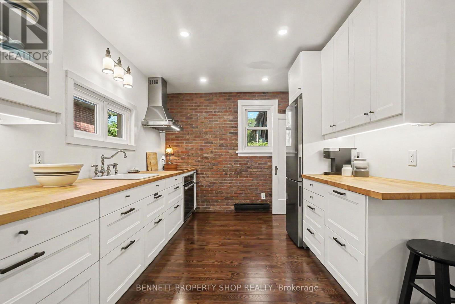
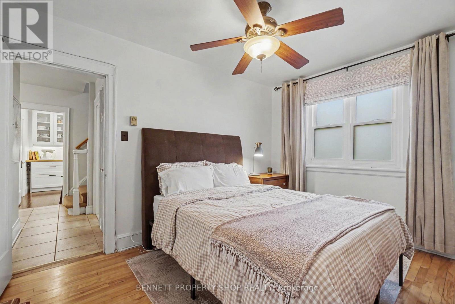
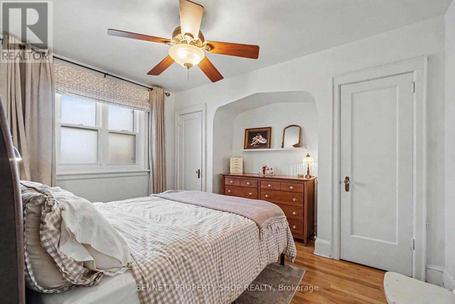
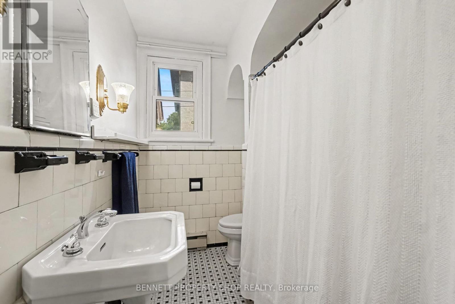
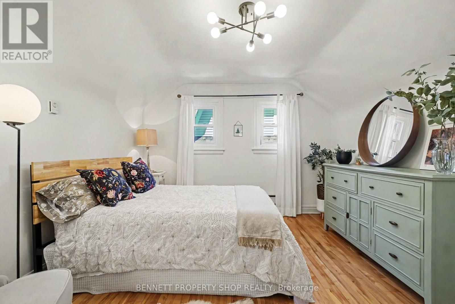
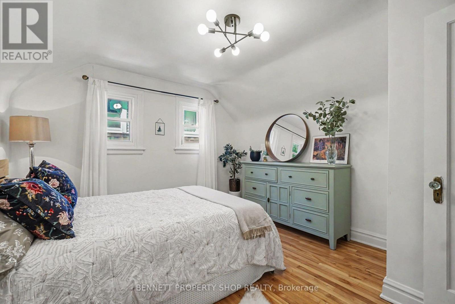
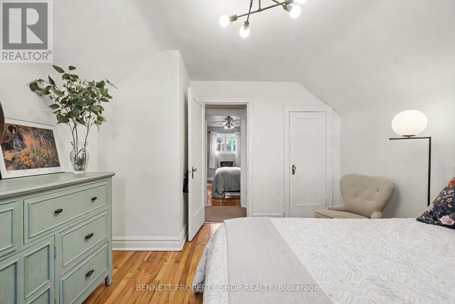
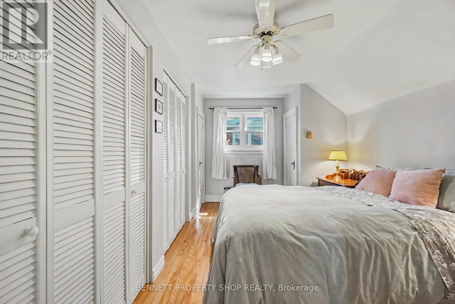
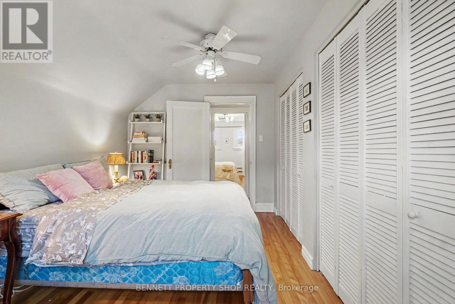
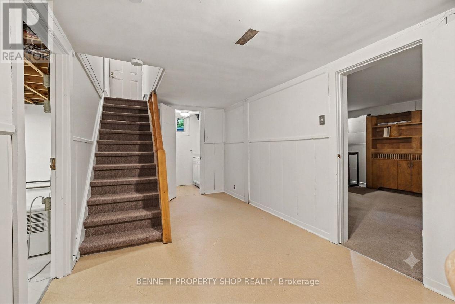
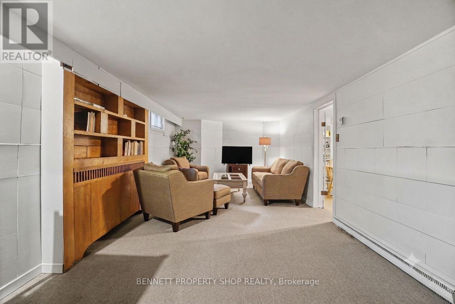
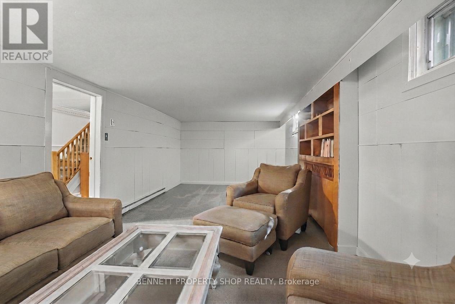
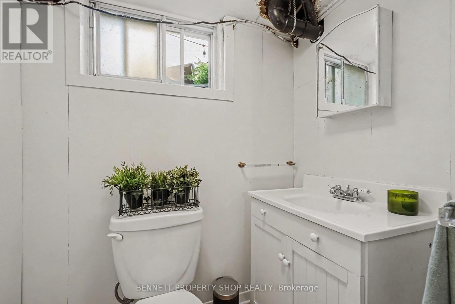
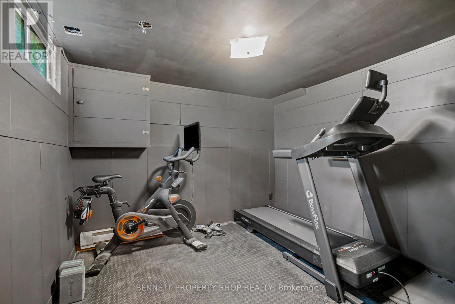
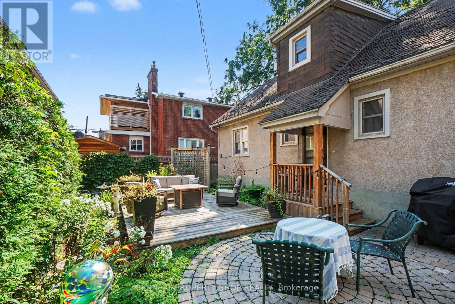
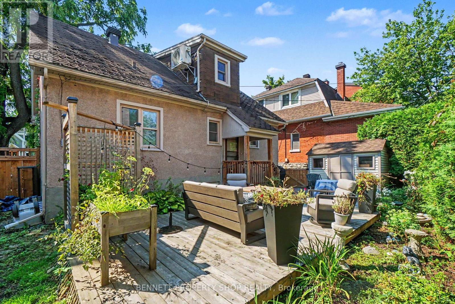
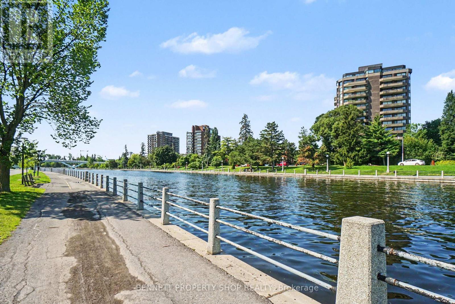
Absolutely Adorable & Affordable in Old Ottawa East! Welcome to over 1900 sq ft of living space in this charming 3-bedroom, 2-bathroom home perfectly located in highly coveted Old Ottawa East. Nestled on a quiet, mature tree-lined cul-de-sac that ends at iconic Echo Drive, this property offers an unparalleled urban lifestyle between the Rideau Canal and the Rideau River. Enjoy being just one block from Main Street's vibrant cafés and weekend farmers' market. Step outside for immediate access to the Canal for summer paddling, biking, and winter skating, or walk across the footbridge to enjoy the Glebe's boutique shops, restaurants, and all the action at Lansdowne Park. Inside, you will discover a bright, welcoming main level with a newly updated kitchen that is smartly scaled, contemporary, and low-maintenance. This floor features a flexible bedroom positioned right next to a full bathroom, offering convenient main-floor living or the perfect footprint for a home office or den. Upstairs, you will find two additional generous, sun-lit bedrooms with lots of storage. The highly functional lower level features a spacious recreation room perfect for movie nights or a home gym, complete with a convenient powder room, bright laundry area, and abundant storage space. Positioned on a fantastic, fully fenced 50' x 66' private lot, the outdoor space boasts a newer deck-the perfect setting to entertain, garden, or sip your morning coffee. The property includes a handy storage shed and private parking for three cars. Buyers and investors will love the dedicated entrance, offering seamless access for a potential in-law suite. With rare frontage like this, the savvy buyer can plan future development and build incredible long-term value in one of Ottawa's most spectacular community-oriented neighbourhoods. Top schools, parks, and premium urban living await! 48 hours irrevocable on all offers. Some photos are digitally enhanced. (id:44758)
Open House
此属性有开放式房屋!
2:00 pm
结束于:4:00 pm
房源概要
| MLS® Number | X13646390 |
| 房源类型 | 民宅 |
| 社区名字 | 4406 - Ottawa East |
| 附近的便利设施 | 公共交通 |
| 特征 | Cul-de-sac |
| 总车位 | 3 |
| 结构 | 棚 |
详 情
| 浴室 | 2 |
| 地上卧房 | 3 |
| 总卧房 | 3 |
| Age | 51 To 99 Years |
| 公寓设施 | Fireplace(s) |
| 赠送家电包括 | 洗碗机, 烘干机, Hood 电扇, Water Heater, 微波炉, Storage Shed, 炉子, 洗衣机, 冰箱 |
| 地下室进展 | 已装修 |
| 地下室功能 | Separate Entrance |
| 地下室类型 | N/a, Full, N/a (finished) |
| 施工种类 | 独立屋 |
| 外墙 | 砖, 灰泥 |
| 壁炉 | 有 |
| Fireplace Total | 1 |
| 地基类型 | 混凝土浇筑 |
| 客人卫生间(不包含洗浴) | 1 |
| 供暖方式 | Other |
| 供暖类型 | Baseboard Heaters |
| 储存空间 | 2 |
| 内部尺寸 | 1100 - 1500 Sqft |
| 类型 | 独立屋 |
| 设备间 | 市政供水 |
车 位
| 没有车库 | |
| Tandem |
土地
| 英亩数 | 无 |
| 围栏类型 | Fenced Yard |
| 土地便利设施 | 公共交通 |
| 污水道 | Sanitary Sewer |
| 土地深度 | 66 Ft |
| 土地宽度 | 49 Ft ,6 In |
| 不规则大小 | 49.5 X 66 Ft |
| 规划描述 | R3p, R4p |
房 间
| 楼 层 | 类 型 | 长 度 | 宽 度 | 面 积 |
|---|---|---|---|---|
| 二楼 | 第二卧房 | 3.51 m | 3.43 m | 3.51 m x 3.43 m |
| 二楼 | 第三卧房 | 4.14 m | 2.95 m | 4.14 m x 2.95 m |
| Lower Level | 洗衣房 | 3.91 m | 4.65 m | 3.91 m x 4.65 m |
| Lower Level | 浴室 | 1.64 m | 1.4 m | 1.64 m x 1.4 m |
| Lower Level | 其它 | 1.74 m | 1.59 m | 1.74 m x 1.59 m |
| Lower Level | Exercise Room | 2.9 m | 2.93 m | 2.9 m x 2.93 m |
| 一楼 | 客厅 | 4.77 m | 4.27 m | 4.77 m x 4.27 m |
| 一楼 | 餐厅 | 3.49 m | 3.33 m | 3.49 m x 3.33 m |
| 一楼 | 厨房 | 2.87 m | 4.19 m | 2.87 m x 4.19 m |
| 一楼 | 浴室 | 1.74 m | 2.86 m | 1.74 m x 2.86 m |
| 一楼 | 卧室 | 3.33 m | 3.86 m | 3.33 m x 3.86 m |
https://www.realtor.ca/real-estate/30124072/21-hazel-street-ottawa-4406-ottawa-east

The trademarks REALTOR®, REALTORS®, and the REALTOR® logo are controlled by The Canadian Real Estate Association (CREA) and identify real estate professionals who are members of CREA. The trademarks MLS®, Multiple Listing Service® and the associated logos are owned by The Canadian Real Estate Association (CREA) and identify the quality of services provided by real estate professionals who are members of CREA. The trademark DDF® is owned by The Canadian Real Estate Association (CREA) and identifies CREA's Data Distribution Facility (DDF®)
Ottawa Real Estate Board
Bennett Property Shop Realty
August 06 2026 07:33:12
