
21 Kirkstone Private Ottawa, Ontario K2J 5E7


$530,000管理费,Parcel of Tied Land
$120 每月
管理费,Parcel of Tied Land
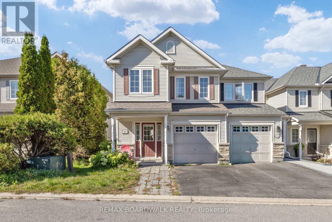
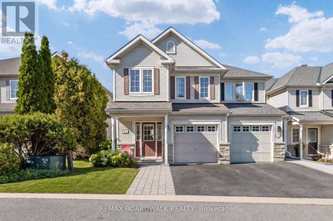
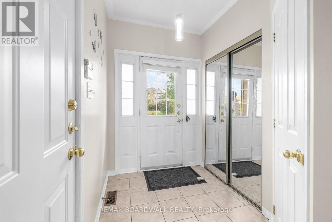
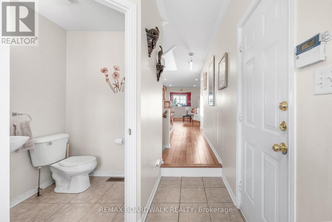
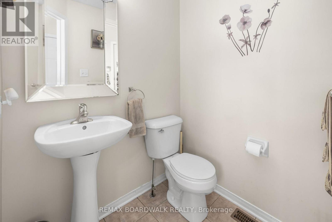
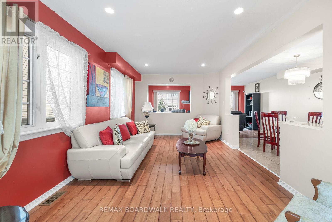
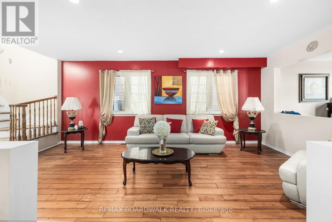
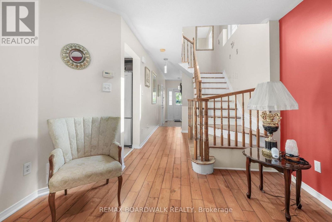
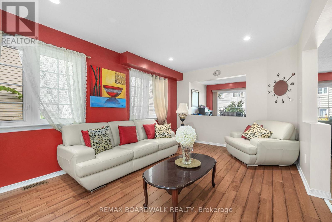
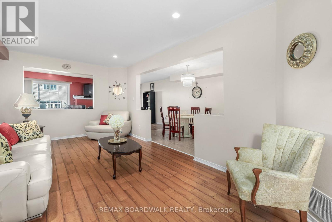
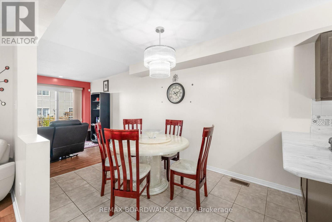
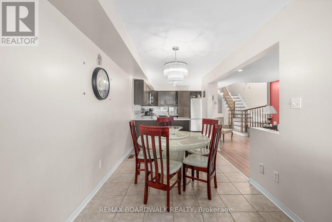
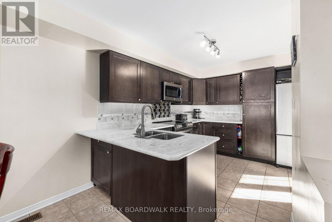
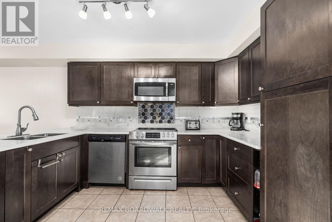
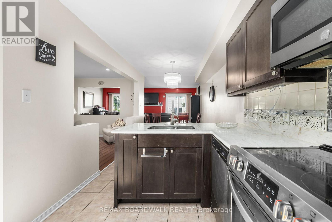
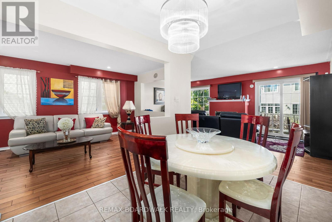
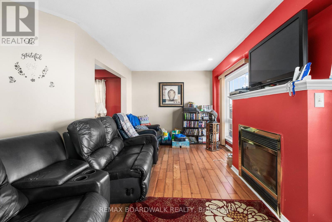
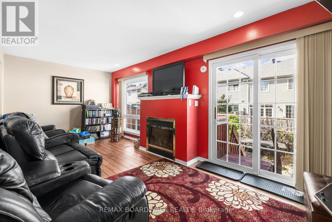
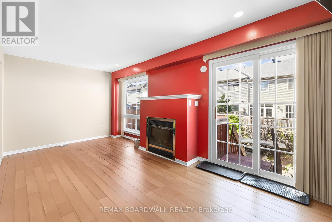
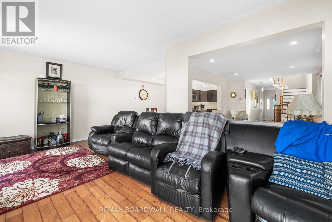
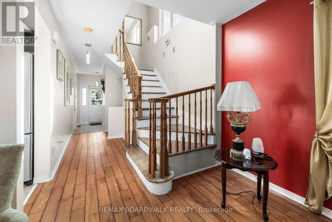
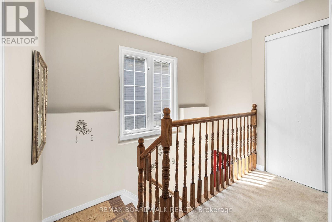
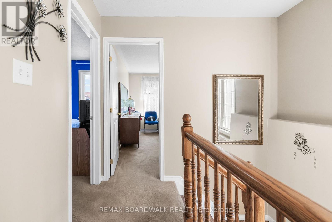
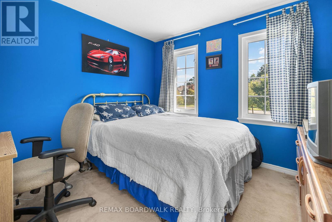
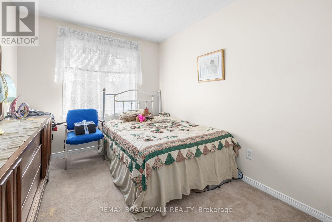
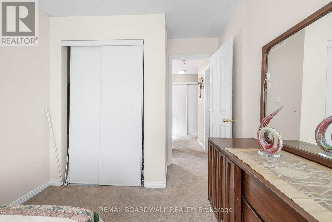
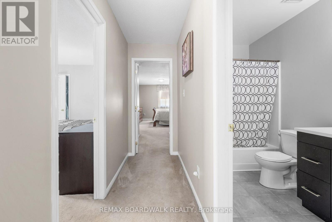
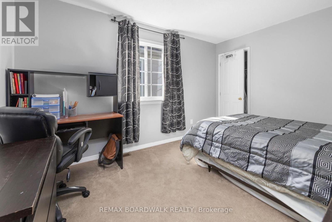
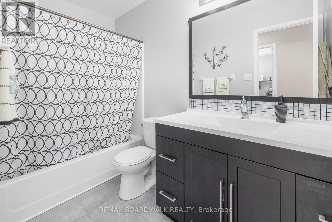
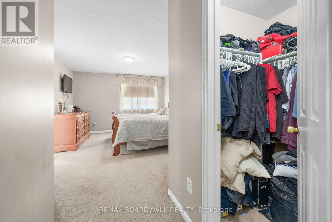
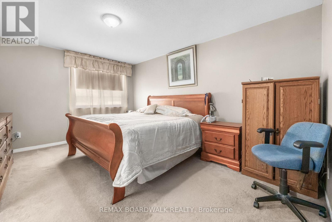
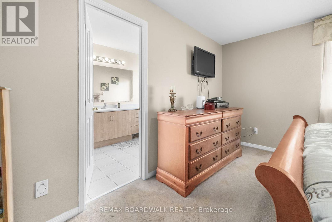
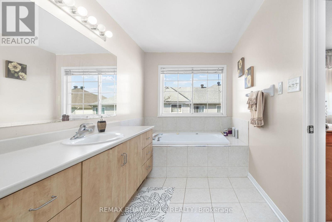
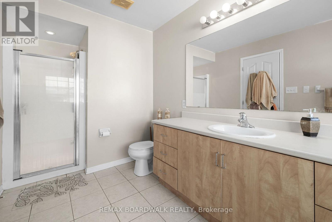
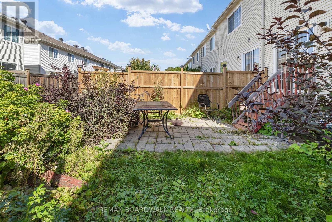
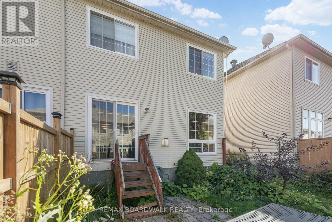
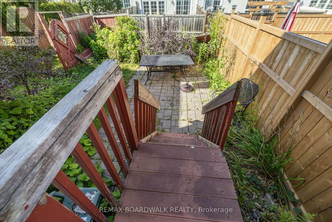
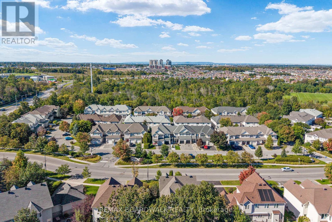
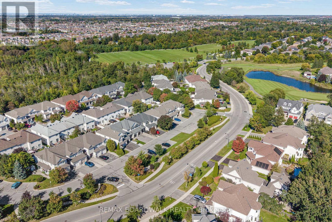
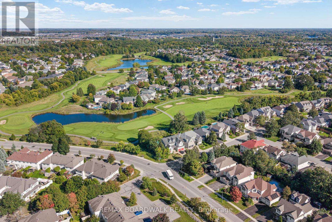
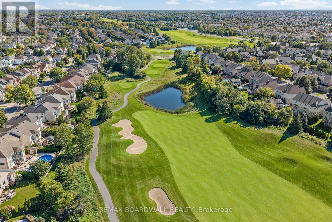
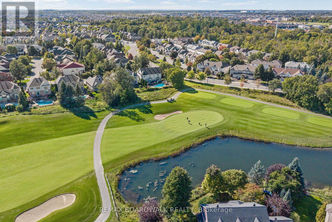
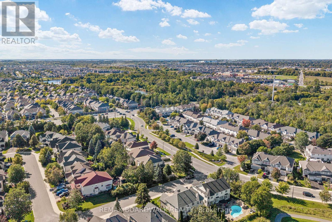
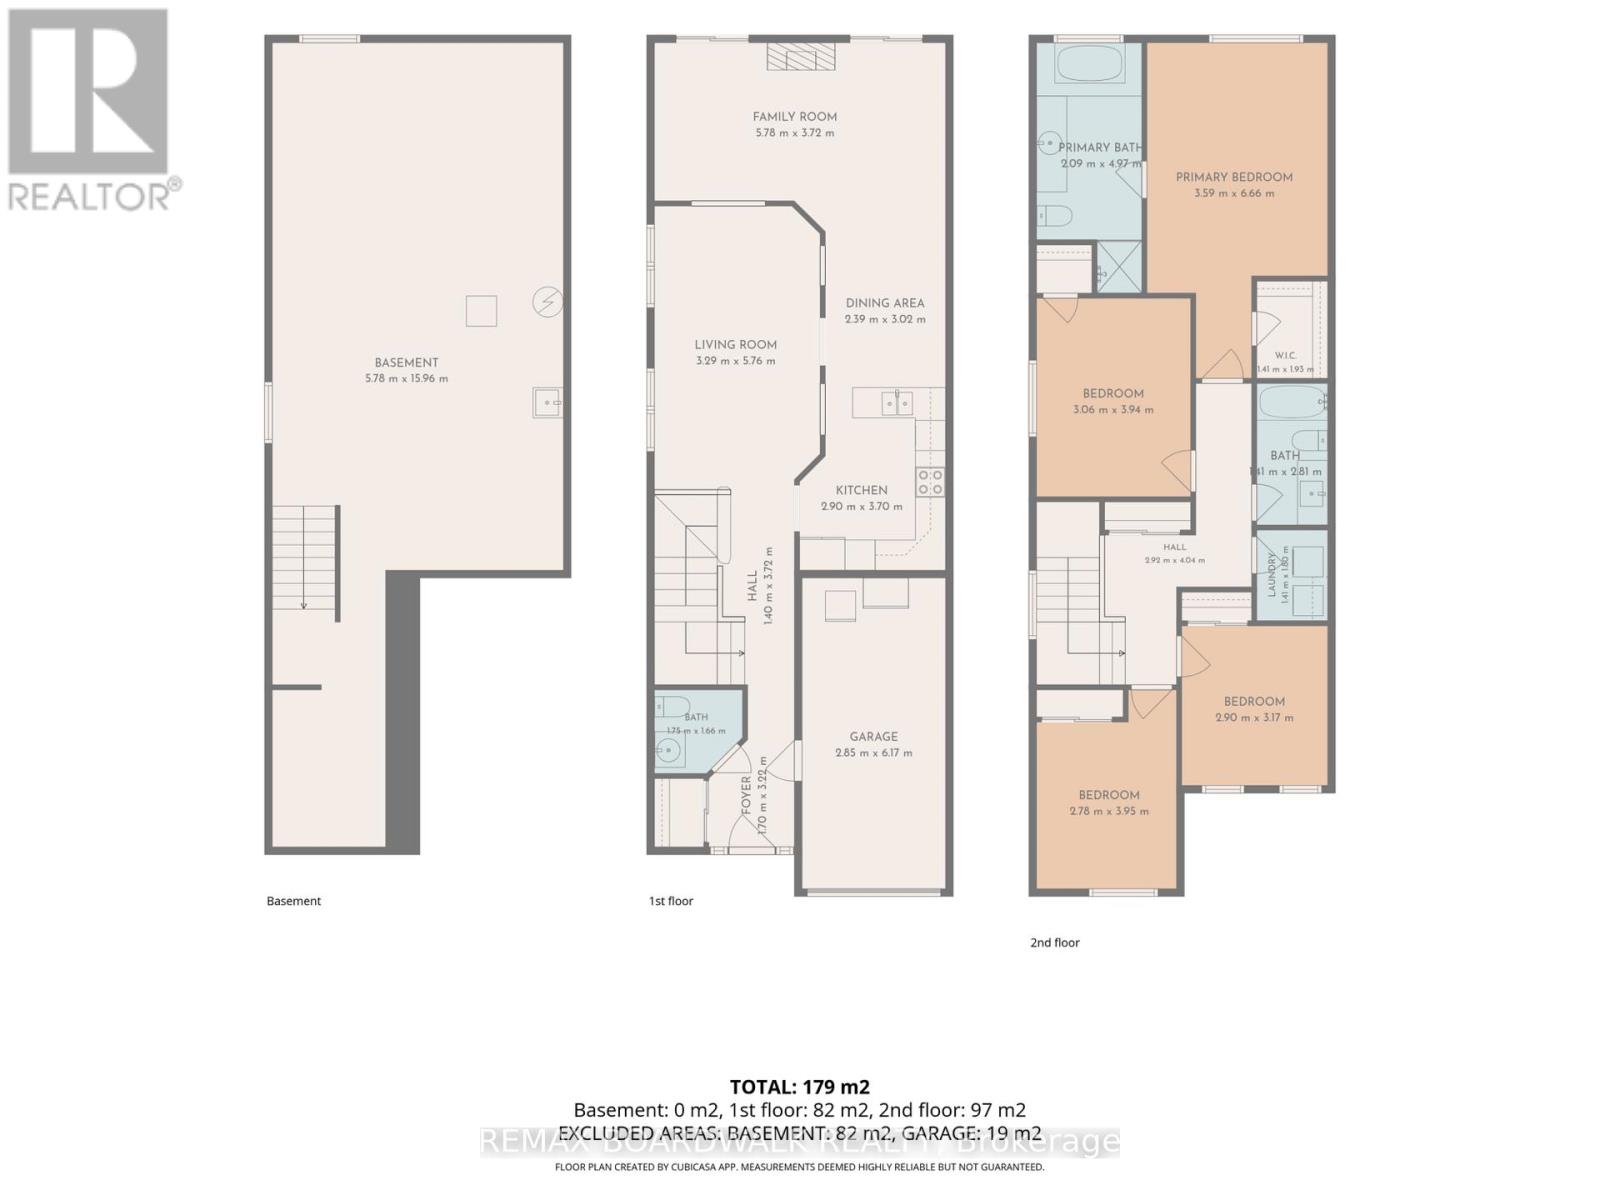
$120 每月Open House Sun 2PM-4PM | A rare true four-bedroom end-unit townhome in Stonebridge, priced to sell! With no front neighbours and tucked away in a quiet pocket of the community near Stonebridge Golf Club, this home offers plenty of space and an opportunity to make it your own. With some renovations and a little vision, there's plenty of potential to transform this home into a space that truly feels like yours. Step inside to a welcoming foyer with a convenient powder room and inside entry from the garage. The hallway leads into a spacious family room before opening into the kitchen and dining area, along with an additional living space that gives you plenty of flexibility for everyday living and entertaining. The kitchen was renovated in 2021, adding an important update to the heart of the home. Upstairs, you'll find three generously sized secondary bedrooms, a four-piece main bathroom renovated in 2021 and conveniently located second-floor laundry. The primary bedroom is sure to wow with a walk-in closet and a spacious four-piece ensuite featuring a separate tub and shower. This home is ready for some TLC, making it a great opportunity for buyers looking to add their own style and build value in a sought-after Stonebridge location. Enjoy the added privacy of an end unit with no front neighbours, all while being close to the golf course, parks, schools, shopping and everyday amenities. Additional updates include portions of the roof redone in 2016 and the driveway sealed in 2025. Monthly maintenance fee is just $120. 72 hour irrevocable on all offers and 24 hours notice for all showings. (id:44758)
房源概要
| MLS® Number | X13829790 |
| 房源类型 | 民宅 |
| 社区名字 | 7708 - Barrhaven - Stonebridge |
| 设备类型 | 热水器 |
| 总车位 | 2 |
| 租赁设备类型 | 热水器 |
详 情
| 浴室 | 3 |
| 地上卧房 | 4 |
| 总卧房 | 4 |
| 赠送家电包括 | 洗碗机, 烘干机, Hood 电扇, 微波炉, 炉子, 洗衣机, 冰箱 |
| 地下室进展 | 已完成 |
| 地下室类型 | N/a (unfinished) |
| 施工种类 | 附加的 |
| 空调 | 中央空调 |
| 外墙 | 乙烯基壁板, 石 |
| 壁炉 | 有 |
| 地基类型 | 混凝土 |
| 客人卫生间(不包含洗浴) | 1 |
| 供暖方式 | 天然气 |
| 供暖类型 | 压力热风 |
| 储存空间 | 2 |
| 内部尺寸 | 1500 - 2000 Sqft |
| 类型 | 联排别墅 |
| 设备间 | 市政供水 |
车 位
| 附加车库 | |
| Garage |
土地
| 英亩数 | 无 |
| 污水道 | Sanitary Sewer |
| 土地深度 | 104 Ft ,1 In |
| 土地宽度 | 25 Ft ,3 In |
| 不规则大小 | 25.3 X 104.1 Ft |
房 间
| 楼 层 | 类 型 | 长 度 | 宽 度 | 面 积 |
|---|---|---|---|---|
| 二楼 | 第三卧房 | 3.06 m | 3.94 m | 3.06 m x 3.94 m |
| 二楼 | 主卧 | 3.59 m | 6.66 m | 3.59 m x 6.66 m |
| 二楼 | 浴室 | 2.09 m | 4.97 m | 2.09 m x 4.97 m |
| 二楼 | 其它 | 1.41 m | 1.93 m | 1.41 m x 1.93 m |
| 二楼 | 卧室 | 2.78 m | 3.95 m | 2.78 m x 3.95 m |
| 二楼 | 第二卧房 | 2.9 m | 3.17 m | 2.9 m x 3.17 m |
| 二楼 | 洗衣房 | 1.41 m | 1.8 m | 1.41 m x 1.8 m |
| 二楼 | 浴室 | 1.41 m | 2.81 m | 1.41 m x 2.81 m |
| 一楼 | 门厅 | 1.7 m | 3.22 m | 1.7 m x 3.22 m |
| 一楼 | Partial Bathroom | 1.75 m | 1.66 m | 1.75 m x 1.66 m |
| 一楼 | 客厅 | 3.28 m | 5.76 m | 3.28 m x 5.76 m |
| 一楼 | 厨房 | 2.9 m | 3.7 m | 2.9 m x 3.7 m |
| 一楼 | 餐厅 | 2.39 m | 3.02 m | 2.39 m x 3.02 m |
| 一楼 | 家庭房 | 5.78 m | 3.72 m | 5.78 m x 3.72 m |
https://www.realtor.ca/real-estate/30329344/21-kirkstone-private-ottawa-7708-barrhaven-stonebridge

The trademarks REALTOR®, REALTORS®, and the REALTOR® logo are controlled by The Canadian Real Estate Association (CREA) and identify real estate professionals who are members of CREA. The trademarks MLS®, Multiple Listing Service® and the associated logos are owned by The Canadian Real Estate Association (CREA) and identify the quality of services provided by real estate professionals who are members of CREA. The trademark DDF® is owned by The Canadian Real Estate Association (CREA) and identifies CREA's Data Distribution Facility (DDF®)
Ottawa Real Estate Board
RE/MAX Boardwalk Realty
October 19 2026 04:23:27
