
21 Millbrook Crescent Ottawa, Ontario K2E 5B6


$649,900
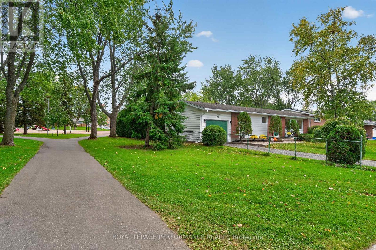
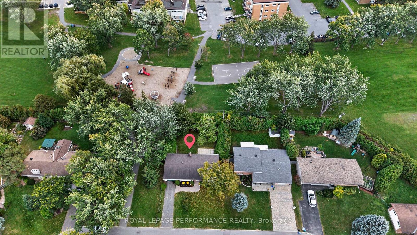
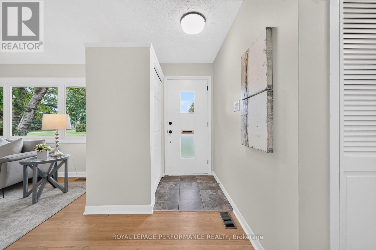
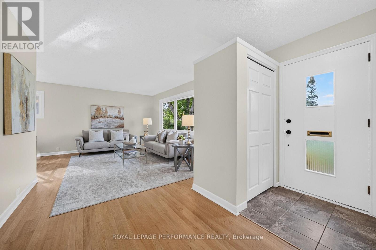
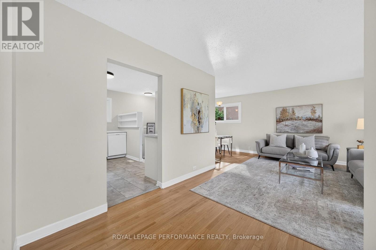
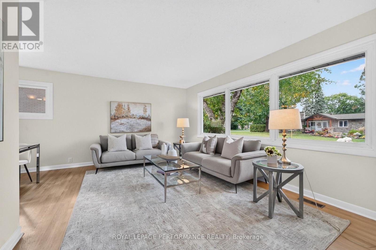
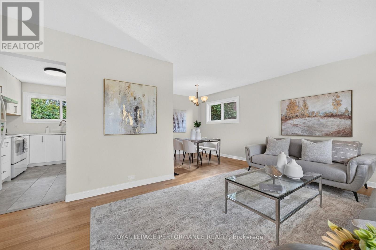
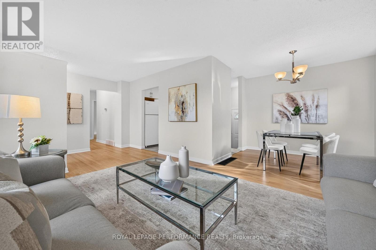
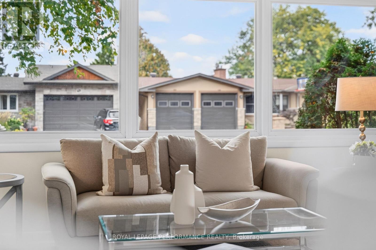
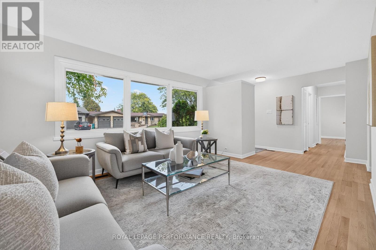
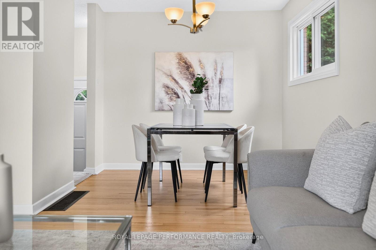
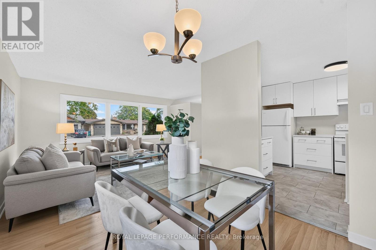
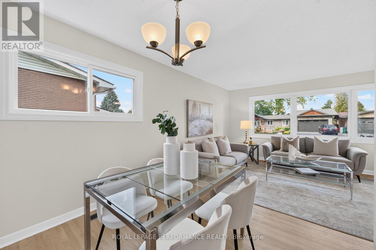
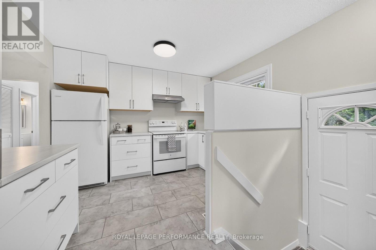
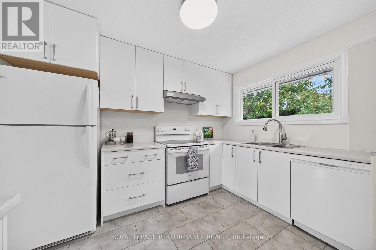
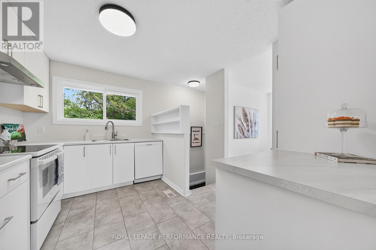
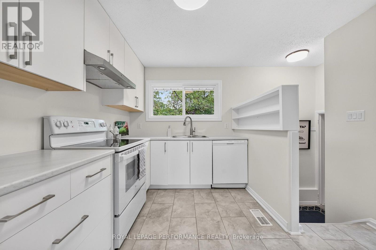
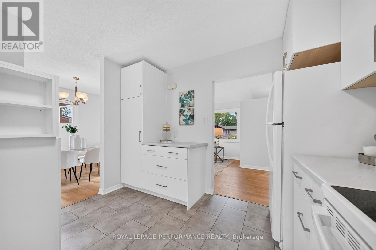
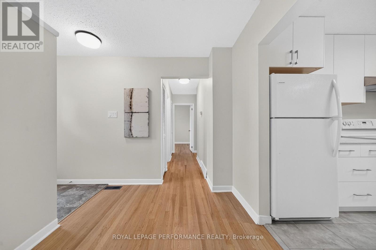
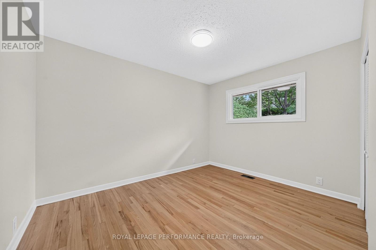
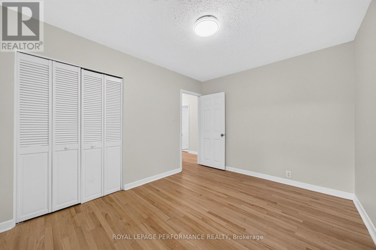
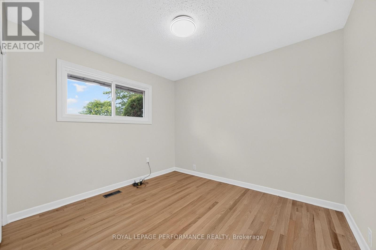
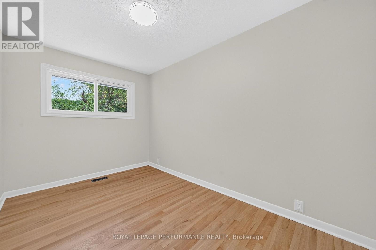
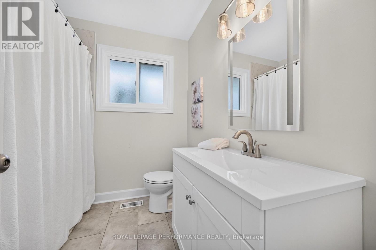
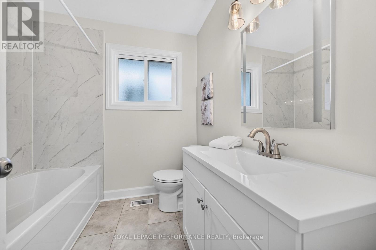
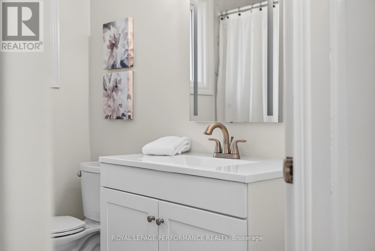
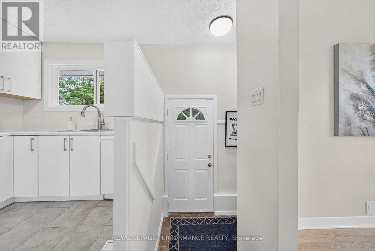
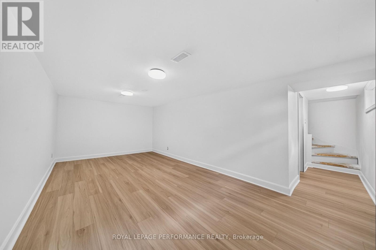
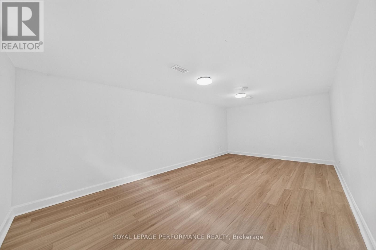
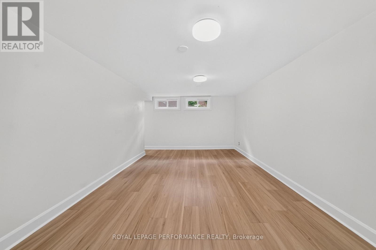
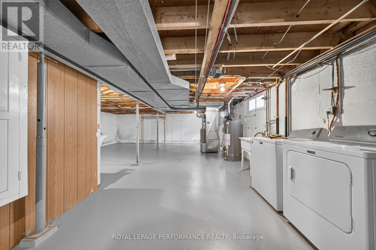
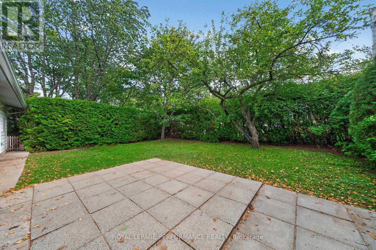
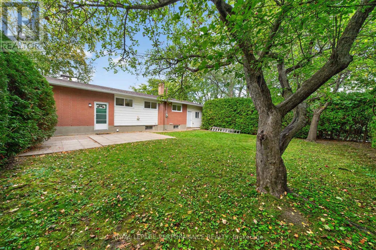
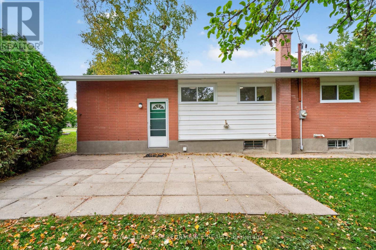
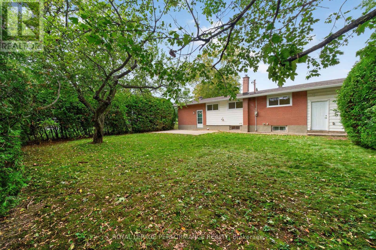
Charming Parkside Bungalow at 21 Millbrook Crescent. Nestled on a quiet, tree-lined street in a highly desirable neighbourhood, this beautifully updated bungalow blends timeless charm with a serene, natural setting backing directly onto a neighbourhood park. Offering seamless main-floor living and thoughtful improvements throughout, this home is the ideal blend of comfort and location .As you step inside, you are greeted by bright, light-filled living spaces infused with classic character and rich original hardwood floors that run throughout the main level. The heart of the home features a freshly updated, classic white kitchen designed with both functionality and style in mind-offering ample cabinetry, clean lines, and great prep space. Three generous, well-appointed bedrooms provide comfortable accommodations, all served by an updated, stylish 4-piece main bathroom. The finished lower level significantly extends your living space. Highlighted by a versatile and spacious family room, this footprint offers endless possibilities-whether configured as a home theatre, dedicated workspace, gym, or hobby area. Dedicated laundry and abundant storage round out the lower floor. Step outside into your own private outdoor sanctuary. High, mature hedges line the perimeter of the backyard, delivering exceptional natural privacy and a lush green backdrop. Enjoy a peaceful, private yard and your very own mature apple tree!. Positioned just minutes from local amenities, highly regarded schools, nearby transit, and offering quick access to major commuter routes, this property delivers quintessential convenient living at its finest. Move right in and start enjoying this special home! Be sure to check out the video. (id:44758)
房源概要
| MLS® Number | X13872998 |
| 房源类型 | 民宅 |
| 社区名字 | 7201 - City View/Skyline/Fisher Heights/Parkwood Hills |
| 附近的便利设施 | 公园, 公共交通 |
| 特征 | 无地毯 |
| 总车位 | 3 |
| 结构 | Patio(s) |
详 情
| 浴室 | 1 |
| 地上卧房 | 3 |
| 总卧房 | 3 |
| 赠送家电包括 | Garage Door Opener Remote(s), Water Heater, 洗碗机, 烘干机, Garage Door Opener, Hood 电扇, 炉子, 洗衣机, 冰箱 |
| 建筑风格 | 平房 |
| 地下室进展 | 部分完成 |
| 地下室类型 | N/a (partially Finished) |
| 施工种类 | 独立屋 |
| 空调 | 中央空调 |
| 外墙 | 铝壁板, 砖 |
| 地基类型 | 混凝土浇筑 |
| 供暖方式 | 天然气 |
| 供暖类型 | 压力热风 |
| 储存空间 | 1 |
| 内部尺寸 | 700 - 1100 Sqft |
| 类型 | 独立屋 |
| 设备间 | 市政供水 |
车 位
| 附加车库 | |
| Garage |
土地
| 英亩数 | 无 |
| 土地便利设施 | 公园, 公共交通 |
| 污水道 | Sanitary Sewer |
| 土地深度 | 100 Ft |
| 土地宽度 | 65 Ft |
| 不规则大小 | 65 X 100 Ft |
房 间
| 楼 层 | 类 型 | 长 度 | 宽 度 | 面 积 |
|---|---|---|---|---|
| 地下室 | 家庭房 | 5.85 m | 3.17 m | 5.85 m x 3.17 m |
| 一楼 | 门厅 | 1.83 m | 3.37 m | 1.83 m x 3.37 m |
| 一楼 | 客厅 | 4.57 m | 3.51 m | 4.57 m x 3.51 m |
| 一楼 | 餐厅 | 2.47 m | 2.74 m | 2.47 m x 2.74 m |
| 一楼 | 厨房 | 3.41 m | 3.44 m | 3.41 m x 3.44 m |
| 一楼 | 主卧 | 3.72 m | 2.87 m | 3.72 m x 2.87 m |
| 一楼 | 第二卧房 | 3.72 m | 2.44 m | 3.72 m x 2.44 m |
| 一楼 | 第三卧房 | 3.14 m | 2.87 m | 3.14 m x 2.87 m |
| 一楼 | 浴室 | 2.13 m | 2.35 m | 2.13 m x 2.35 m |

The trademarks REALTOR®, REALTORS®, and the REALTOR® logo are controlled by The Canadian Real Estate Association (CREA) and identify real estate professionals who are members of CREA. The trademarks MLS®, Multiple Listing Service® and the associated logos are owned by The Canadian Real Estate Association (CREA) and identify the quality of services provided by real estate professionals who are members of CREA. The trademark DDF® is owned by The Canadian Real Estate Association (CREA) and identifies CREA's Data Distribution Facility (DDF®)
Ottawa Real Estate Board
Royal LePage Performance Realty
October 07 2026 06:53:28
