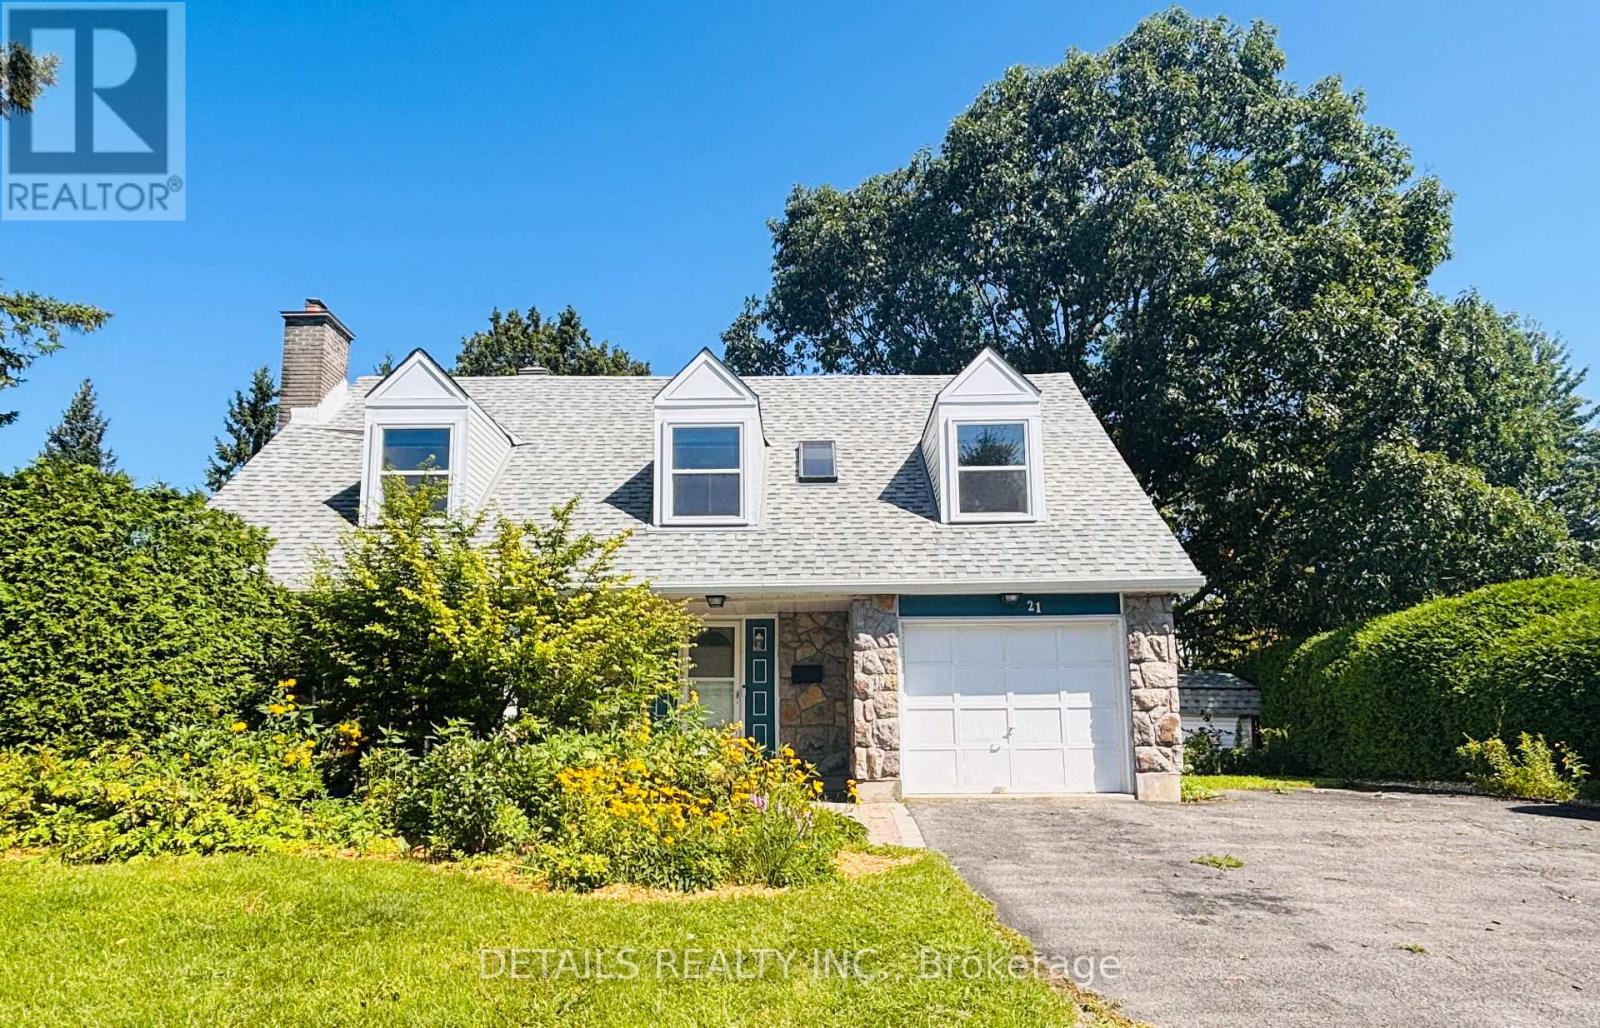
4 卧室
3 浴室
1500 - 2000 sqft
壁炉
Inground Pool
中央空调
风热取暖
$720,000
Opportunity awaits! This solid, well maintained family home is ready for its next chapter. Freshly painted throughout, it offers a bright, clean interior and the perfect opportunity to update and customize to your own taste while adding lasting value. The standout feature is the stunning inground pool, beautifully situated in the spacious side yard. It's the ultimate summer retreat-perfect for entertaining, hosting family and friends, or creating unforgettable memories with the kids. Whether you're enjoying sunny afternoons poolside or evening gatherings under the stars, this outdoor space is sure to become the heart of the home. With great bones, endless potential, and a backyard lifestyle that's hard to find, this is your chance to make this home truly your own. Don't miss this fantastic opportunity! ***More photos to come*** (id:44758)
房源概要
|
MLS® Number
|
X13673458 |
|
房源类型
|
民宅 |
|
社区名字
|
7202 - Borden Farm/Stewart Farm/Carleton Heights/Parkwood Hills |
|
附近的便利设施
|
公园 |
|
总车位
|
4 |
|
泳池类型
|
Inground Pool |
|
结构
|
棚 |
详 情
|
浴室
|
3 |
|
地上卧房
|
4 |
|
总卧房
|
4 |
|
公寓设施
|
Fireplace(s) |
|
赠送家电包括
|
Water Heater, 洗碗机, 烘干机, Garage Door Opener, Hood 电扇, 炉子, 洗衣机, 冰箱 |
|
地下室进展
|
已装修 |
|
地下室类型
|
全完工 |
|
施工种类
|
独立屋 |
|
空调
|
中央空调 |
|
外墙
|
石, 铝壁板 |
|
壁炉
|
有 |
|
Fireplace Total
|
1 |
|
地基类型
|
混凝土浇筑 |
|
客人卫生间(不包含洗浴)
|
1 |
|
供暖方式
|
天然气 |
|
供暖类型
|
压力热风 |
|
储存空间
|
2 |
|
内部尺寸
|
1500 - 2000 Sqft |
|
类型
|
独立屋 |
|
设备间
|
市政供水 |
车 位
土地
|
英亩数
|
无 |
|
土地便利设施
|
公园 |
|
污水道
|
Sanitary Sewer |
|
土地深度
|
100 Ft |
|
土地宽度
|
63 Ft |
|
不规则大小
|
63 X 100 Ft |
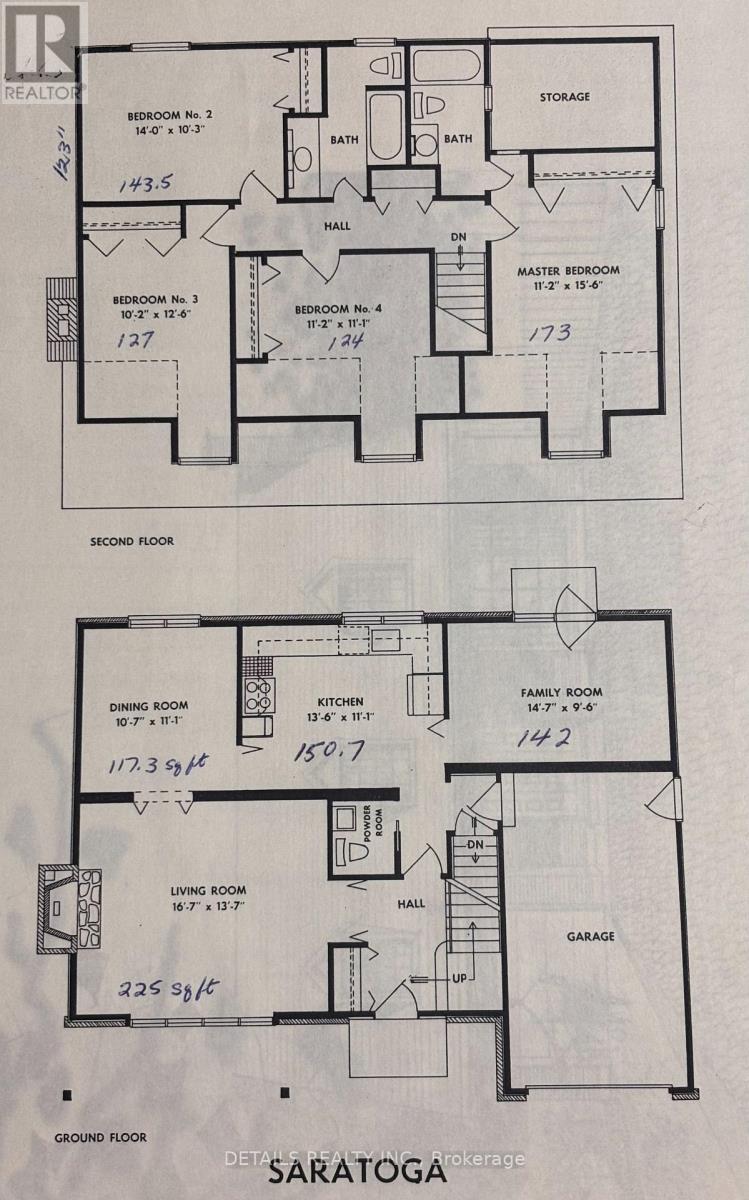
房 间
| 楼 层 |
类 型 |
长 度 |
宽 度 |
面 积 |
|
二楼 |
浴室 |
3.14 m |
2.5 m |
3.14 m x 2.5 m |
|
二楼 |
主卧 |
4.72 m |
3.4 m |
4.72 m x 3.4 m |
|
二楼 |
浴室 |
3.14 m |
1.25 m |
3.14 m x 1.25 m |
|
二楼 |
第二卧房 |
3.4 m |
3.38 m |
3.4 m x 3.38 m |
|
二楼 |
第三卧房 |
3.1 m |
3.81 m |
3.1 m x 3.81 m |
|
二楼 |
Bedroom 4 |
0.36 m |
3.12 m |
0.36 m x 3.12 m |
|
地下室 |
浴室 |
|
|
Measurements not available |
|
一楼 |
客厅 |
5.06 m |
4.14 m |
5.06 m x 4.14 m |
|
一楼 |
餐厅 |
3.38 m |
3.23 m |
3.38 m x 3.23 m |
|
一楼 |
厨房 |
4.12 m |
3.38 m |
4.12 m x 3.38 m |
|
一楼 |
Office |
4.45 m |
2.9 m |
4.45 m x 2.9 m |
|
一楼 |
Partial Bathroom |
1.22 m |
1.43 m |
1.22 m x 1.43 m |
设备间
https://www.realtor.ca/real-estate/30153475/21-seymour-avenue-ottawa-7202-borden-farmstewart-farmcarleton-heightsparkwood-hills