
210 - 1025 Grenon Avenue Ottawa, Ontario K2B 8S5


$1,995 Monthly
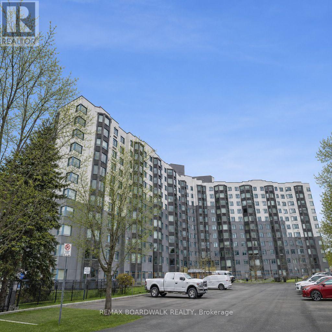
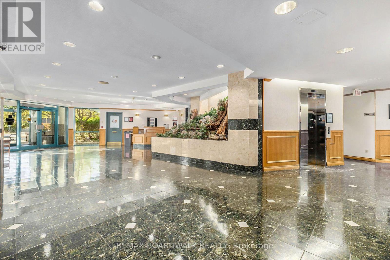
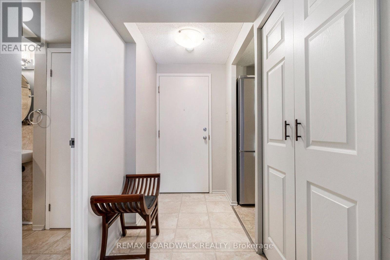
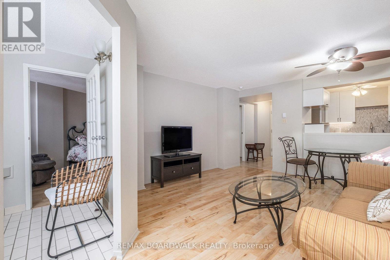
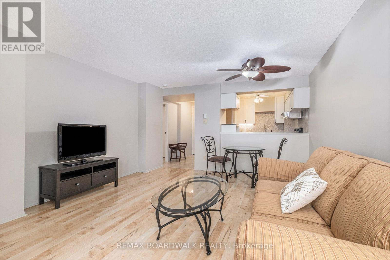
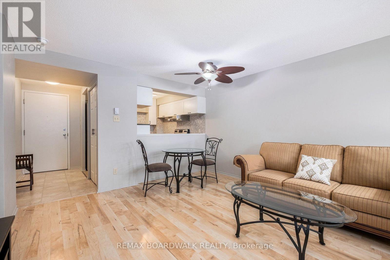
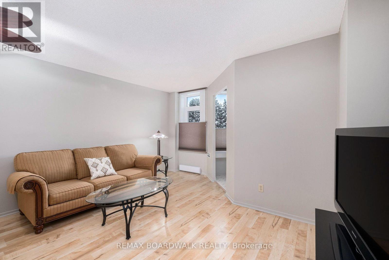
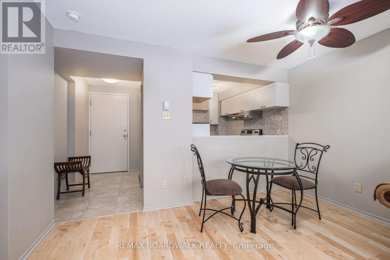
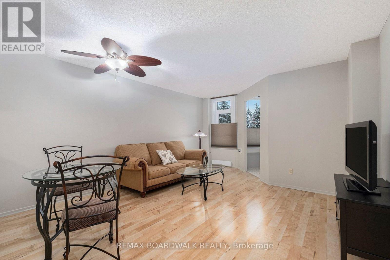
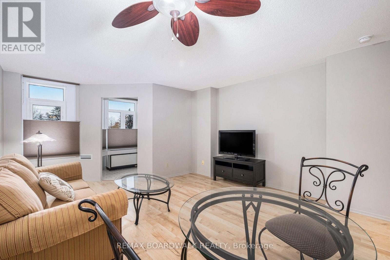
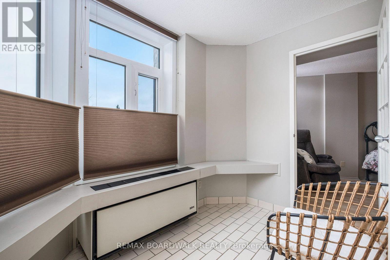
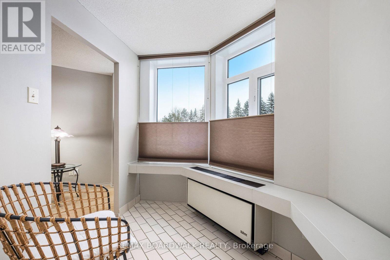
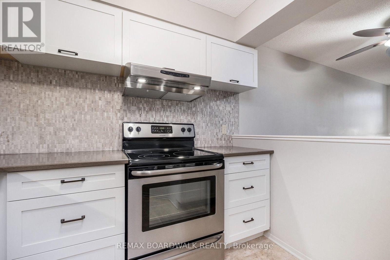
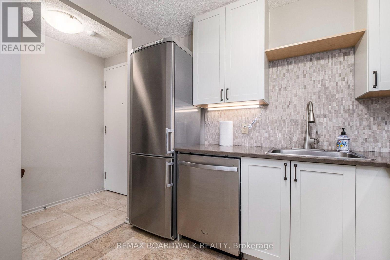
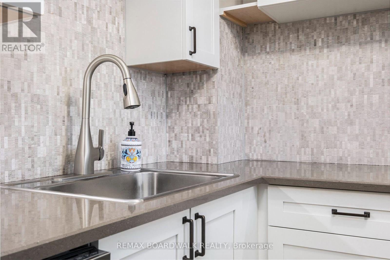
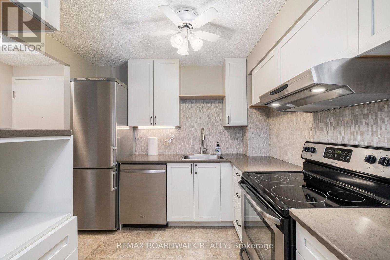
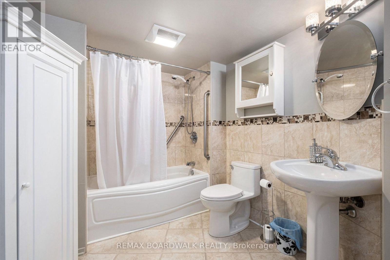
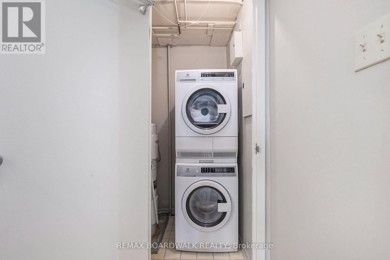
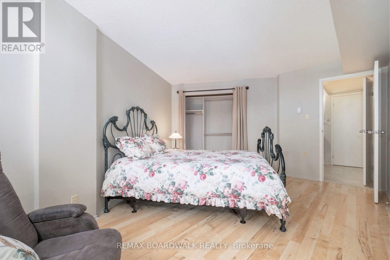
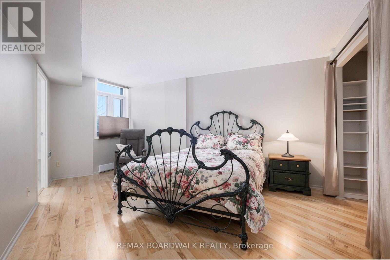
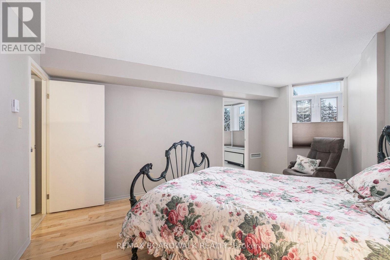
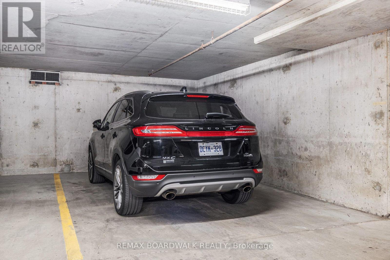
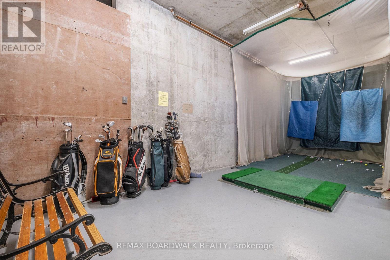
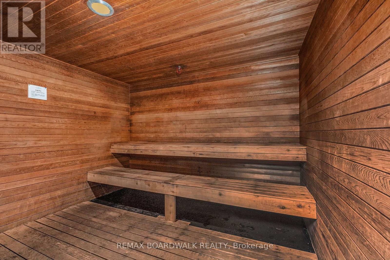
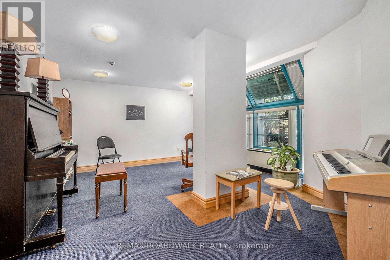
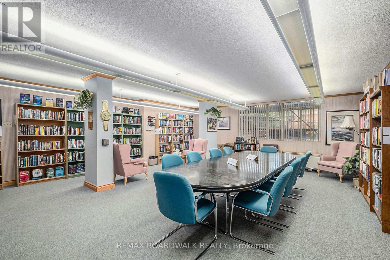
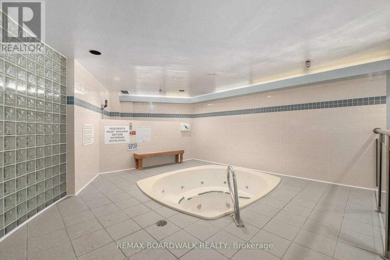
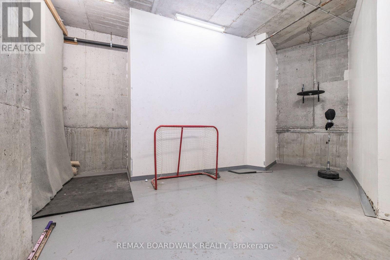
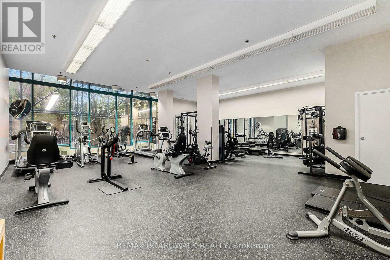
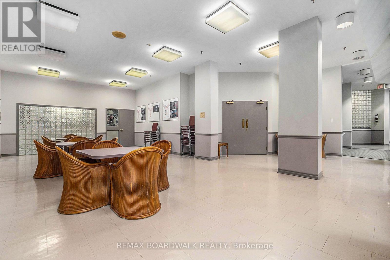
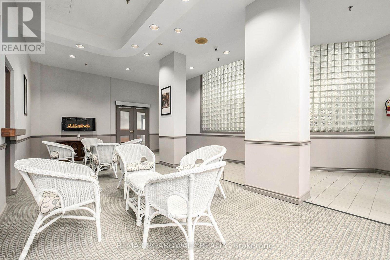
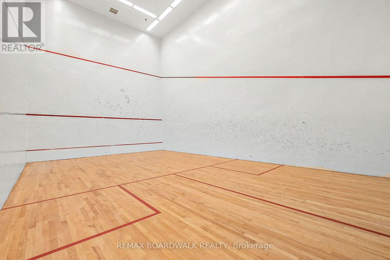
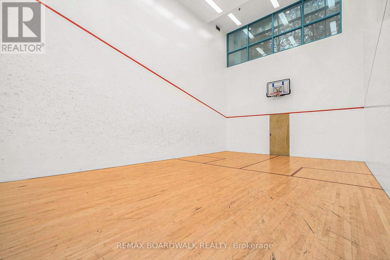
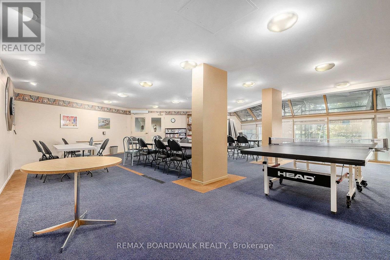
Step into this cheerful, east-facing Brahms model - a wonderful rental opportunity in Ottawa's sought-after The Conservatory. This spacious one-bedroom home offers a modern, open feel with a DELAURIER-designed kitchen featuring quartz counters, stylish backsplash, and high-end stainless steel appliances. The pass-through connects seamlessly to the living and dining areas, creating an airy flow throughout. Enjoy light-toned flooring, a large primary bedroom, and a beautifully updated bathroom with elegant finishes. Custom blinds and an extra-wide 12-foot parking space add comfort and convenience. The unit also includes in-suite laundry and a sun room - perfect space for a cozy reading nook hobby area or home office. Residents benefit from exceptional amenities: outdoor pool, tennis and squash courts, rooftop terrace, gym, theatre, sauna, golf room, party room, workshop and picnic area - all set on meticulously maintained grounds. This rental is a rare chance to enjoy resort-style living in a prime west-end location. Unit comes furnished as well! (id:44758)
房源概要
| MLS® Number | X13561336 |
| 房源类型 | 民宅 |
| 社区名字 | 6202 - Fairfield Heights |
| 附近的便利设施 | Beach, 公园, 公共交通 |
| 社区特征 | Pets Allowed With Restrictions |
| 特征 | Elevator, 无地毯, In Suite Laundry |
| 总车位 | 1 |
| 泳池类型 | Outdoor Pool |
| View Type | View, River View |
详 情
| 浴室 | 1 |
| 地上卧房 | 1 |
| 总卧房 | 1 |
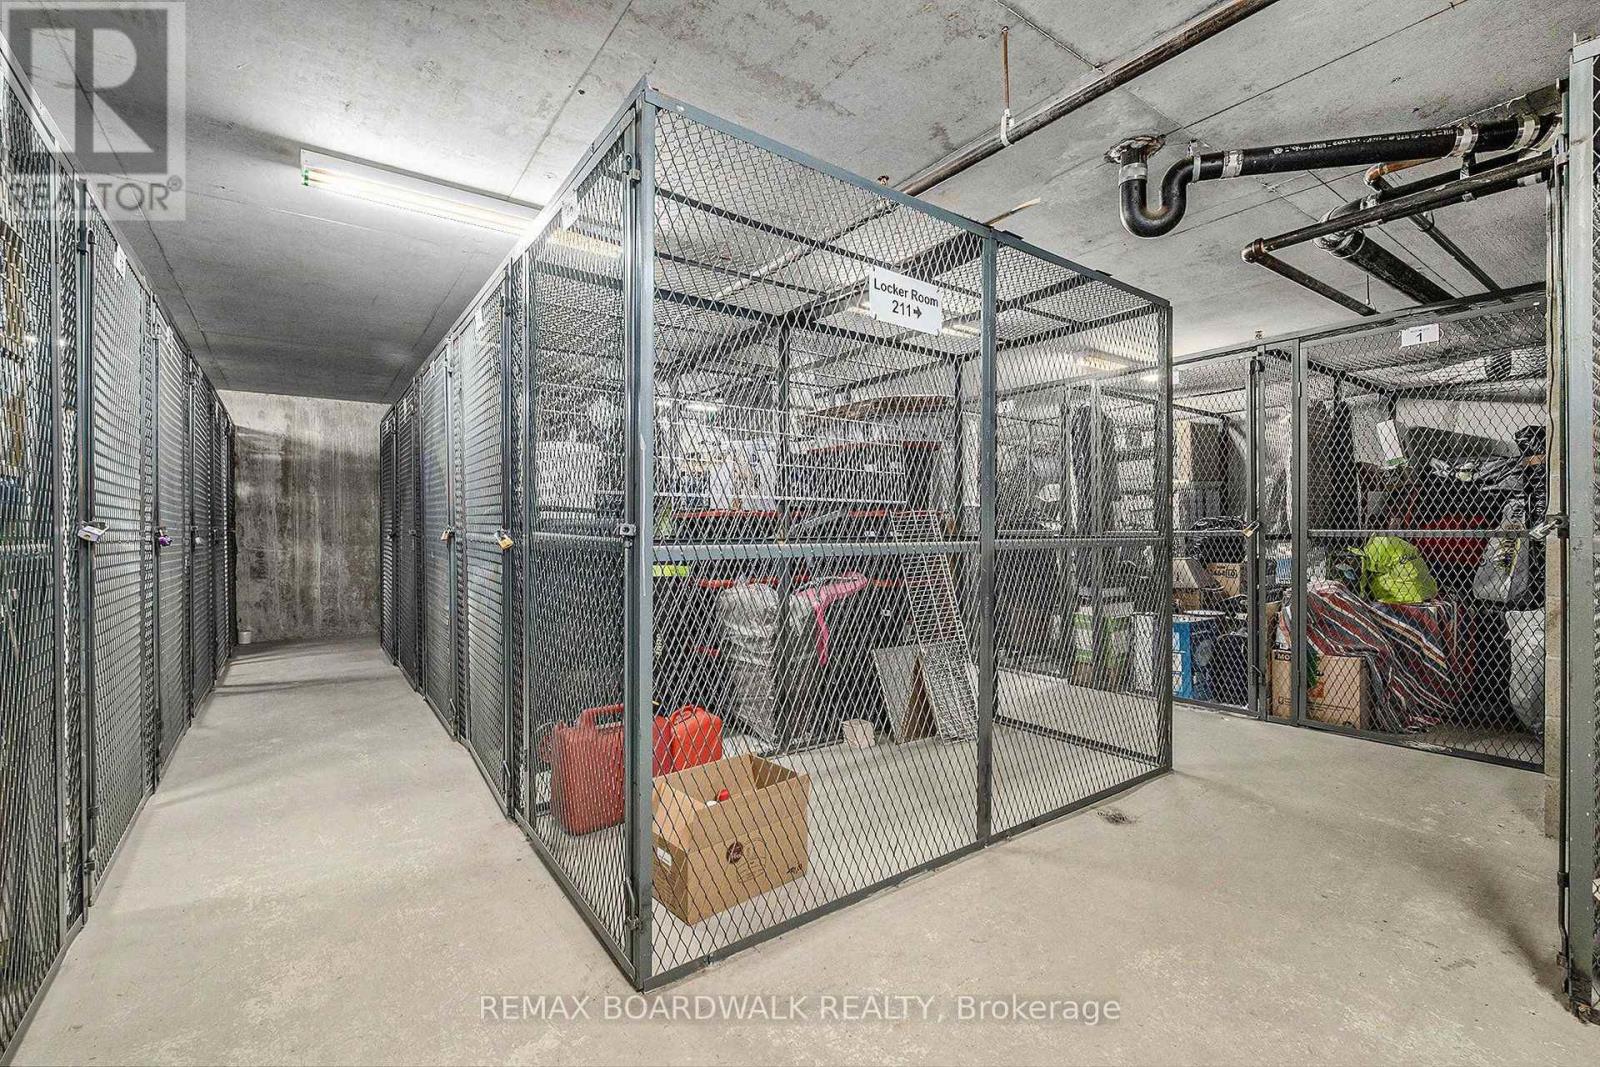
| 公寓设施 | Sauna, Visitor Parking, 健身房, Storage - Locker |
| 赠送家电包括 | 洗碗机, 烘干机, 炉子, 洗衣机, 冰箱 |
| 地下室进展 | Other, See Remarks |
| 地下室类型 | N/a (other, See Remarks) |
| 空调 | 中央空调 |
| 外墙 | 铝壁板 |
| 供暖方式 | 电 |
| 供暖类型 | Heat Pump |
| 内部尺寸 | 700 - 799 Sqft |
| 类型 | 公寓 |
车 位
| 地下 | |
| Garage |
土地
| 英亩数 | 无 |
| 土地便利设施 | Beach, 公园, 公共交通 |
房 间
| 楼 层 | 类 型 | 长 度 | 宽 度 | 面 积 |
|---|---|---|---|---|
| 一楼 | 门厅 | 2.72 m | 1.28 m | 2.72 m x 1.28 m |
| 一楼 | 客厅 | 4.06 m | 3.83 m | 4.06 m x 3.83 m |
| 一楼 | 餐厅 | 4.06 m | 1.62 m | 4.06 m x 1.62 m |
| 一楼 | 厨房 | 2.78 m | 2.54 m | 2.78 m x 2.54 m |
| 一楼 | Sunroom | 2.94 m | 2.12 m | 2.94 m x 2.12 m |
| 一楼 | 主卧 | 5.01 m | 4.03 m | 5.01 m x 4.03 m |
| 一楼 | 浴室 | 3.1 m | 2.22 m | 3.1 m x 2.22 m |
https://www.realtor.ca/real-estate/30030630/210-1025-grenon-avenue-ottawa-6202-fairfield-heights

The trademarks REALTOR®, REALTORS®, and the REALTOR® logo are controlled by The Canadian Real Estate Association (CREA) and identify real estate professionals who are members of CREA. The trademarks MLS®, Multiple Listing Service® and the associated logos are owned by The Canadian Real Estate Association (CREA) and identify the quality of services provided by real estate professionals who are members of CREA. The trademark DDF® is owned by The Canadian Real Estate Association (CREA) and identifies CREA's Data Distribution Facility (DDF®)
Ottawa Real Estate Board
RE/MAX Boardwalk Realty
July 14 2026 09:23:07
