
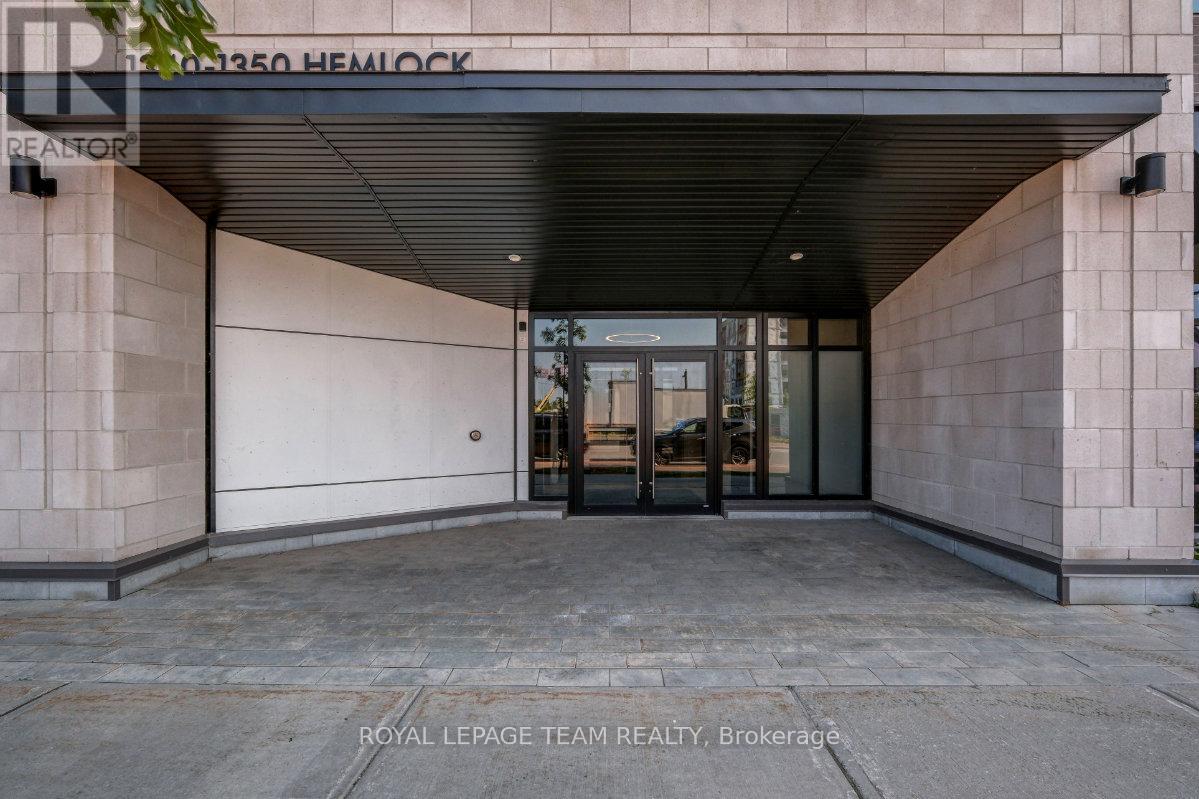
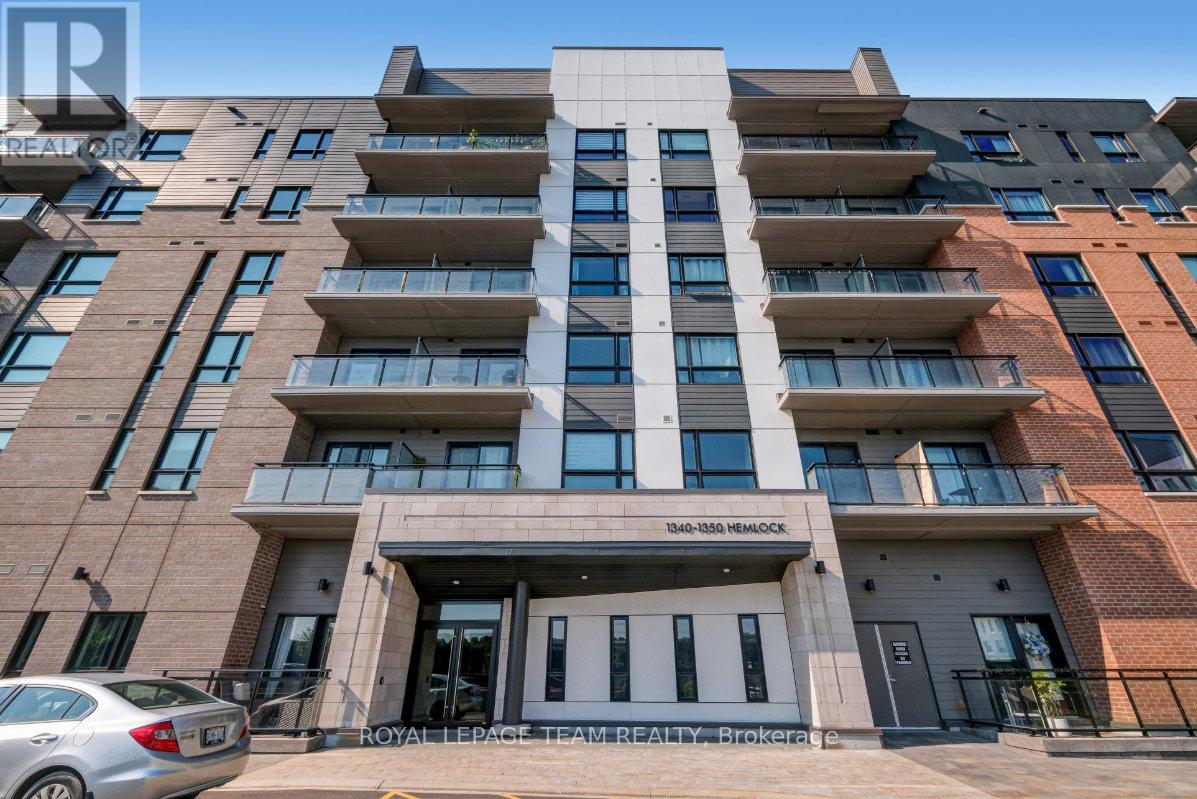
210 - 1350 Hemlock Road Ottawa, Ontario K1K 5C2


$396,000管理费,Common Area Maintenance, Insurance
$505.30 每月
管理费,Common Area Maintenance, Insurance
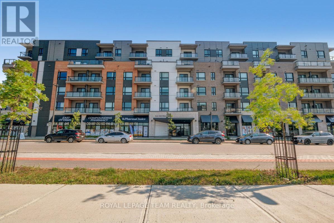
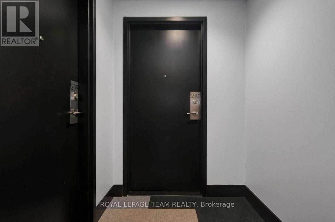
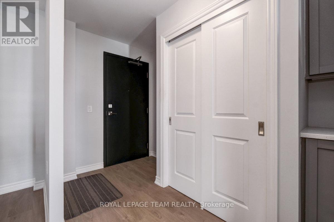
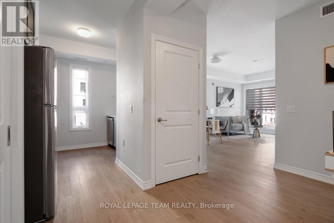
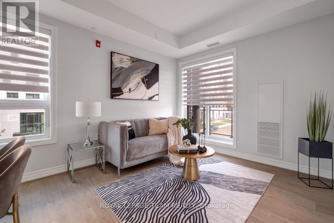
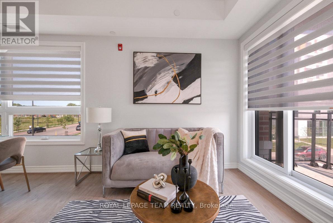
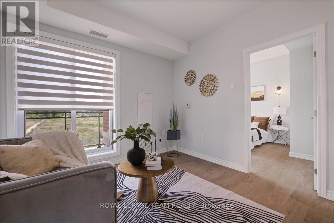
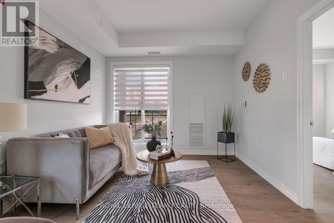
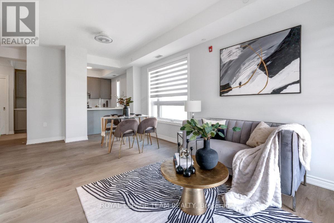
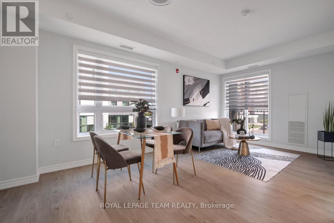
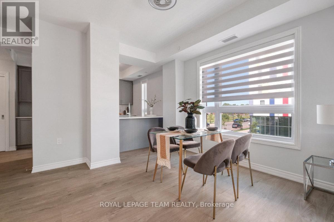
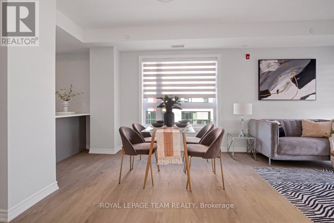
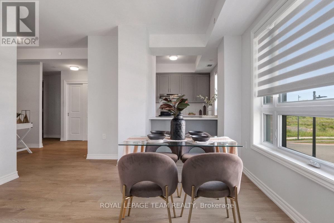
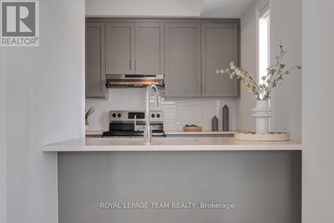
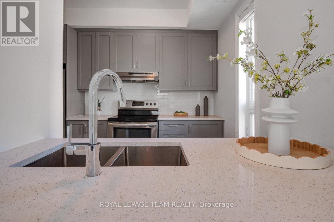
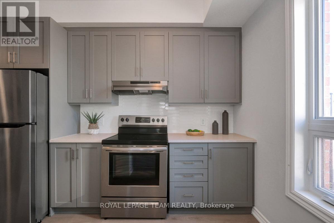
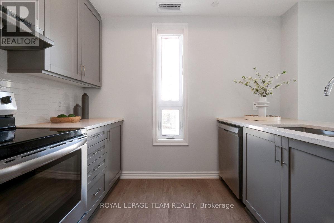
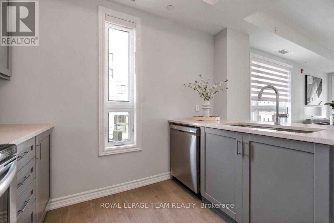
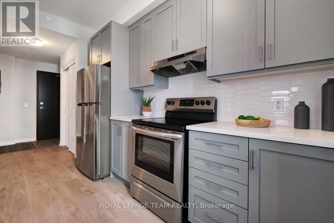
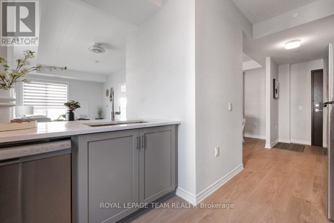
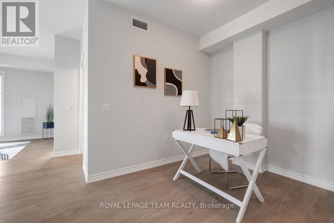
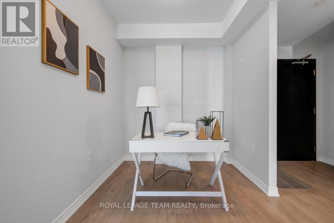
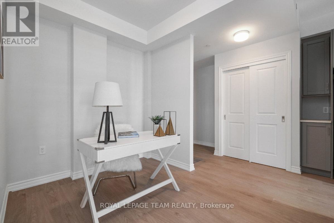
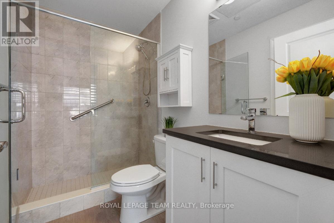
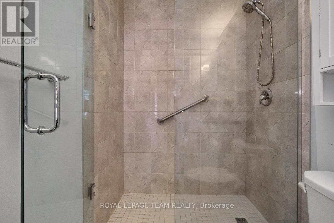
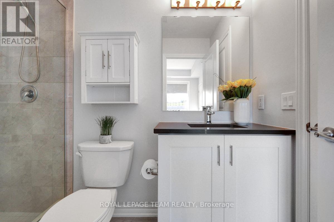
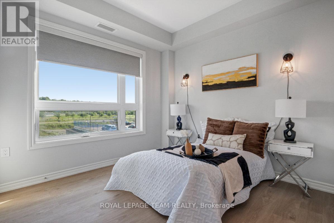
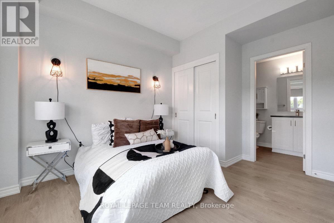
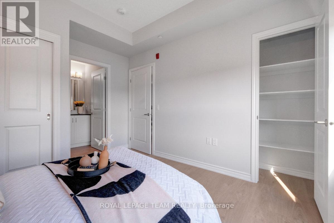
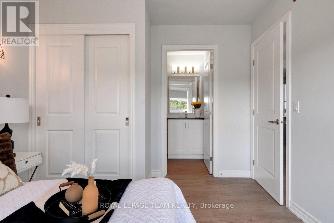
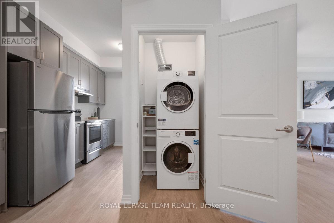
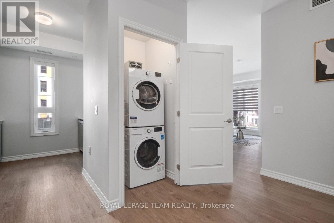
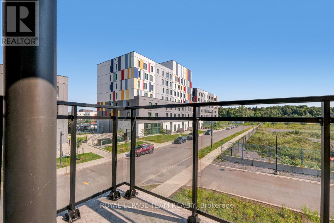
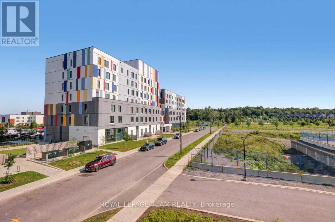
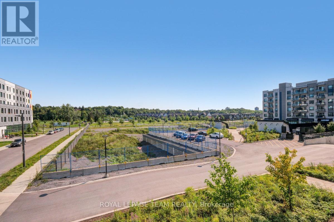
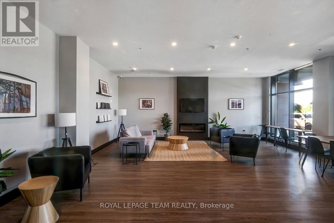
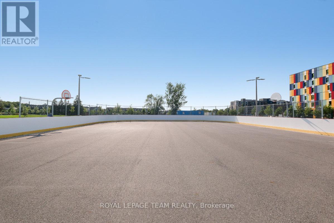
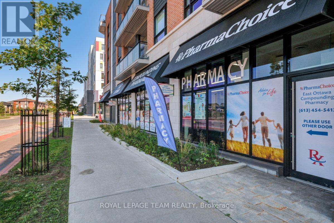
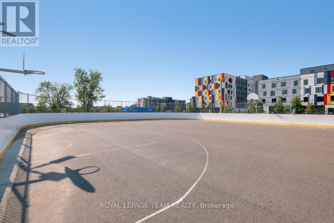
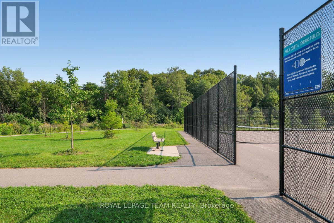
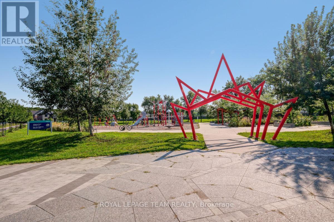
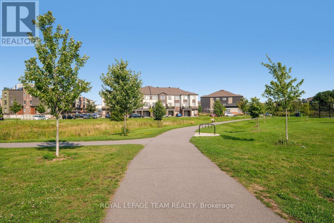
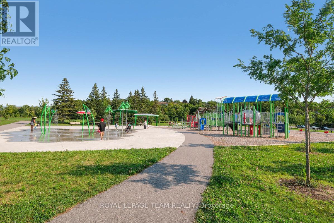
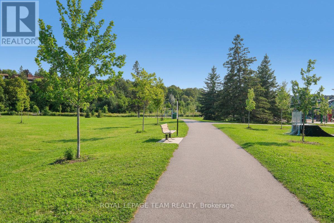
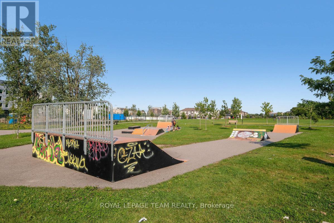
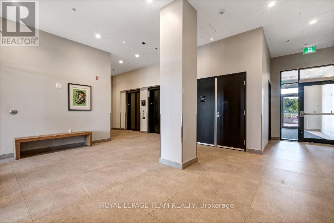
$505.30 每月Set in sought-after Wateridge Village, this pristine 2024-built CORNER condo offers approximately 725 sq. ft. of bright, functional living space with a rare 1-bedroom-plus-DEN layout, South-facing exposure, city and park/greenbelt views, forced-air heating, central air and in-suite laundry. Previously occupied by only one meticulous tenant, the vacant home is move-in ready with immediate possession available. Windows on 2 sides fill the interior with natural light, while upgraded luxury vinyl flooring replaces builder-standard carpet throughout. Custom-installed window blinds throughout provide added privacy and a polished, finished look. A welcoming foyer opens to the modern kitchen, featuring quartz countertops, stainless steel appliances, ample cabinetry and an upgraded double-bowl sink. The open-concept living and dining area is framed by oversized windows, enhanced by a ceiling light with integrated fan, and connected to a private South-facing balcony. The bedroom offers excellent light, convenient closet space and wall-mounted lamps. A separate den provides flexibility as a home office, study or guest area. The upgraded bathroom features a tiled shower with frameless glass door, comfort-height vanity, safety grab bar and wall cabinet. Exclusive underground parking spot 75 and private locker 17 in Locker Room 56 add secure storage. Residents enjoy elevator service, a level entrance and wheelchair access, plus a party/meeting room, visitor parking and secure bicycle storage. Alliance Park, Eugène Martineau Park and Veterans Park are nearby, along with Ottawa River pathways, transit, Blair LRT, Montfort Hospital, Farm Boy, La Cité and major employers including NRC, RCMP, CSIS, CSE and CMHC-an exceptional blend of modern style, accessibility, nature and convenience. (id:44758)
房源概要
| MLS® Number | X13645510 |
| 房源类型 | 民宅 |
| 社区名字 | 3104 - CFB Rockcliffe and Area |
| 附近的便利设施 | 公共交通, 公园, 学校 |
| 社区特征 | Pets Allowed With Restrictions |
| 特征 | Elevator, Wheelchair Access, 阳台, 无地毯 |
| 总车位 | 1 |
| 结构 | 游乐场 |
| View Type | City View |
详 情
| 浴室 | 1 |
| 地上卧房 | 1 |
| 总卧房 | 1 |
| Age | 0 To 5 Years |
| 公寓设施 | 宴会厅, Storage - Locker |
| 赠送家电包括 | 洗碗机, 烘干机, Garage Door Opener Remote(s), Hood 电扇, 炉子, 洗衣机, 冰箱 |
| 地下室类型 | 没有 |
| 空调 | 中央空调 |
| 外墙 | 砖 |
| 供暖方式 | 天然气 |
| 供暖类型 | 压力热风 |
| 内部尺寸 | 700 - 799 Sqft |
| 类型 | 公寓 |
车 位
| 地下 | |
| Garage |
土地
| 英亩数 | 无 |
| 土地便利设施 | 公共交通, 公园, 学校 |
| 规划描述 | Res |
房 间
| 楼 层 | 类 型 | 长 度 | 宽 度 | 面 积 |
|---|---|---|---|---|
| 一楼 | 主卧 | 3.12 m | 3.04 m | 3.12 m x 3.04 m |
| 一楼 | 客厅 | 5.86 m | 3.2 m | 5.86 m x 3.2 m |
| 一楼 | 厨房 | 2.99 m | 3.68 m | 2.99 m x 3.68 m |
| 一楼 | 洗衣房 | Measurements not available | ||
| 一楼 | 浴室 | Measurements not available | ||
| 一楼 | 衣帽间 | 2.46 m | 2.05 m | 2.46 m x 2.05 m |

The trademarks REALTOR®, REALTORS®, and the REALTOR® logo are controlled by The Canadian Real Estate Association (CREA) and identify real estate professionals who are members of CREA. The trademarks MLS®, Multiple Listing Service® and the associated logos are owned by The Canadian Real Estate Association (CREA) and identify the quality of services provided by real estate professionals who are members of CREA. The trademark DDF® is owned by The Canadian Real Estate Association (CREA) and identifies CREA's Data Distribution Facility (DDF®)
Ottawa Real Estate Board
Royal LePage Team Realty
August 06 2026 05:23:15
