
210 Pingwi Place Ottawa, Ontario K1X 0G1


$874,900
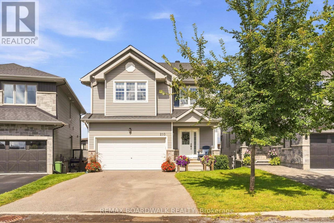
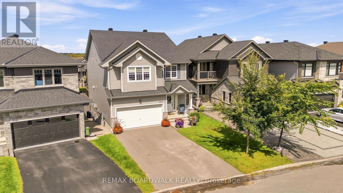
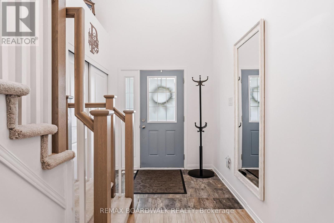
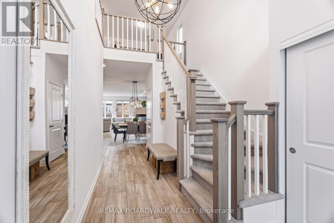
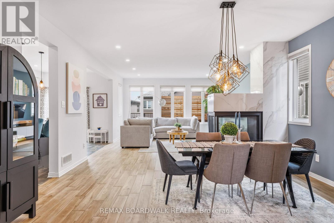
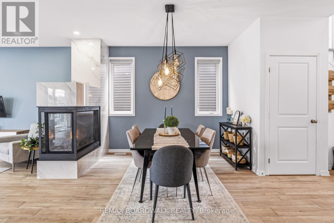
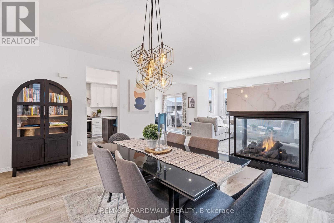
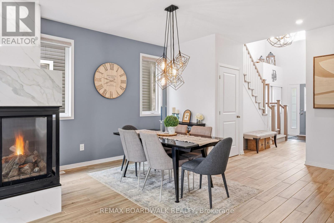
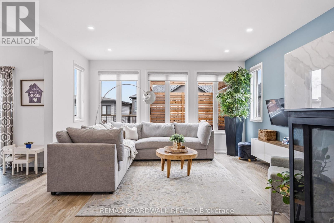
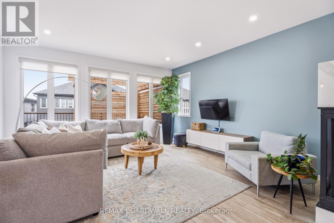
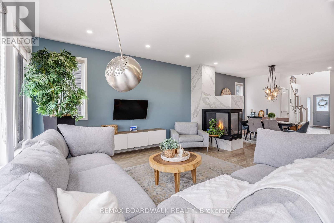
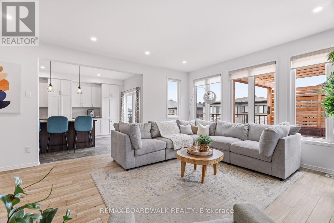
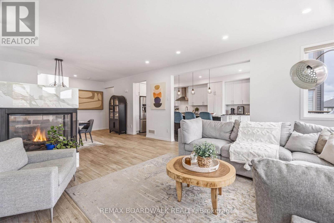
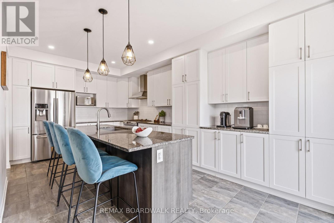
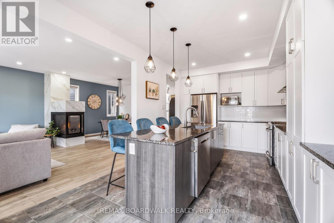
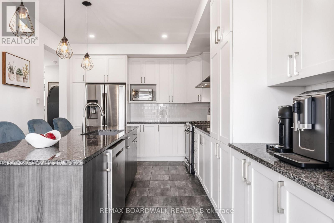
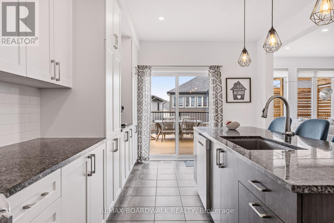
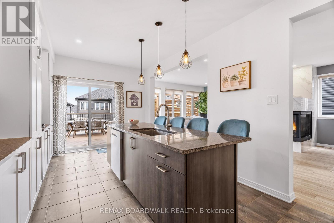
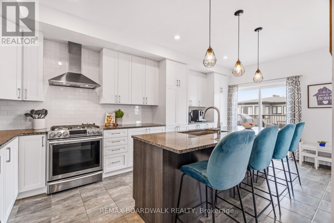
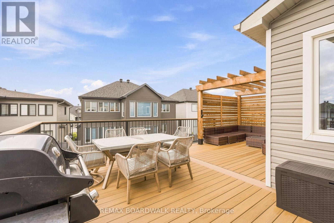
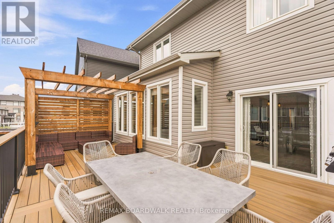
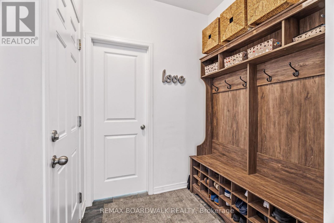
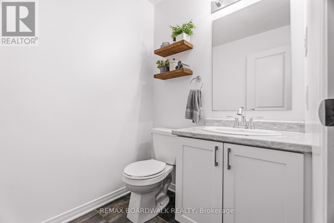
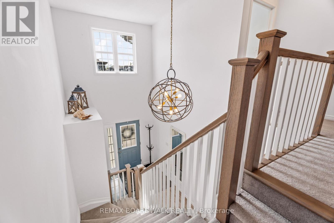
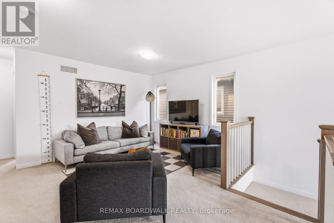
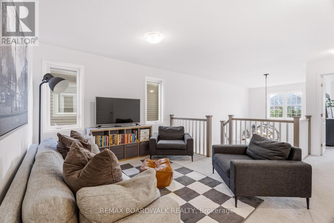
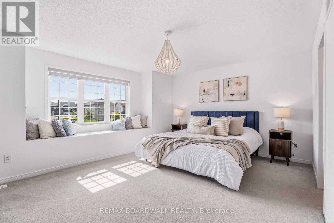
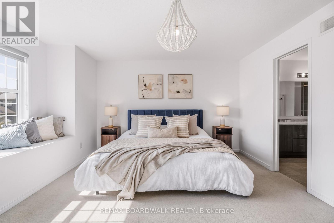
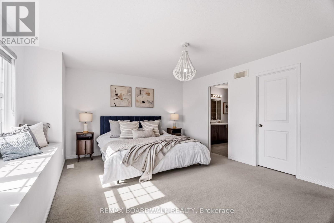
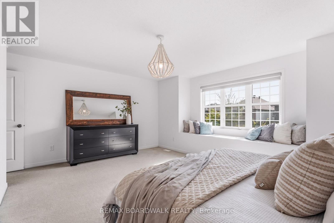
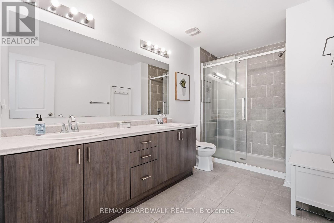
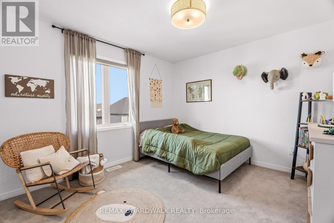
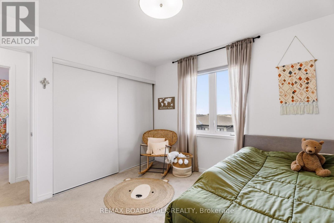
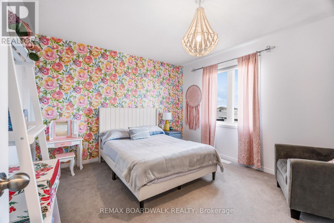
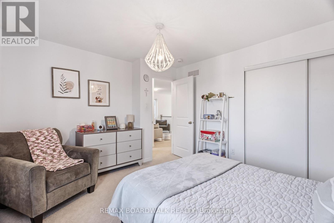
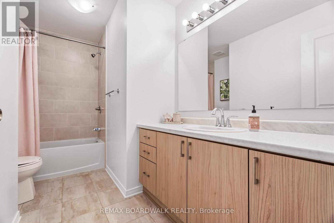
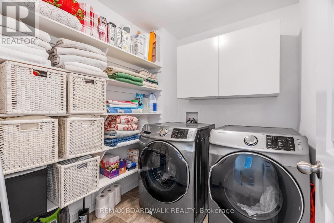
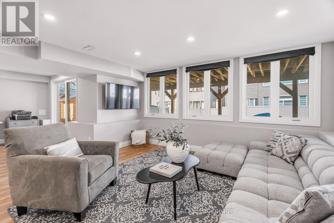
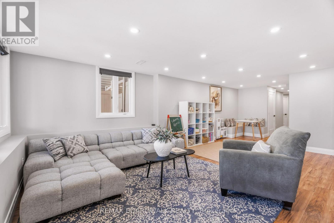
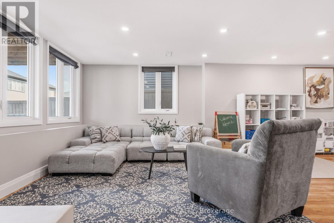
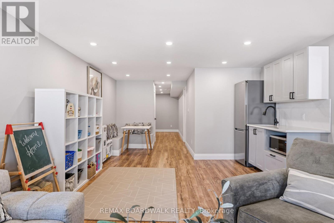
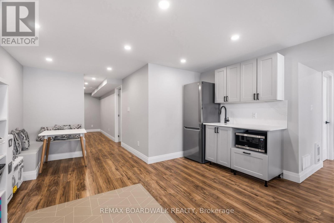
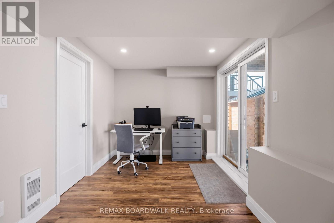
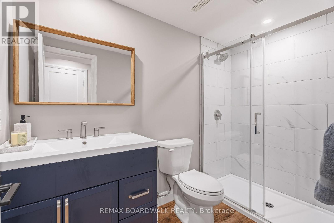
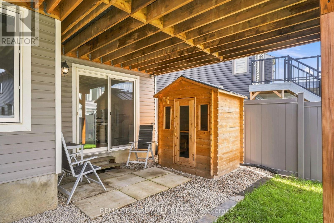
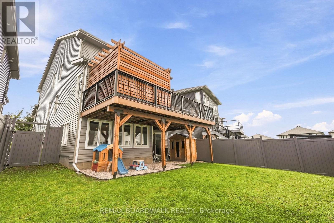
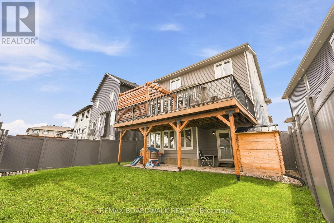
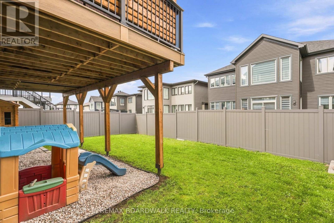
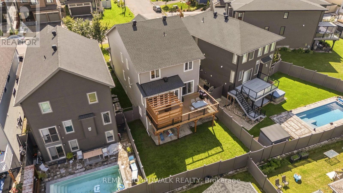
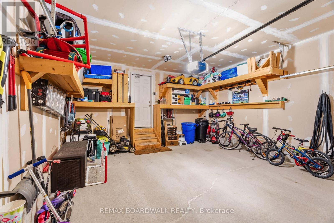
Welcome to 210 Pingwi Place, a beautifully upgraded 2019-built home set on a premium irregular lot and featuring a sought-after walkout basement. Offering approximately 2,800 sq. ft. of finished living space, 3 bedrooms, 4 bathrooms and parking for 6 vehicles, this home delivers an impressive combination of space, functionality and thoughtful upgrades. The bright, open-concept main level is anchored by a chef-inspired kitchen featuring upgraded cabinetry, stainless steel appliances and a gas range. The kitchen flows seamlessly into the generous living and dining areas, where a gas fireplace with a striking floor-to-ceiling tile surround creates an inviting focal point.Upstairs, you'll find three generously sized bedrooms, convenient second-floor laundry and a spacious primary suite complete with an ensuite and oversized glass shower. Completing the upper level is an impressive approx. 223 sq. ft. loft, offering exceptional flexibility as a second family room, home office or potential fourth bedroom.The professionally finished walkout lower level significantly expands the home's living space with a large recreation room, 3-piece bathroom and kitchenette featuring shaker-style cabinetry and quartz countertops. A built-in bench, laminate flooring, pot lighting and direct backyard access create a versatile level ideal for entertaining, guests or extended family.Step directly from the main level onto a large elevated PVC deck, complete with a custom wood pergola overlooking the fully fenced backyard. River rock landscaping and a 6' x 6' cedar sauna further enhance the outdoor setting. Additional features include exterior pot lighting, 200-amp electrical service, custom garage shelving and a 6-camera Lorex security system.A standout Findlay Creek home offering a rare combination of a walkout lower level, premium lot, flexible living areas and exceptional indoor-outdoor space. (id:44758)
房源概要
| MLS® Number | X13816340 |
| 房源类型 | 民宅 |
| 社区名字 | 2605 - Blossom Park/Kemp Park/Findlay Creek |
| 设备类型 | 热水器 |
| 特征 | Irregular Lot Size, Sauna |
| 总车位 | 6 |
| 租赁设备类型 | 热水器 |
| 结构 | Deck |
详 情
| 浴室 | 4 |
| 地上卧房 | 3 |
| 总卧房 | 3 |
| Age | 6 To 15 Years |
| 公寓设施 | Fireplace(s) |
| 赠送家电包括 | Garage Door Opener Remote(s), Water Heater - Tankless, 洗碗机, 烘干机, Freezer, Garage Door Opener, 烤箱, Sauna, 报警系统, Gas 炉子(s), 洗衣机, 窗帘, 冰箱 |
| 地下室进展 | 已装修 |
| 地下室功能 | Walk Out |
| 地下室类型 | N/a (finished) |
| 施工种类 | 独立屋 |
| 空调 | 中央空调 |
| 外墙 | 乙烯基壁板, 石 |
| Fire Protection | Smoke Detectors, Security System |
| 壁炉 | 有 |
| Fireplace Total | 1 |
| Flooring Type | Tile |
| 地基类型 | 混凝土浇筑 |
| 客人卫生间(不包含洗浴) | 1 |
| 供暖方式 | 天然气 |
| 供暖类型 | 压力热风 |
| 储存空间 | 2 |
| 内部尺寸 | 2000 - 2500 Sqft |
| 类型 | 独立屋 |
| 设备间 | 市政供水 |
车 位
| 附加车库 | |
| Garage |
土地
| 英亩数 | 无 |
| 围栏类型 | Fenced Yard |
| 污水道 | Sanitary Sewer |
| 土地深度 | 106 Ft ,1 In |
| 土地宽度 | 32 Ft ,7 In |
| 不规则大小 | 32.6 X 106.1 Ft |
| 规划描述 | Res |
房 间
| 楼 层 | 类 型 | 长 度 | 宽 度 | 面 积 |
|---|---|---|---|---|
| 二楼 | 浴室 | 2.1 m | 3.82 m | 2.1 m x 3.82 m |
| 二楼 | 浴室 | 3.48 m | 1.66 m | 3.48 m x 1.66 m |
| 二楼 | 洗衣房 | 2.32 m | 2.03 m | 2.32 m x 2.03 m |
| 二楼 | 其它 | 1.85 m | 2.15 m | 1.85 m x 2.15 m |
| 二楼 | 主卧 | 5.18 m | 3.72 m | 5.18 m x 3.72 m |
| 二楼 | 第二卧房 | 3.84 m | 3.29 m | 3.84 m x 3.29 m |
| 二楼 | 第三卧房 | 3.54 m | 3.43 m | 3.54 m x 3.43 m |
| 二楼 | 衣帽间 | 4.72 m | 4.39 m | 4.72 m x 4.39 m |
| 地下室 | 娱乐,游戏房 | 7.86 m | 7.8 m | 7.86 m x 7.8 m |
| 地下室 | 设备间 | 3.56 m | 5.09 m | 3.56 m x 5.09 m |
| 地下室 | 浴室 | 1.6 m | 2.92 m | 1.6 m x 2.92 m |
| 一楼 | 门厅 | 2.16 m | 4.68 m | 2.16 m x 4.68 m |
| 一楼 | 浴室 | 1.63 m | 1.74 m | 1.63 m x 1.74 m |
| 一楼 | 厨房 | 3.53 m | 3.92 m | 3.53 m x 3.92 m |
| 一楼 | 餐厅 | 4.67 m | 4.23 m | 4.67 m x 4.23 m |
| 一楼 | 客厅 | 4.68 m | 5.19 m | 4.68 m x 5.19 m |

The trademarks REALTOR®, REALTORS®, and the REALTOR® logo are controlled by The Canadian Real Estate Association (CREA) and identify real estate professionals who are members of CREA. The trademarks MLS®, Multiple Listing Service® and the associated logos are owned by The Canadian Real Estate Association (CREA) and identify the quality of services provided by real estate professionals who are members of CREA. The trademark DDF® is owned by The Canadian Real Estate Association (CREA) and identifies CREA's Data Distribution Facility (DDF®)
Ottawa Real Estate Board
The Agency Ottawa
September 22 2026 09:23:54
