5 卧室
4 浴室
2000 - 2500 sqft
壁炉
中央空调
风热取暖
Landscaped
$899,900
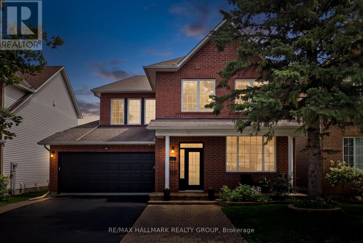
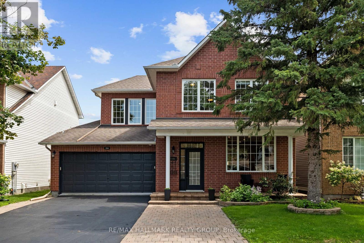
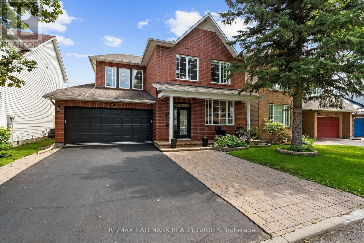
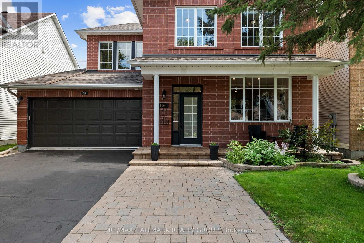
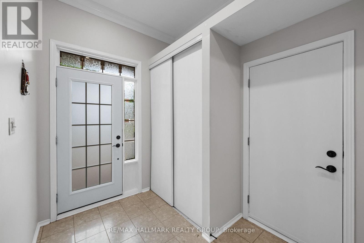
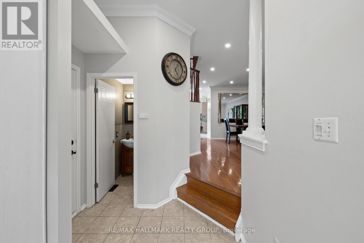
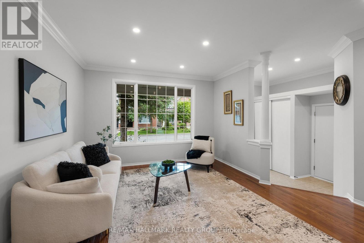
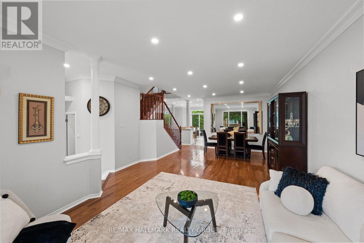
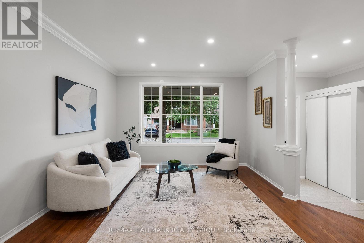
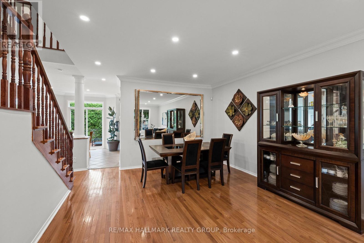
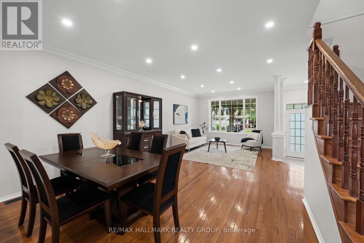
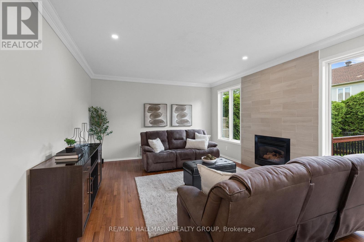
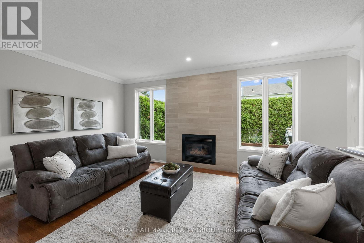
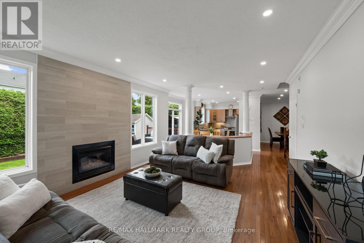
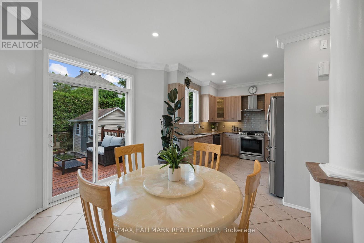
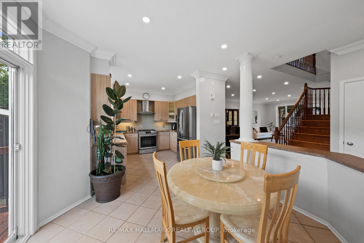
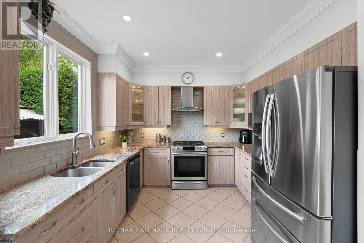
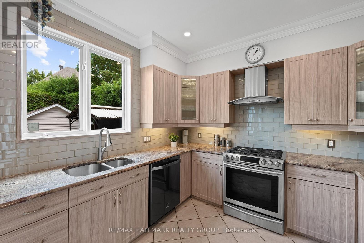
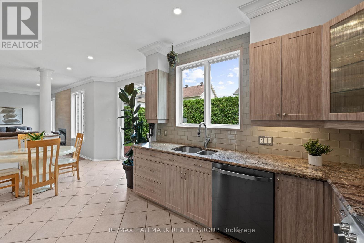
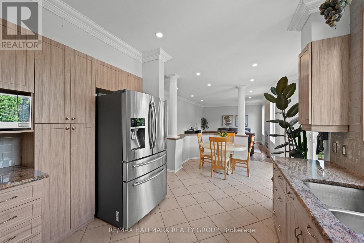
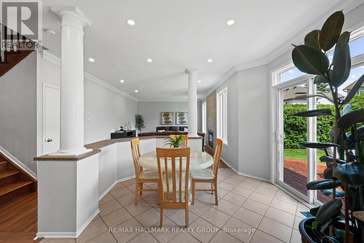
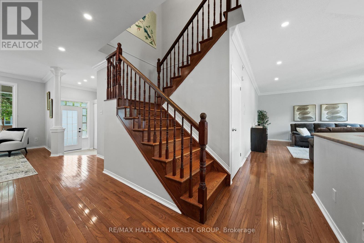
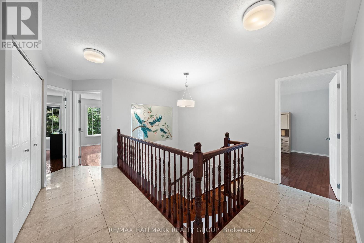
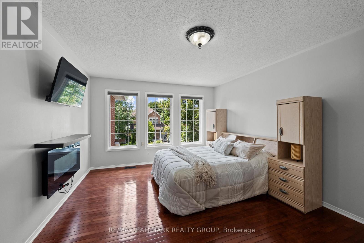
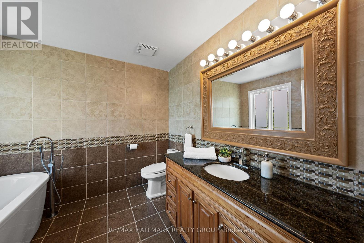
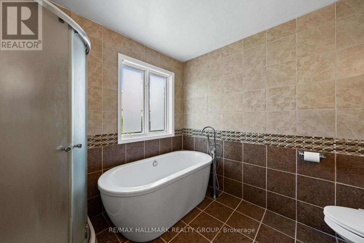
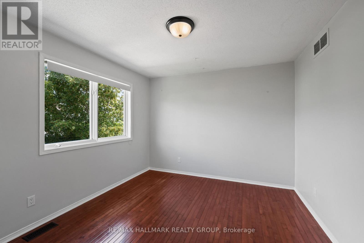
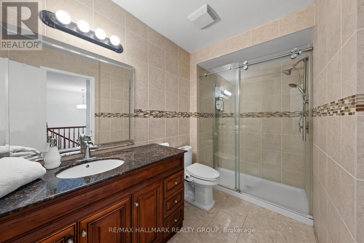
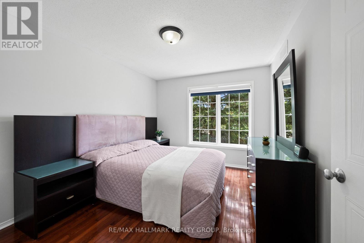
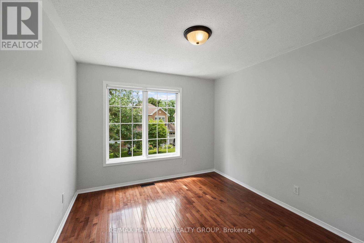
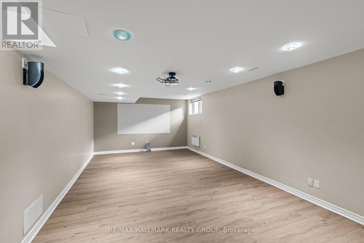
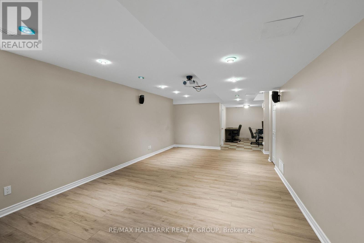
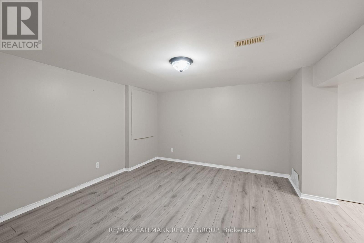
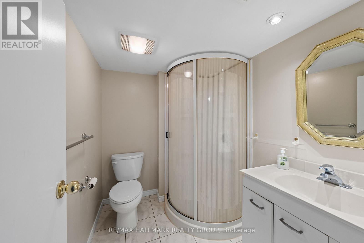
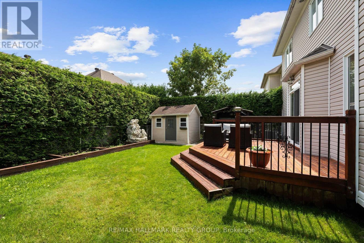
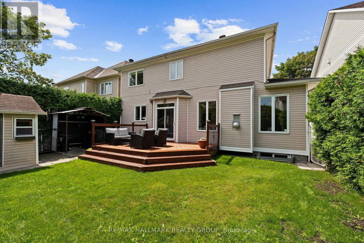
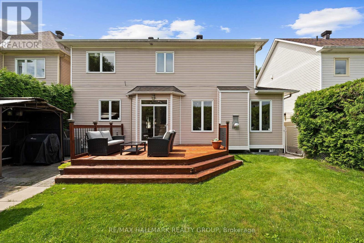
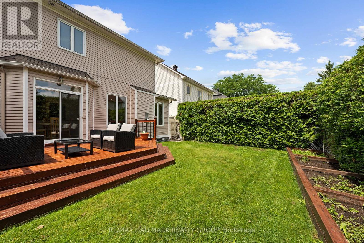
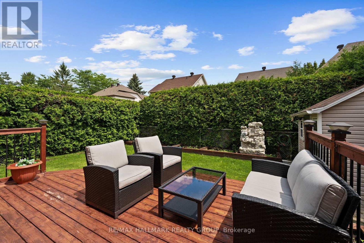
Welcome to this beautifully maintained Minto Mariposa, offering 4+1 bedrooms and 3+1 bathrooms, with elegant hardwood flooring throughout the main and second levels. The main floor features a spacious, light-filled living and dining area, complemented by an inviting eat-in kitchen complete with stainless steel appliances, a double undermount sink, and direct access to the rear yard. The adjacent family room provides a warm and comfortable setting, highlighted by a cozy gas fireplace. Upstairs, the generously sized primary suite includes a walk-in closet and a well-appointed 4pc ensuite with a soaking tub and separate shower. Three additional bedrooms, a stylish full bathroom with walk-in shower, and the convenience of second-level laundry complete this level. The fully finished lower level offers exceptional versatility, featuring a recreation room with a home theatre projector screen and built-in speakers, an additional bedroom with nook and closet space, a 3pc bathroom, a dedicated office area, and ample storage, including a separate utility room. Step outside to a private, fully fenced and hedged backyard, thoughtfully landscaped with a deck, garden area, and a charming water fountain - perfect for both relaxation and entertaining. Additional highlights include a double garage with inside entry and an unbeatable location close to shopping, recreation, public transit, the public library, and a variety of restaurants in sought-after Chapel Hill South. (id:44758)
房源概要
|
MLS® Number
|
X13628008 |
|
房源类型
|
民宅 |
|
社区名字
|
2012 - Chapel Hill South - Orleans Village |
|
附近的便利设施
|
公园, 公共交通, 学校 |
|
社区特征
|
社区活动中心 |
|
特征
|
无地毯, Guest Suite |
|
总车位
|
6 |
|
结构
|
Deck, Porch, 棚 |
详 情
|
浴室
|
4 |
|
地上卧房
|
4 |
|
地下卧室
|
1 |
|
总卧房
|
5 |
|
公寓设施
|
Fireplace(s) |
|
赠送家电包括
|
Garage Door Opener Remote(s), Water Heater, 洗碗机, 烘干机, Garage Door Opener, Home Theatre, Hood 电扇, Humidifier, 微波炉, Storage Shed, Gas 炉子(s), 洗衣机, 冰箱 |
|
地下室进展
|
已装修 |
|
地下室类型
|
全完工 |
|
施工种类
|
独立屋 |
|
空调
|
中央空调 |
|
外墙
|
砖, 乙烯基壁板 |
|
壁炉
|
有 |
|
Fireplace Total
|
1 |
|
Flooring Type
|
Ceramic, Hardwood, Laminate |
|
地基类型
|
混凝土浇筑 |
|
客人卫生间(不包含洗浴)
|
1 |
|
供暖方式
|
天然气 |
|
供暖类型
|
压力热风 |
|
储存空间
|
2 |
|
内部尺寸
|
2000 - 2500 Sqft |
|
类型
|
独立屋 |
|
设备间
|
市政供水 |
车 位
土地
|
英亩数
|
无 |
|
围栏类型
|
Fenced Yard |
|
土地便利设施
|
公园, 公共交通, 学校 |
|
Landscape Features
|
Landscaped |
|
污水道
|
Sanitary Sewer |
|
土地深度
|
85 Ft ,3 In |
|
土地宽度
|
43 Ft ,7 In |
|
不规则大小
|
43.6 X 85.3 Ft |
房 间
| 楼 层 |
类 型 |
长 度 |
宽 度 |
面 积 |
|
二楼 |
卧室 |
3.89 m |
3.16 m |
3.89 m x 3.16 m |
|
二楼 |
卧室 |
4.42 m |
2.72 m |
4.42 m x 2.72 m |
|
二楼 |
浴室 |
3.3 m |
1.61 m |
3.3 m x 1.61 m |
|
二楼 |
洗衣房 |
1.98 m |
0.88 m |
1.98 m x 0.88 m |
|
二楼 |
主卧 |
5.43 m |
4.07 m |
5.43 m x 4.07 m |
|
二楼 |
其它 |
1.66 m |
3.36 m |
1.66 m x 3.36 m |
|
二楼 |
浴室 |
2.57 m |
2.72 m |
2.57 m x 2.72 m |
|
二楼 |
卧室 |
3.09 m |
3.35 m |
3.09 m x 3.35 m |
|
Lower Level |
娱乐,游戏房 |
4.32 m |
8.61 m |
4.32 m x 8.61 m |
|
Lower Level |
卧室 |
4.42 m |
5.98 m |
4.42 m x 5.98 m |
|
Lower Level |
浴室 |
1.75 m |
2.19 m |
1.75 m x 2.19 m |
|
Lower Level |
Office |
2.25 m |
2.49 m |
2.25 m x 2.49 m |
|
Lower Level |
其它 |
2.26 m |
3.64 m |
2.26 m x 3.64 m |
|
Lower Level |
设备间 |
2.39 m |
2.39 m |
2.39 m x 2.39 m |
|
一楼 |
门厅 |
2.61 m |
2.17 m |
2.61 m x 2.17 m |
|
一楼 |
客厅 |
7.71 m |
4.45 m |
7.71 m x 4.45 m |
|
一楼 |
厨房 |
3.31 m |
3.08 m |
3.31 m x 3.08 m |
|
一楼 |
Eating Area |
4.38 m |
3.21 m |
4.38 m x 3.21 m |
|
一楼 |
家庭房 |
3.81 m |
4.8 m |
3.81 m x 4.8 m |
|
一楼 |
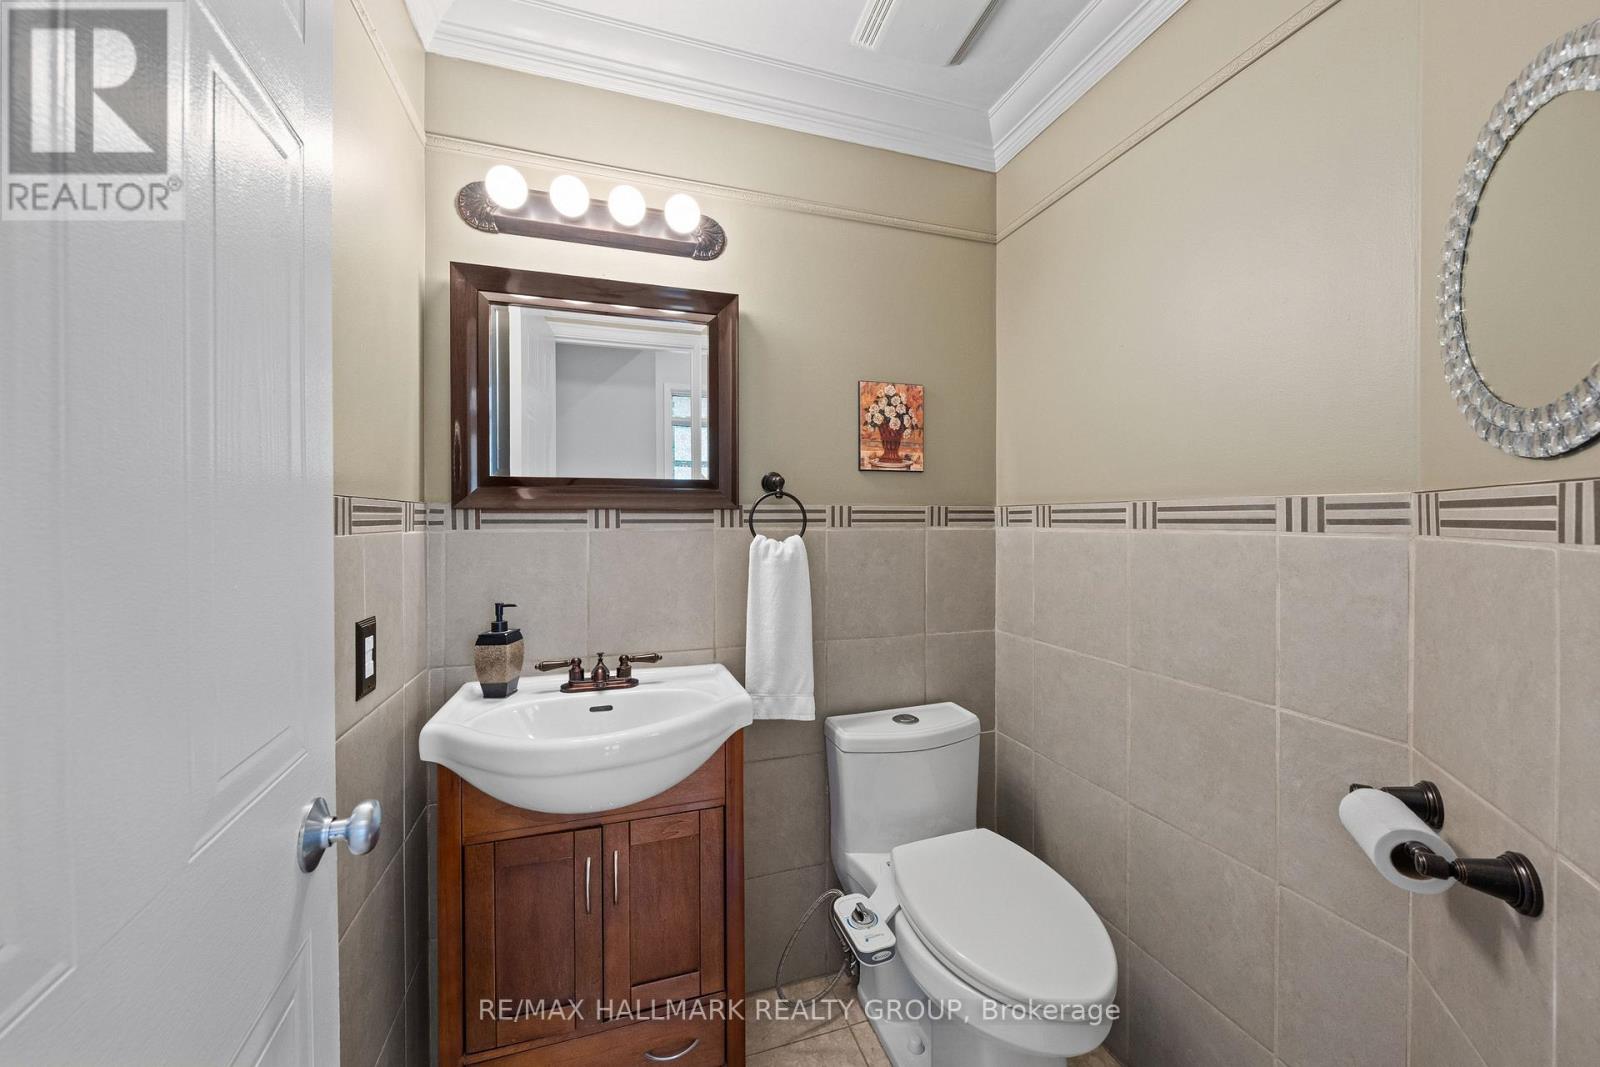
Partial Bathroom |
1.4 m |
1.43 m |
1.4 m x 1.43 m |
设备间
https://www.realtor.ca/real-estate/30103737/2104-sandy-oaks-drive-ottawa-2012-chapel-hill-south-orleans-village